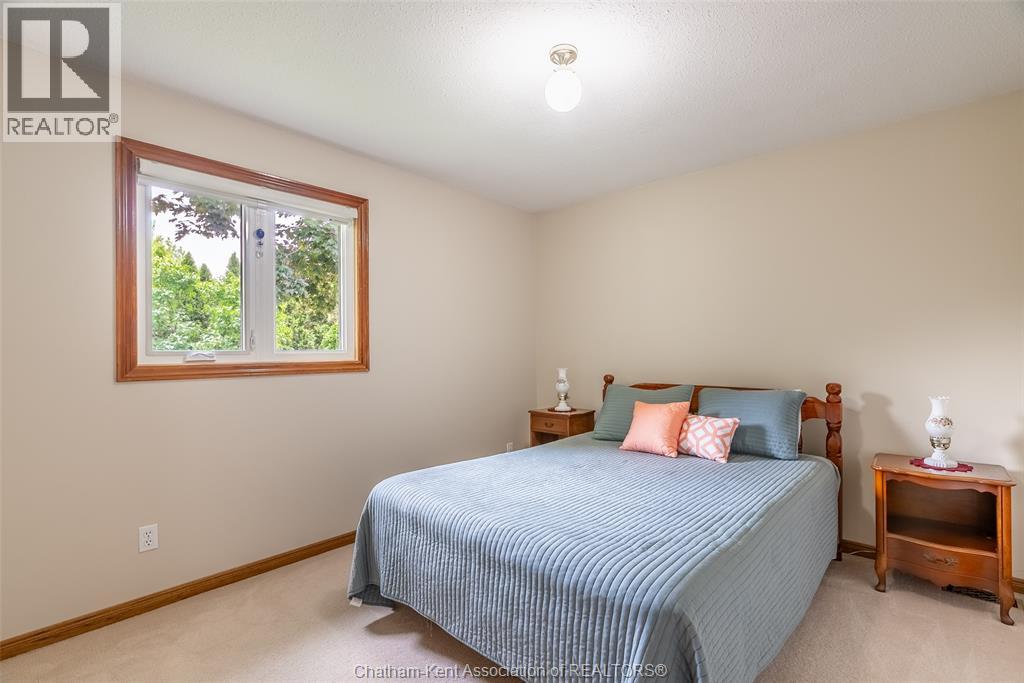
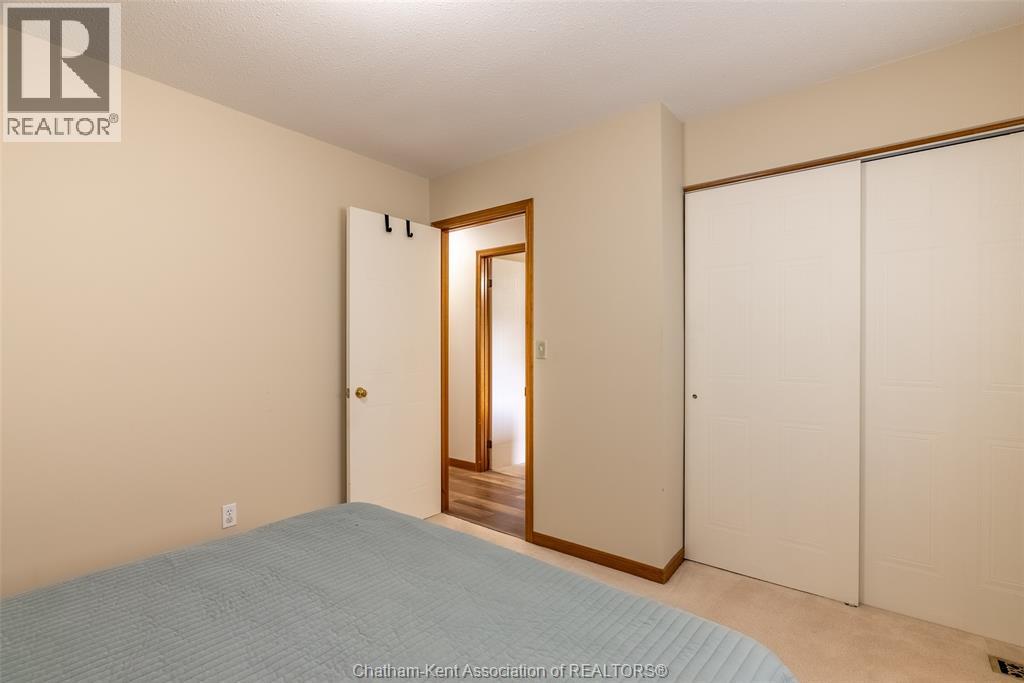
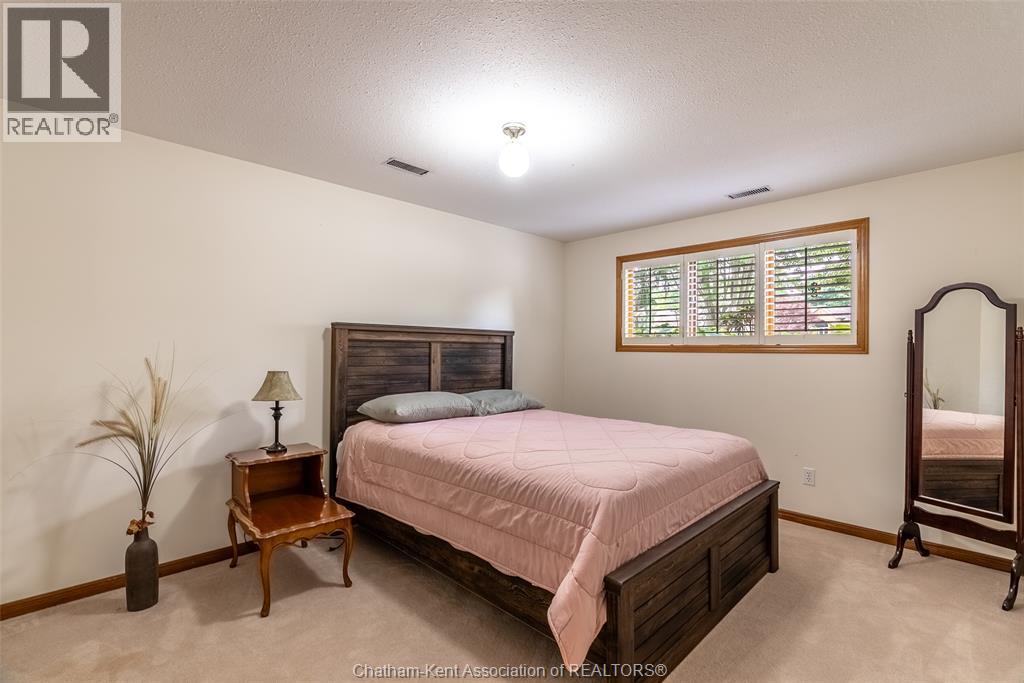
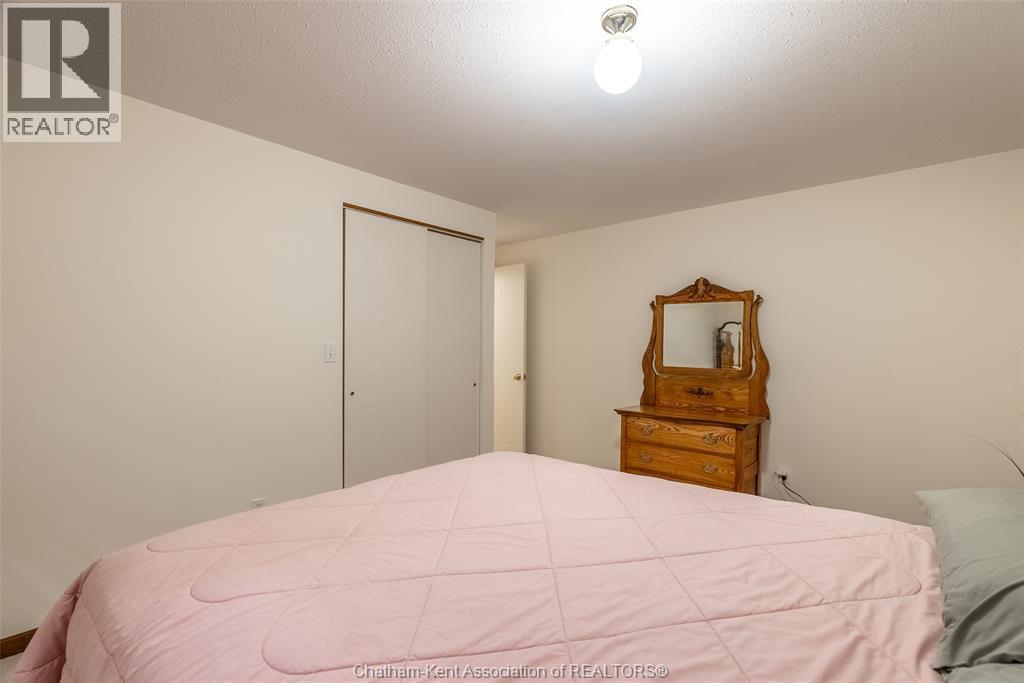
5 Bedroom
3 Bathroom
Bi-Level, Raised Ranch
Fireplace
Central Air Conditioning
Forced Air, Furnace
Landscaped
$565,000
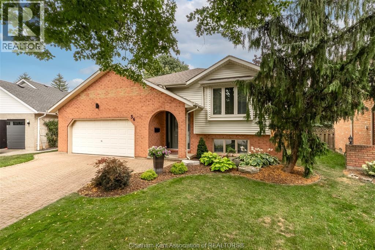
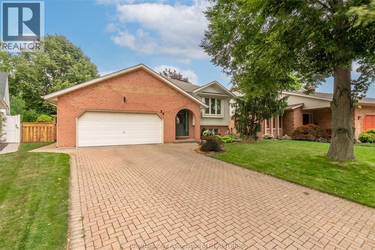
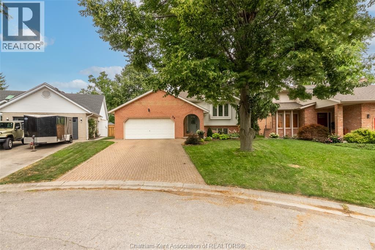
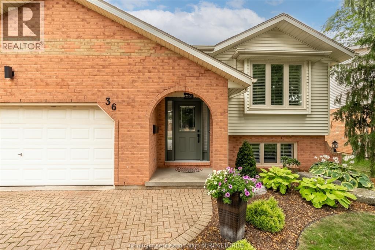
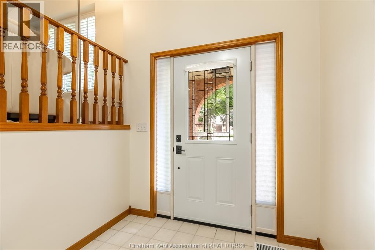
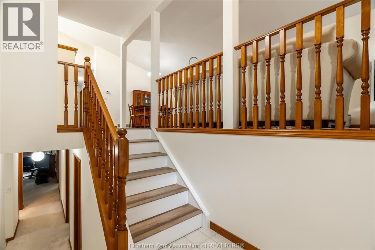
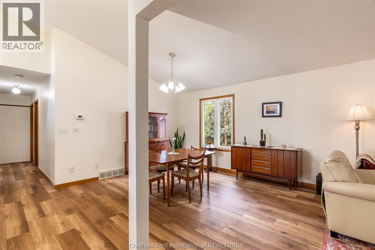
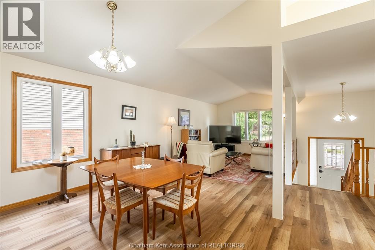
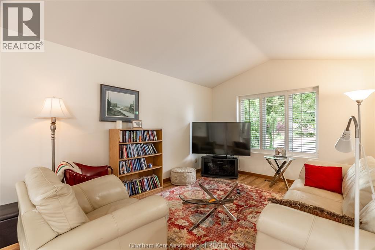
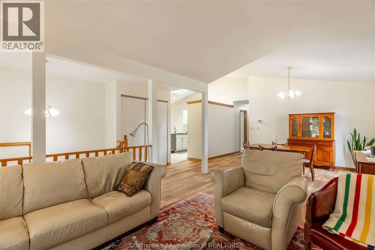
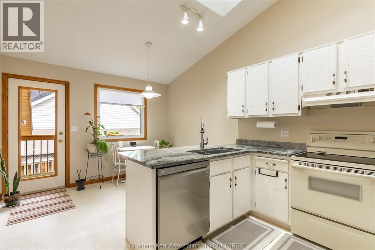
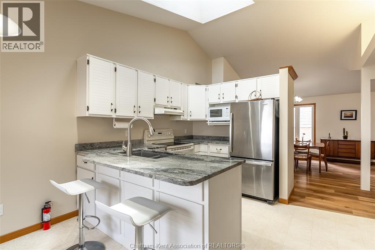
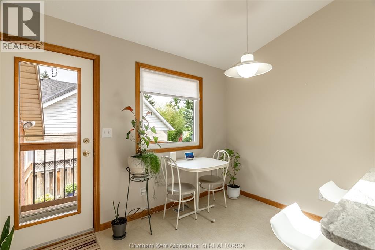
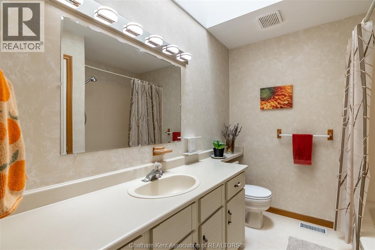
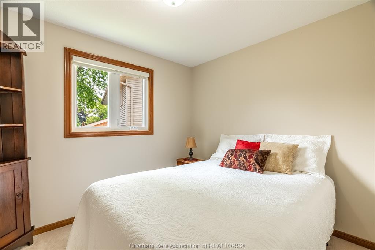
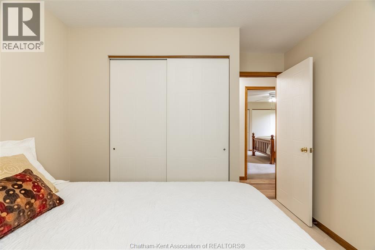
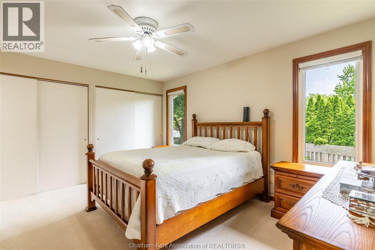
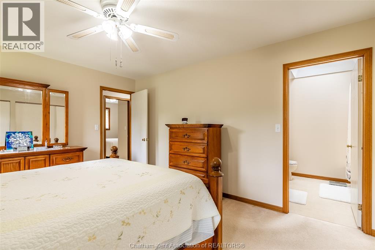
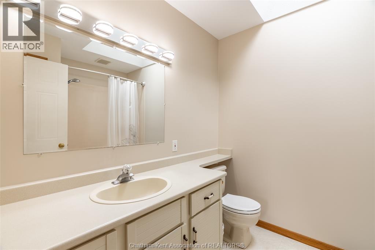
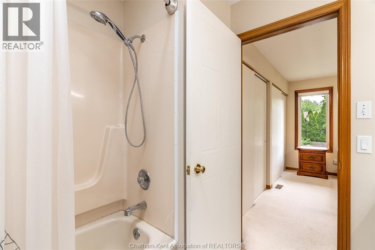
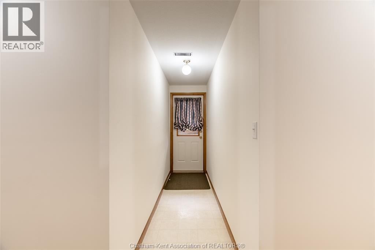
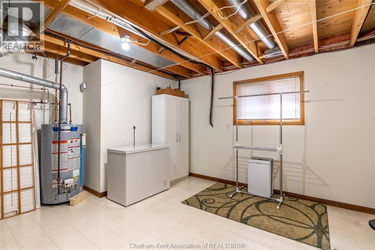
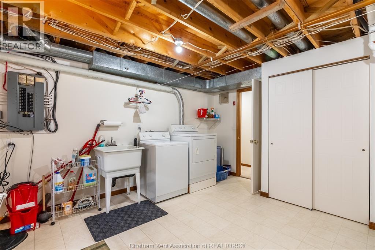
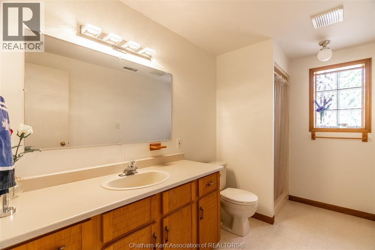
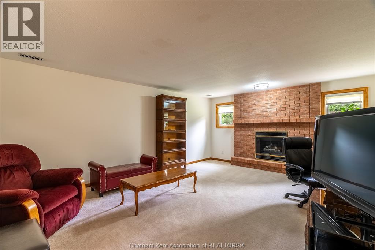
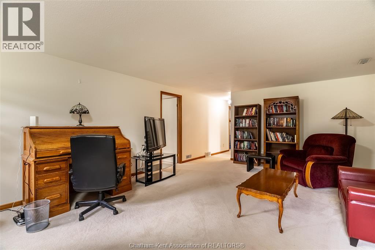
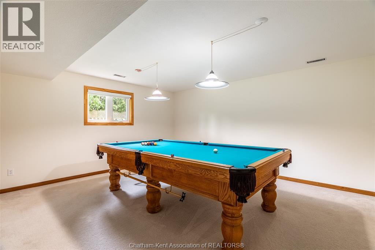
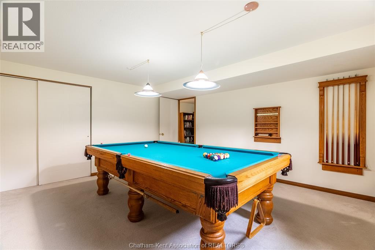
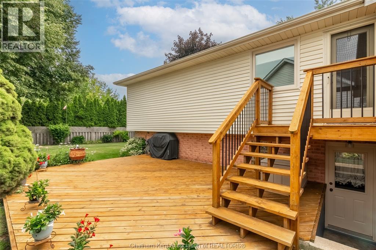
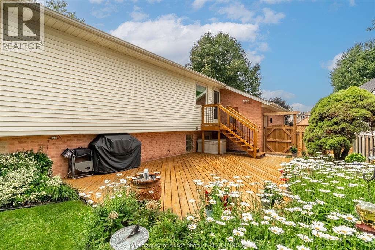
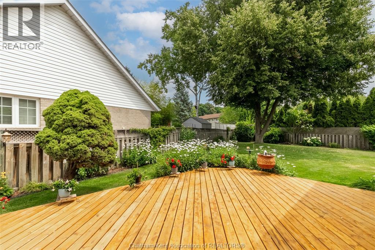
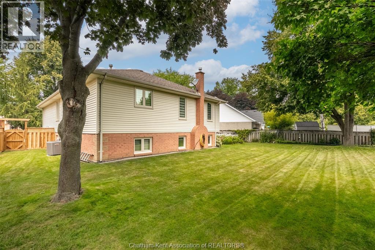
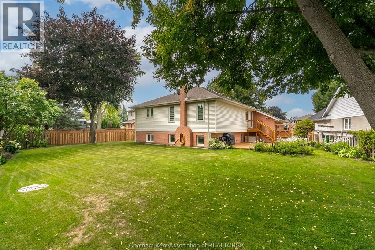
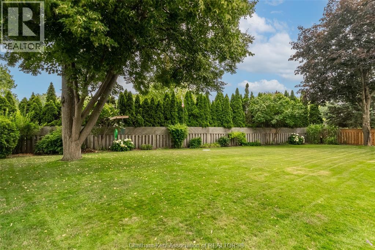
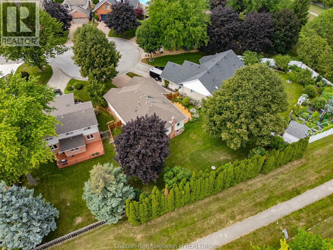
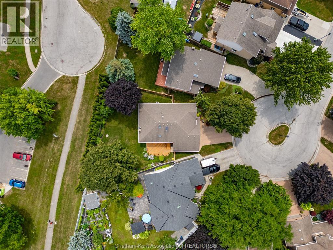
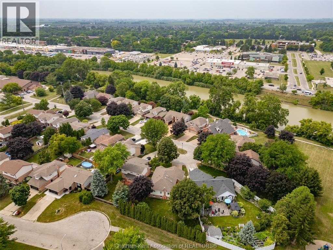
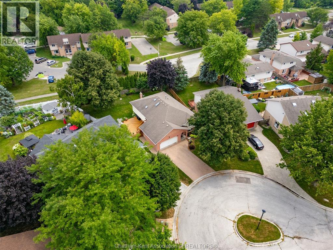
Tucked away on one of Chatham's most sought-after cul-de-sacs near the river, this beautifully maintained brick raised ranch offers the perfect combination of space, updates, and future potential. Situated on a large pie-shaped lot with a brand new fence, stunning gardens, and exceptional curb appeal, this is a rare opportunity in a neighbourhood where homes seldom come available. The bright main floor features a spacious living room, dining area, updated kitchen, 3 bedrooms, a full bath, and a private ensuite. The lower level offers a large rec room with fireplace, full bath, an additional bedroom, and a separate games room that could easily serve as a 5th bedroom. With outside access to the basement, there's excellent potential for an in-law suite or income-generating rental. Numerous updates include windows, roof, furnace, front door, deck, driveway, flooring, and neutral paint. Simply move in and enjoy! (id:52874)
Property Details
|
MLS® Number
|
26017600 |
|
Property Type
|
Single Family |
|
Features
|
Cul-de-sac, Double Width Or More Driveway |
Building
|
BathroomTotal
|
3 |
|
BedroomsAboveGround
|
3 |
|
BedroomsBelowGround
|
2 |
|
BedroomsTotal
|
5 |
|
ArchitecturalStyle
|
Bi-level, Raised Ranch |
|
ConstructedDate
|
1991 |
|
ConstructionStyleAttachment
|
Detached |
|
CoolingType
|
Central Air Conditioning |
|
ExteriorFinish
|
Aluminum/vinyl, Brick |
|
FireplacePresent
|
Yes |
|
FireplaceType
|
Direct Vent |
|
FlooringType
|
Carpeted, Ceramic/porcelain, Laminate, Cushion/lino/vinyl |
|
FoundationType
|
Concrete |
|
HeatingFuel
|
Natural Gas |
|
HeatingType
|
Forced Air, Furnace |
|
Type
|
House |
Parking
|
Attached Garage
|
|
|
Garage
|
|
|
Inside Entry
|
|
Land
|
Acreage
|
No |
|
FenceType
|
Fence |
|
LandscapeFeatures
|
Landscaped |
|
SizeIrregular
|
33.96 X Irreg / 0.19 Ac |
|
SizeTotalText
|
33.96 X Irreg / 0.19 Ac|0-0.25 Acre |
|
ZoningDescription
|
Rl1 |
Rooms
| Level |
Type |
Length |
Width |
Dimensions |
|
Lower Level |
Bedroom |
14 ft ,4 in |
15 ft ,11 in |
14 ft ,4 in x 15 ft ,11 in |
|
Lower Level |
Recreation Room |
18 ft ,2 in |
14 ft ,5 in |
18 ft ,2 in x 14 ft ,5 in |
|
Lower Level |
3pc Bathroom |
|
|
Measurements not available |
|
Lower Level |
Laundry Room |
13 ft ,8 in |
14 ft ,4 in |
13 ft ,8 in x 14 ft ,4 in |
|
Lower Level |
Bedroom |
10 ft ,8 in |
14 ft ,1 in |
10 ft ,8 in x 14 ft ,1 in |
|
Main Level |
Bedroom |
10 ft ,5 in |
10 ft ,9 in |
10 ft ,5 in x 10 ft ,9 in |
|
Main Level |
Bedroom |
8 ft ,10 in |
9 ft ,11 in |
8 ft ,10 in x 9 ft ,11 in |
|
Main Level |
4pc Ensuite Bath |
|
|
Measurements not available |
|
Main Level |
Primary Bedroom |
14 ft ,8 in |
11 ft ,11 in |
14 ft ,8 in x 11 ft ,11 in |
|
Main Level |
4pc Bathroom |
|
|
Measurements not available |
|
Main Level |
Kitchen |
10 ft ,11 in |
15 ft ,4 in |
10 ft ,11 in x 15 ft ,4 in |
|
Main Level |
Dining Room |
11 ft ,2 in |
9 ft ,9 in |
11 ft ,2 in x 9 ft ,9 in |
|
Main Level |
Living Room |
11 ft ,2 in |
18 ft ,6 in |
11 ft ,2 in x 18 ft ,6 in |
https://www.realtor.ca/real-estate/30067521/36-plantation-place-chatham