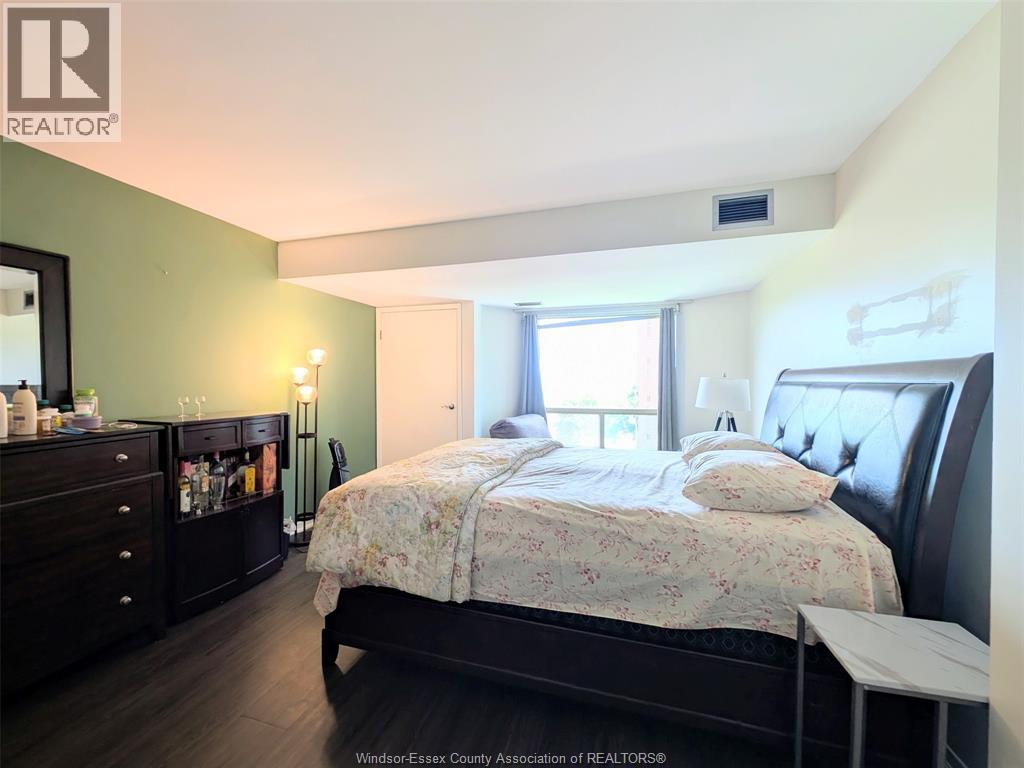
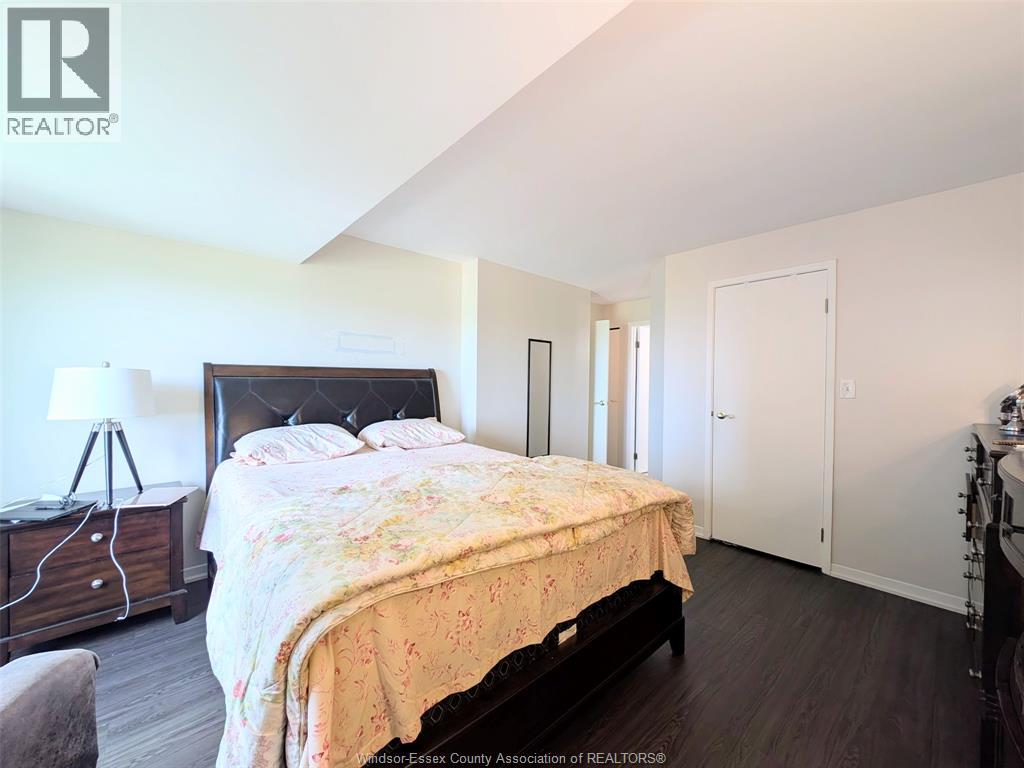
2 Bedroom
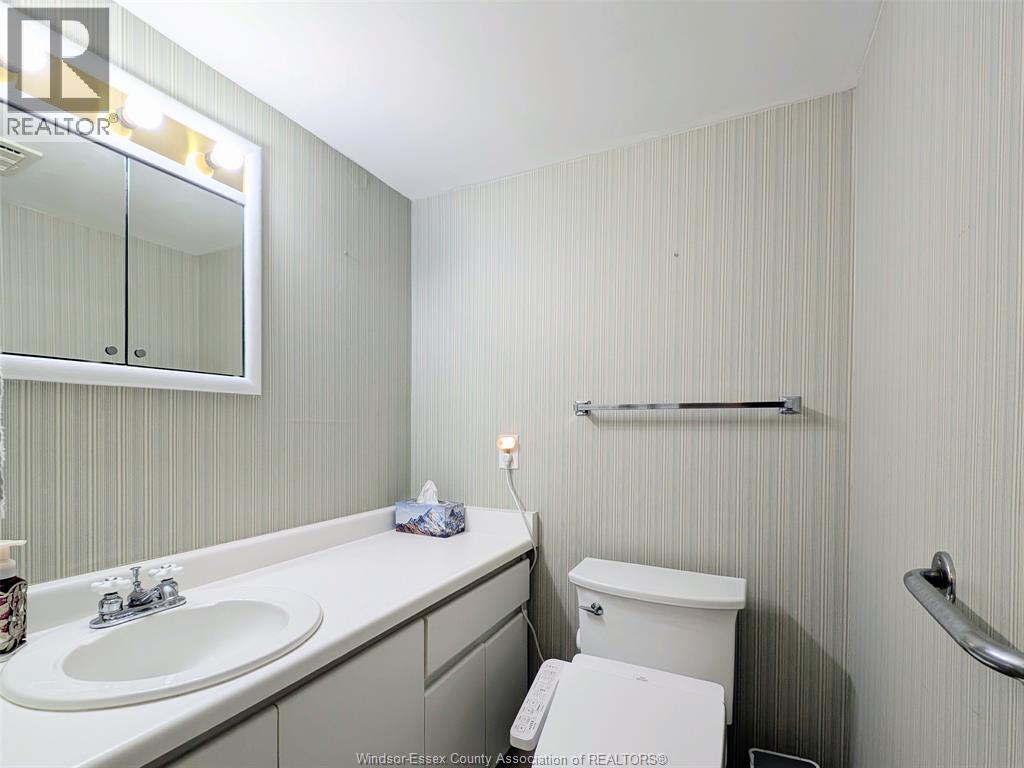
2 Bathroom
1,100 sqft
Central Air Conditioning
Forced Air, Furnace
Waterfront
Landscaped
$2,500 MonthlyExterior Maintenance
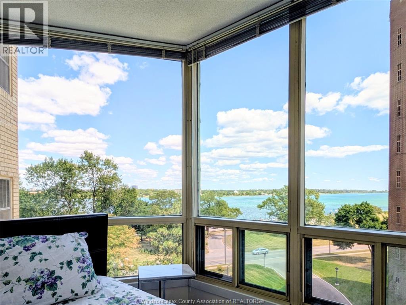
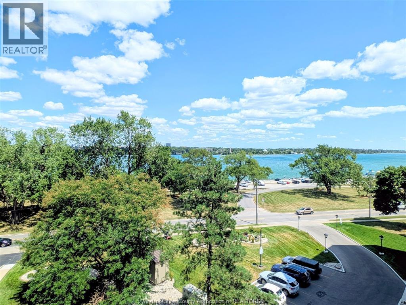
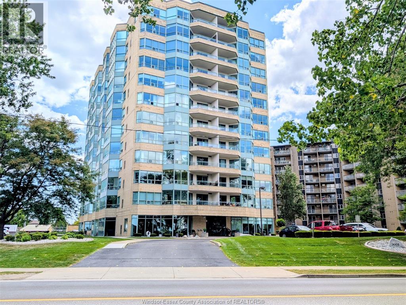
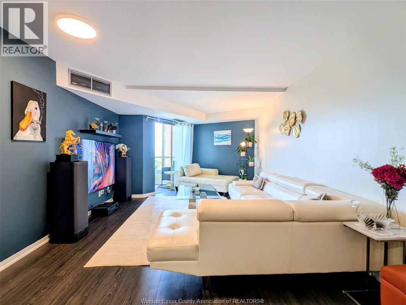
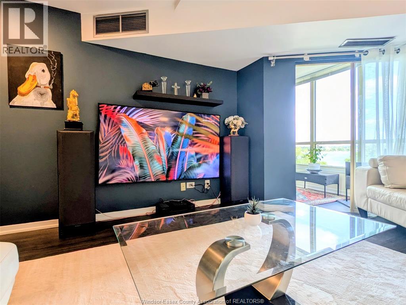
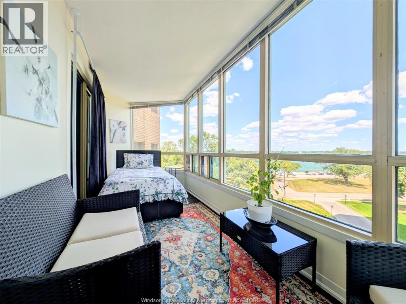
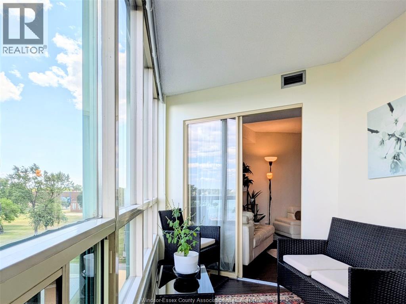
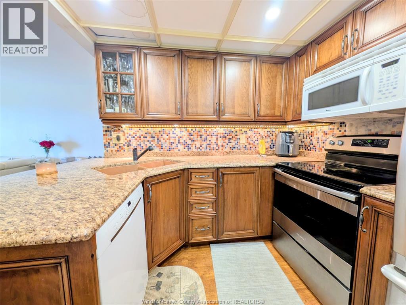
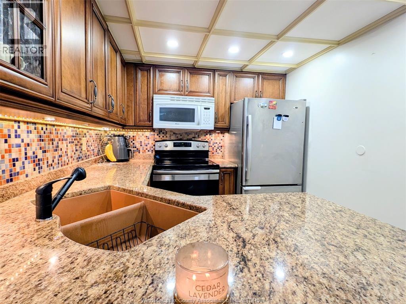
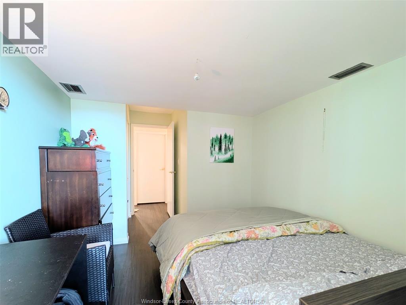
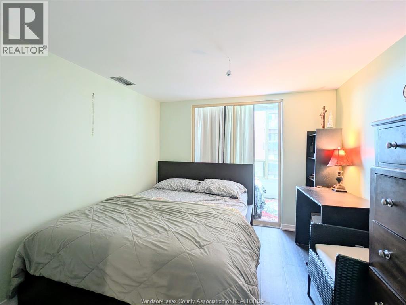
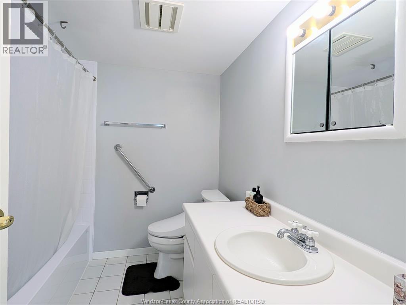
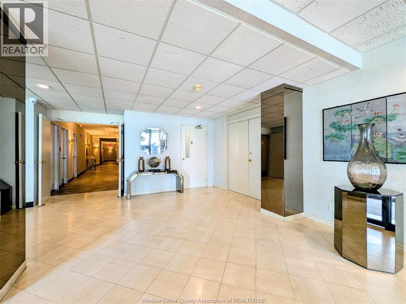
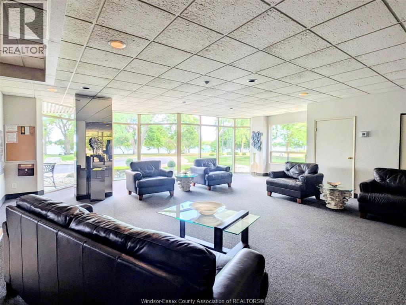
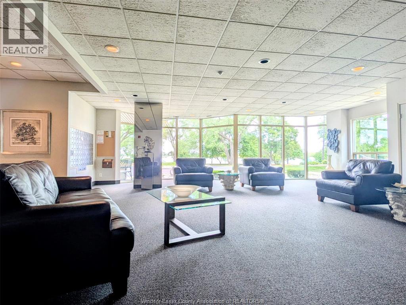
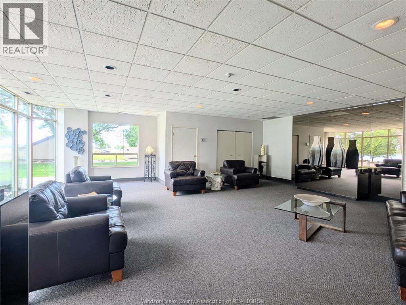
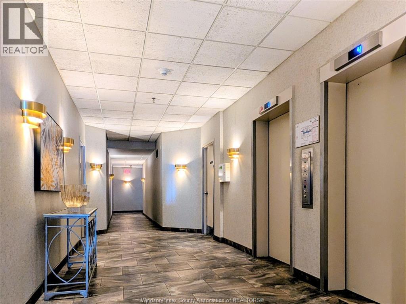
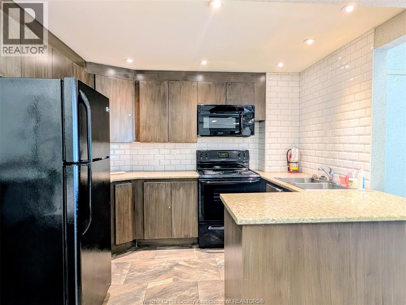
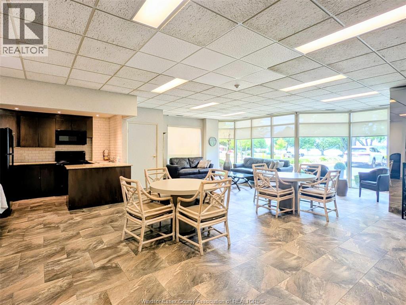
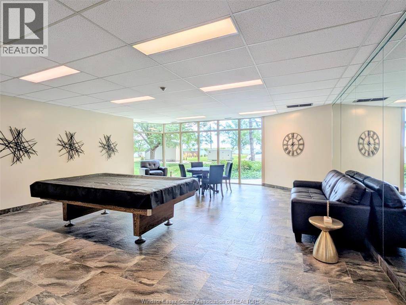
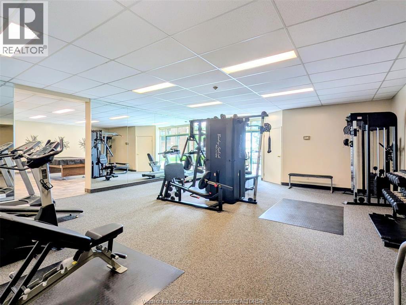
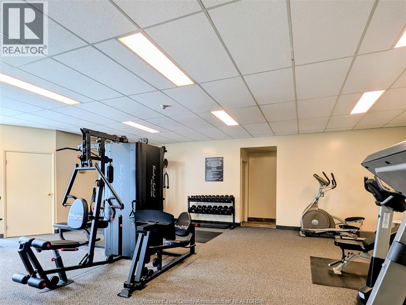
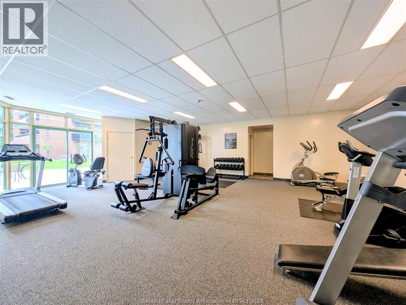
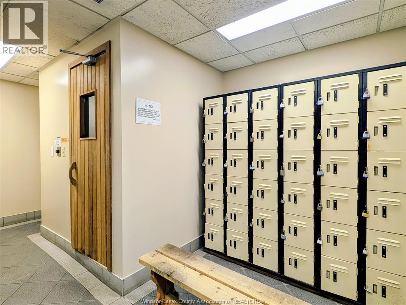
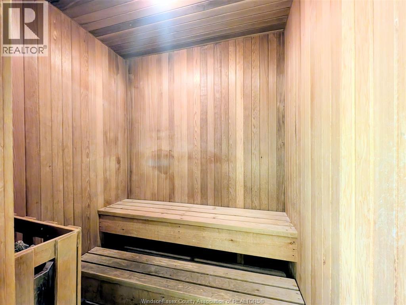
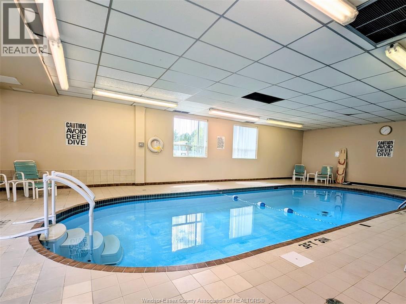
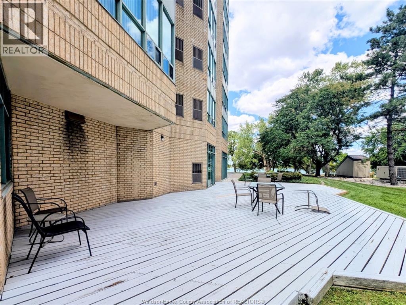
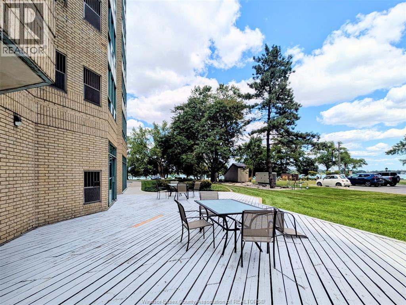
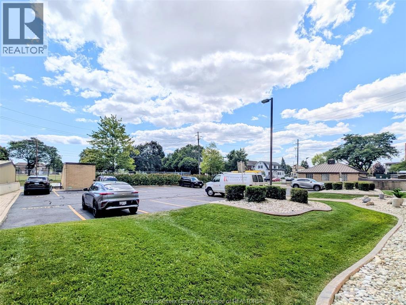
Welcome to this spacious 2 bedroom 1.5 bath condo at ""The Summit House"" located directly across from the Detroit River and Alexander Park! This quiet 6th floor unit has river view from side balcony/sunroom. This unit has a beautiful charm to it and offers excellent amenities including indoor pool, sauna, gym, party hall, underground parking and storage locker. Spacious foyer, open concept dining/living room. Building amenities . Enjoy the convenience of nearby parks, restaurants, walking trails and downtown attractions, all just minutes away. Perfect for those seeking comfort, convenience and river front living. Rent is $2,500 per month and tenants to pay hydro. Call today for your personal viewing. (id:52874)
Property Details
|
MLS® Number
|
26020274 |
|
Property Type
|
Single Family |
|
EquipmentType
|
Other |
|
RentalEquipmentType
|
Other |
|
ViewType
|
Waterfront - North East |
|
WaterFrontType
|
Waterfront |
Building
|
BathroomTotal
|
2 |
|
BedroomsAboveGround
|
2 |
|
BedroomsTotal
|
2 |
|
ConstructedDate
|
1989 |
|
CoolingType
|
Central Air Conditioning |
|
ExteriorFinish
|
Brick |
|
FlooringType
|
Ceramic/porcelain, Hardwood |
|
FoundationType
|
Concrete |
|
HalfBathTotal
|
1 |
|
HeatingFuel
|
Natural Gas |
|
HeatingType
|
Forced Air, Furnace |
|
SizeInterior
|
1,100 Sqft |
|
TotalFinishedArea
|
1100 Sqft |
|
Type
|
Apartment |
Parking
Land
|
Acreage
|
No |
|
LandscapeFeatures
|
Landscaped |
|
SizeIrregular
|
X |
|
SizeTotalText
|
X |
|
ZoningDescription
|
Res |
Rooms
| Level |
Type |
Length |
Width |
Dimensions |
|
Main Level |
Sunroom |
|
|
Measurements not available |
|
Main Level |
Storage |
|
|
Measurements not available |
|
Main Level |
4pc Bathroom |
|
|
Measurements not available |
|
Main Level |
2pc Bathroom |
|
|
Measurements not available |
|
Main Level |
Bedroom |
|
|
Measurements not available |
|
Main Level |
Primary Bedroom |
|
|
Measurements not available |
|
Main Level |
Laundry Room |
|
|
Measurements not available |
|
Main Level |
Kitchen/dining Room |
|
|
Measurements not available |
|
Main Level |
Living Room |
|
|
Measurements not available |
|
Main Level |
Foyer |
|
|
Measurements not available |
https://www.realtor.ca/real-estate/30174227/3601-riverside-drive-east-unit-604-windsor