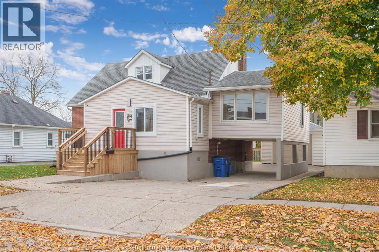
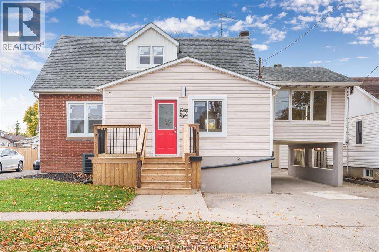
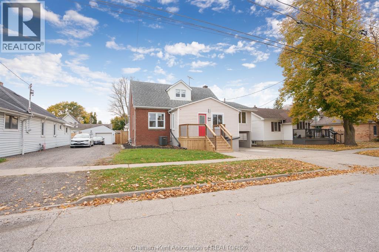
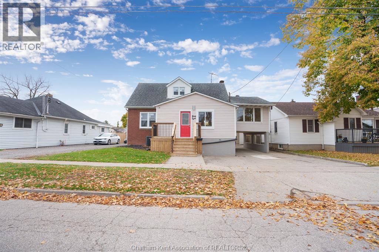
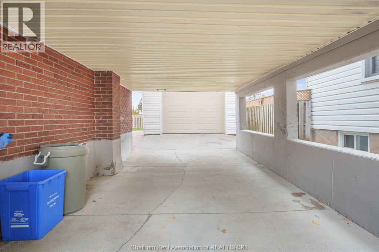
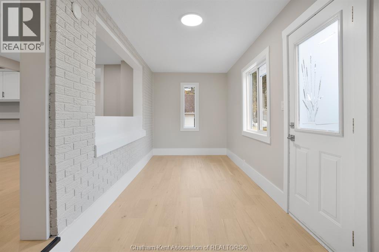
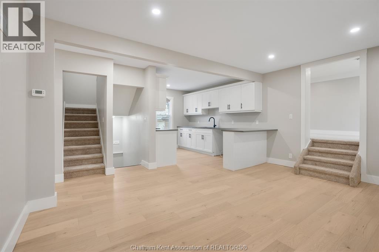
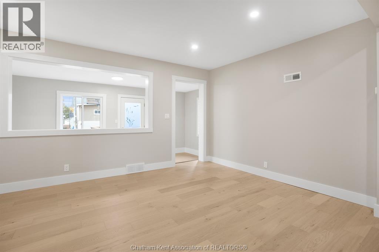
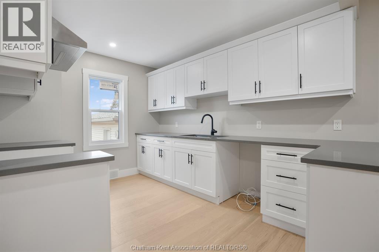
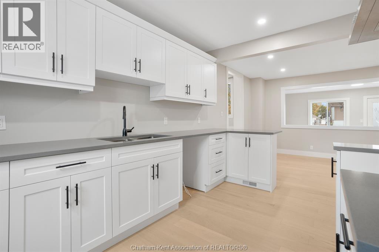
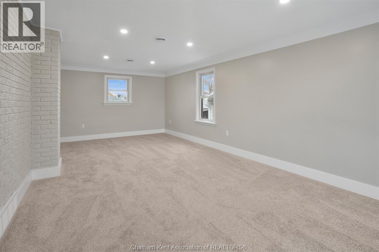
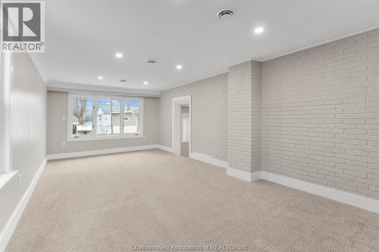
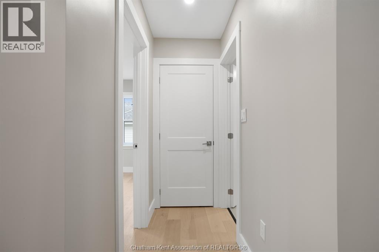
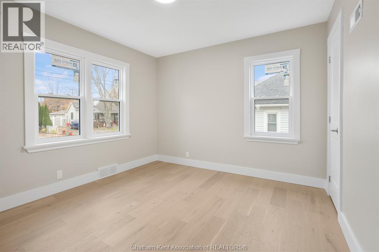
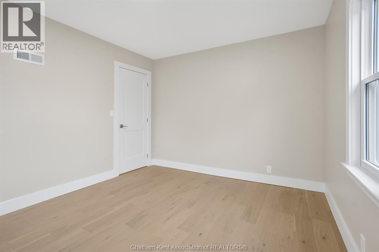
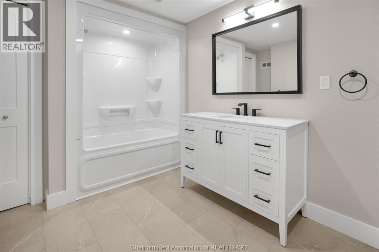
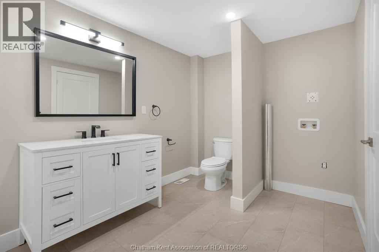
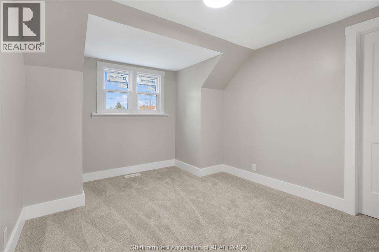
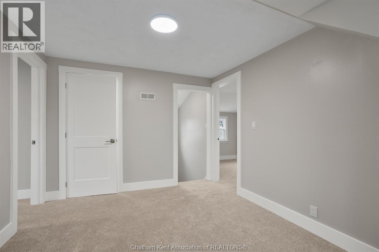
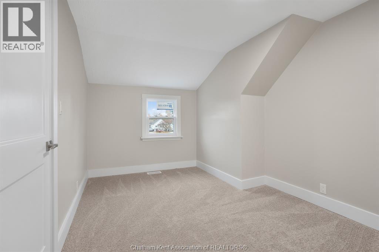
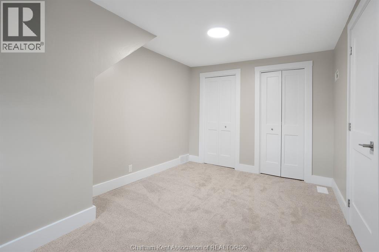
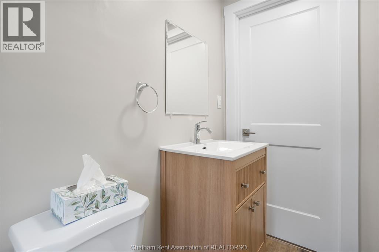
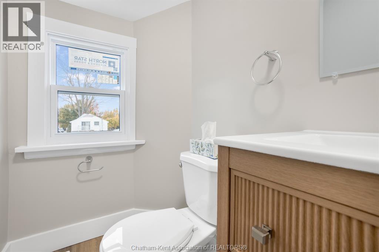
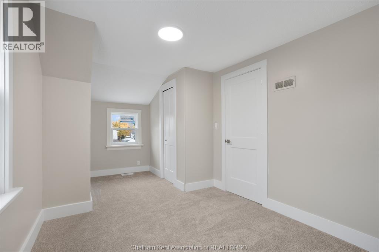
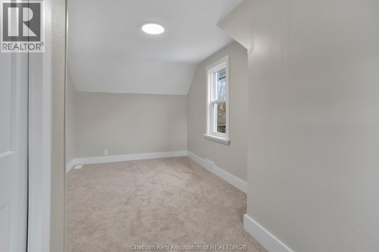
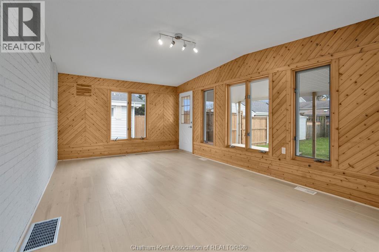
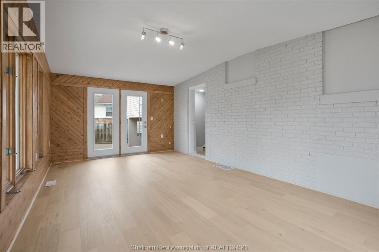
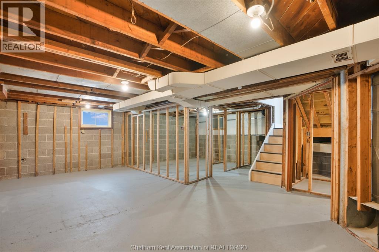
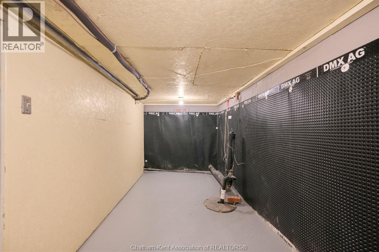
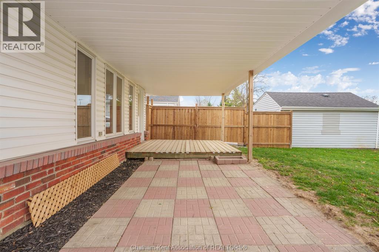
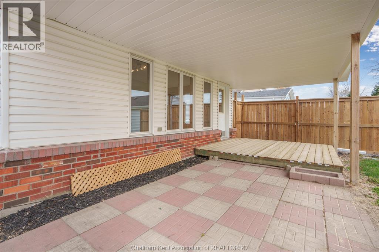
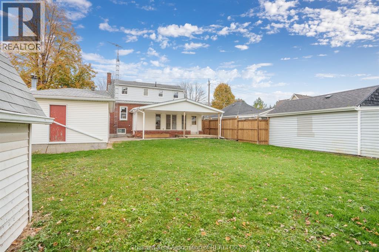
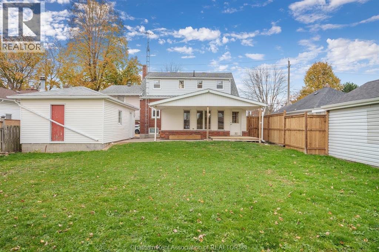
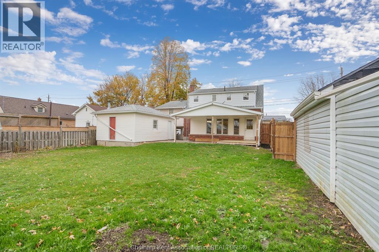
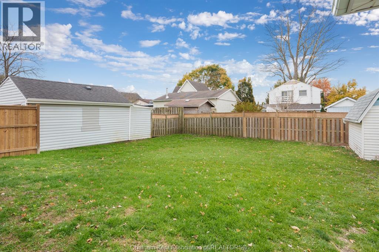
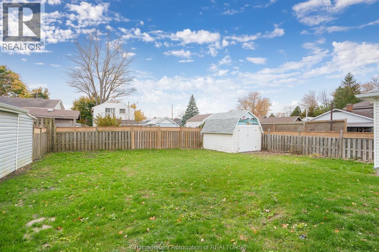
Fully updated from top to bottom, this 3-bedroom, 1.5-bathroom home is move-in ready! Featuring updates throughout, including flooring, kitchen, bathrooms, electrical, windows and basement waterproofing. The main floor offers a primary bedroom, spacious full bathroom with convenient laundry, and multiple living spaces perfect for entertaining or larger families. Upstairs you'll find two additional bedrooms and a half bathroom. Complete with a detached single-car garage and a convenient location close to shopping and downtown, this home is ready for its next owners! Call today to view! (id:52874)
1:00 pm
Ends at:2:30 pm
| MLS® Number | 26027914 |
| Property Type | Single Family |
| Features | Single Driveway |
| BathroomTotal | 2 |
| BedroomsAboveGround | 3 |
| BedroomsTotal | 3 |
| ArchitecturalStyle | 3 Level |
| ConstructedDate | 1970 |
| ConstructionStyleAttachment | Detached |
| ConstructionStyleSplitLevel | Backsplit |
| CoolingType | Central Air Conditioning |
| ExteriorFinish | Aluminum/vinyl, Brick |
| FlooringType | Carpeted, Hardwood |
| FoundationType | Block |
| HalfBathTotal | 1 |
| HeatingFuel | Natural Gas |
| HeatingType | Forced Air, Furnace |
| Detached Garage | |
| Garage | |
| Carport |
| Acreage | No |
| SizeIrregular | 50.19 X 114.42 / 0.132 Ac |
| SizeTotalText | 50.19 X 114.42 / 0.132 Ac|0-0.25 Acre |
| ZoningDescription | Rl2 |
| Level | Type | Length | Width | Dimensions |
|---|---|---|---|---|
| Second Level | 2pc Bathroom | 6 ft ,6 in | 3 ft ,8 in | 6 ft ,6 in x 3 ft ,8 in |
| Second Level | Den | 12 ft ,4 in | 10 ft | 12 ft ,4 in x 10 ft |
| Second Level | Bedroom | 14 ft | 9 ft | 14 ft x 9 ft |
| Second Level | Bedroom | 16 ft ,6 in | 8 ft ,8 in | 16 ft ,6 in x 8 ft ,8 in |
| Lower Level | Living Room | 11 ft ,6 in | 20 ft ,4 in | 11 ft ,6 in x 20 ft ,4 in |
| Main Level | 4pc Bathroom | 7 ft ,8 in | 11 ft | 7 ft ,8 in x 11 ft |
| Main Level | Primary Bedroom | 10 ft ,7 in | 12 ft | 10 ft ,7 in x 12 ft |
| Main Level | Kitchen/dining Room | 22 ft ,4 in | 16 ft | 22 ft ,4 in x 16 ft |
| Main Level | Family Room | 23 ft | 11 ft ,6 in | 23 ft x 11 ft ,6 in |
| Main Level | Mud Room | 7 ft ,3 in | 19 ft | 7 ft ,3 in x 19 ft |
https://www.realtor.ca/real-estate/30509434/38-kendall-street-chatham
Contact us for more information

The trademarks REALTOR®, REALTORS®, and the REALTOR® logo are controlled by The Canadian Real Estate Association (CREA) and identify real estate professionals who are members of CREA. The trademarks MLS®, Multiple Listing Service® and the associated logos are owned by The Canadian Real Estate Association (CREA) and identify the quality of services provided by real estate professionals who are members of CREA. The trademark DDF® is owned by The Canadian Real Estate Association (CREA) and identifies CREA's Data Distribution Facility (DDF®)