5 Bedroom
3 Bathroom
Raised Ranch W/ Bonus Room
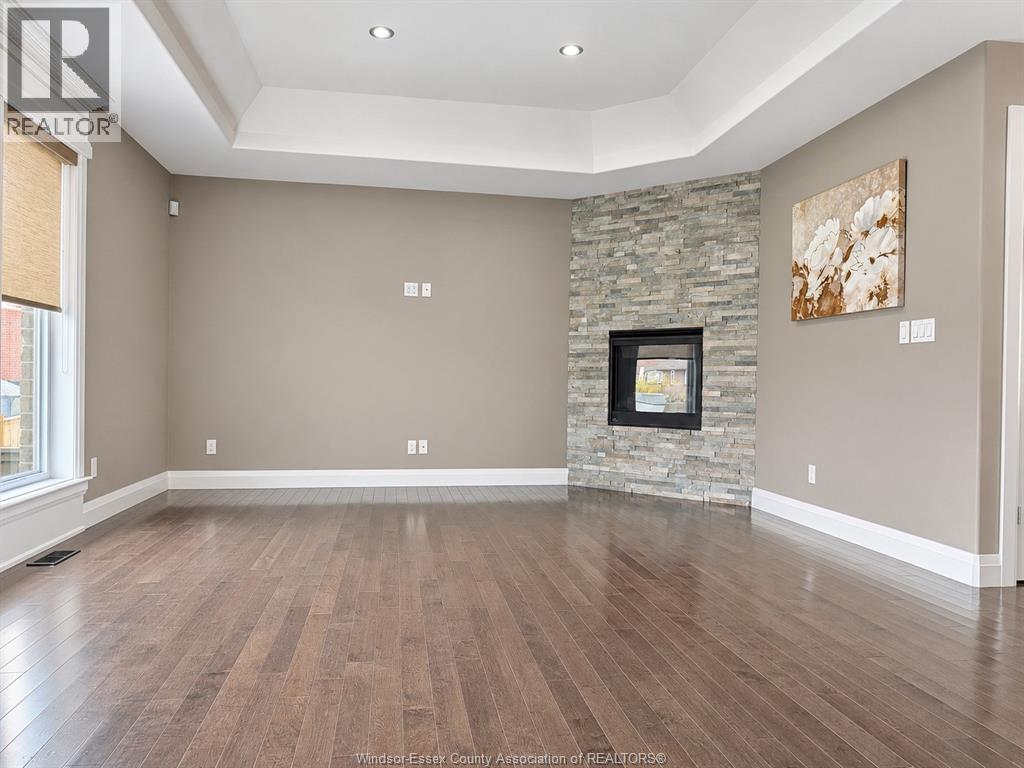
Fireplace
Central Air Conditioning
Forced Air, Furnace
Landscaped
$3,900 Monthly
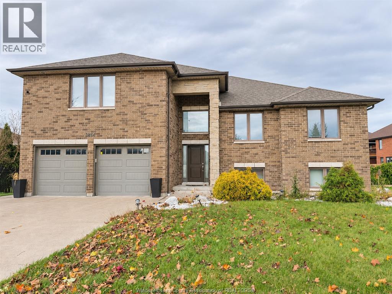
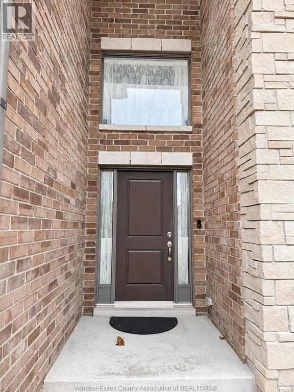
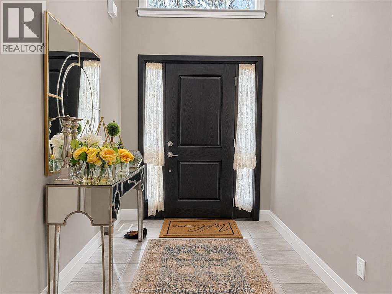
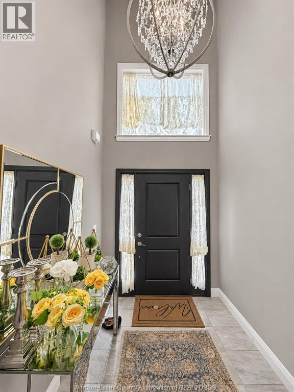
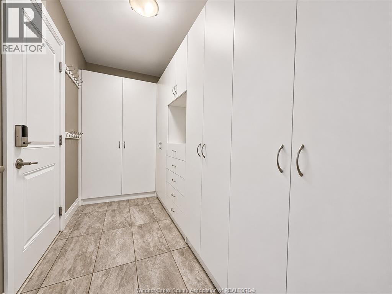
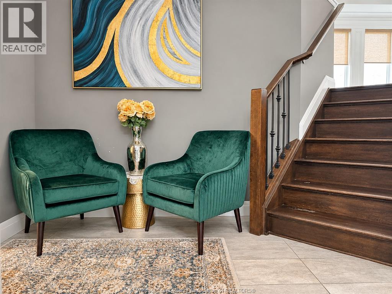
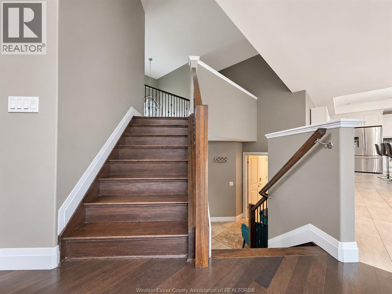
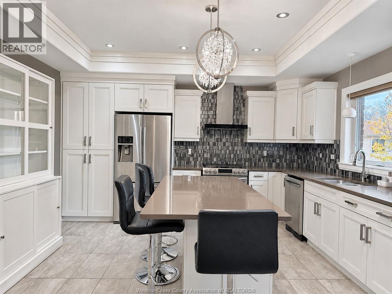
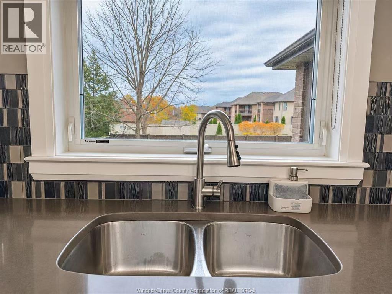
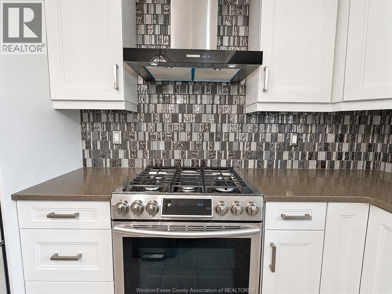
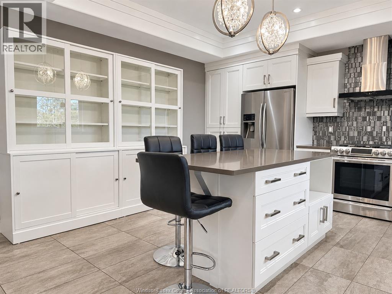
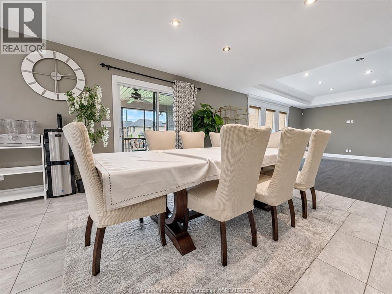
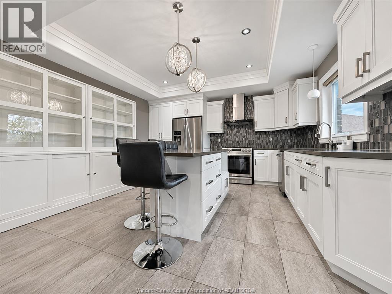
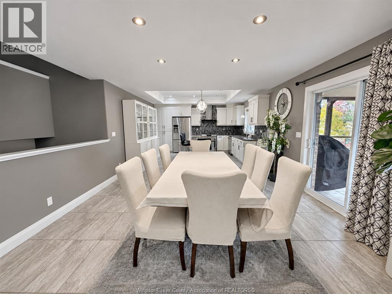
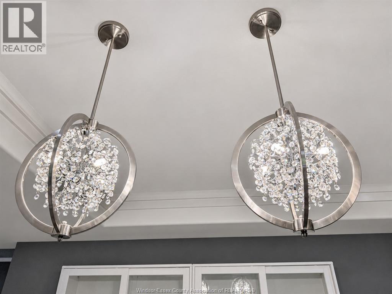
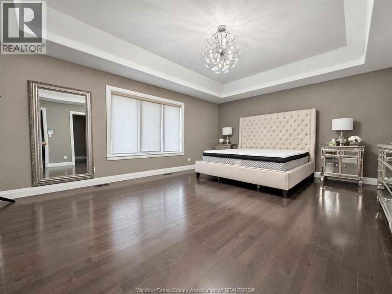
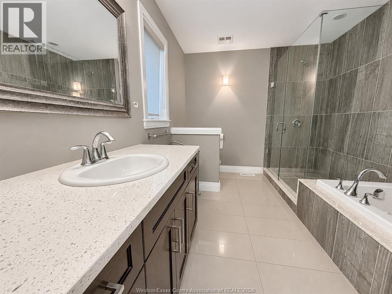
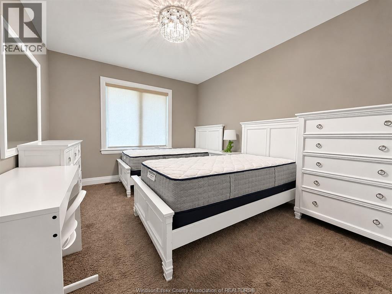
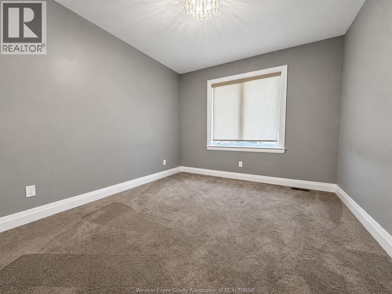
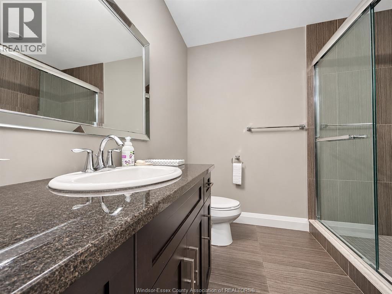
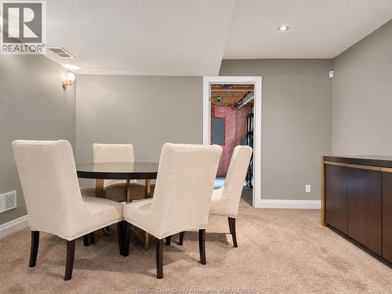
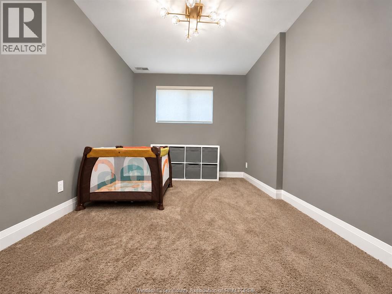
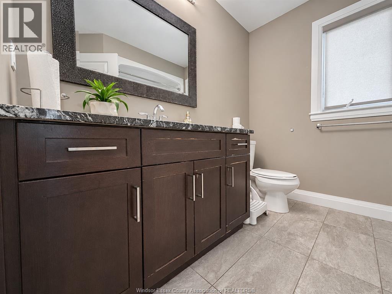
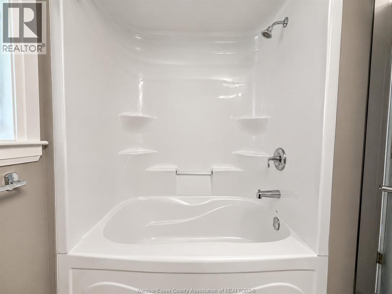
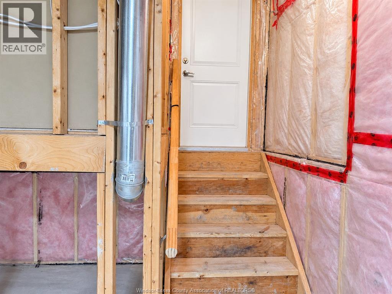
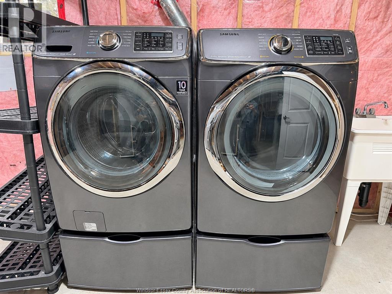
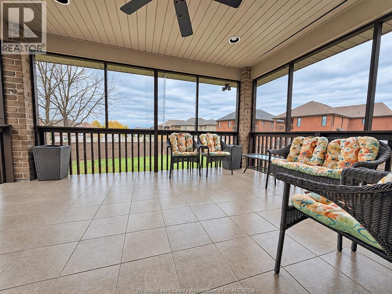
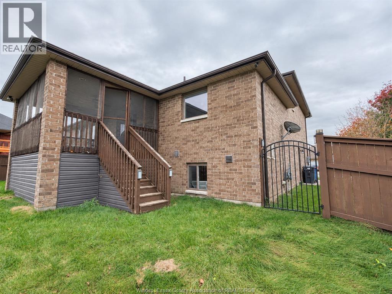
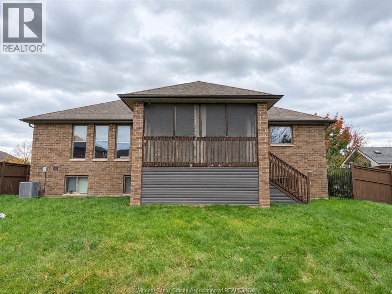
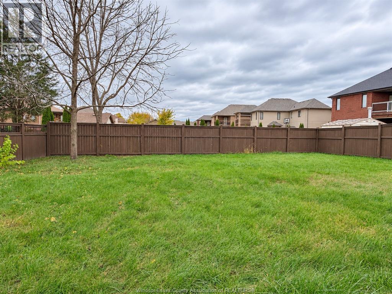
THIS BEAUTIFULLY APPOINTED, FULL-BRICK RAISED RANCH WITH BONUS ROOM, OFFERS APPROXIMATELY 1,950 SQ. FT. OF LIVING SPACE ABOVE GRADE, 3+2 BEDROOMS AND 3 FULL BATHROOMS. HARDWOOD STAIRS LEAD TO A SPACIOUS MAIN LIVING AREA FEATURING A STUNNING DESIGNER KITCHEN WITH QUARTZ COUNTERTOPS, A CENTRE ISLAND, STYLISH LIGHT FIXTURES AND HIGH-END APPLIANCES. THE DINING AREA OFFERS PATIO DOORS LEADING TO A COVERED DECK OVERLOOKING A DEEP, FULLY FENCED BACKYARD. THE INVITING LIVING ROOM FEATURES AN ELEGANT TRAY CEILING AND COZY GAS FIREPLACE. THE GENEROUS PRIMARY BEDROOM BOASTS A LARGE WALK-IN CLOSET AND A LUXURIOUS 4-PIECE ENSUITE WITH GLASS SHOWER AND JETTED TUB. THE FULLY FINISHED LOWER LEVEL OFFERS TWO ADDITIONAL BEDROOMS, INCLUDING ONE IDEAL FOR A HOME OFFICE, A SPACIOUS FAMILY ROOM, 3-PIECE BATHROOM AND LARGE LAUNDRY/UTILITY ROOM. ADDITIONAL HIGHLIGHTS INCLUDE A GRADE ENTRANCE TO THE GARAGE AND AN IN-GROUND SPRINKLER SYSTEM. CONVENIENT FOREST GLADE NEIGHBORHOOD CLOSE TO ALL AMENITIES. MINIMUM ONE-YEAR LEASE REQUIRED. CREDIT CHECK AND EMPLOYMENT VERIFICATION ARE MANDATORY. (id:52874)
Property Details
|
MLS® Number
|
26027276 |
|
Property Type
|
Single Family |
|
Features
|
Double Width Or More Driveway, Concrete Driveway, Finished Driveway, Front Driveway |
Building
|
BathroomTotal
|
3 |
|
BedroomsAboveGround
|
3 |
|
BedroomsBelowGround
|
2 |
|
BedroomsTotal
|
5 |
|
Appliances
|
Dishwasher, Dryer, Refrigerator, Stove, Washer |
|
ArchitecturalStyle
|
Raised Ranch W/ Bonus Room |
|
ConstructedDate
|
2015 |
|
ConstructionStyleAttachment
|
Detached |
|
CoolingType
|
Central Air Conditioning |
|
ExteriorFinish
|
Brick |
|
FireplaceFuel
|
Gas |
|
FireplacePresent
|
Yes |
|
FireplaceType
|
Direct Vent |
|
FlooringType
|
Carpeted, Ceramic/porcelain, Hardwood |
|
FoundationType
|
Concrete |
|
HeatingFuel
|
Natural Gas |
|
HeatingType
|
Forced Air, Furnace |
|
Type
|
House |
Parking
Land
|
Acreage
|
No |
|
FenceType
|
Fence |
|
LandscapeFeatures
|
Landscaped |
|
SizeIrregular
|
80 X Irreg |
|
SizeTotalText
|
80 X Irreg |
|
ZoningDescription
|
Res |
Rooms
| Level |
Type |
Length |
Width |
Dimensions |
|
Second Level |
4pc Ensuite Bath |
|
|
Measurements not available |
|
Second Level |
Primary Bedroom |
|
|
Measurements not available |
|
Lower Level |
3pc Bathroom |
|
|
Measurements not available |
|
Lower Level |
Utility Room |
|
|
Measurements not available |
|
Lower Level |
Laundry Room |
|
|
Measurements not available |
|
Lower Level |
Office |
|
|
Measurements not available |
|
Lower Level |
Bedroom |
|
|
Measurements not available |
|
Lower Level |
Bedroom |
|
|
Measurements not available |
|
Lower Level |
Family Room |
|
|
Measurements not available |
|
Main Level |
4pc Bathroom |
|
|
Measurements not available |
|
Main Level |
Bedroom |
|
|
Measurements not available |
|
Main Level |
Bedroom |
|
|
Measurements not available |
|
Main Level |
Dining Room |
|
|
Measurements not available |
|
Main Level |
Kitchen |
|
|
Measurements not available |
|
Main Level |
Eating Area |
|
|
Measurements not available |
|
Main Level |
Family Room/fireplace |
|
|
Measurements not available |
|
Main Level |
Foyer |
|
|
Measurements not available |
https://www.realtor.ca/real-estate/30485342/3856-wildwood-drive-windsor