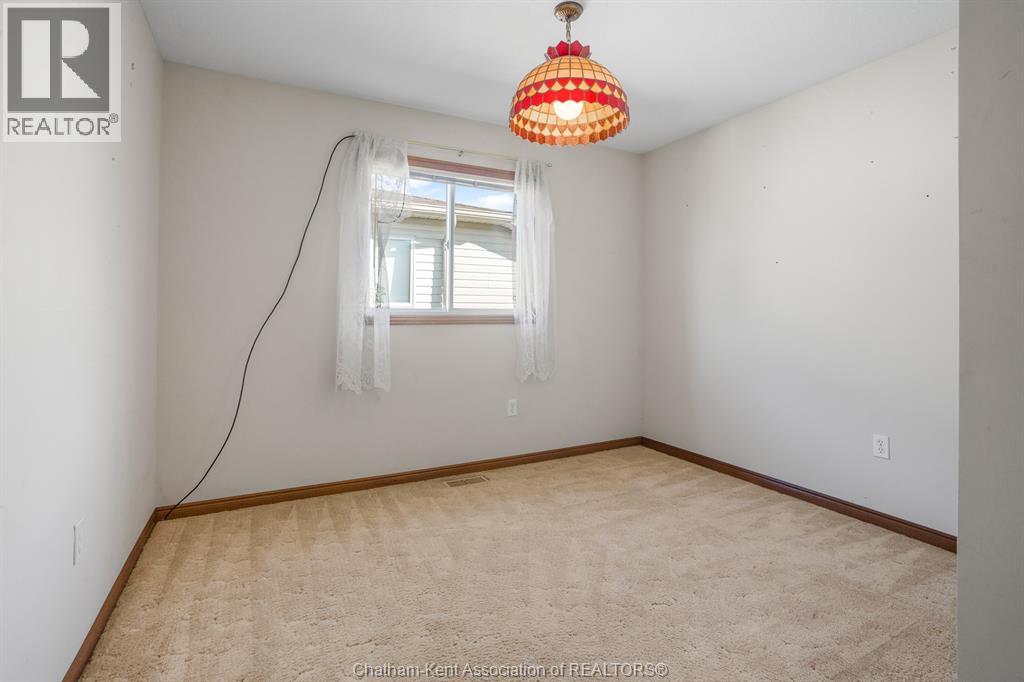
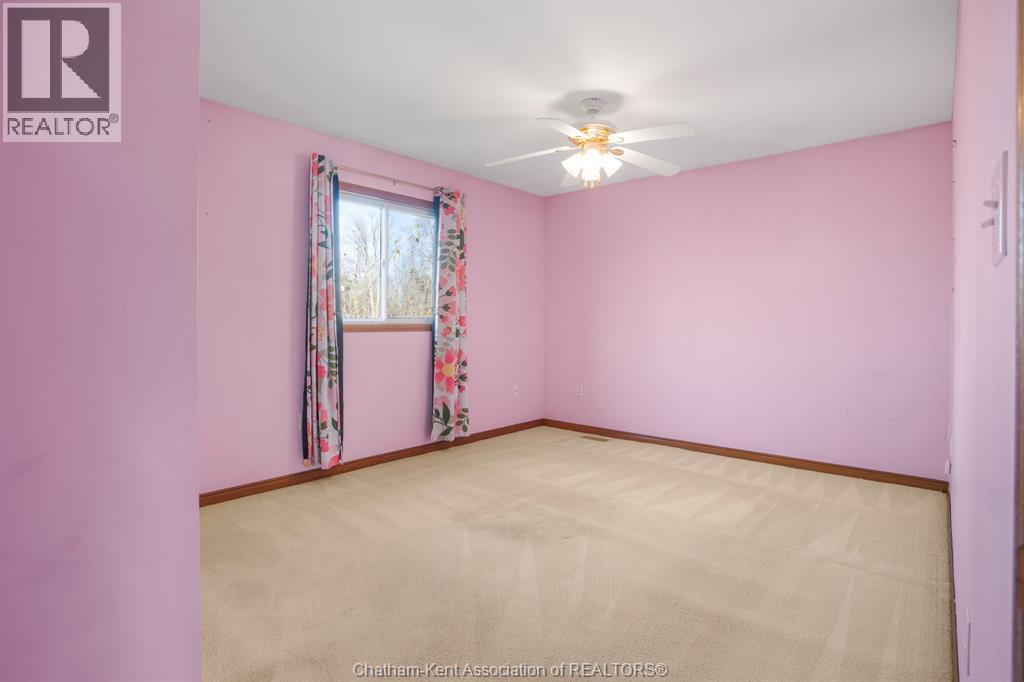
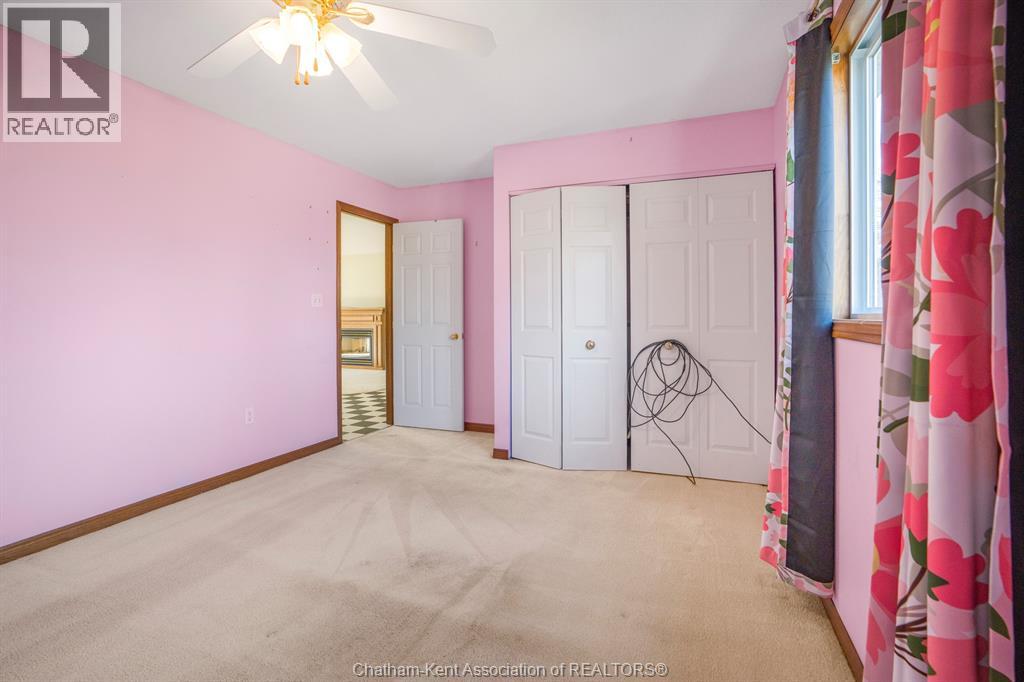
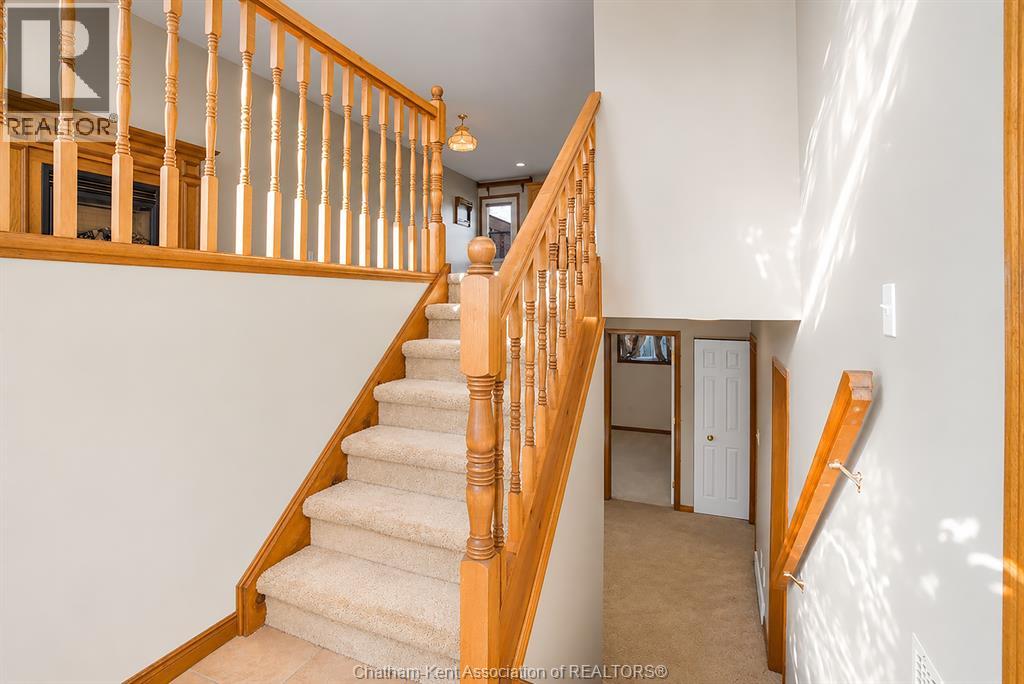
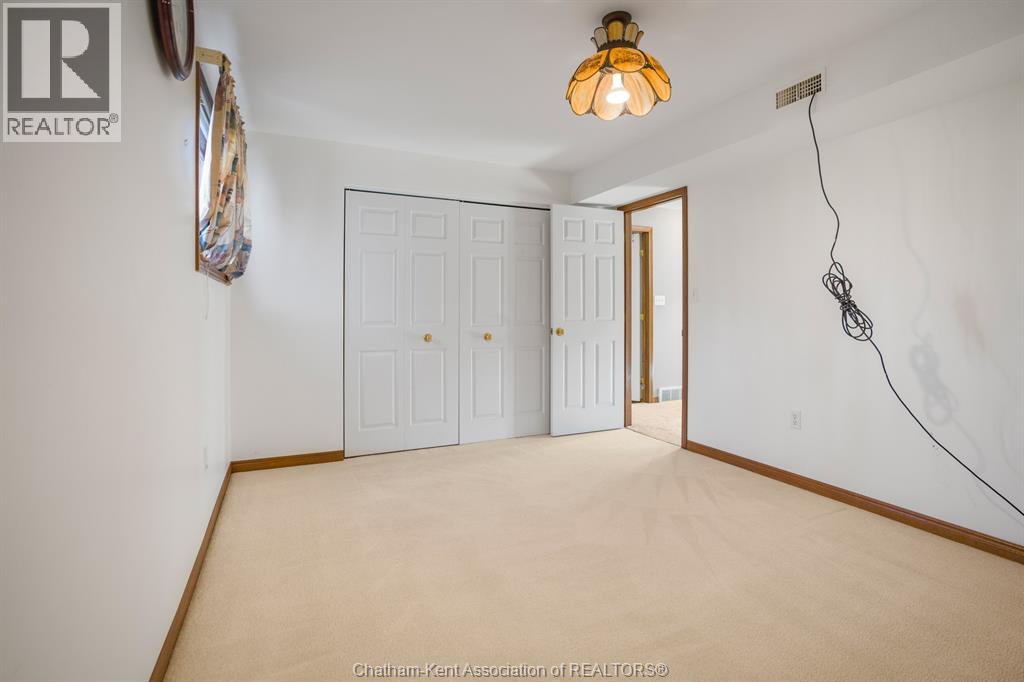
3 Bedroom
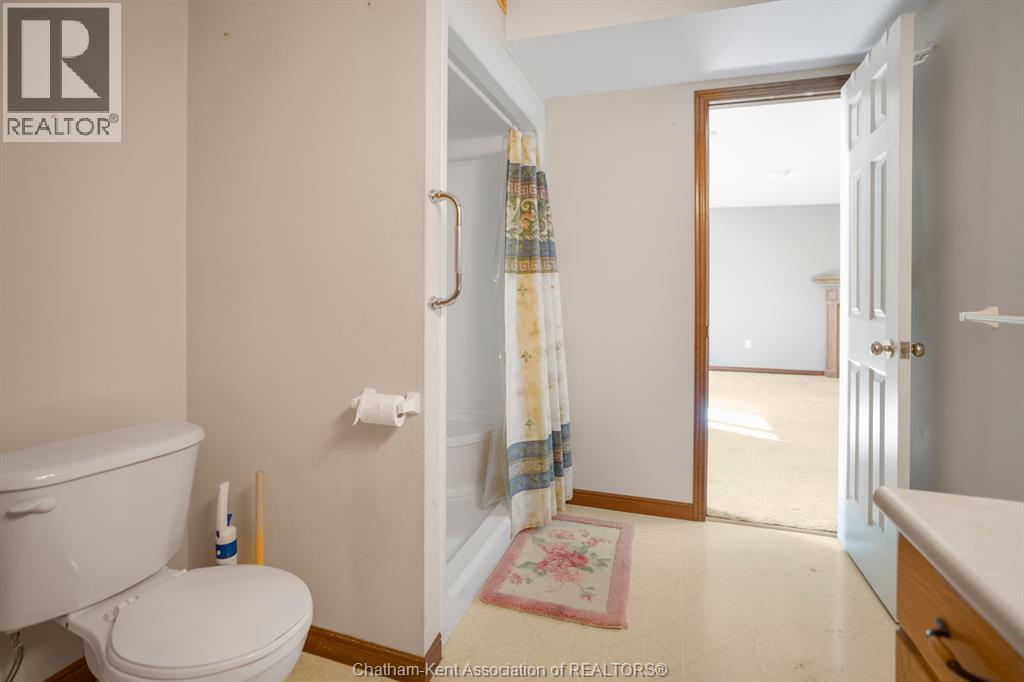
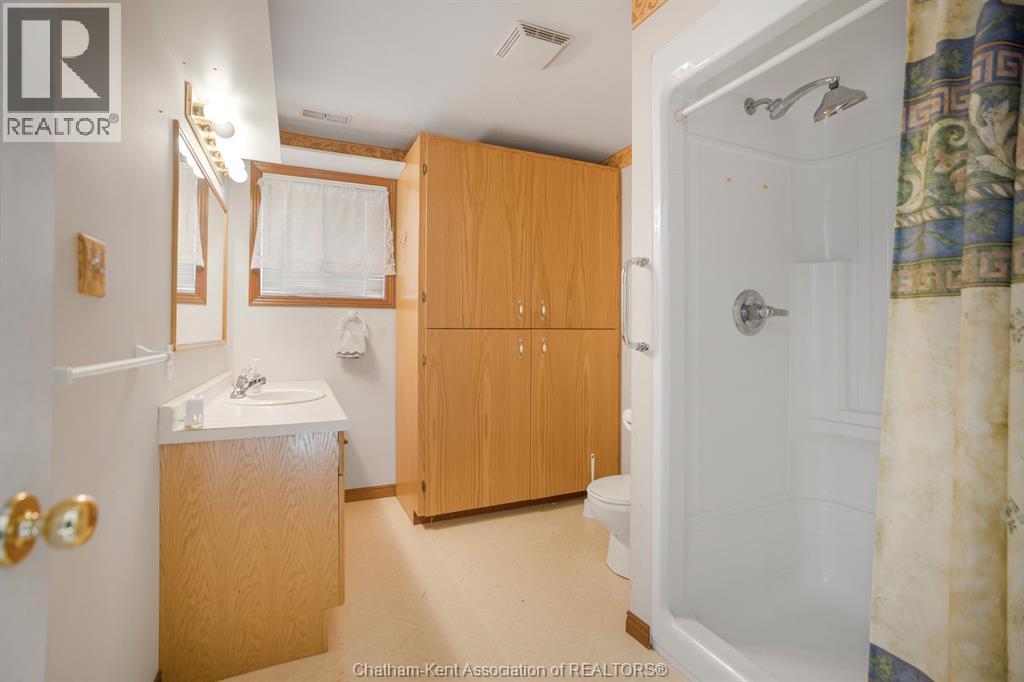
2 Bathroom
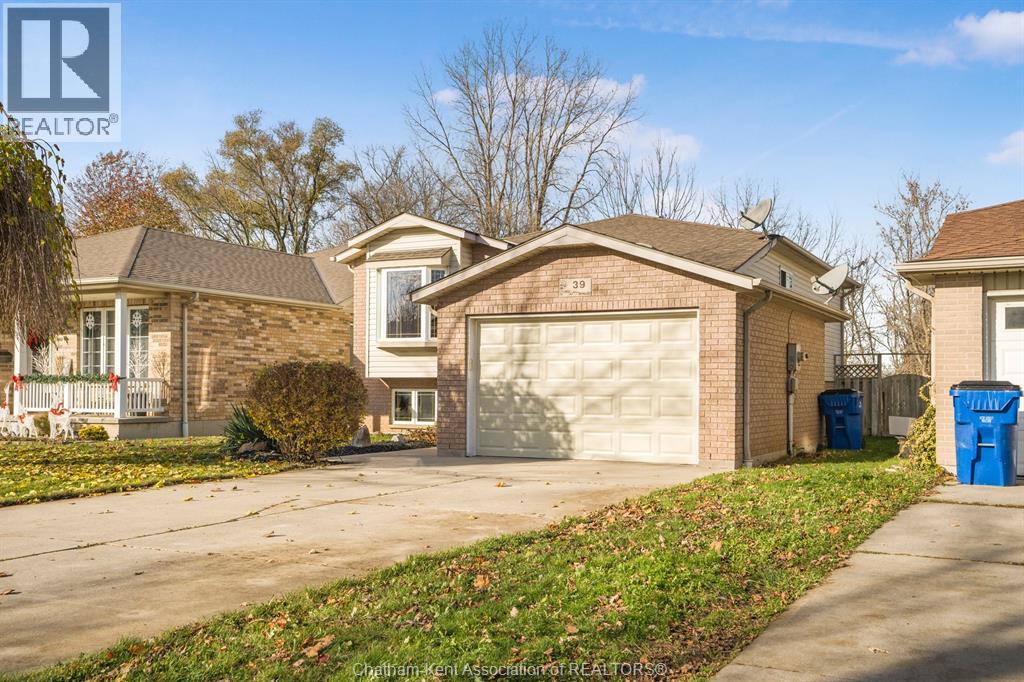
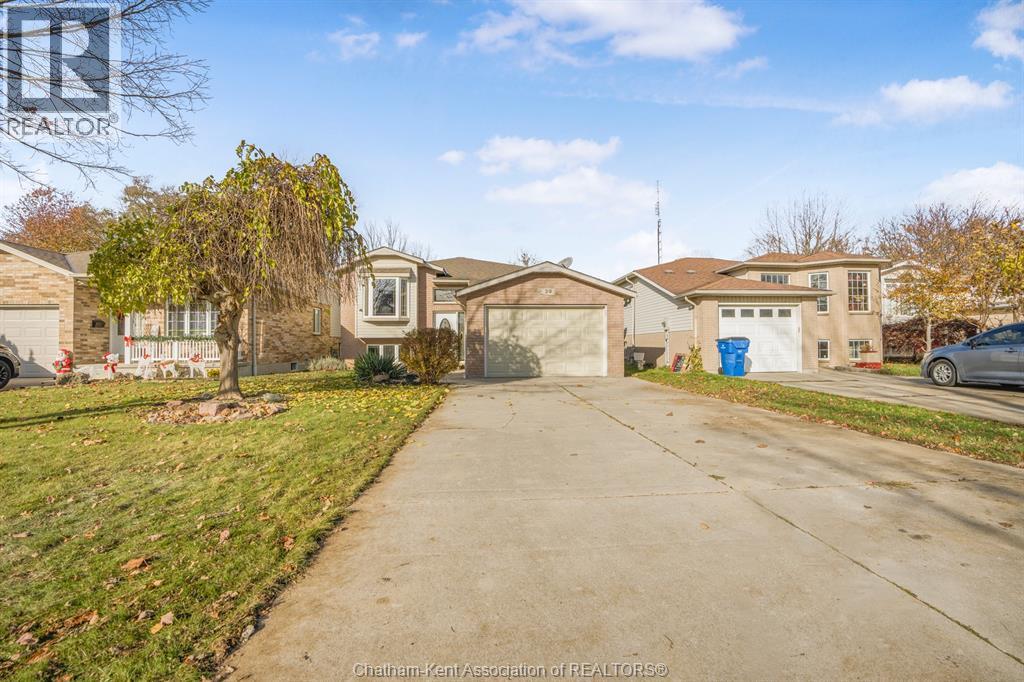
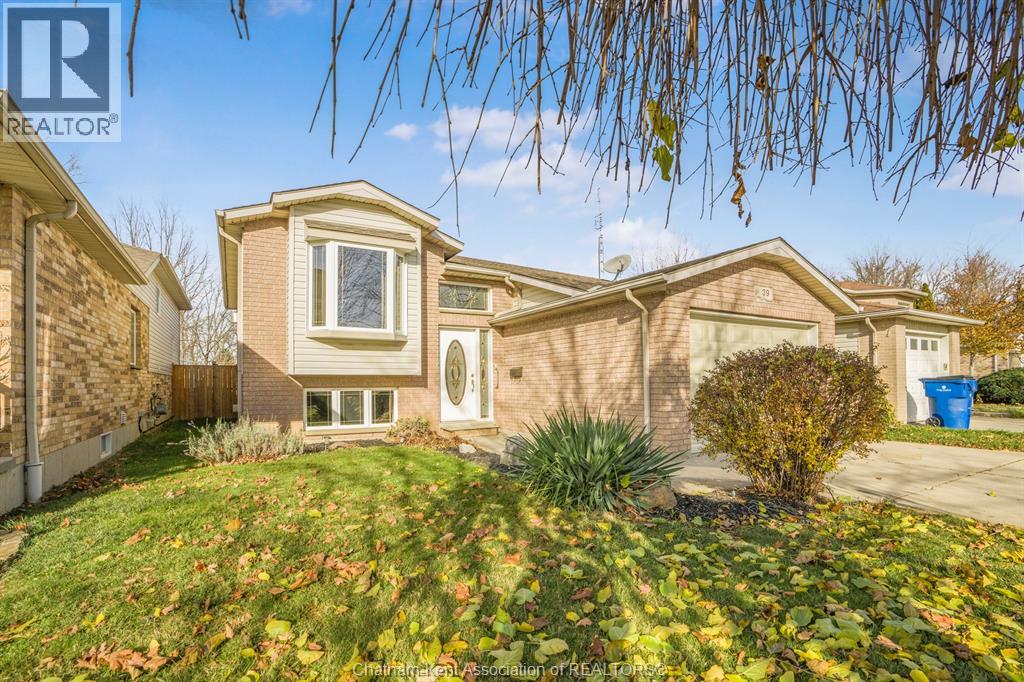
Raised Ranch
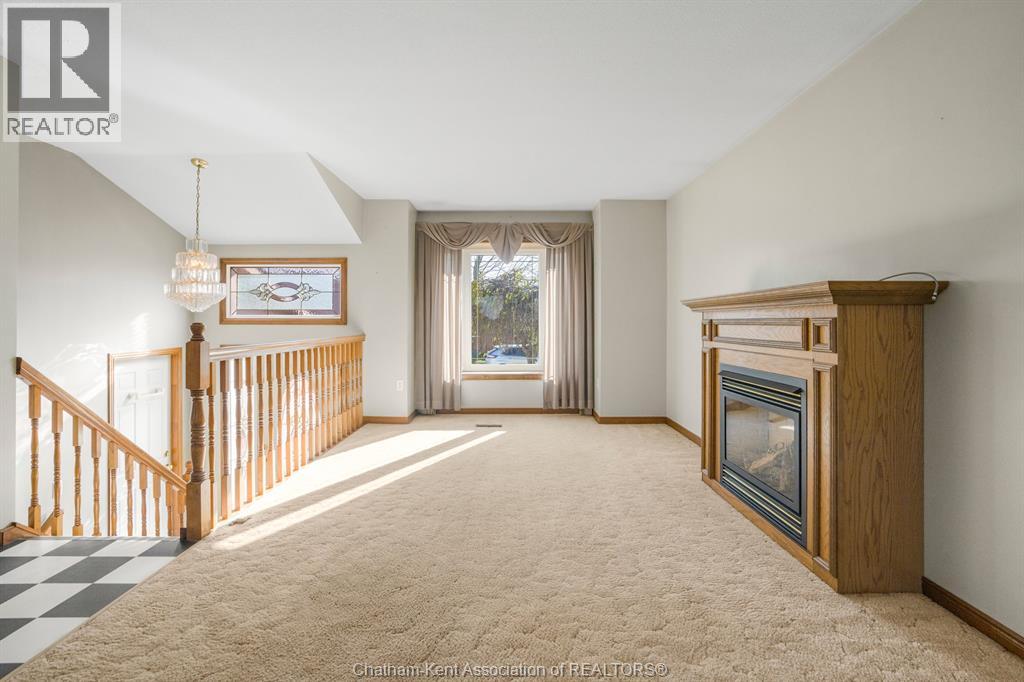
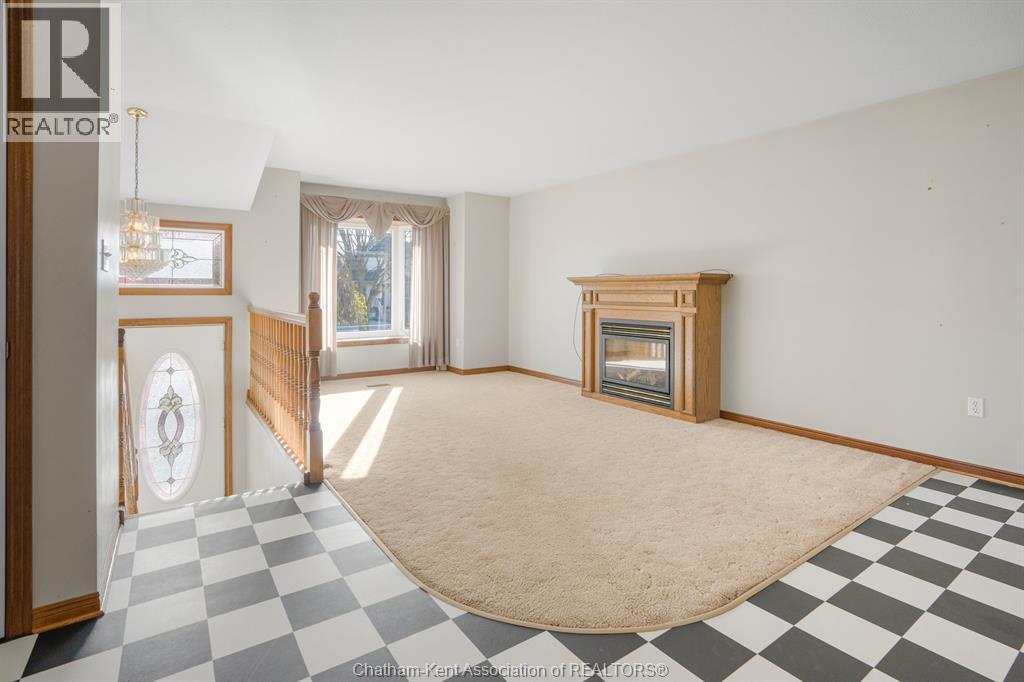
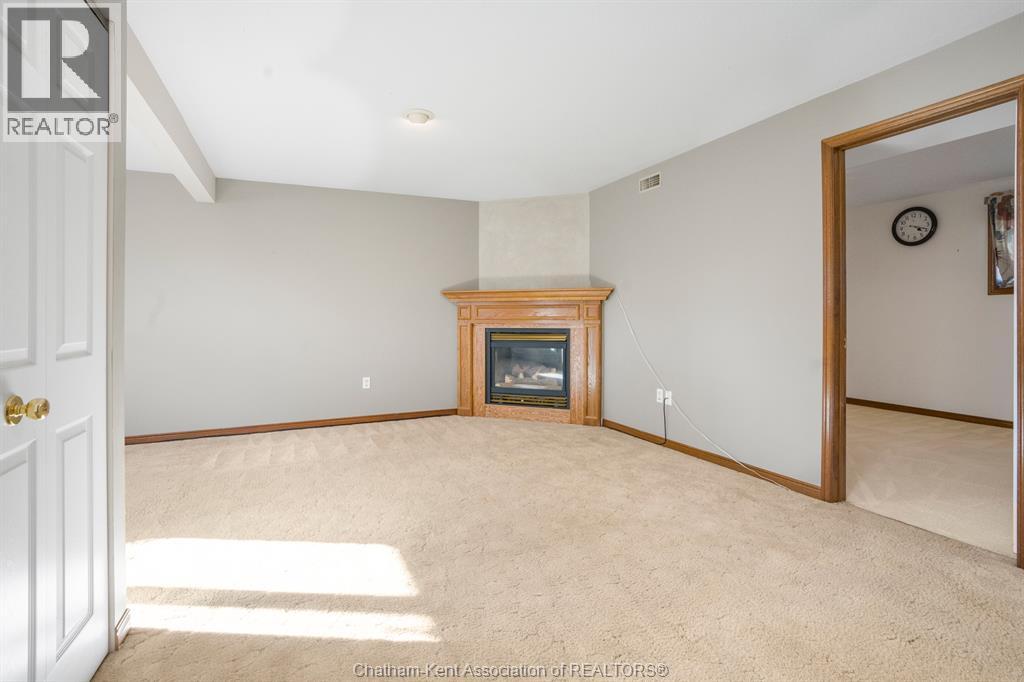
Fireplace
Central Air Conditioning, Fully Air Conditioned
Forced Air, Furnace
Landscaped
$389,000
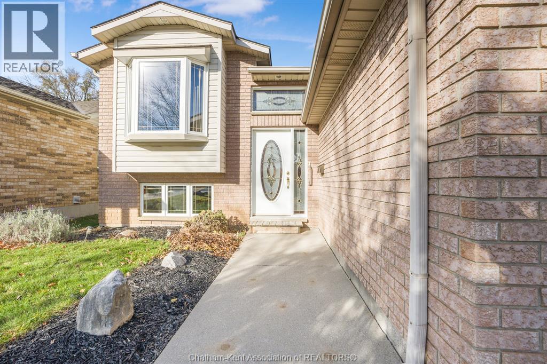
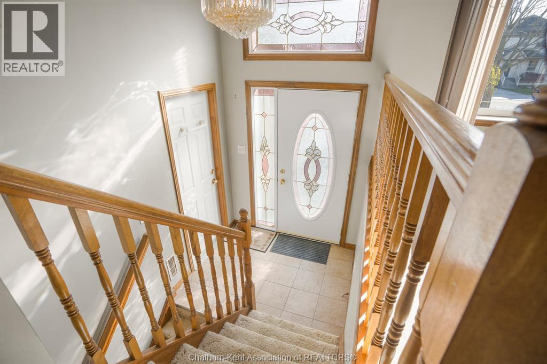
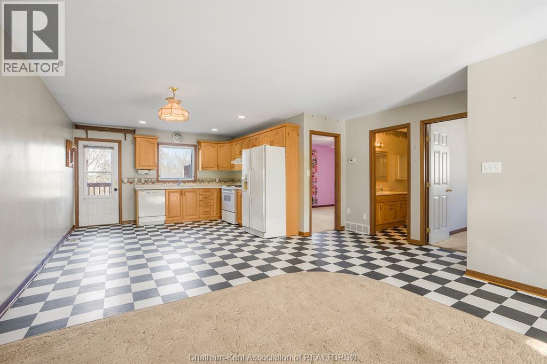
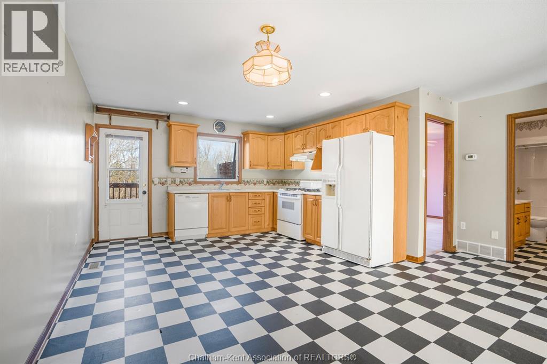
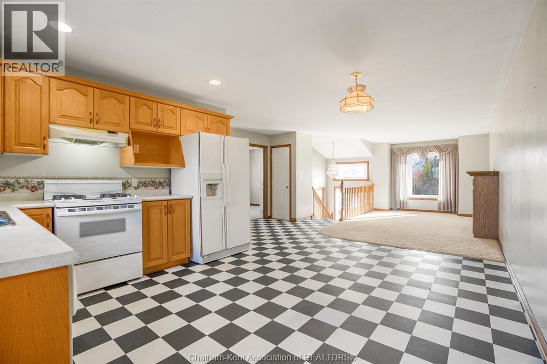
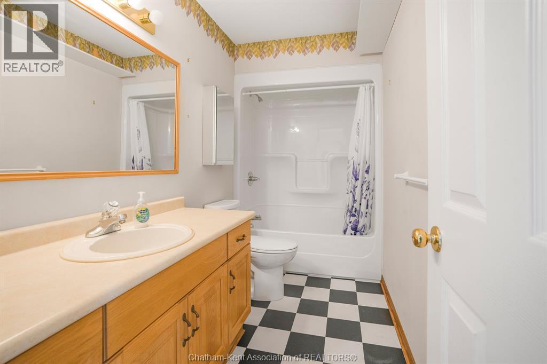
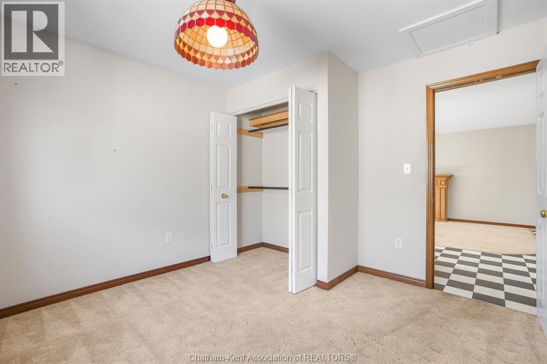
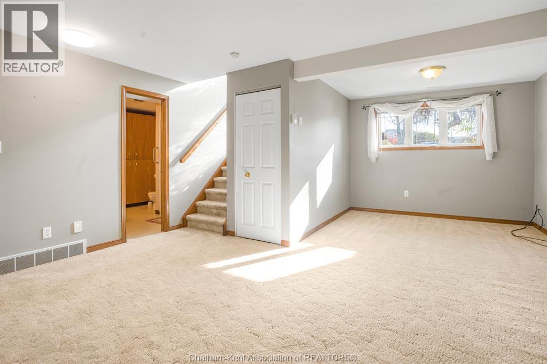
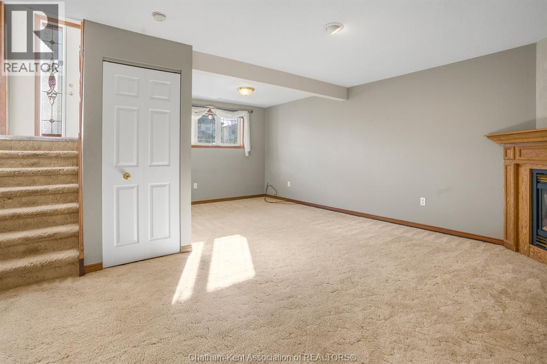
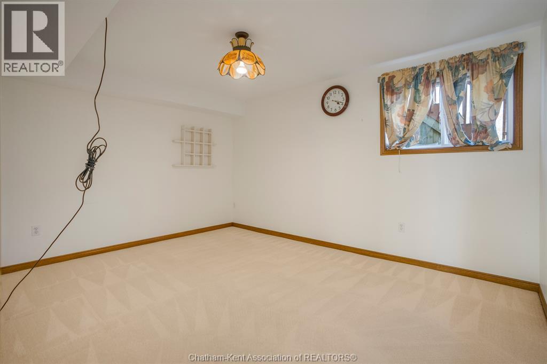
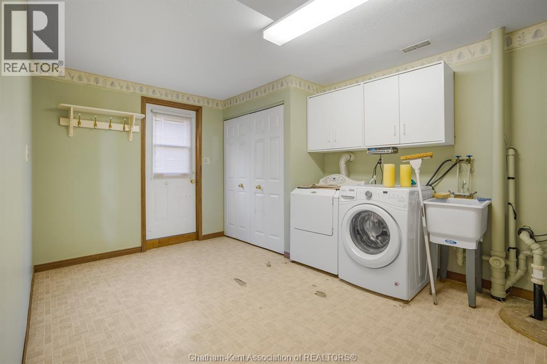
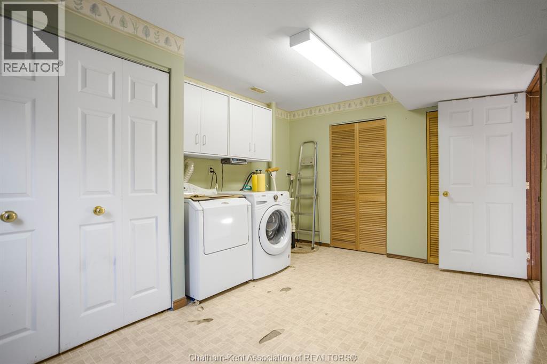
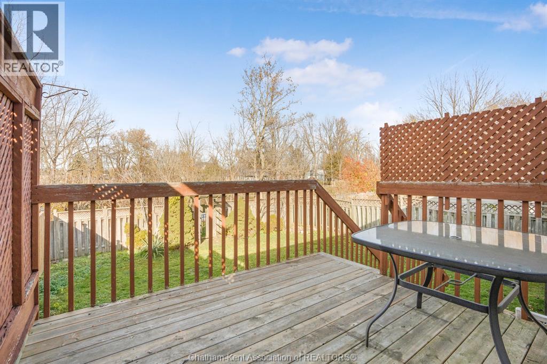
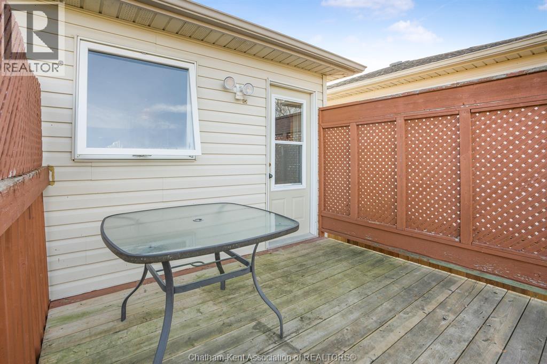
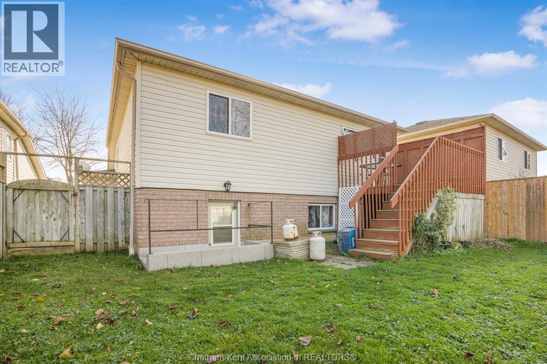
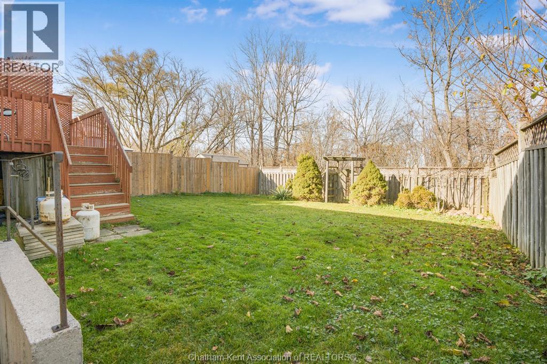
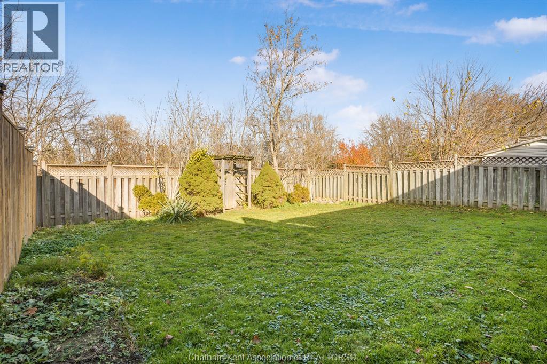
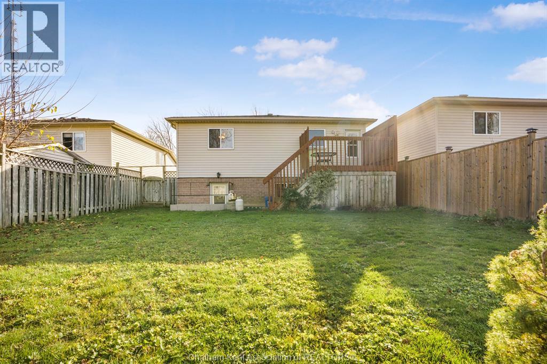
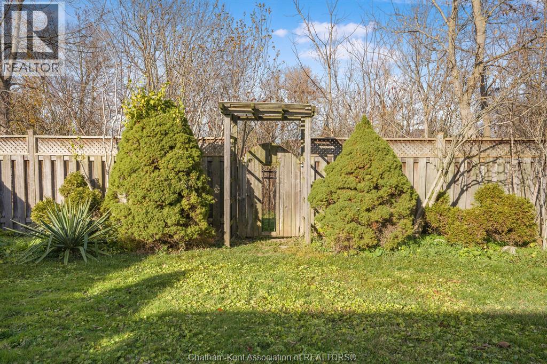
Welcome to the north side of Chatham! This inviting raised ranch offers a fantastic combination of space, functionality, and a beautiful natural setting. Featuring 3 spacious bedrooms and 2 full bathrooms, this home is designed with comfortable everyday living in mind. The bright, open-concept layout creates a seamless flow between the main living spaces, while the large laundry room adds extra convenience. A grade entrance provides excellent accessibility and added flexibility. Step outside onto the deck and take in the peaceful views of the creek and pond, with no rear neighbours to interrupt your privacy. If you're looking for a home that offers comfortable living, a functional layout, and a backyard setting you'll love coming home to, this northside home is worth a look! (id:52874)
Property Details
|
MLS® Number
|
26028432 |
|
Property Type
|
Single Family |
|
Features
|
Double Width Or More Driveway, Concrete Driveway |
Building
|
BathroomTotal
|
2 |
|
BedroomsAboveGround
|
2 |
|
BedroomsBelowGround
|
1 |
|
BedroomsTotal
|
3 |
|
ArchitecturalStyle
|
Raised Ranch |
|
ConstructedDate
|
1999 |
|
CoolingType
|
Central Air Conditioning, Fully Air Conditioned |
|
ExteriorFinish
|
Aluminum/vinyl, Brick |
|
FireplacePresent
|
Yes |
|
FireplaceType
|
Direct Vent |
|
FlooringType
|
Carpeted, Cushion/lino/vinyl |
|
FoundationType
|
Concrete |
|
HeatingFuel
|
Natural Gas |
|
HeatingType
|
Forced Air, Furnace |
|
Type
|
House |
Parking
Land
|
Acreage
|
No |
|
FenceType
|
Fence |
|
LandscapeFeatures
|
Landscaped |
|
SizeIrregular
|
39 X 117.95 / 0.106 Ac |
|
SizeTotalText
|
39 X 117.95 / 0.106 Ac|0-0.25 Acre |
|
ZoningDescription
|
Rl7 |
Rooms
| Level |
Type |
Length |
Width |
Dimensions |
|
Lower Level |
Laundry Room |
10 ft ,5 in |
14 ft |
10 ft ,5 in x 14 ft |
|
Lower Level |
Bedroom |
10 ft ,6 in |
13 ft ,9 in |
10 ft ,6 in x 13 ft ,9 in |
|
Lower Level |
3pc Bathroom |
10 ft ,4 in |
7 ft ,9 in |
10 ft ,4 in x 7 ft ,9 in |
|
Lower Level |
Family Room/fireplace |
20 ft |
16 ft ,2 in |
20 ft x 16 ft ,2 in |
|
Main Level |
Living Room/fireplace |
17 ft ,6 in |
10 ft ,5 in |
17 ft ,6 in x 10 ft ,5 in |
|
Main Level |
Kitchen/dining Room |
12 ft ,6 in |
15 ft ,9 in |
12 ft ,6 in x 15 ft ,9 in |
|
Main Level |
Bedroom |
10 ft ,5 in |
10 ft ,8 in |
10 ft ,5 in x 10 ft ,8 in |
|
Main Level |
4pc Bathroom |
10 ft ,9 in |
4 ft ,9 in |
10 ft ,9 in x 4 ft ,9 in |
|
Main Level |
Bedroom |
11 ft |
14 ft ,9 in |
11 ft x 14 ft ,9 in |
https://www.realtor.ca/real-estate/30534156/39-greenfield-lane-chatham