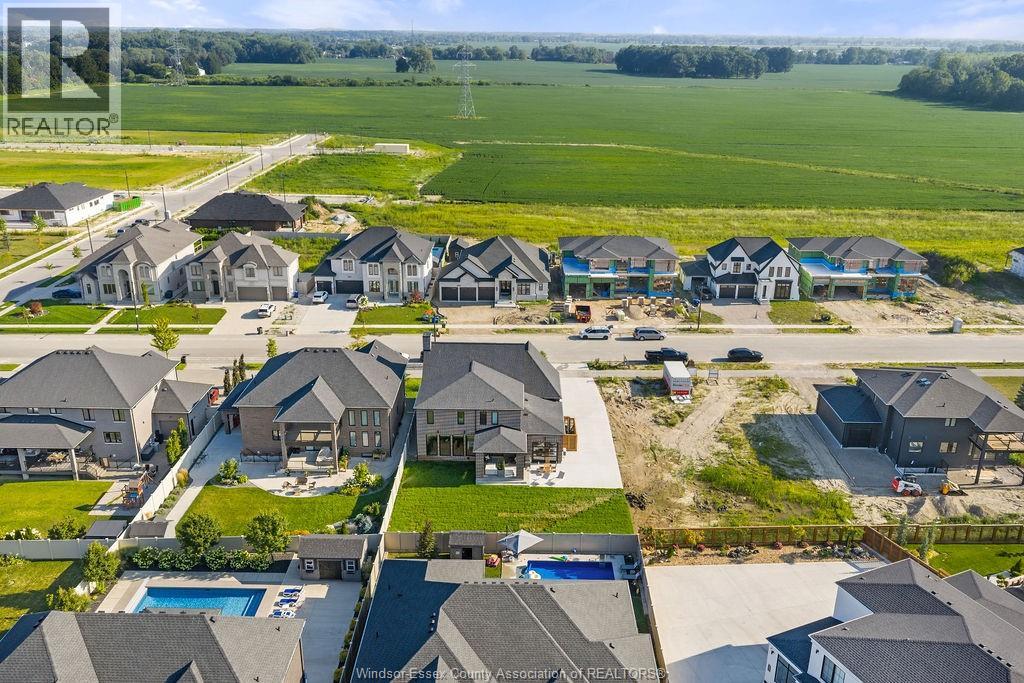
5 Bedroom
4 Bathroom
Fireplace
Central Air Conditioning
Forced Air, Furnace
Landscaped
$1,699,000
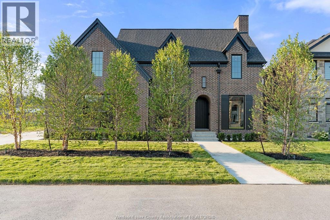
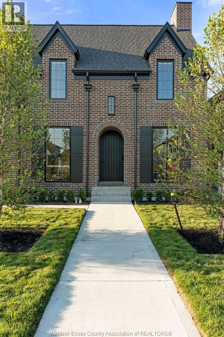
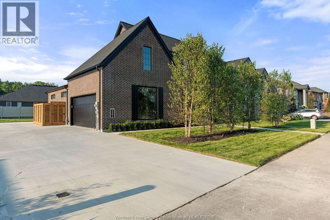
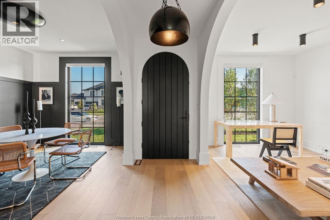
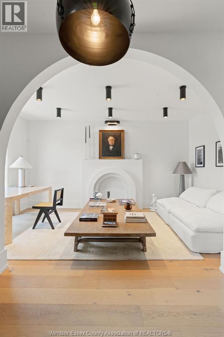
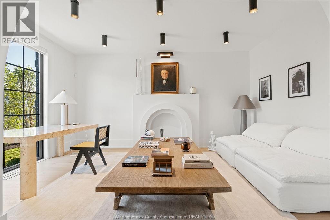
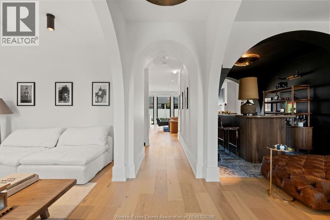
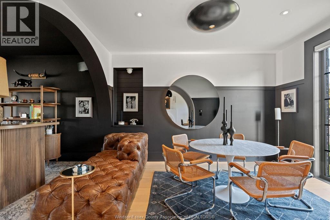
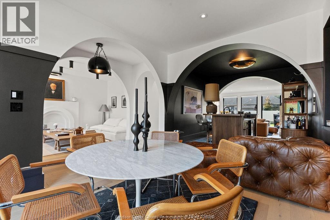
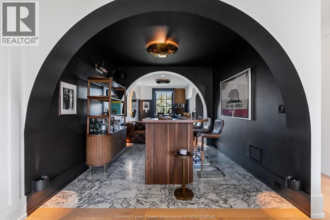
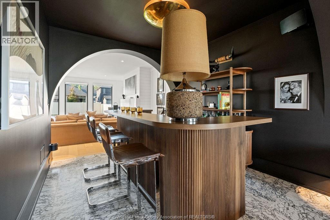
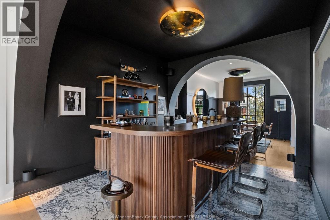
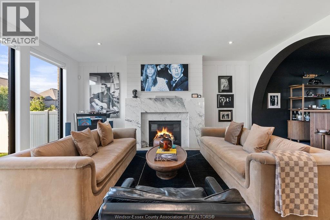
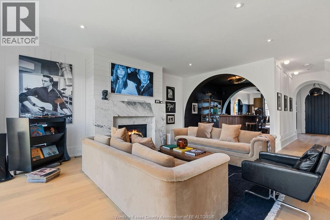
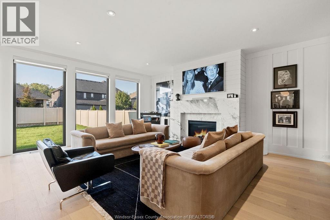
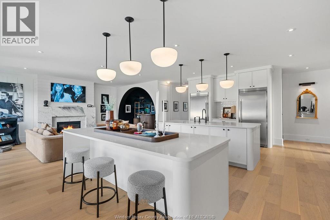
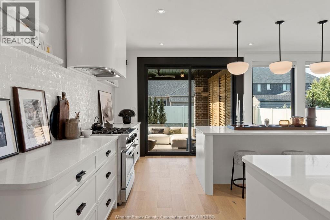
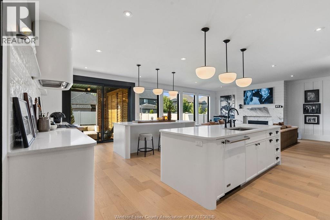
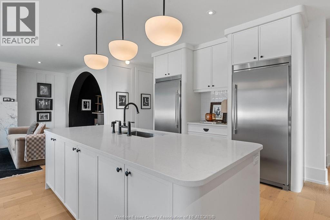
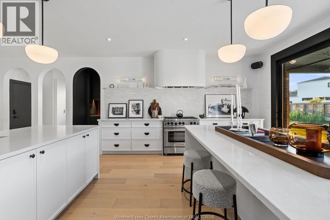
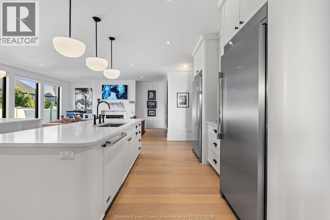
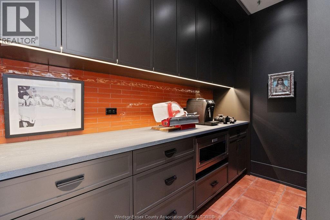
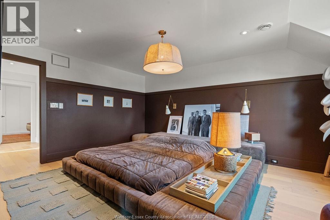
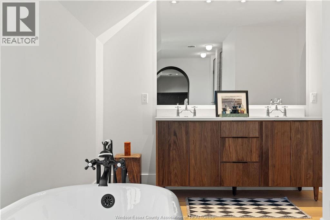
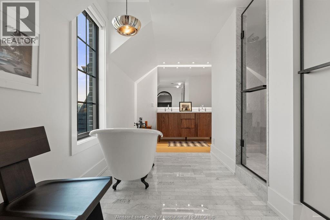
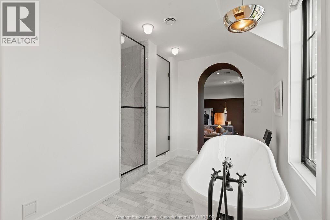
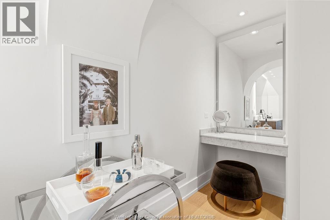
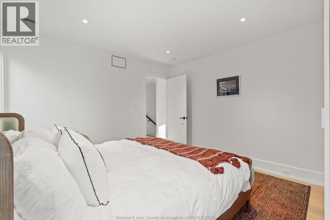
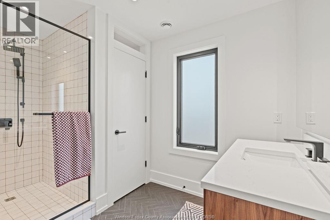
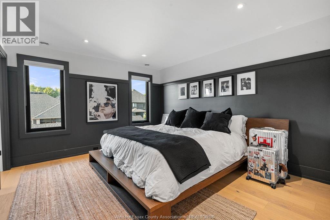
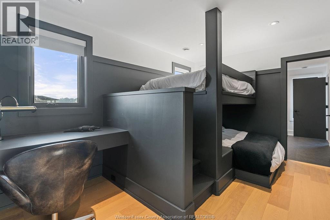
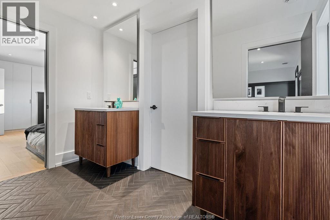
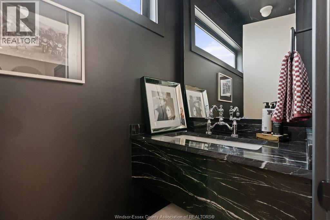
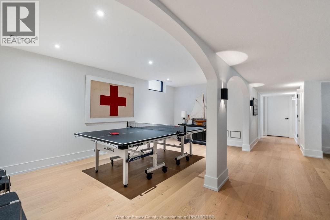
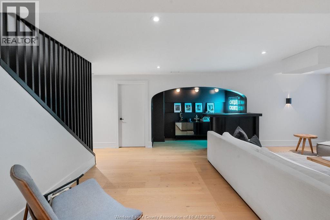
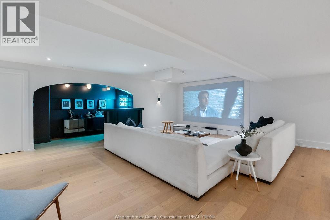
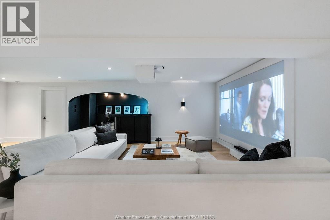
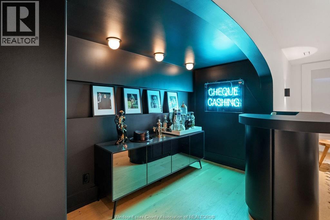
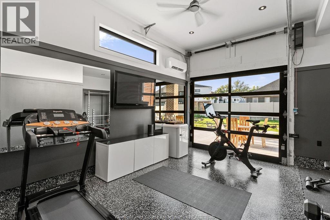
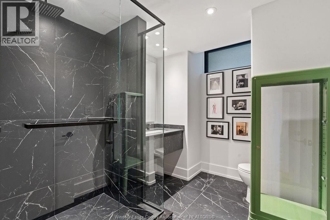
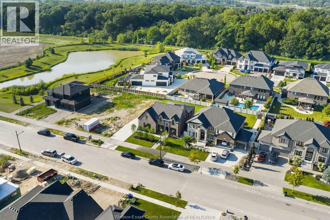
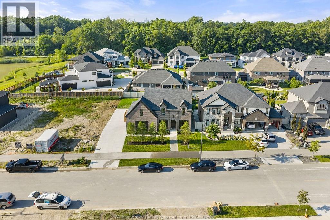
The Brick House is now for sale! As Lapico Homes proudly completes its final phase in the prestigious LaSalle Woods community, this is a rare opportunity to own our signature model home or build your dream home on the last remaining homesite in the subdivision. Built by third-generation luxury builder Lapico Homes in collaboration with our experienced design team, every home is thoughtfully crafted with timeless architecture, exceptional craftsmanship, and carefully curated finishes. This stunning 4-bedroom, 3.5-bath residence offers an open-concept layout designed for modern living, featuring a chef-inspired kitchen, spacious living and dining areas, a luxurious primary suite with a spa-inspired ensuite, and premium finishes throughout. Surrounded by mature woods and scenic walking trails, LaSalle Woods offers an exceptional lifestyle where luxury meets nature, while remaining close to schools, shopping, dining, and all the conveniences of LaSalle. Although this marks the completion of the LaSalle Woods community, Lapico Homes continues to offer custom home opportunities on premium homesites, including exclusive lots backing onto the prestigious Roseland Golf & Curling Club. Meet the team. Experience the craftsmanship. Discover the Lapico difference. (id:52874)
Property Details
|
MLS® Number
|
26015651 |
|
Property Type
|
Single Family |
|
Features
|
Concrete Driveway, Finished Driveway, Front Driveway |
Building
|
BathroomTotal
|
4 |
|
BedroomsAboveGround
|
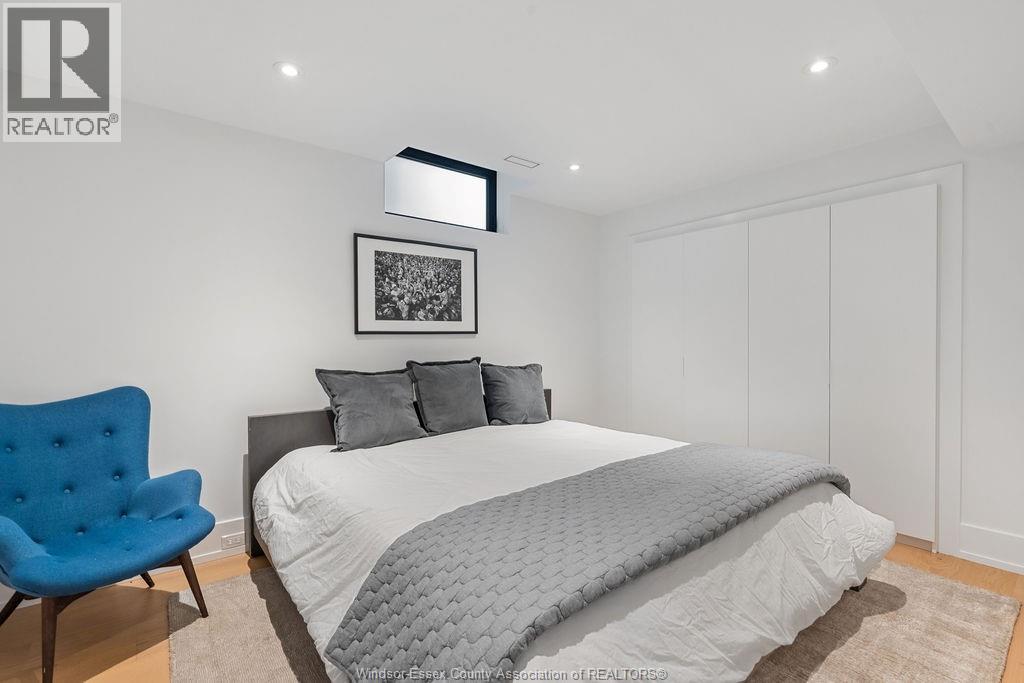
4 |
|
BedroomsBelowGround
|
1 |
|
BedroomsTotal
|
5 |
|
Appliances
|
Central Vacuum, Dishwasher, Dryer, Garburator, Microwave, Refrigerator, Stove, Washer |
|
ConstructedDate
|
2026 |
|
ConstructionStyleAttachment
|
Detached |
|
CoolingType
|
Central Air Conditioning |
|
ExteriorFinish
|
Brick |
|
FireplaceFuel
|
Gas |
|
FireplacePresent
|
Yes |
|
FireplaceType
|
Insert |
|
FlooringType
|
Carpeted, Ceramic/porcelain, Hardwood |
|
FoundationType
|
Concrete |
|
HalfBathTotal
|
1 |
|
HeatingFuel
|
Natural Gas |
|
HeatingType
|
Forced Air, Furnace |
|
StoriesTotal
|
2 |
|
Type
|
House |
Parking
|
Attached Garage
|
|
|
Garage
|
|
|
Inside Entry
|
|
Land
|
Acreage
|
No |
|
LandscapeFeatures
|
Landscaped |
|
SizeIrregular
|
74.5 X 128.92 Ft / 0.22 Ac |
|
SizeTotalText
|
74.5 X 128.92 Ft / 0.22 Ac|0-0.25 Acre |
|
ZoningDescription
|
Res |
Rooms
| Level |
Type |
Length |
Width |
Dimensions |
|
Second Level |
4pc Bathroom |
|
|
Measurements not available |
|
Second Level |
3pc Bathroom |
|
|
Measurements not available |
|
Second Level |
4pc Bathroom |
|
|
Measurements not available |
|
Second Level |
Laundry Room |
|
|
Measurements not available |
|
Second Level |
Bedroom |
|
|
Measurements not available |
|
Second Level |
Bedroom |
|
|
Measurements not available |
|
Second Level |
Bedroom |
|
|
Measurements not available |
|
Second Level |
Primary Bedroom |
|
|
Measurements not available |
|
Second Level |
Laundry Room |
|
|
Measurements not available |
|
Basement |
Family Room |
|
|
Measurements not available |
|
Main Level |
2pc Bathroom |
|
|
Measurements not available |
|
Main Level |
Mud Room |
|
|
Measurements not available |
|
Main Level |
Other |
|
|
Measurements not available |
|
Main Level |
Living Room/fireplace |
|
|
Measurements not available |
|
Main Level |
Kitchen |
|
|
Measurements not available |
|
Main Level |
Dining Room |
|
|
Measurements not available |
|
Main Level |
Living Room |
|
|
Measurements not available |
https://www.realtor.ca/real-estate/29971477/3901-lasalle-woods-lasalle