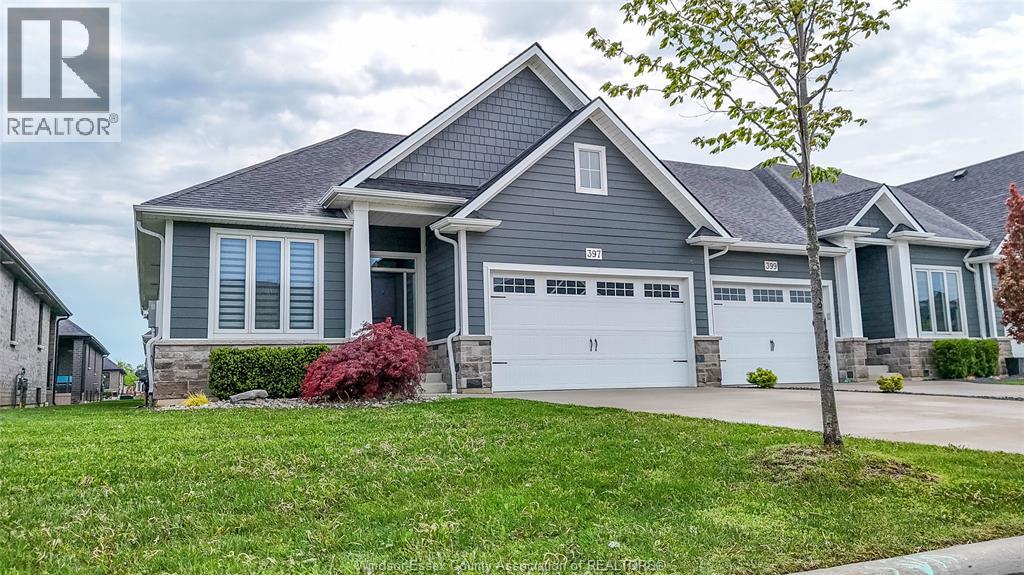
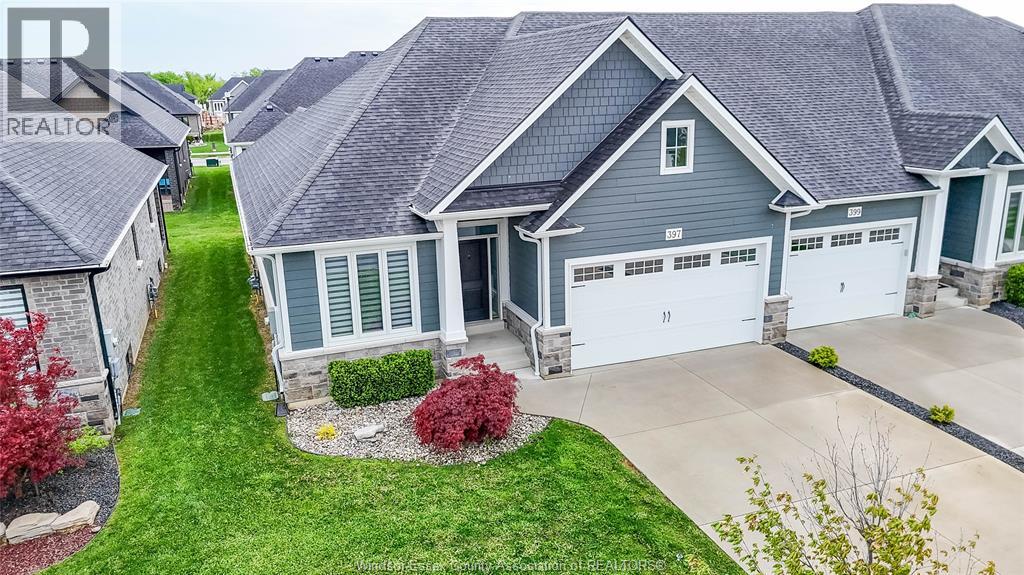
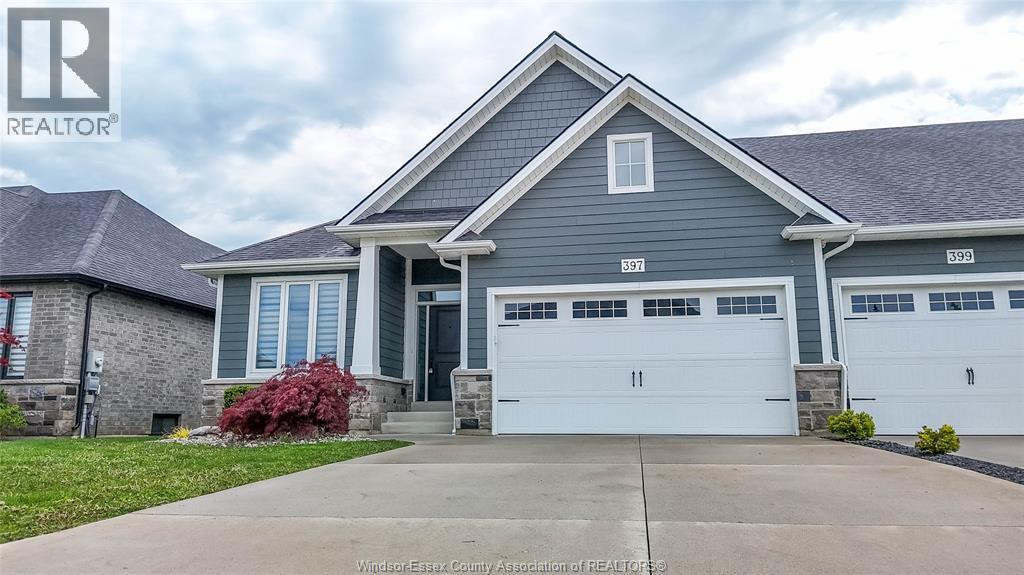
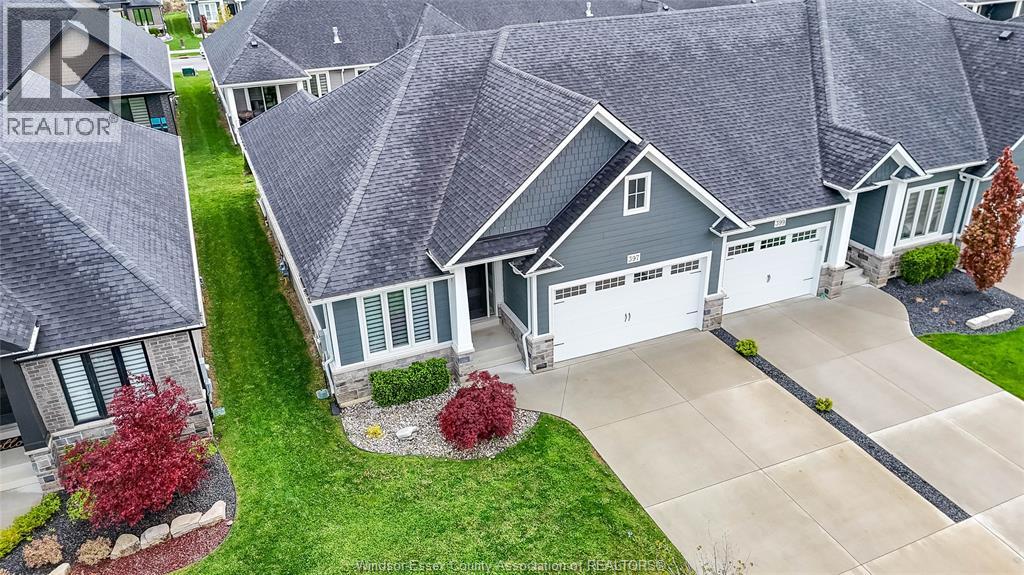
4 Bedroom
3 Bathroom
Raised Ranch
Fireplace
Central Air Conditioning
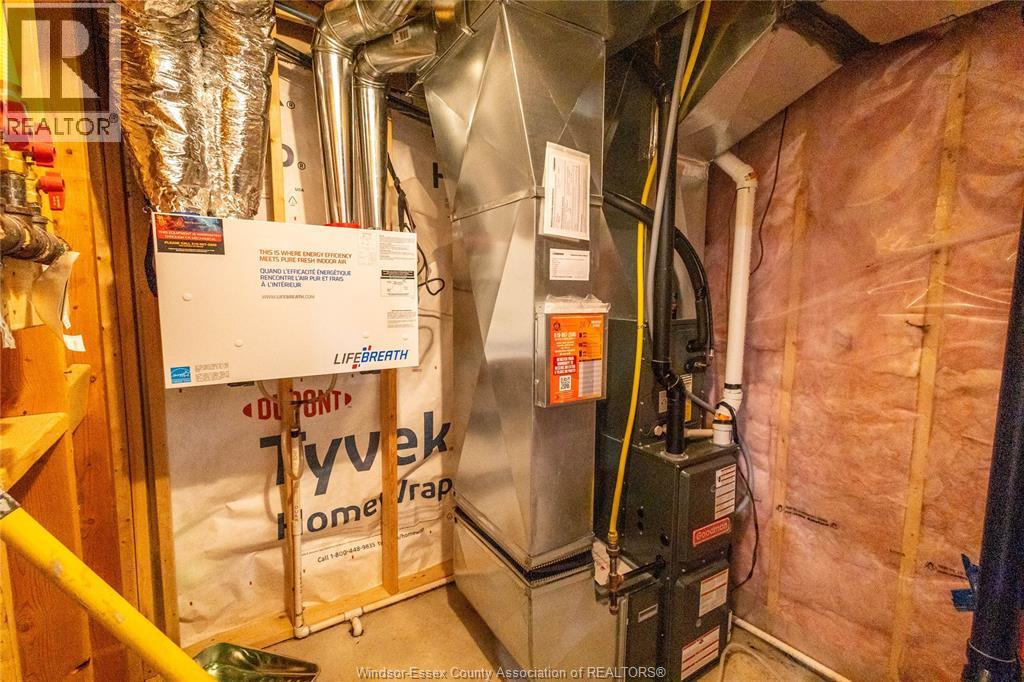
Forced Air, Furnace
Landscaped
$719,900
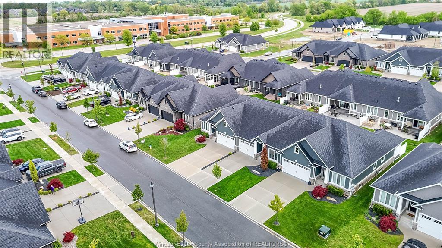
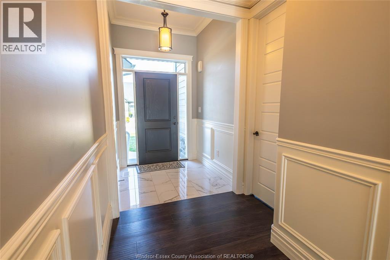
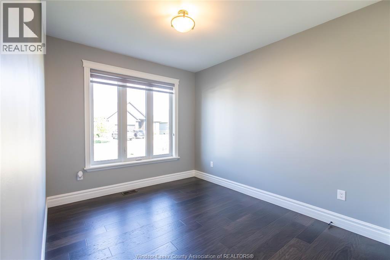
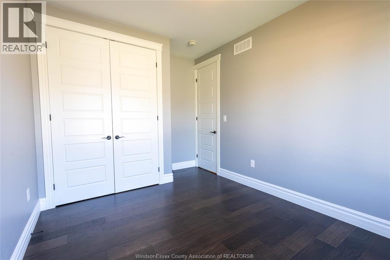
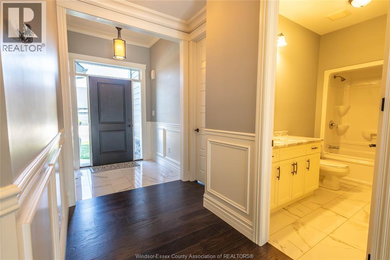
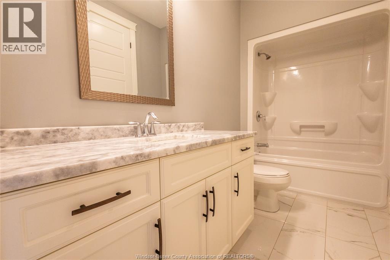
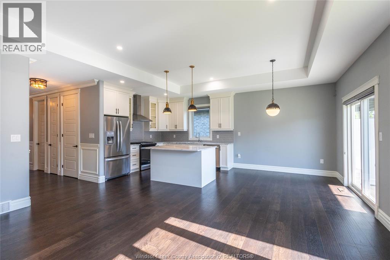
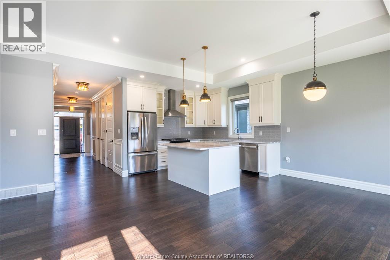
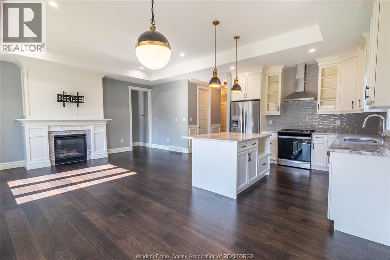
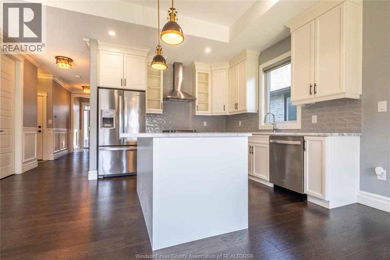
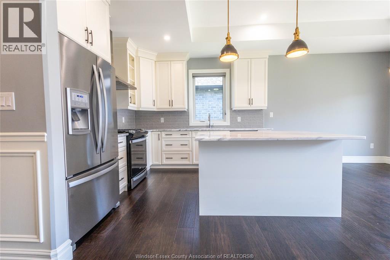
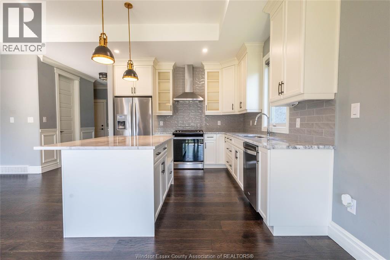
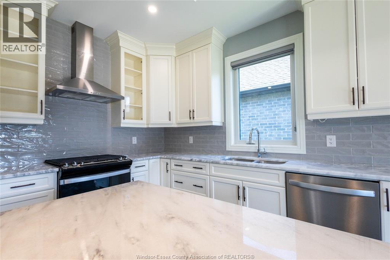
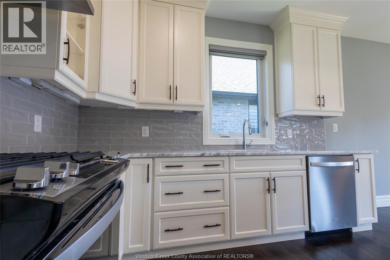
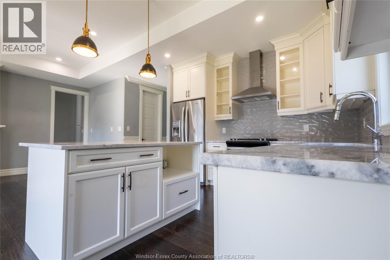
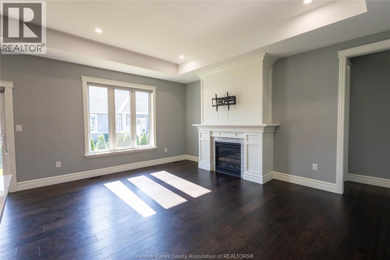
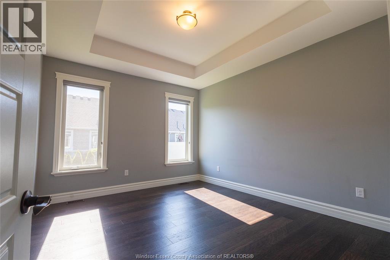
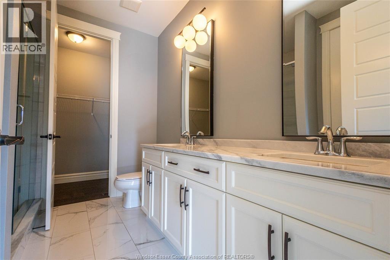
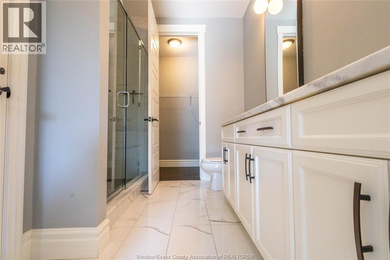
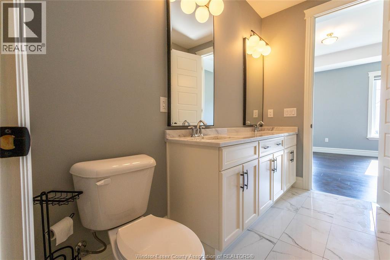
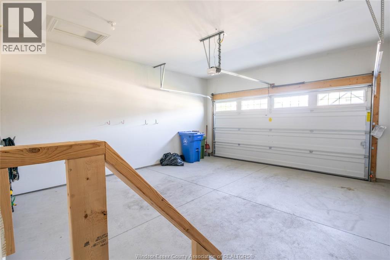
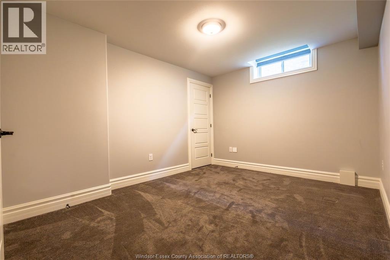
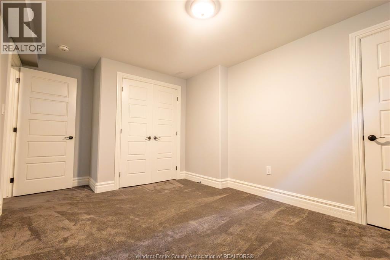
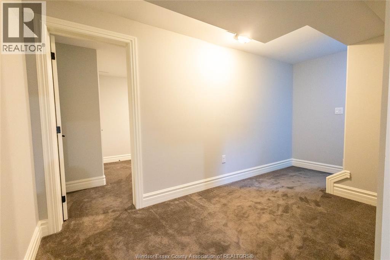
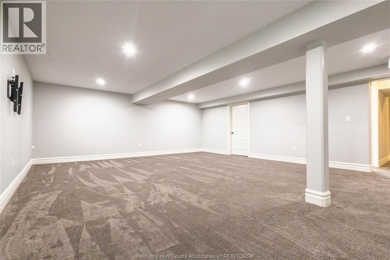
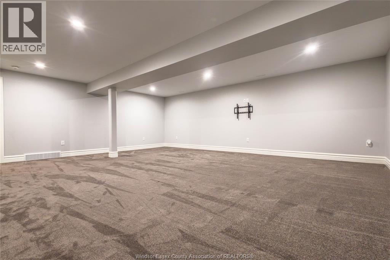
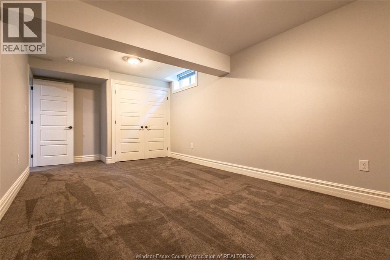
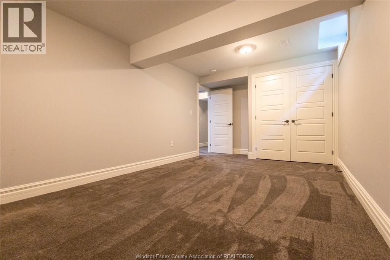
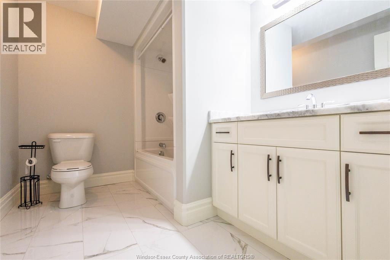
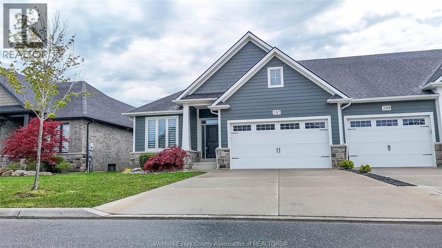
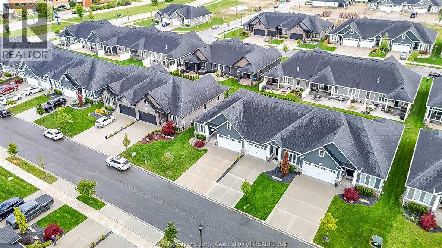
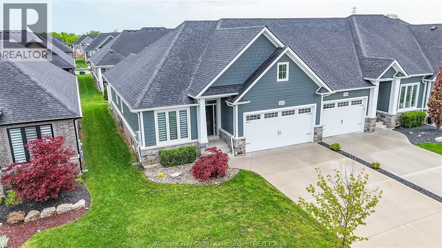
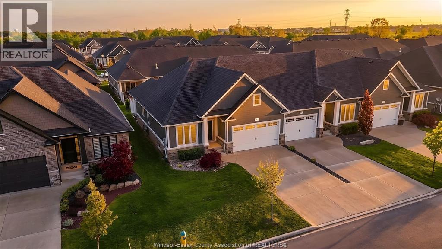
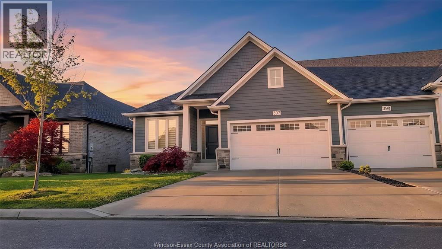
Beautiful luxury home built by Lakeland Homes, now available for sale. This newer, bright, and spacious ranch-style home features an open-concept layout with 2+2 bedrooms and 3 bathrooms, offering approximately 2,900 sq. ft. of living space. The property includes a gourmet kitchen with a large island, ceramic and hardwood floors, tray ceilings, and a beautiful gas fireplace in the living room. This architecturally designed home showcases high-end finishes throughout and a fully finished basement. Conveniently located close to all amenities. Call or email Listing Agent. (id:52874)
Property Details
|
MLS® Number
|
26011448 |
|
Property Type
|
Single Family |
|
Features
|
Concrete Driveway |
Building
|
BathroomTotal
|
3 |
|
BedroomsAboveGround
|
2 |
|
BedroomsBelowGround
|
2 |
|
BedroomsTotal
|
4 |
|
Appliances
|
Dishwasher, Dryer, Microwave, Refrigerator, Stove, Washer |
|
ArchitecturalStyle
|
Raised Ranch |
|
ConstructedDate
|
2021 |
|
ConstructionStyleAttachment
|
Attached |
|
CoolingType
|
Central Air Conditioning |
|
ExteriorFinish
|
Aluminum/vinyl |
|
FireplaceFuel
|
Gas |
|
FireplacePresent
|
Yes |
|
FireplaceType
|
Insert |
|
FlooringType
|
Carpeted, Ceramic/porcelain, Laminate |
|
FoundationType
|
Concrete |
|
HeatingFuel
|
Natural Gas |
|
HeatingType
|
Forced Air, Furnace |
|
Type
|
Row / Townhouse |
Parking
Land
|
Acreage
|
No |
|
LandscapeFeatures
|
Landscaped |
|
SizeIrregular
|
42.34 X 98.20 Ft |
|
SizeTotalText
|
42.34 X 98.20 Ft |
|
ZoningDescription
|
Res |
Rooms
| Level |
Type |
Length |
Width |
Dimensions |
|
Lower Level |
Hobby Room |
|
|
Measurements not available |
|
Lower Level |
Office |
|
|
Measurements not available |
|
Lower Level |
4pc Bathroom |
|
|
Measurements not available |
|
Lower Level |
Family Room |
|
|
Measurements not available |
|
Main Level |
4pc Ensuite Bath |
|
|
Measurements not available |
|
Main Level |
Laundry Room |
|
|
Measurements not available |
|
Main Level |
Kitchen |
|
|
Measurements not available |
|
Main Level |
Bedroom |
|
|
Measurements not available |
|
Main Level |
Primary Bedroom |
|
|
Measurements not available |
|
Main Level |
4pc Bathroom |
|
|
Measurements not available |
|
Main Level |
Dining Room |
|
|
Measurements not available |
|
Main Level |
Living Room |
|
|
Measurements not available |
https://www.realtor.ca/real-estate/29772258/397-caserta-lakeshore