5 Bedroom
3 Bathroom
1,800 sqft
Raised Ranch W/ Bonus Room
Fireplace
Central Air Conditioning
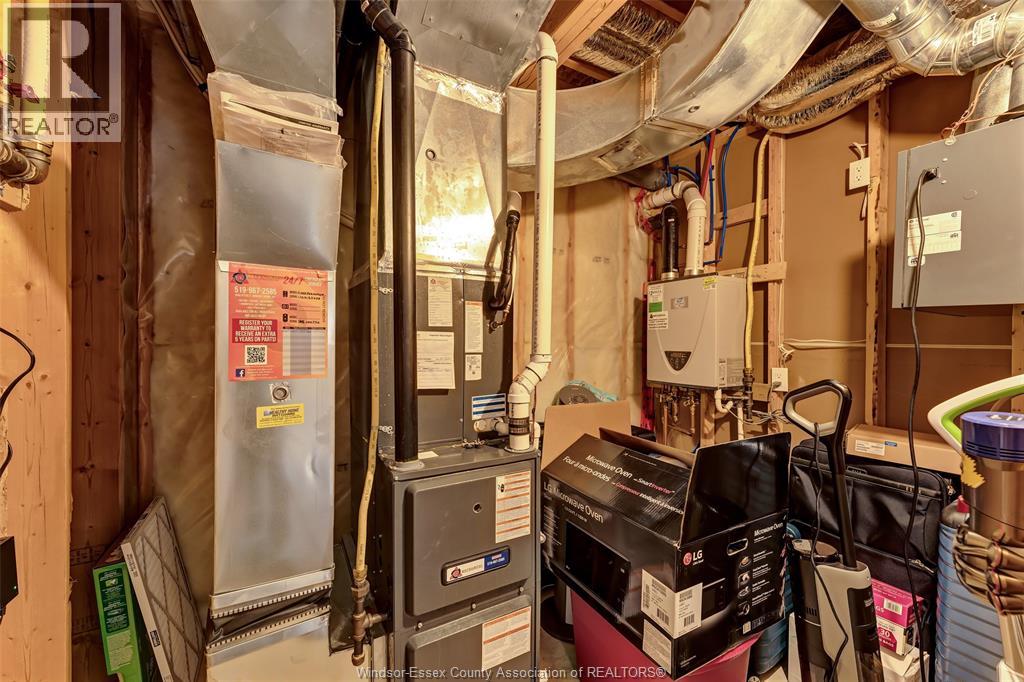
Forced Air, Furnace
$899,900
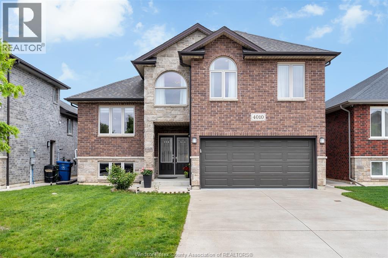
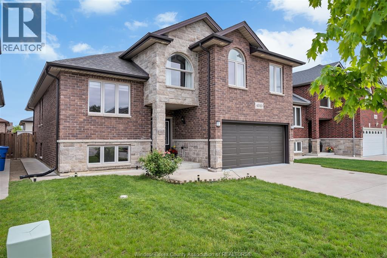
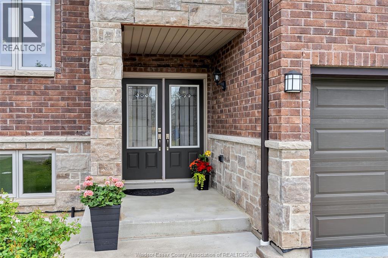
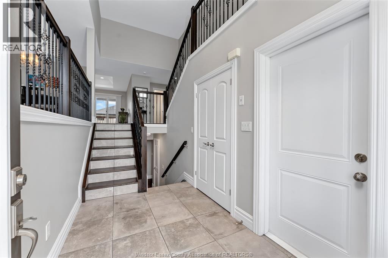
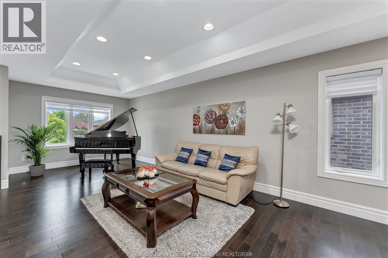
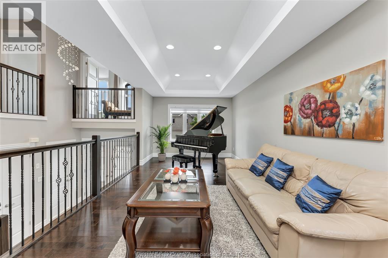
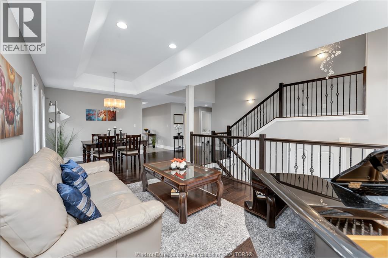
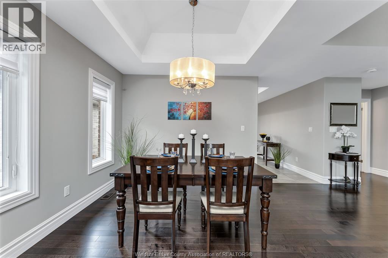
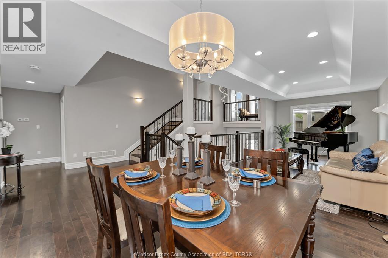
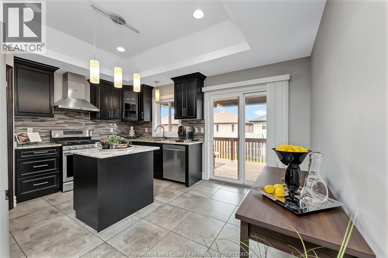
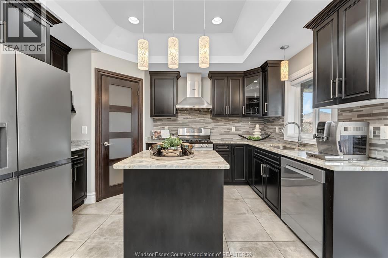
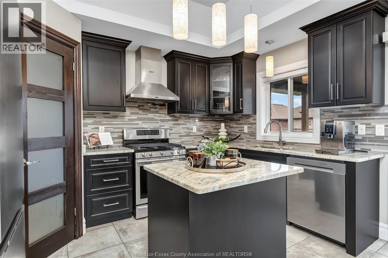
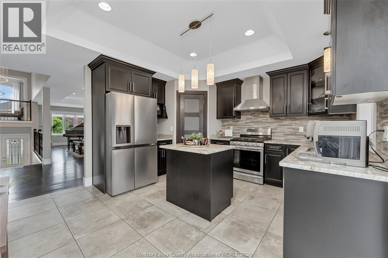
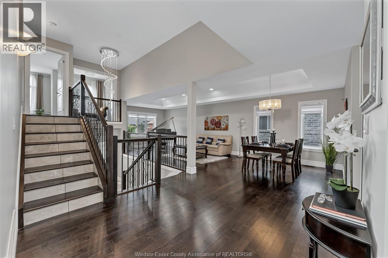
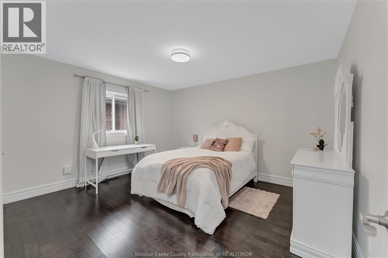
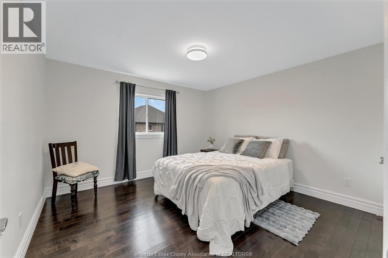
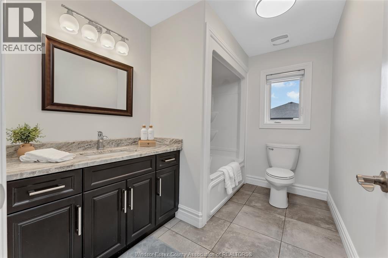
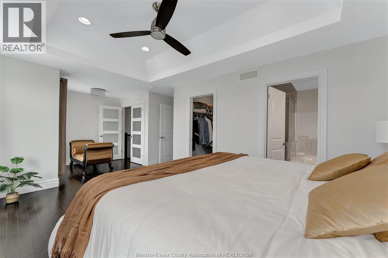
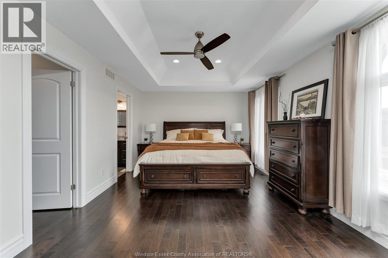
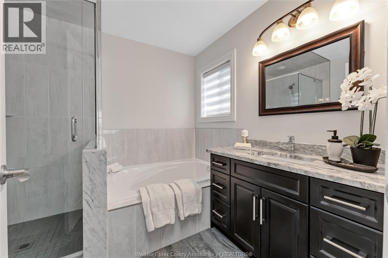
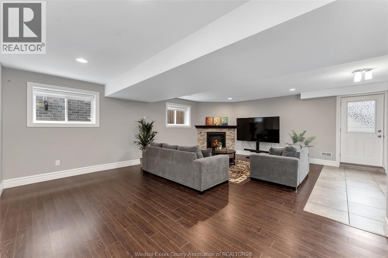
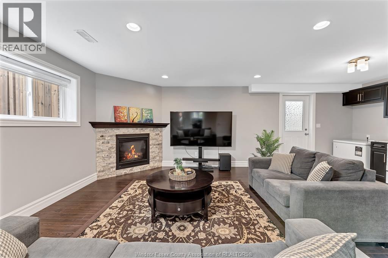
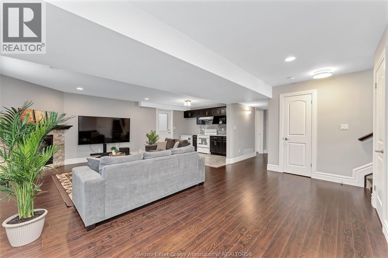
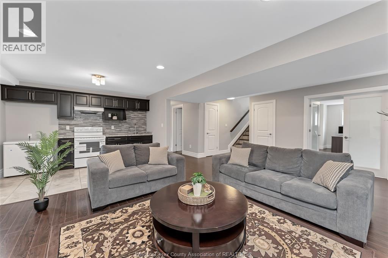
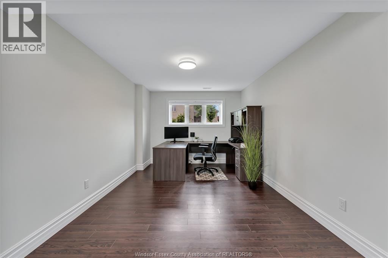
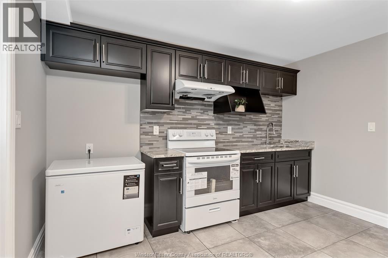
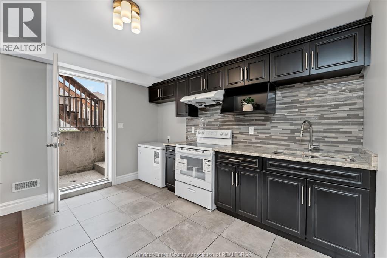
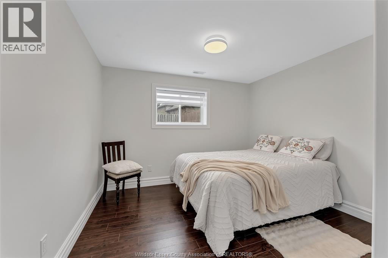
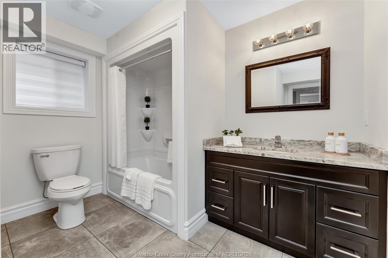
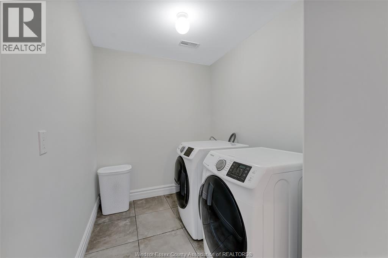
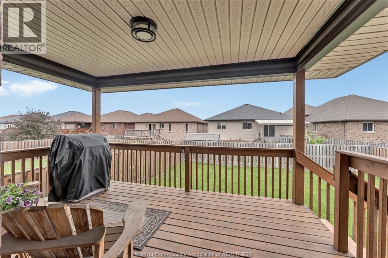
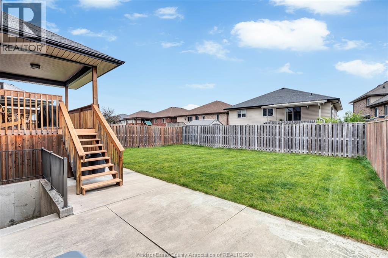
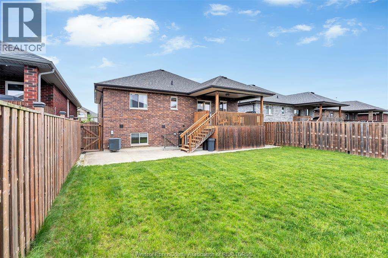
BEAUTIFUL RAISED RANCH WITH BONUS ROOM IN ONE OF THE MOST SOUGHT AFTER SOUTH WINDSOR LOCATIONS, THIS 2017 BUILT WELL KEPT LIKE NEW HOME OFFERING 3200 SQF OF COMFORTABLE LIVING SPACE, 3+2 BEDROOMS AND 3 FULL BATHS. FEATURES INCLUDING PRIMARY SUITE WITH A DEN,KITCHEN ISLAND, GRANITE COUNTER TOPS, FAMILY ROOM WITH FIREPLACE,COVERED PORCH,COVERED DECK,GRADE ENTRANCE,2ND KITCHEN AND SO ON. FRESHLY PAINTED, HARDWOOD & LAMINATE FLOOR THROUGH OUT. FENCED BACKYARD WITH LARGE CEMENT PATIO AND STORAGE.THIS CURD APPEAL HOUSE CHECKS EVERY BOX FOR STYLE, COMFORT AND CONVENIENCE, EXCELLENT SCHOOL DISTRICT,FRIENDLY NEIGHBOURHOOD. IT'S A GREAT HOME FOR GROWING FAMILY. MOVE IN READY,MUST SEE. SELLER RESERVES THE RIGHT TO ACCEPT OR DECLINE ANY OFFERS. (id:52874)
Property Details
|
MLS® Number
|
26011888 |
|
Property Type
|
Single Family |
|
Features
|
Double Width Or More Driveway, Concrete Driveway, Finished Driveway, Front Driveway |
Building
|
BathroomTotal
|
3 |
|
BedroomsAboveGround
|
3 |
|
BedroomsBelowGround
|
2 |
|
BedroomsTotal
|
5 |
|
Appliances
|
Dishwasher, Dryer, Freezer, Refrigerator, Washer, Two Stoves |
|
ArchitecturalStyle
|
Raised Ranch W/ Bonus Room |
|
ConstructedDate
|
2017 |
|
ConstructionStyleAttachment
|
Detached |
|
CoolingType
|
Central Air Conditioning |
|
ExteriorFinish
|
Brick, Stone |
|
FireplaceFuel
|
Gas |
|
FireplacePresent
|
Yes |
|
FireplaceType
|
Insert |
|
FlooringType
|
Ceramic/porcelain, Laminate |
|
FoundationType
|
Concrete |
|
HeatingFuel
|
Natural Gas |
|
HeatingType
|
Forced Air, Furnace |
|
SizeInterior
|
1,800 Sqft |
|
TotalFinishedArea
|
1800 Sqft |
|
Type
|
House |
Parking
Land
|
Acreage
|
No |
|
FenceType
|
Fence |
|
SizeIrregular
|
44.82 X 113.35 / 0 Ac |
|
SizeTotalText
|
44.82 X 113.35 / 0 Ac |
|
ZoningDescription
|
Res |
Rooms
| Level |
Type |
Length |
Width |
Dimensions |
|
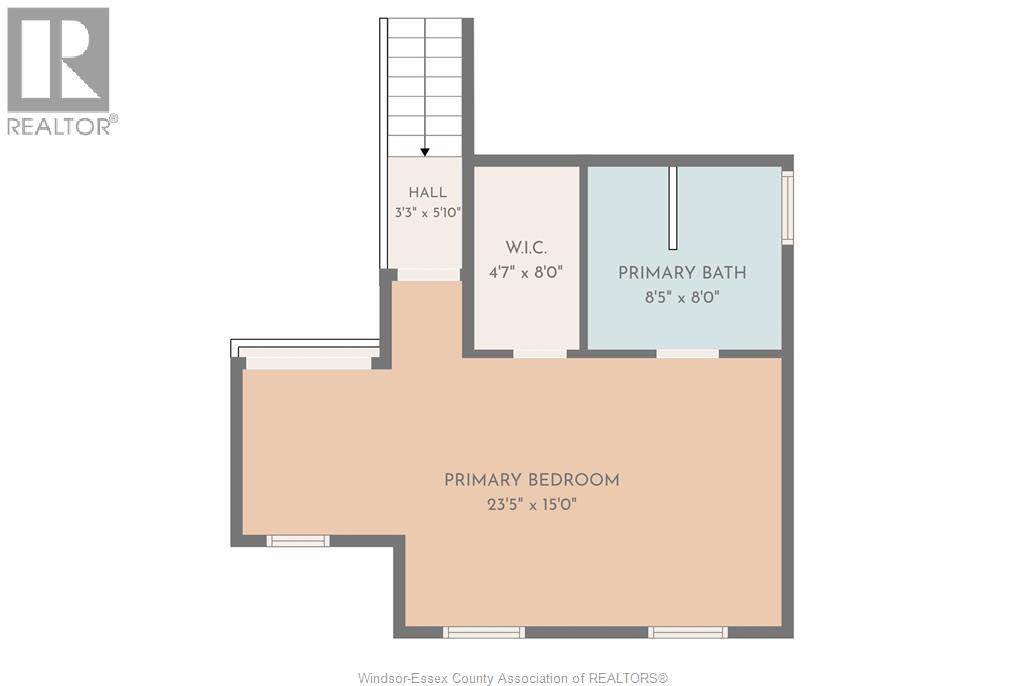
Second Level |
4pc Ensuite Bath |
|
|
Measurements not available |
|
Second Level |
Den |
|
|
Measurements not available |
|
Second Level |
Primary Bedroom |
|
|
Measurements not available |
|
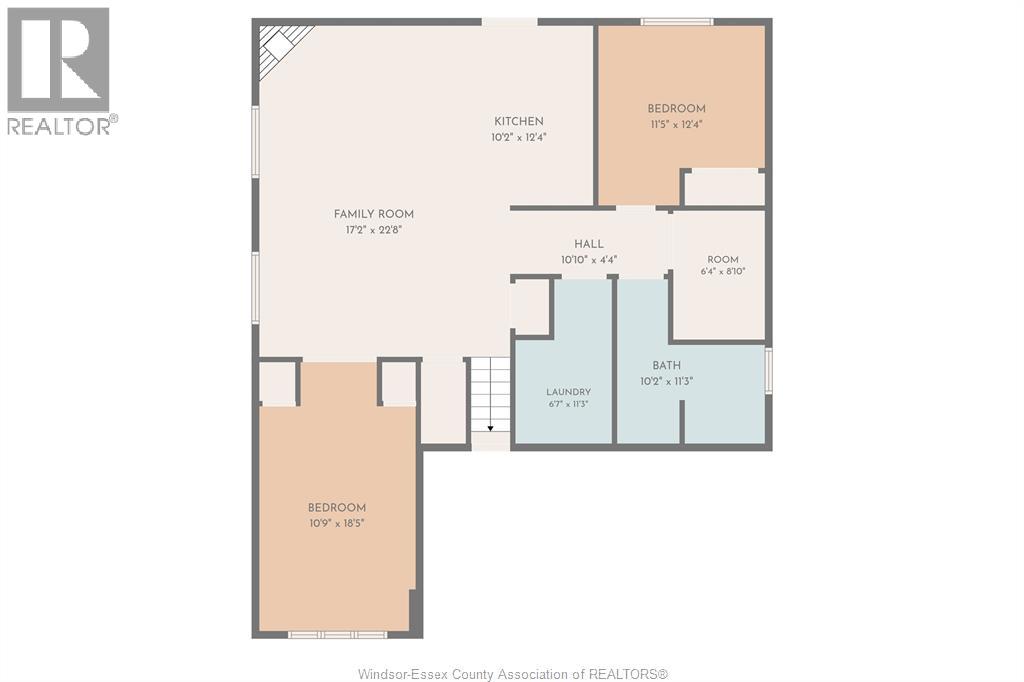
Lower Level |
4pc Bathroom |
|
|
Measurements not available |
|
Lower Level |
Laundry Room |
|
|
Measurements not available |
|
Lower Level |
Bedroom |
|
|
Measurements not available |
|
Lower Level |
Office |
|
|
Measurements not available |
|
Lower Level |
Kitchen |
|
|
Measurements not available |
|
Lower Level |
Family Room/fireplace |
|
|
Measurements not available |
|
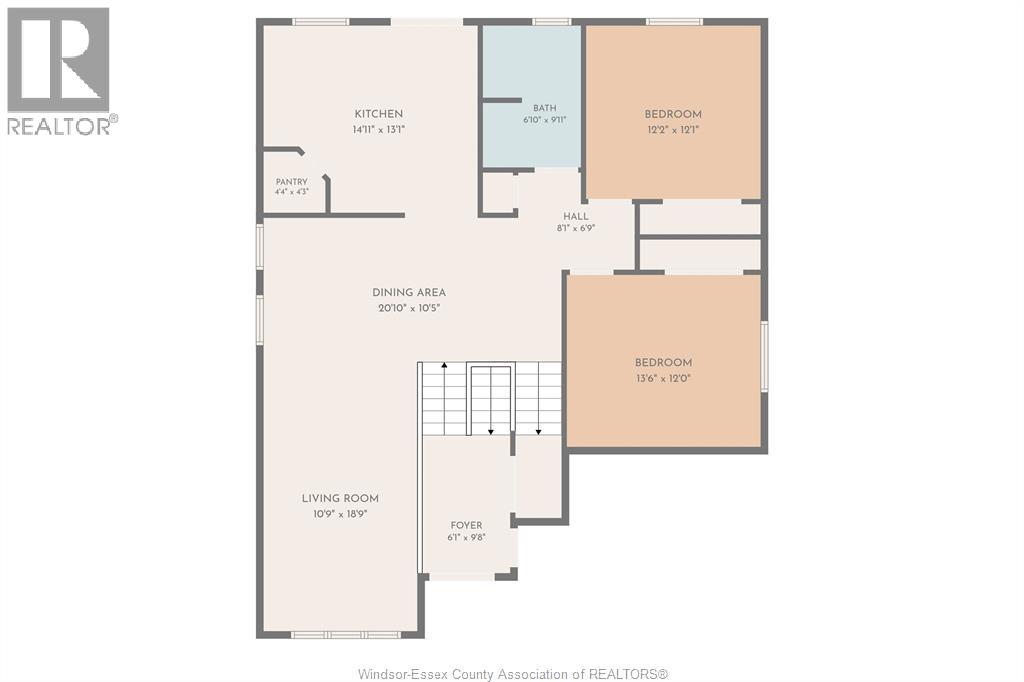
Main Level |
4pc Bathroom |
|
|
Measurements not available |
|
Main Level |
Bedroom |
|
|
Measurements not available |
|
Main Level |
Bedroom |
|
|
Measurements not available |
|
Main Level |
Kitchen |
|
|
Measurements not available |
|
Main Level |
Dining Room |
|
|
Measurements not available |
|
Main Level |
Living Room |
|
|
Measurements not available |
|
Main Level |
Foyer |
|
|
Measurements not available |
https://www.realtor.ca/real-estate/29791606/4010-cosenza-windsor