3 Bedroom
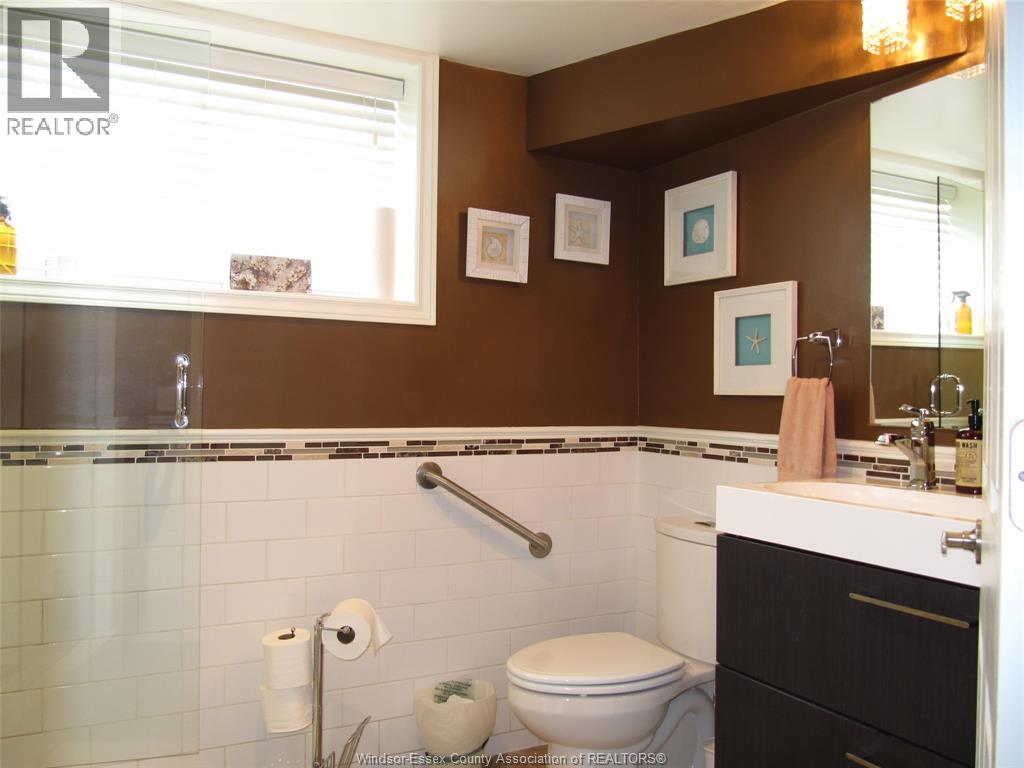
2 Bathroom
Ranch
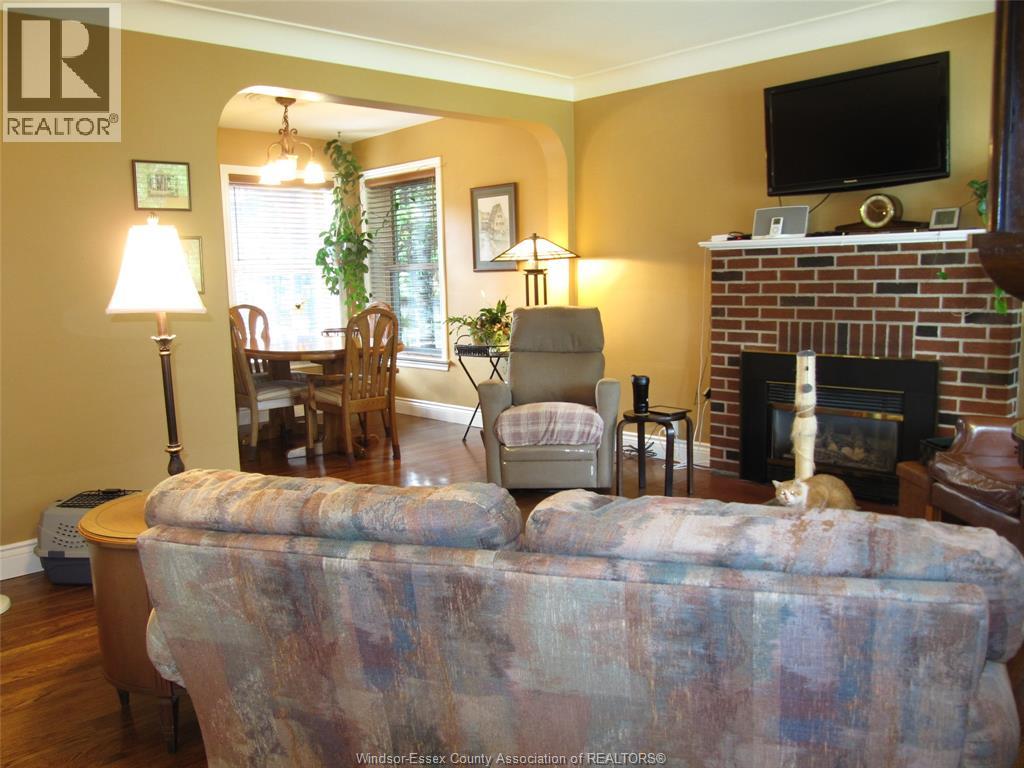
Fireplace
Central Air Conditioning
Forced Air
Landscaped
$529,900
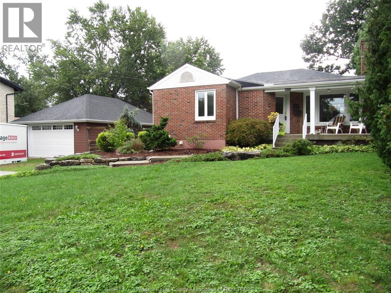
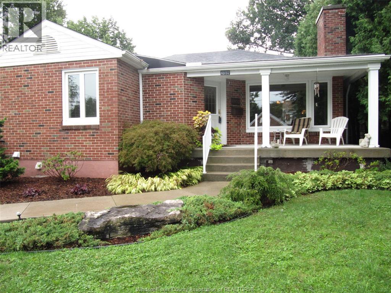
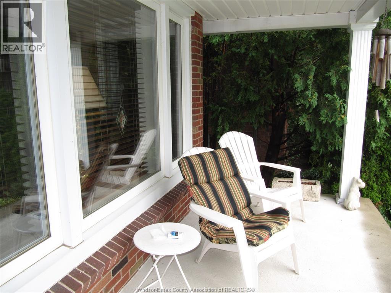
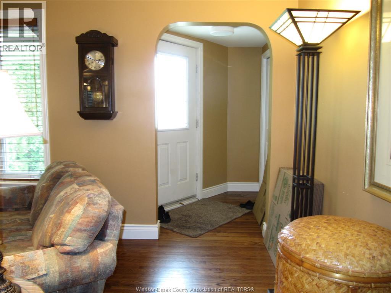
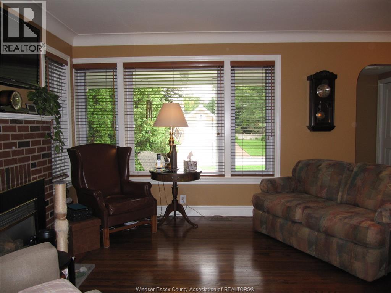
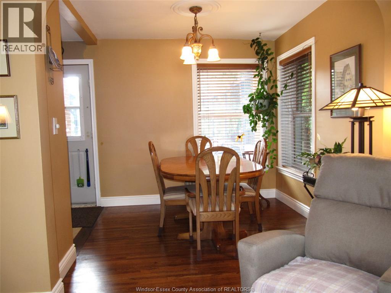
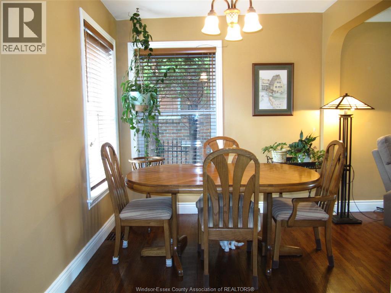
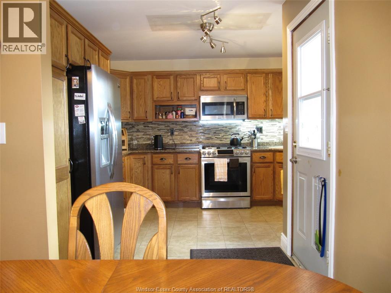
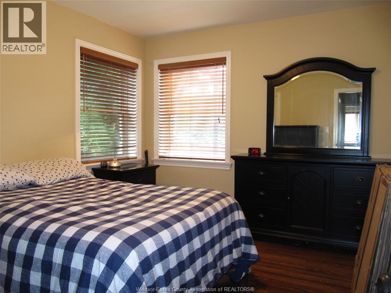
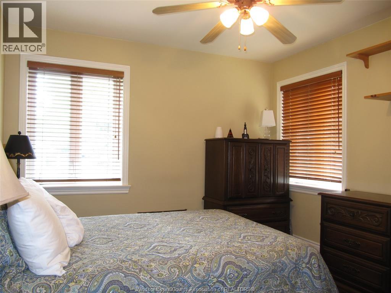
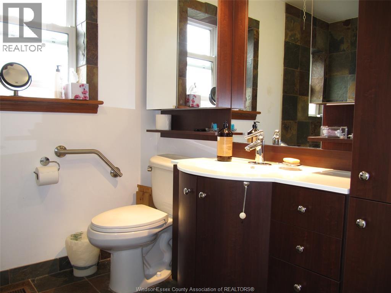
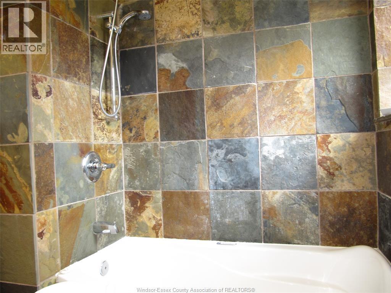
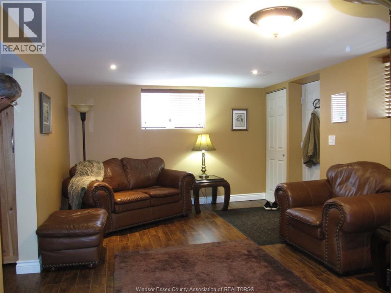
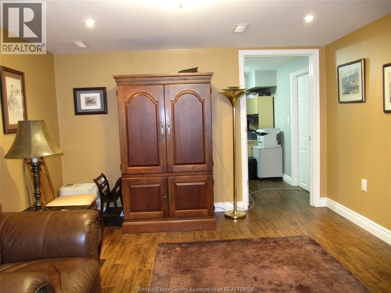
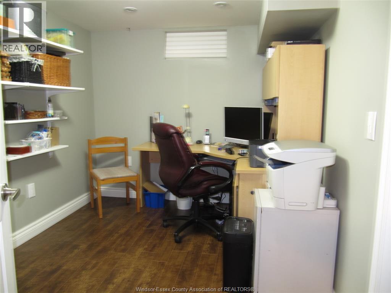
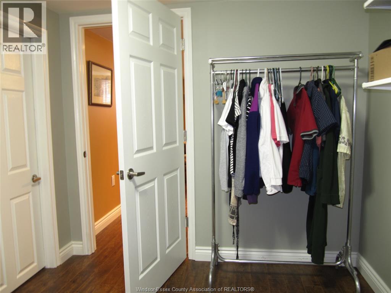
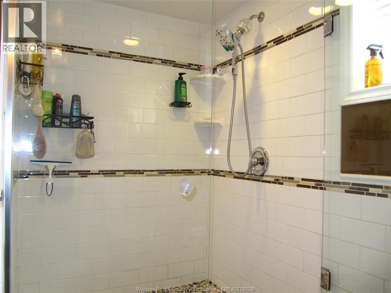
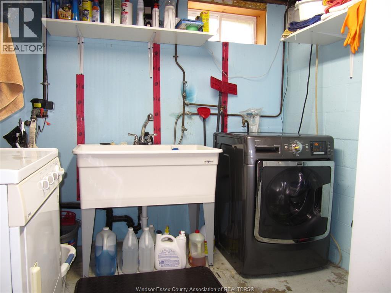
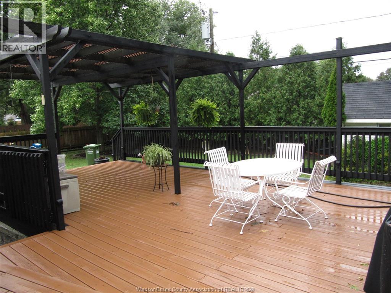
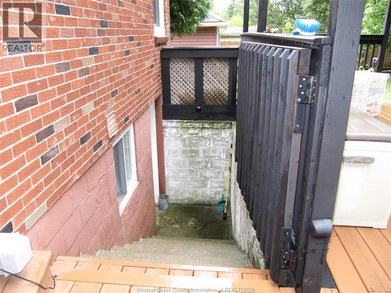
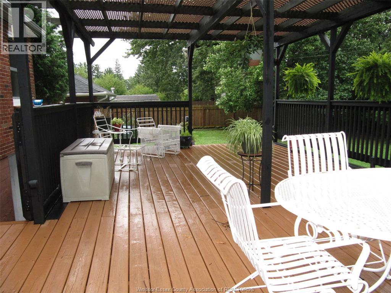
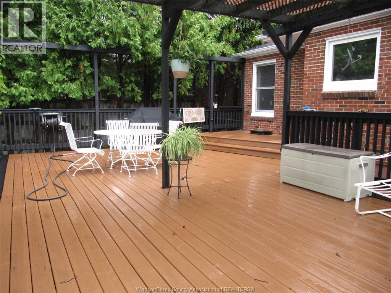
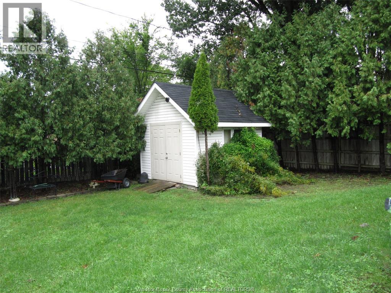
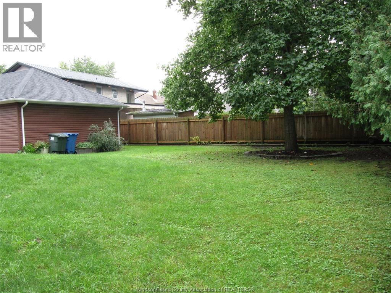
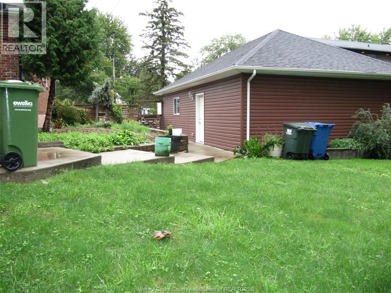
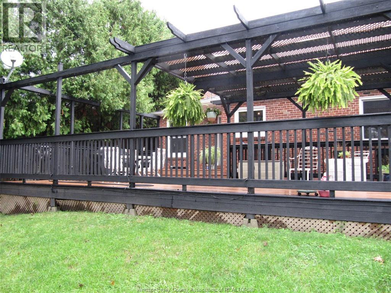
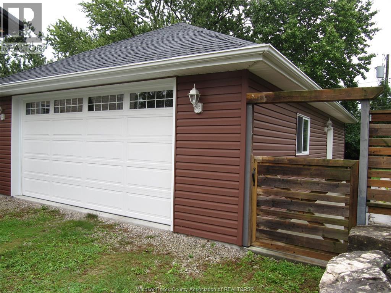
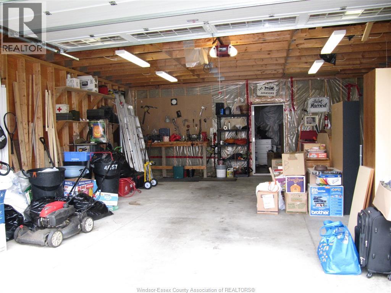
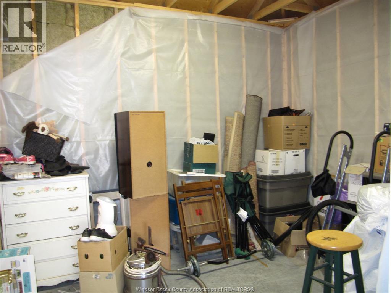
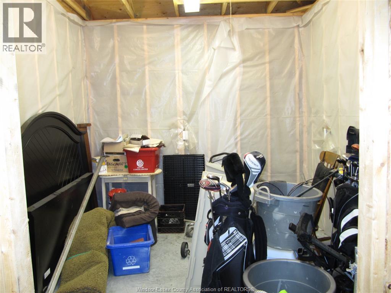
Welcome to 4057 Casgrain in South Windsor, an inviting, well-maintained home situated on a quiet, highly desirable street within one of the top-rated schools. This is an exceptional opportunity to own in one of South Windsor’s most sought-after neighborhoods, offering the perfect blend of comfort, convenience, and long-term value. This move-in-ready brick home features, a large fenced 90’ wide yard, hardwood floors, energy-efficient vinyl windows that fill the interior with natural light and much more. Offering 2-1 bedrooms, 2 bathrooms, a fully finished basement, and a 2 car 24x36 garage (2013) with 2, 10x11’6 work rooms, the property provides flexible living space ideal for families, entertaining featuring a huge 16x32 sundeck with gas hook-up. Ideally located near St Clair College & Our Lady of Munt Carmel school. Quick access to #3 and Bridge to USA (id:52874)
Property Details
|
MLS® Number
|
26023074 |
|
Property Type
|
Single Family |
|
Neigbourhood
|
South Windsor |
|
Features
|
Finished Driveway, Front Driveway |
Building
|
BathroomTotal
|
2 |
|
BedroomsAboveGround
|
2 |
|
BedroomsBelowGround
|
1 |
|
BedroomsTotal
|
3 |
|
Appliances
|
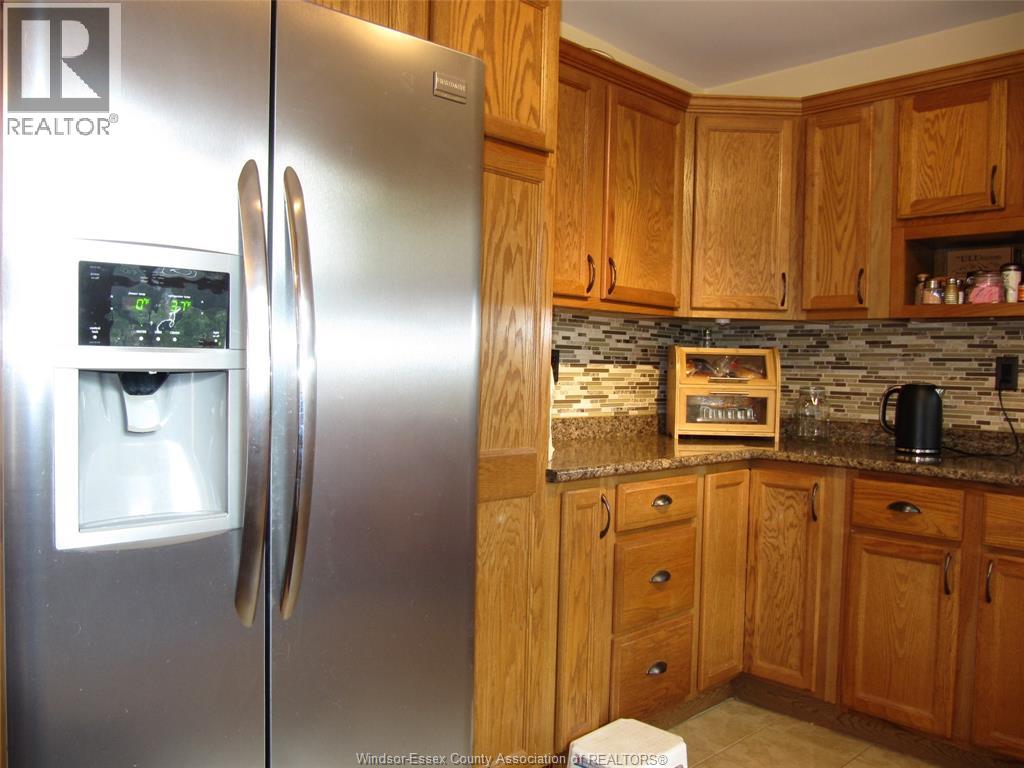
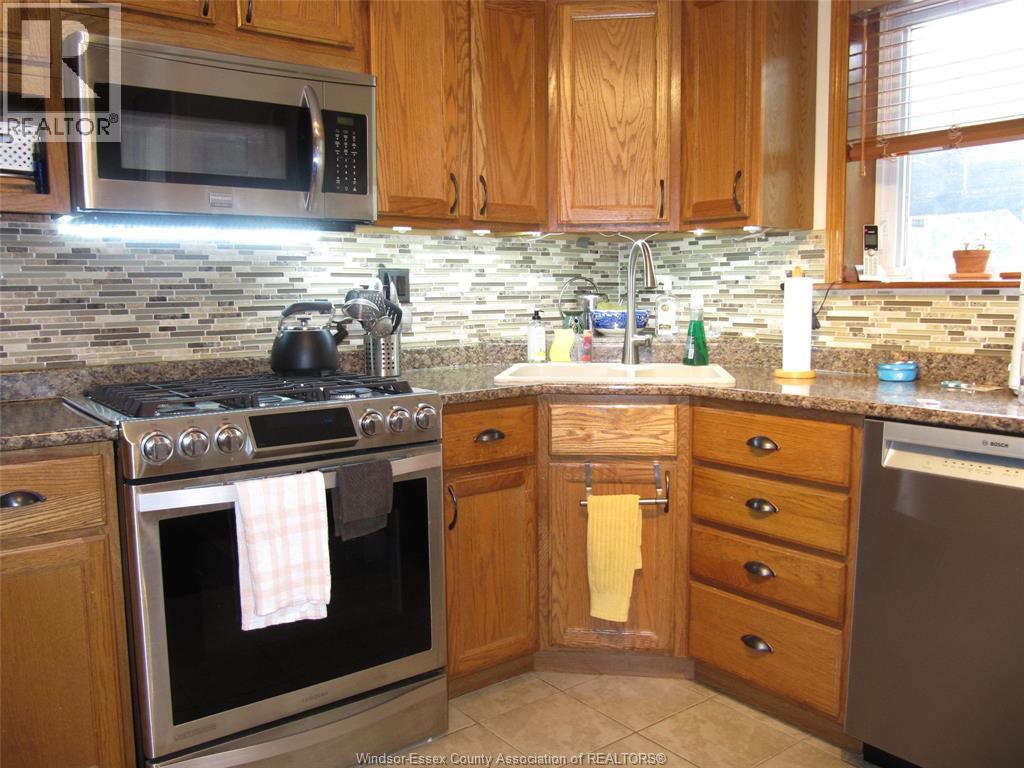
Dishwasher, Microwave Range Hood Combo, Refrigerator, Stove, Washer |
|
ArchitecturalStyle
|
Ranch |
|
ConstructionStyleAttachment
|
Detached |
|
CoolingType
|
Central Air Conditioning |
|
ExteriorFinish
|
Brick |
|
FireplaceFuel
|
Gas |
|
FireplacePresent
|
Yes |
|
FireplaceType
|
Insert |
|
FlooringType
|
Ceramic/porcelain, Hardwood |
|
FoundationType
|
Block |
|
HeatingFuel
|
Natural Gas |
|
HeatingType
|
Forced Air |
|
StoriesTotal
|
1 |
|
Type
|
House |
Parking
Land
|
Acreage
|
No |
|
FenceType
|
Fence |
|
LandscapeFeatures
|
Landscaped |
|
SizeIrregular
|
92.82 X 144.95 Ft |
|
SizeTotalText
|
92.82 X 144.95 Ft |
|
ZoningDescription
|
Res |
Rooms
| Level |
Type |
Length |
Width |
Dimensions |
|
Lower Level |
Utility Room |
|
|
Measurements not available |
|
Lower Level |
Laundry Room |
|
|
Measurements not available |
|
Lower Level |
Other |
|
|
Measurements not available |
|
Lower Level |
Family Room |
|
|
Measurements not available |
|
Main Level |
3pc Bathroom |
|
|
Measurements not available |
|
Main Level |
4pc Bathroom |
|
|
Measurements not available |
|
Main Level |
Bedroom |
|
|
Measurements not available |
|
Main Level |
Bedroom |
|
|
Measurements not available |
|
Main Level |
Kitchen |
|
|
Measurements not available |
|
Main Level |
Dining Room |
|
|
Measurements not available |
|
Main Level |
Living Room/fireplace |
|
|
Measurements not available |
|
Main Level |
Foyer |
|
|
Measurements not available |
https://www.realtor.ca/real-estate/30305059/4057-casgrain-windsor