8 Bedroom
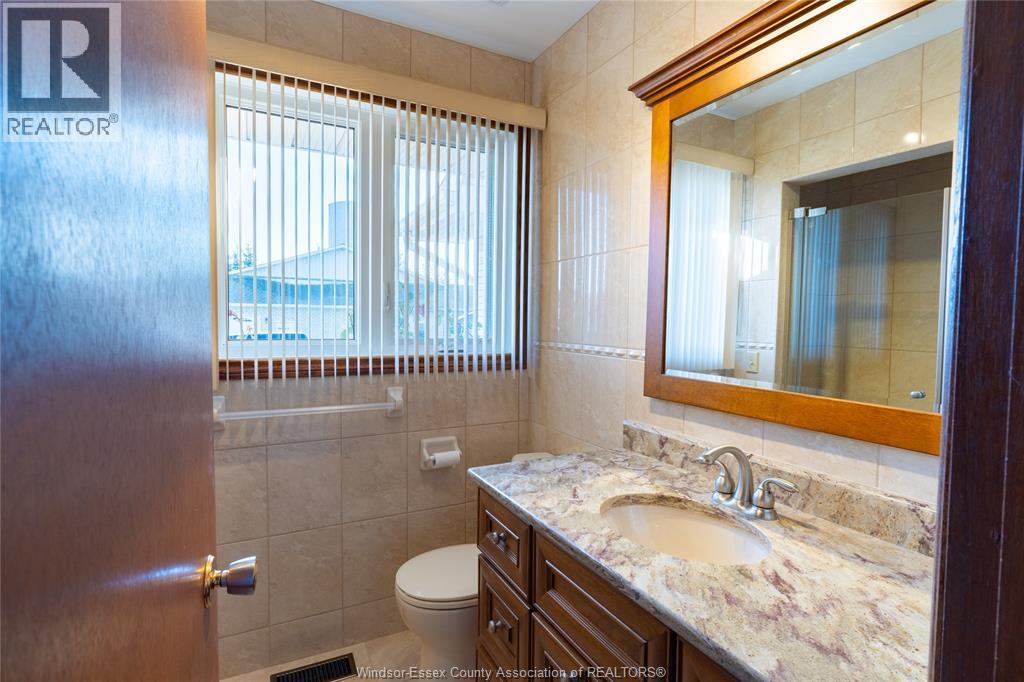
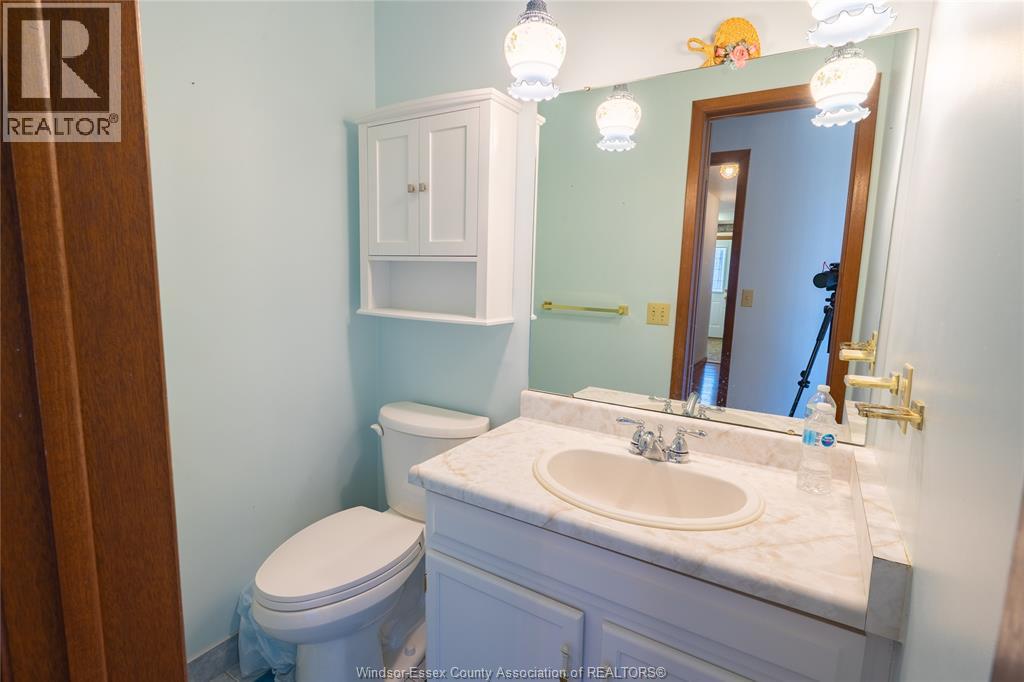
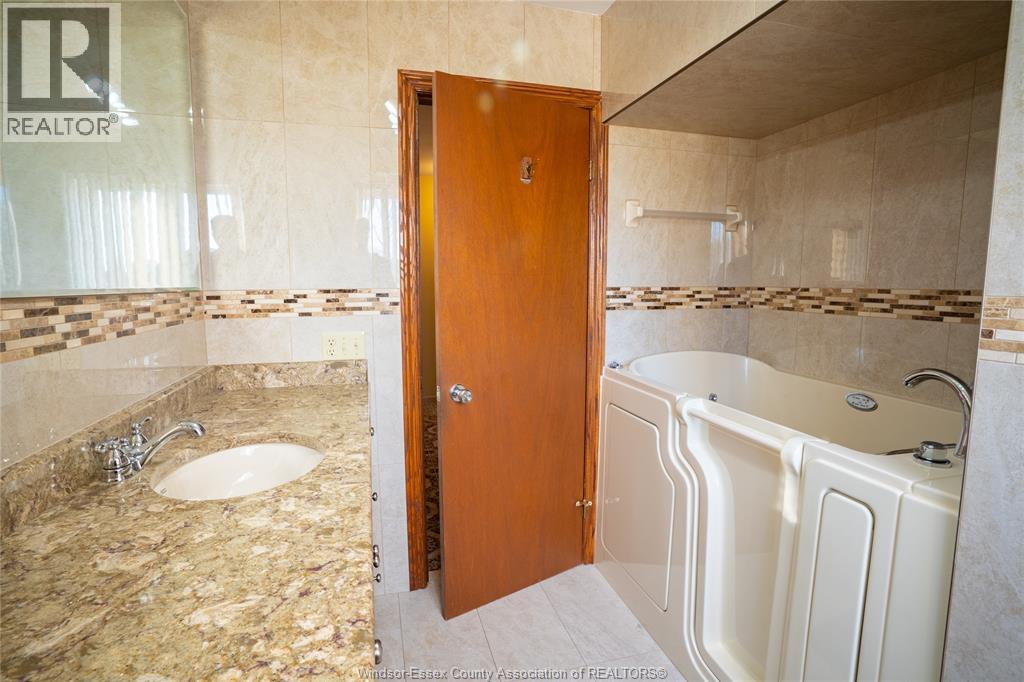
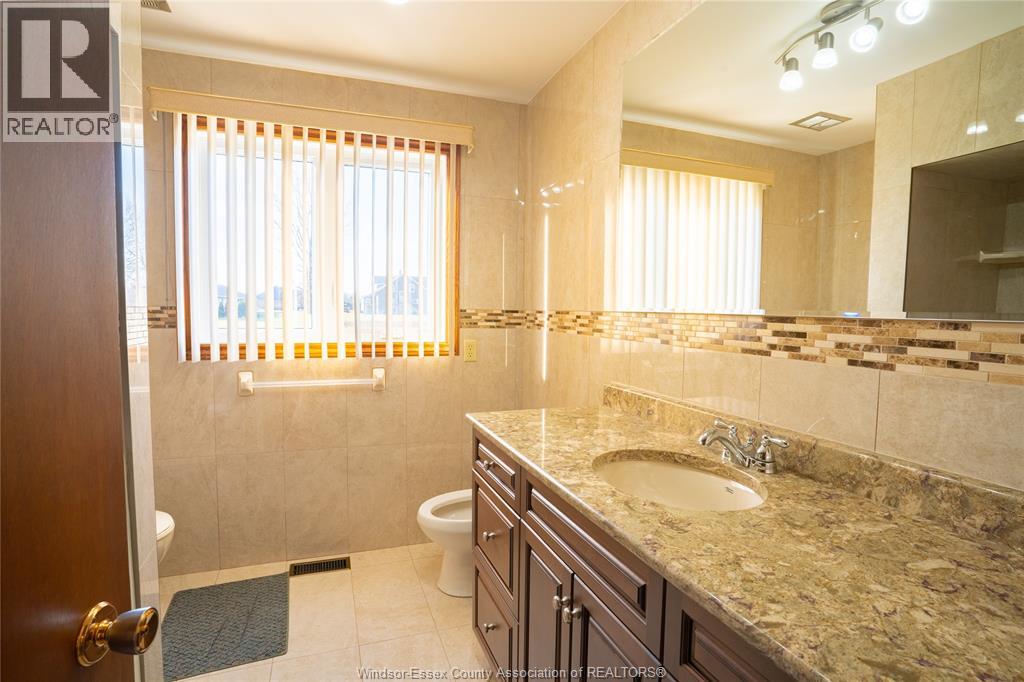
3 Bathroom
3,600 sqft
Bungalow
Fireplace
Central Air Conditioning
Forced Air
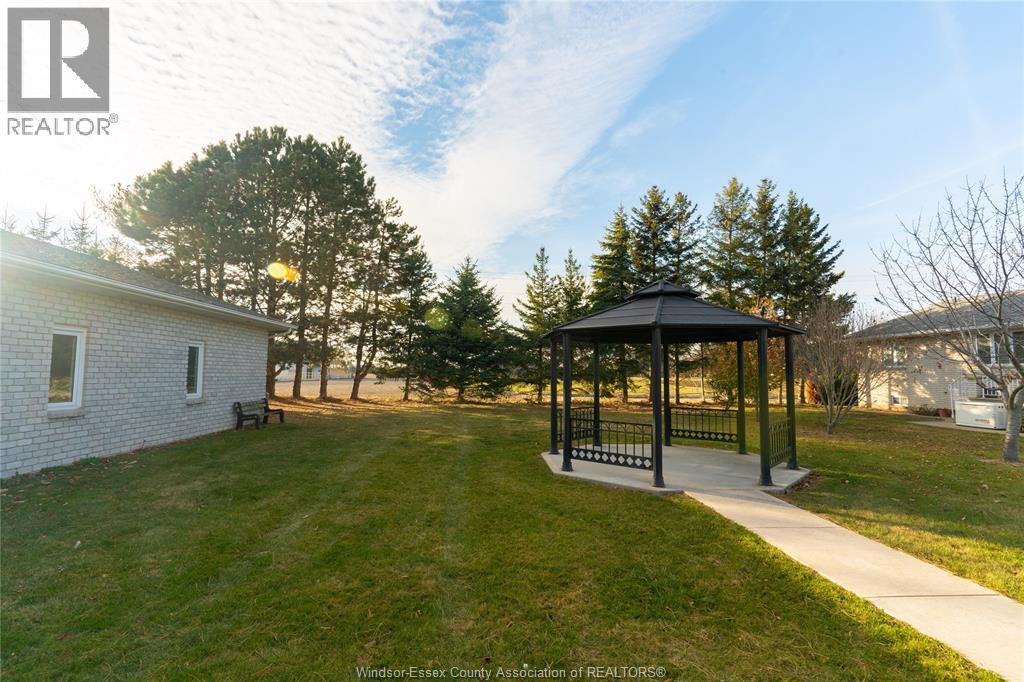
Landscaped
$1,250,000
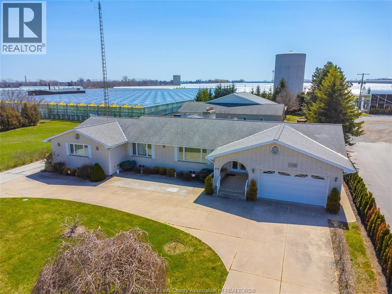
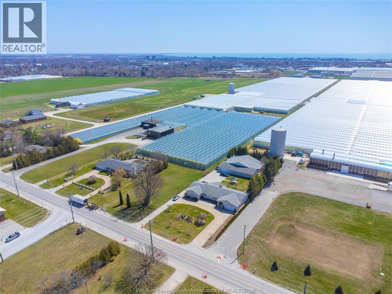
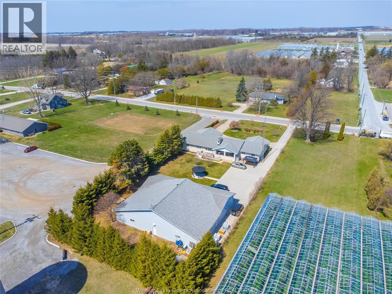
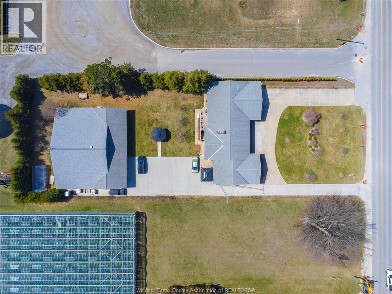
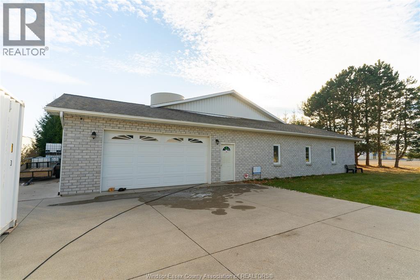
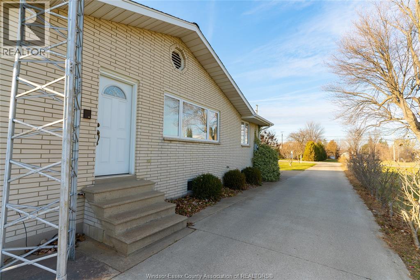
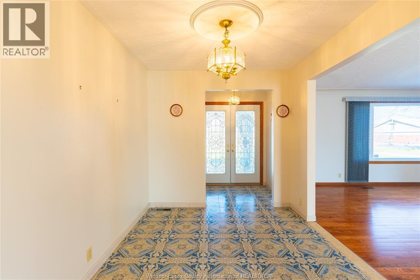
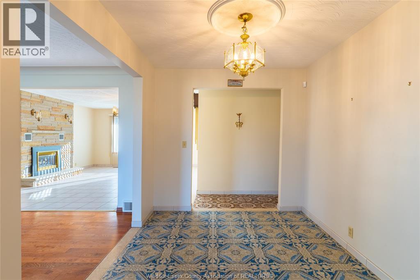
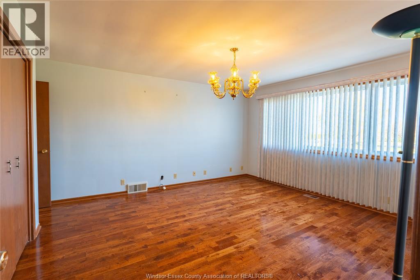
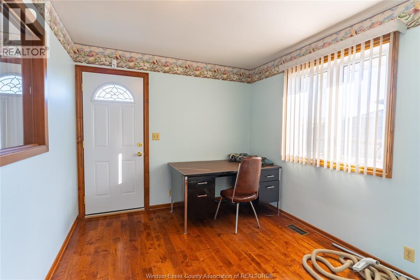
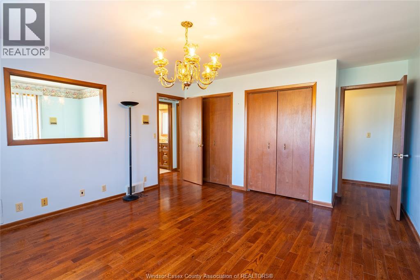
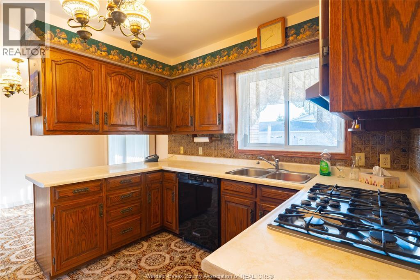
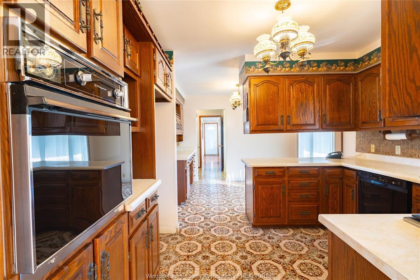
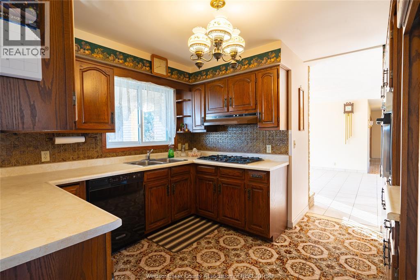
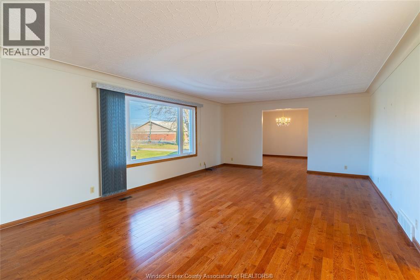
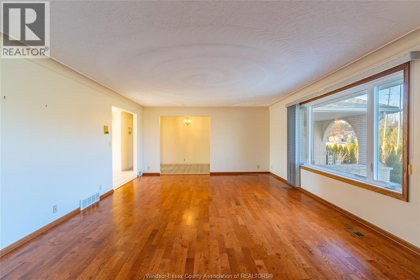
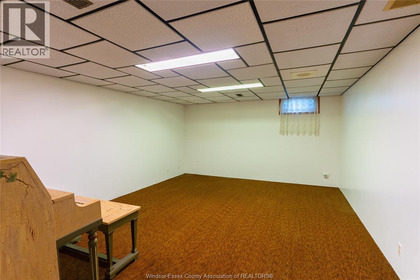
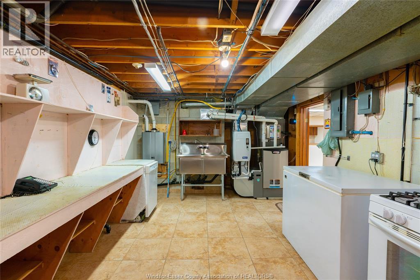
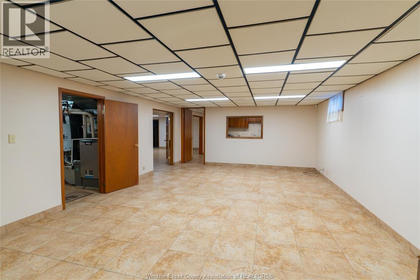
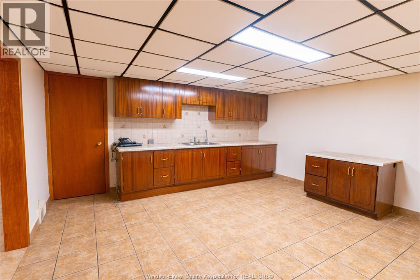
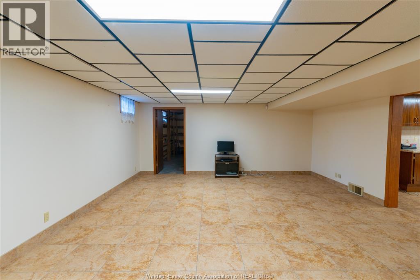
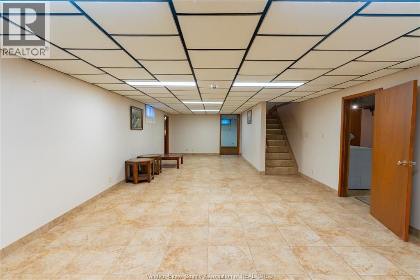
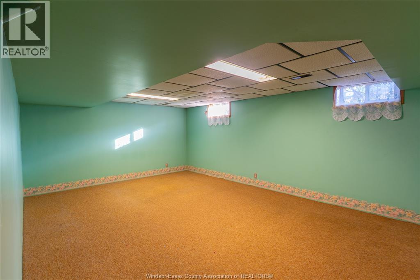
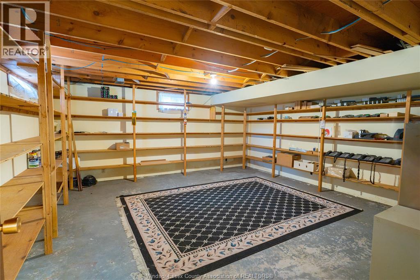
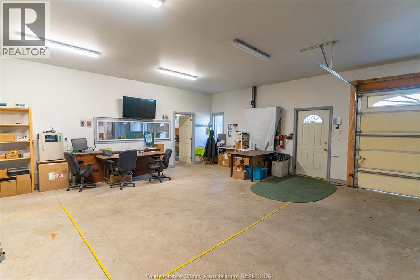
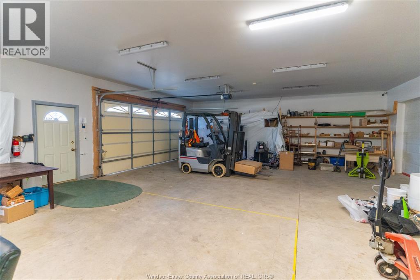
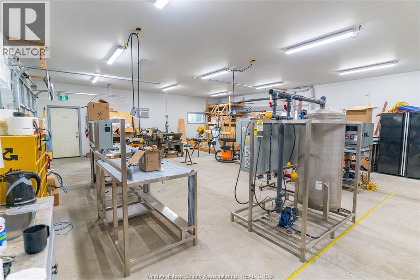
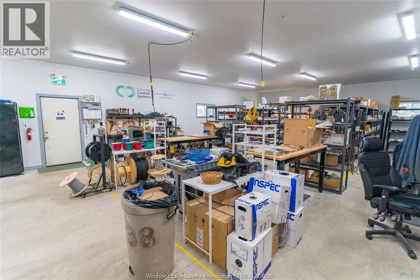
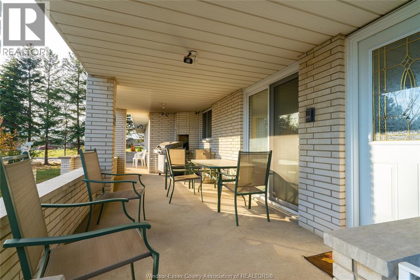
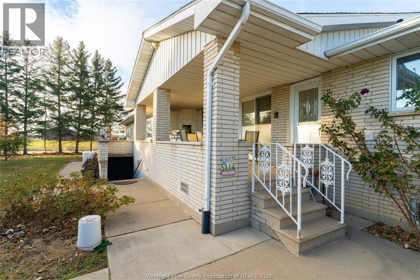
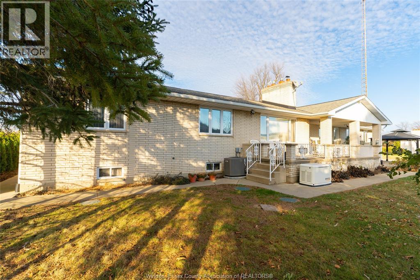
Live, earn and operate on one Leamington property. Approx. 3,600 sq ft residence (8 bed, 3 bath) with a separate lower-level income apartment, plus an approx. 4,200 sq ft manufacturing shop with in-floor heating and varied electrical supply. Shop currently leased; tenants pay own utilities. Ideal for investors seeking multiple income streams or business owners wanting a heated shop steps from home (subject to existing lease). Buyer to verify zoning, measurements and permitted uses. (id:52874)
Property Details
|
MLS® Number
|
26027348 |
|
Property Type
|
Single Family |
|
Features
|
Circular Driveway, Concrete Driveway, Front Driveway, Rear Driveway, Side Driveway |
Building
|
BathroomTotal
|
3 |
|
BedroomsAboveGround
|
5 |
|
BedroomsBelowGround
|
3 |
|
BedroomsTotal
|
8 |
|
Appliances
|
Central Vacuum, Dishwasher, Dryer, Freezer, Refrigerator, Stove, Oven, Two Refrigerators |
|
ArchitecturalStyle
|
Bungalow |
|
ConstructedDate
|
1980 |
|
ConstructionStyleAttachment
|
Detached |
|
CoolingType
|
Central Air Conditioning |
|
ExteriorFinish
|
Brick |
|
FireplaceFuel
|
Gas |
|
FireplacePresent
|
Yes |
|
FireplaceType
|
Conventional |
|
FlooringType
|
Ceramic/porcelain, Hardwood, Laminate |
|
FoundationType
|
Block |
|
HalfBathTotal
|
1 |
|
HeatingFuel
|
Natural Gas |
|
HeatingType
|
Forced Air |
|
StoriesTotal
|
1 |
|
SizeInterior
|
3,600 Sqft |
|
TotalFinishedArea
|
3600 Sqft |
|
Type
|
House |
Parking
Land
|
Acreage
|
No |
|
LandscapeFeatures
|
Landscaped |
|
Sewer
|
Septic System |
|
SizeIrregular
|
110 X 300 Ft / 0.76 Ac |
|
SizeTotalText
|
110 X 300 Ft / 0.76 Ac|0.50- 1.00 Acre |
|
ZoningDescription
|
A5-16 |
Rooms
| Level |
Type |
Length |
Width |
Dimensions |
|
Lower Level |
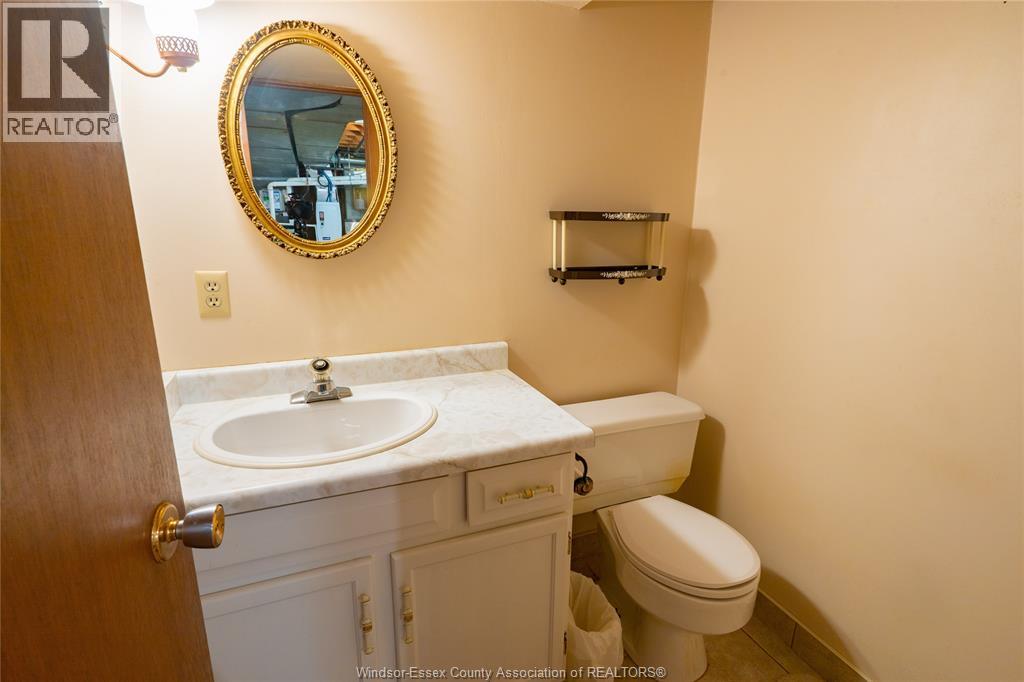
2pc Bathroom |
|
|
Measurements not available |
|
Lower Level |
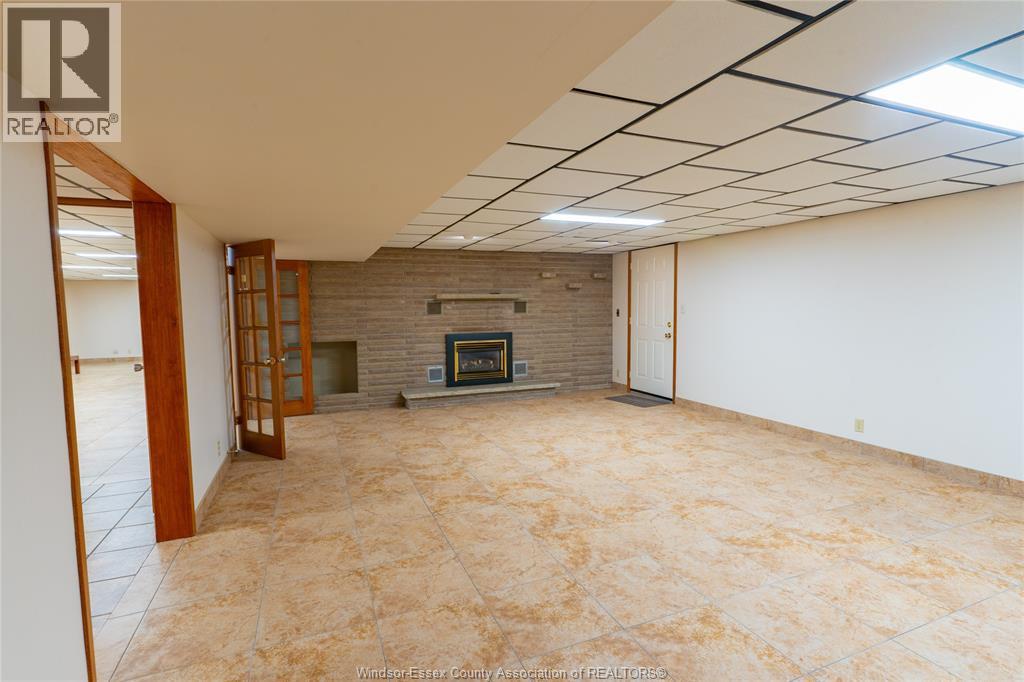
Living Room |
|
|
15 x 36 |
|
Lower Level |
Bedroom |
|
|
10 x 13 |
|
Lower Level |
Bedroom |
|
|
13 x 20 |
|
Lower Level |
Bedroom |
|
|
13 x 17 |
|
Lower Level |
Primary Bedroom |
|
|
17 x 16 |
|
Lower Level |
Kitchen |
|
|
13 x 15 |
|
Main Level |
2pc Bathroom |
|
|
Measurements not available |
|
Main Level |
5pc Bathroom |
|
|
Measurements not available |
|
Main Level |
Office |
|
|
9 x 12 |
|
Main Level |
Foyer |
|
|
8 x 16 |
|
Main Level |
Bedroom |
|
|
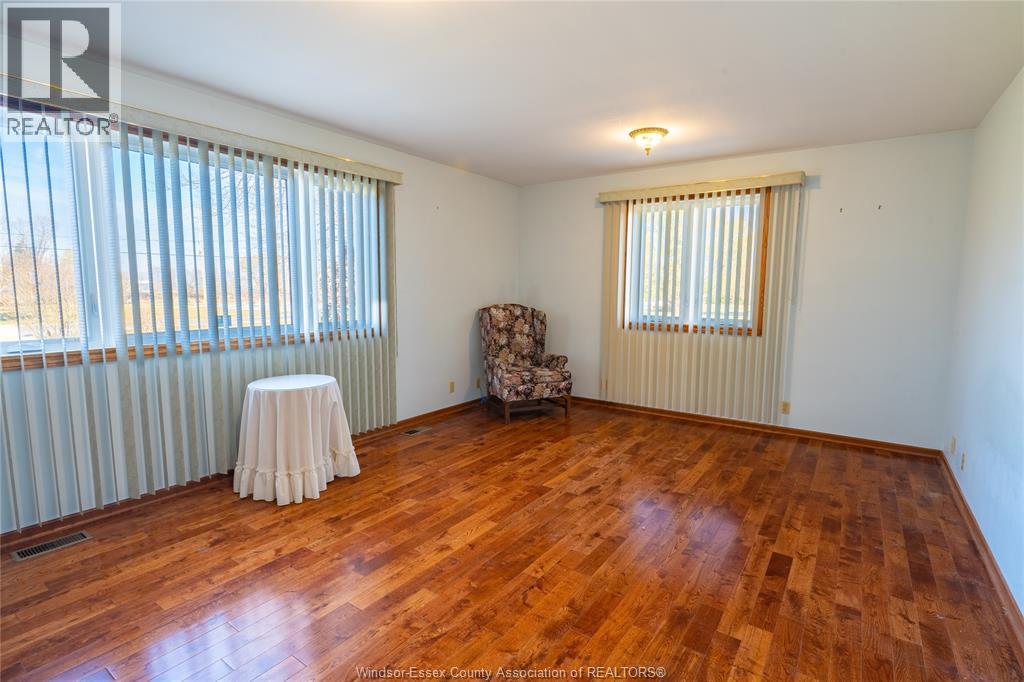
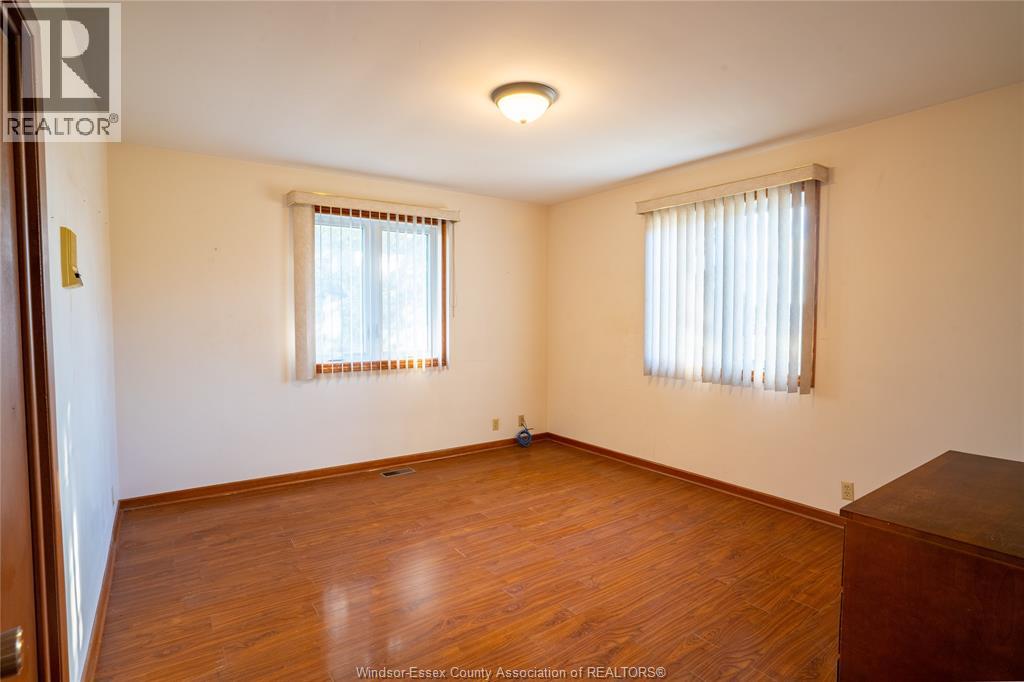
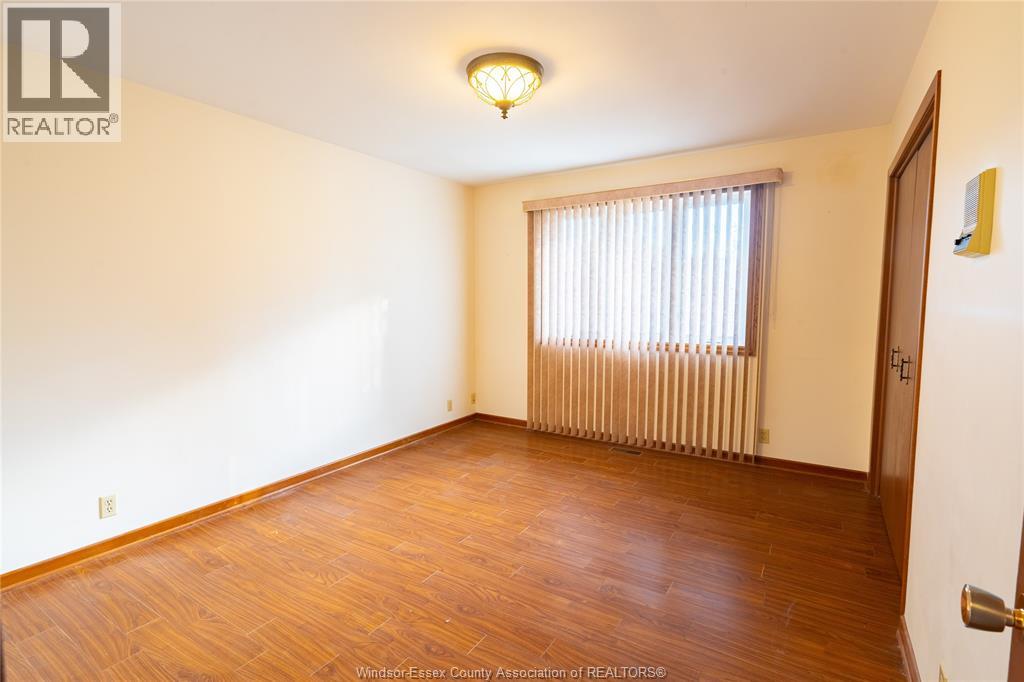
12 x 15 |
|
Main Level |
Bedroom |
|
|
13 x 12 |
|
Main Level |
Bedroom |
|
|
12 x 13 |
|
Main Level |
Primary Bedroom |
|
|
11 x 13 |
|
Main Level |
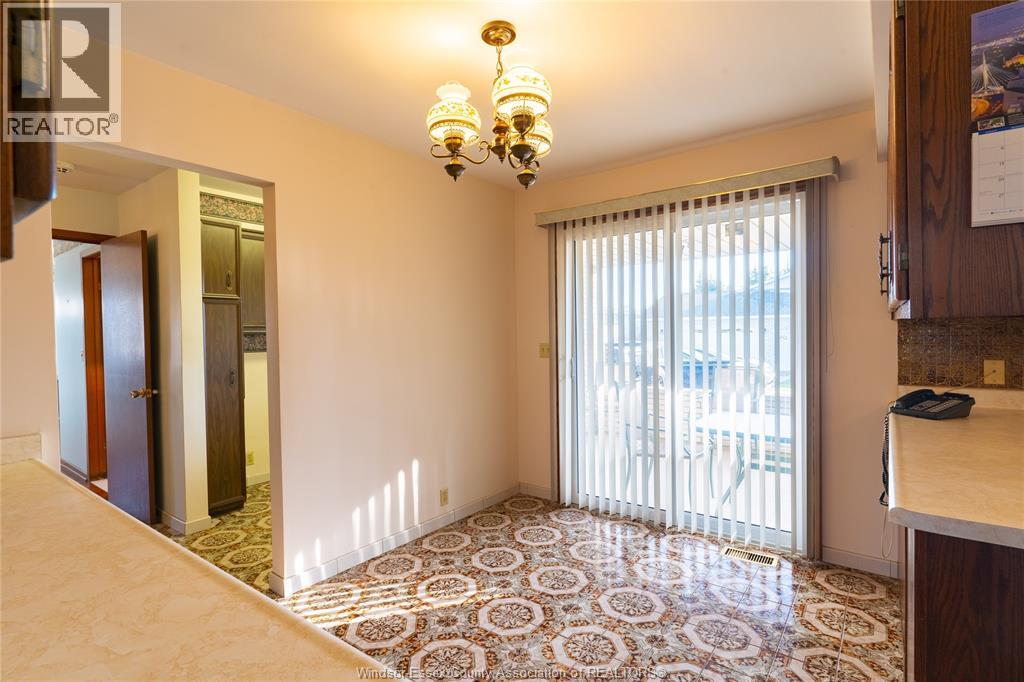
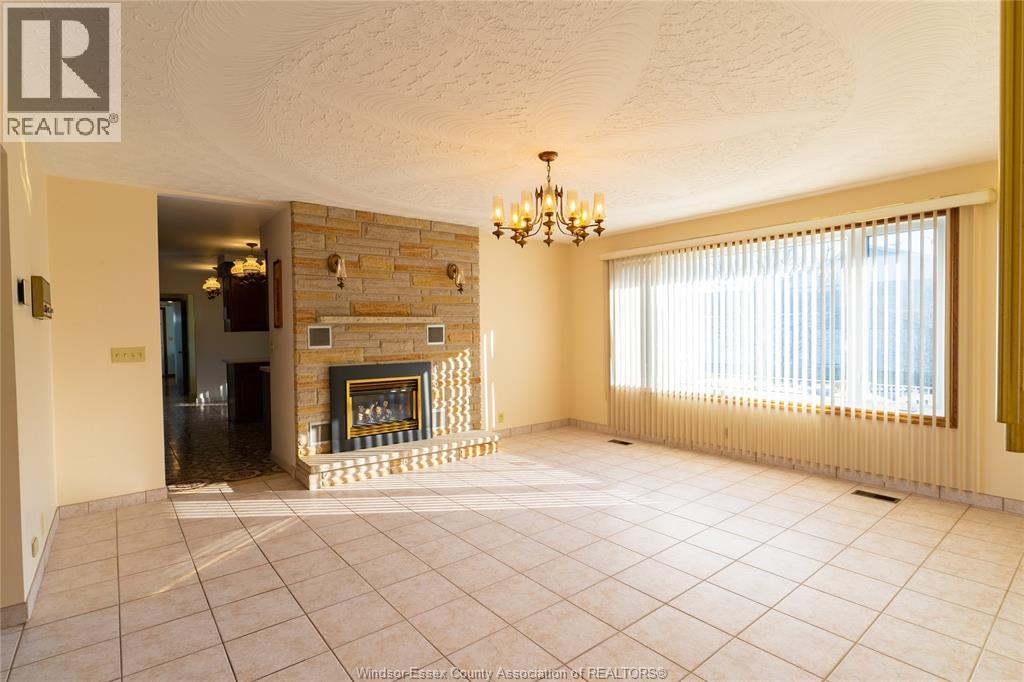
Dining Room |
|
|
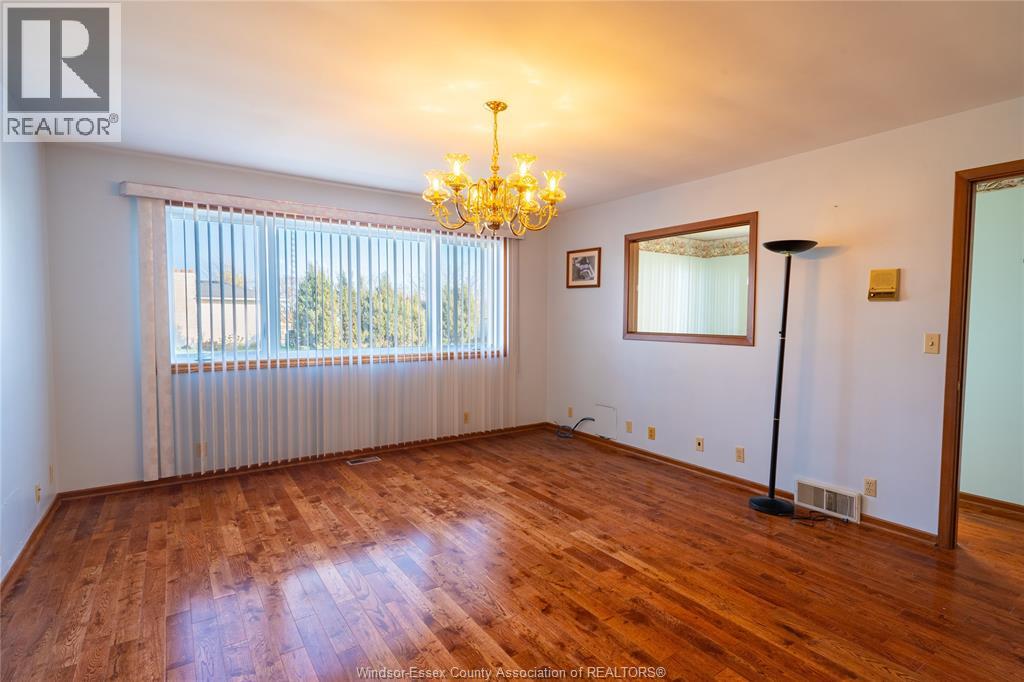
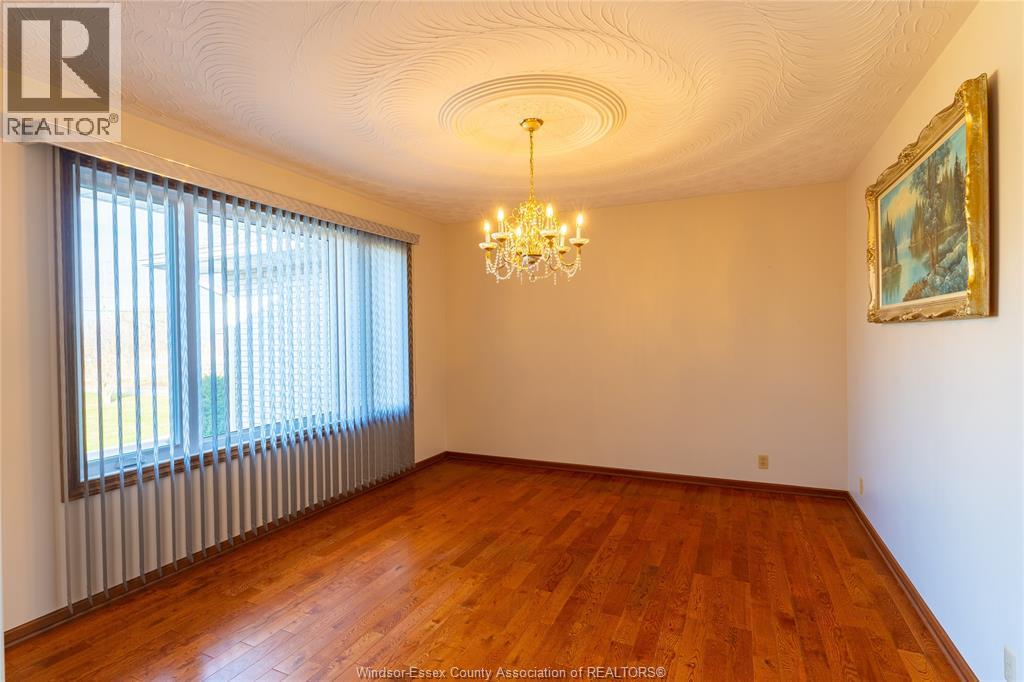
13 x 22 |
|
Main Level |
Living Room |
|
|
15 x 23 |
|
Main Level |
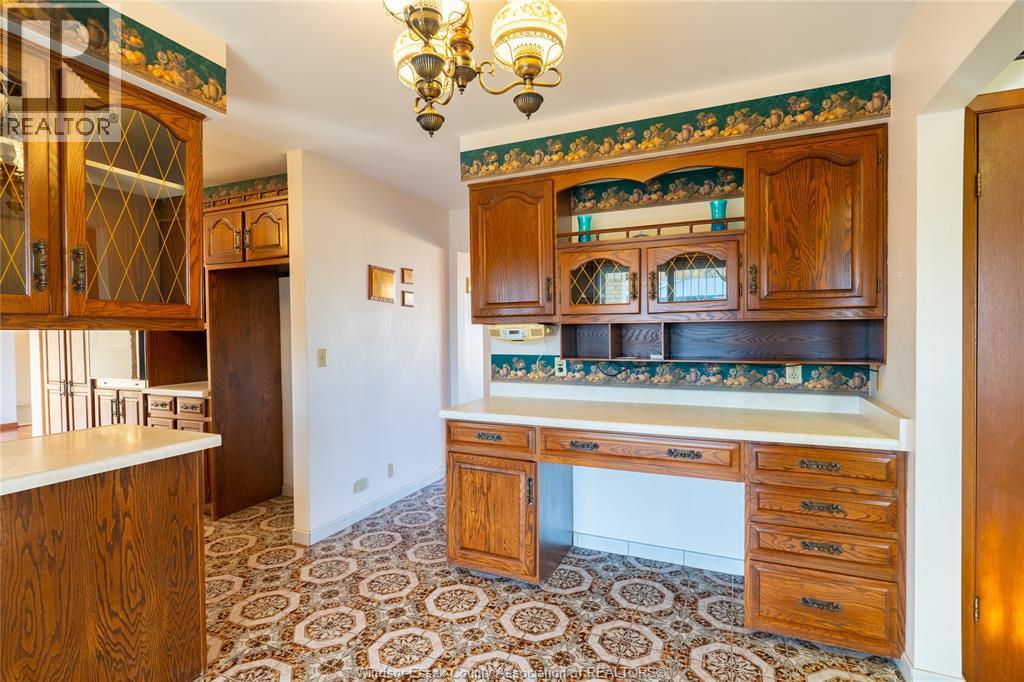
Kitchen |
|
|
11 x 18 |
https://www.realtor.ca/real-estate/30488151/408-mersea-rd-3-leamington