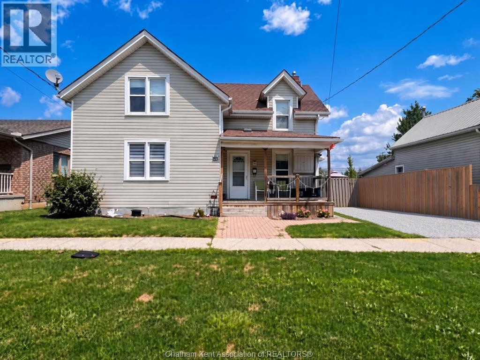
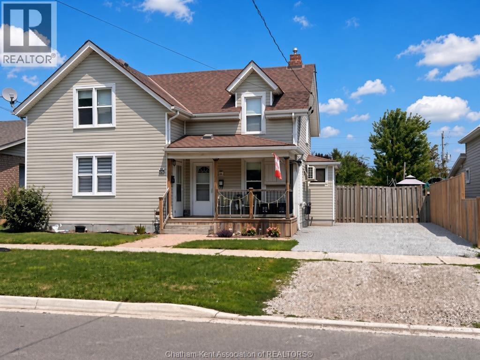
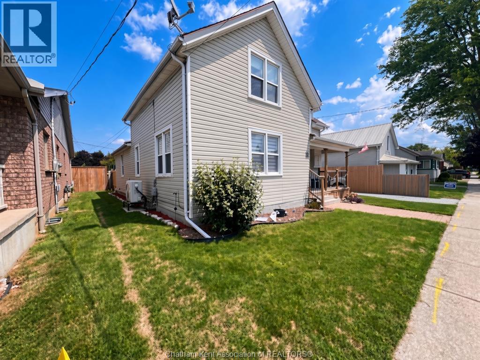
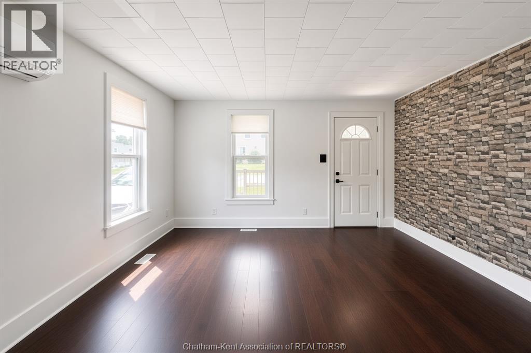
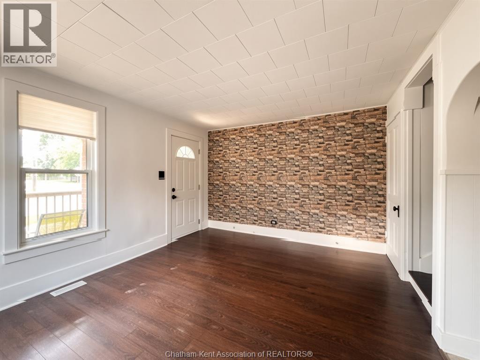
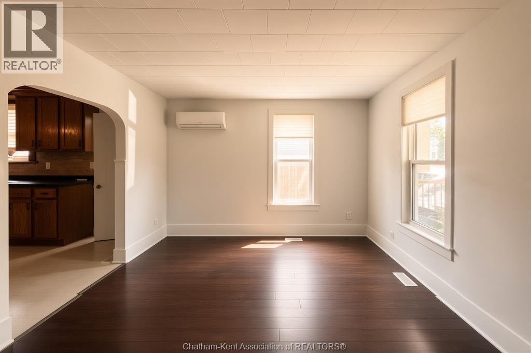
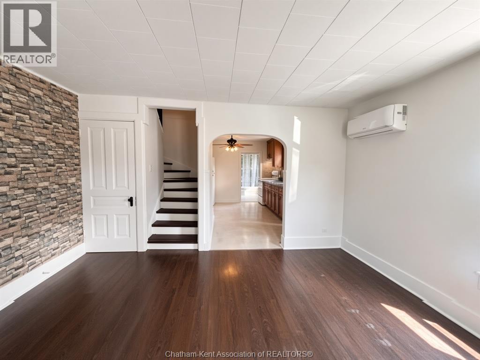
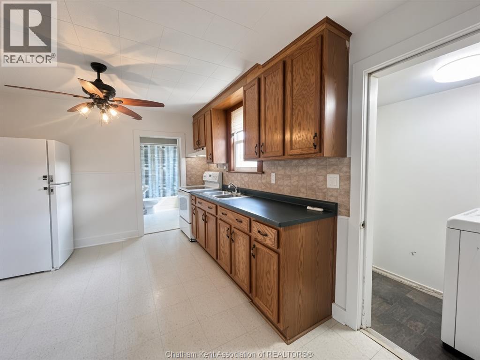
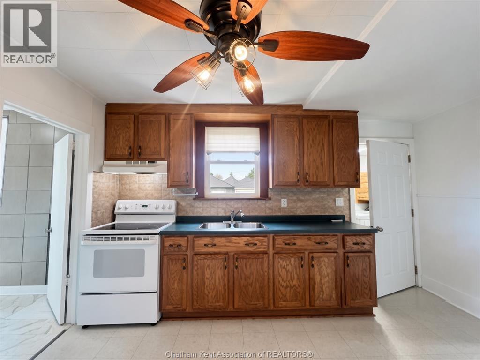
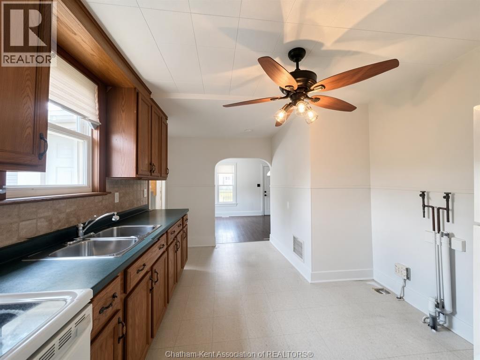
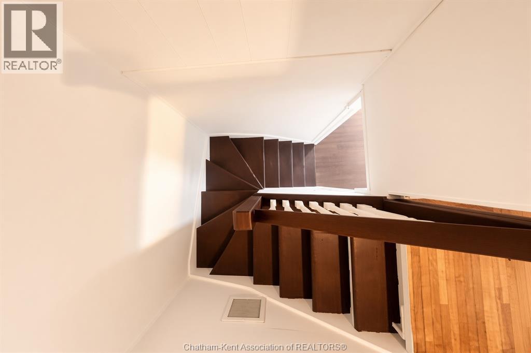
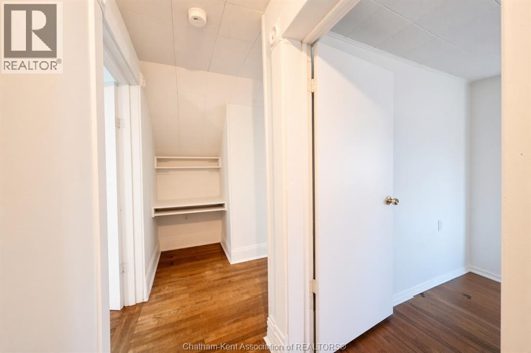
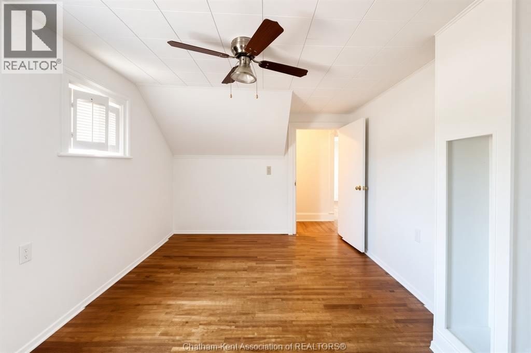
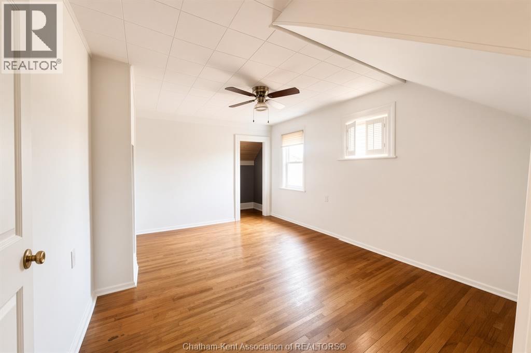
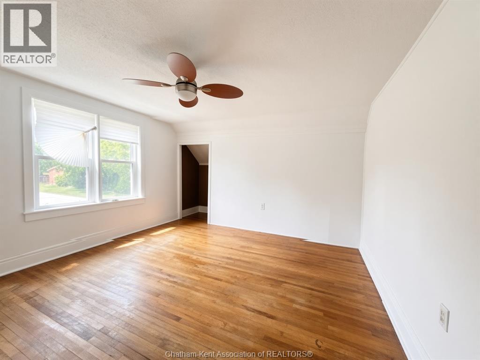
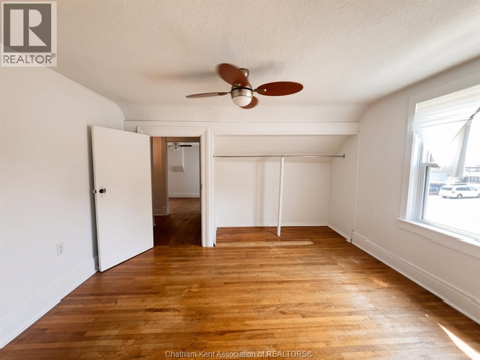
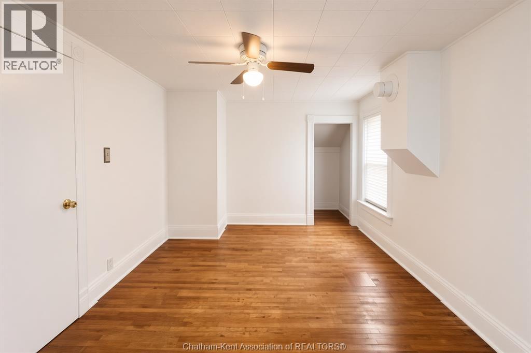
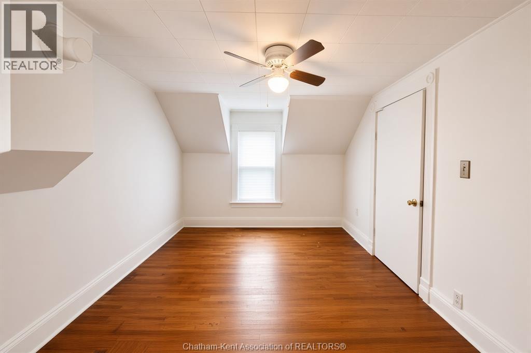
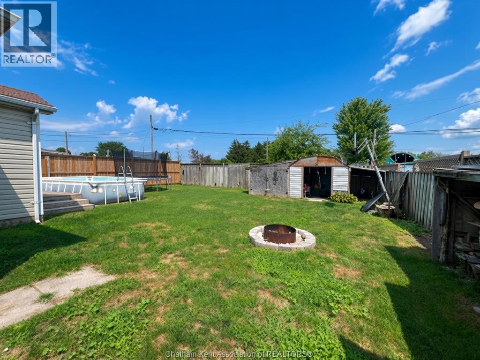
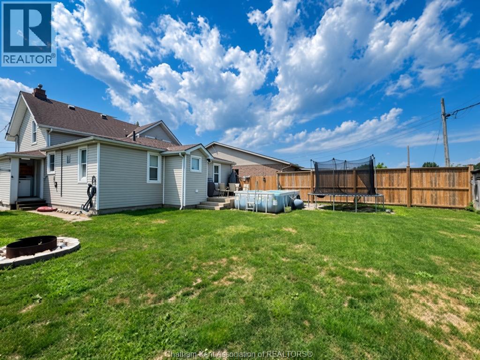
Legal duplex for sale in Chatham, Ontario, listed at $329,900 with two separate income units. 41 Woods Street offers a two bedroom, one bathroom unit and a three bedroom, one bathroom unit on one property, five bedrooms and two full living spaces in total. The two bedroom unit is owner occupied and shows by appointment. The three bedroom unit is vacant and recently received cosmetic updates, ready for a new tenant or immediate move in. Projected rental income is approximately $1,700 per month for the two bedroom unit and approximately $1,900 per month for the three bedroom unit, for a potential gross of roughly $3,600 monthly. Both units have their own kitchen and living space, and the units are separately metered, so tenants carry their own utilities. Heating is a gas furnace with ductless cooling. A double driveway gives both units their own parking, and the fully fenced backyard includes storage space and a front porch. This Chatham Kent duplex works for investors building rental income, house hackers looking to offset a mortgage from day one, or multigenerational families who want separate units on one property. In a north side Chatham neighbourhood with steady rental demand. (id:52874)
| MLS® Number | 26019424 |
| Property Type | Single Family |
| Features | Double Width Or More Driveway, Gravel Driveway |
| PoolType | On Ground Pool |
| BathroomTotal | 2 |
| BedroomsAboveGround | 5 |
| BedroomsTotal | 5 |
| Appliances | Dryer, Microwave, Two Stoves, Two Refrigerators |
| ConstructedDate | 1900 |
| ConstructionStyleAttachment | Detached |
| CoolingType | Heat Pump |
| ExteriorFinish | Aluminum/vinyl |
| FlooringType | Carpeted, Hardwood, Laminate |
| FoundationType | Block |
| HeatingFuel | Electric, Natural Gas |
| HeatingType | Ductless, Forced Air, Furnace, Heat Pump |
| StoriesTotal | 2 |
| Type | House |
| Acreage | No |
| FenceType | Fence |
| LandscapeFeatures | Landscaped |
| SizeIrregular | 52.36 X 101.55 / 0.122 Ac |
| SizeTotalText | 52.36 X 101.55 / 0.122 Ac|0-0.25 Acre |
| ZoningDescription | Rl3 |
| Level | Type | Length | Width | Dimensions |
|---|---|---|---|---|
| Second Level | Bedroom | 12 ft | 11 ft | 12 ft x 11 ft |
| Second Level | Bedroom | 10 ft | 13 ft | 10 ft x 13 ft |
| Second Level | Bedroom | 10 ft | 14 ft | 10 ft x 14 ft |
| Main Level | 4pc Bathroom | Measurements not available | ||
| Main Level | Kitchen | 10 ft | 13 ft | 10 ft x 13 ft |
| Main Level | Living Room | 11 ft | 13 ft | 11 ft x 13 ft |
| Main Level | 4pc Bathroom | Measurements not available | ||
| Main Level | Bedroom | 7 ft | 11 ft | 7 ft x 11 ft |
| Main Level | Bedroom | 10 ft | 14 ft | 10 ft x 14 ft |
| Main Level | Kitchen | 10 ft | 13 ft | 10 ft x 13 ft |
| Main Level | Utility Room | 4 ft | 5 ft | 4 ft x 5 ft |
| Main Level | Dining Room | 8 ft | 11 ft | 8 ft x 11 ft |
| Main Level | Living Room | 11 ft | 17 ft | 11 ft x 17 ft |
https://www.realtor.ca/real-estate/30139060/41-woods-street-chatham
Contact us for more information

The trademarks REALTOR®, REALTORS®, and the REALTOR® logo are controlled by The Canadian Real Estate Association (CREA) and identify real estate professionals who are members of CREA. The trademarks MLS®, Multiple Listing Service® and the associated logos are owned by The Canadian Real Estate Association (CREA) and identify the quality of services provided by real estate professionals who are members of CREA. The trademark DDF® is owned by The Canadian Real Estate Association (CREA) and identifies CREA's Data Distribution Facility (DDF®)