3 Bedroom
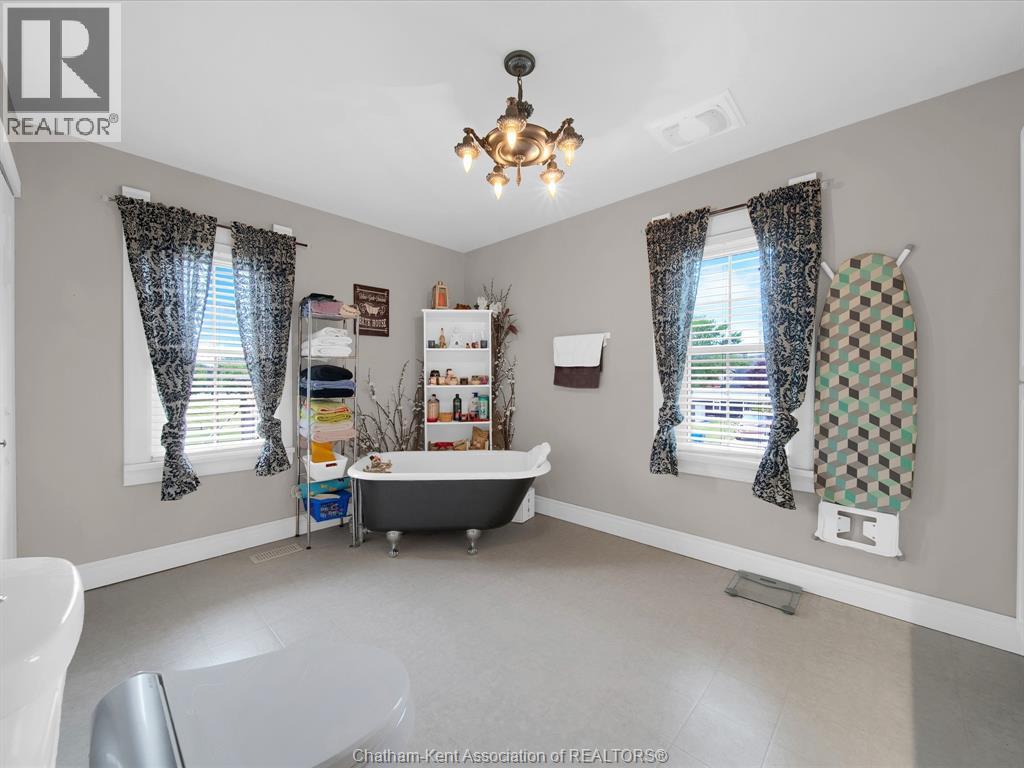
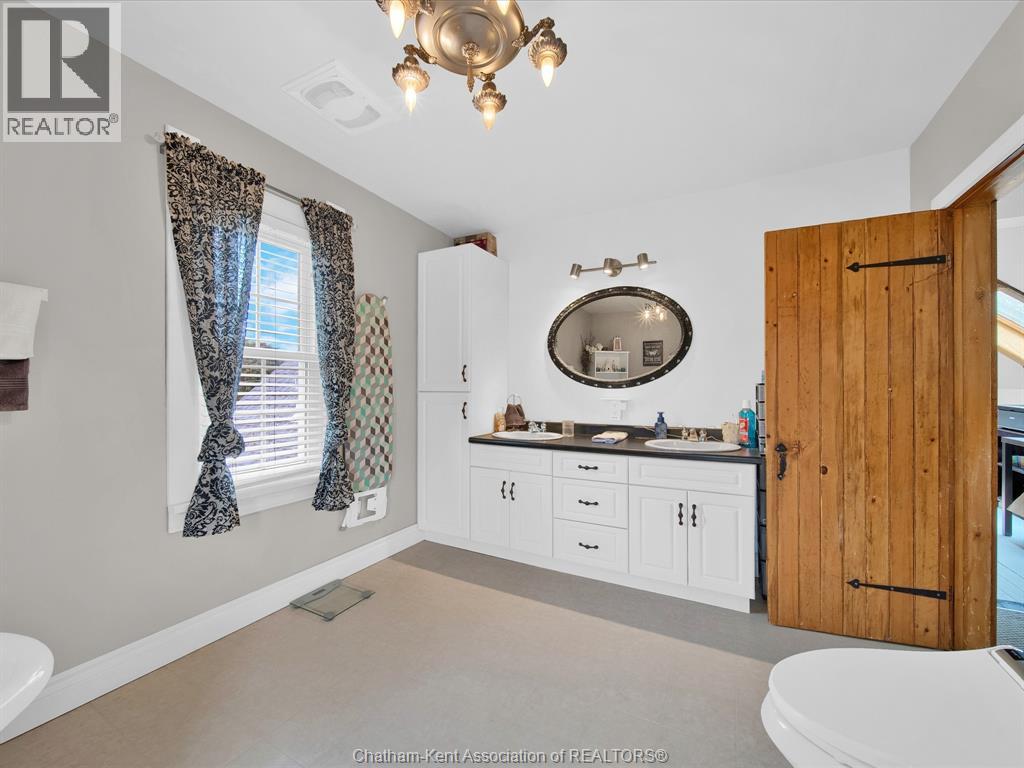
2 Bathroom
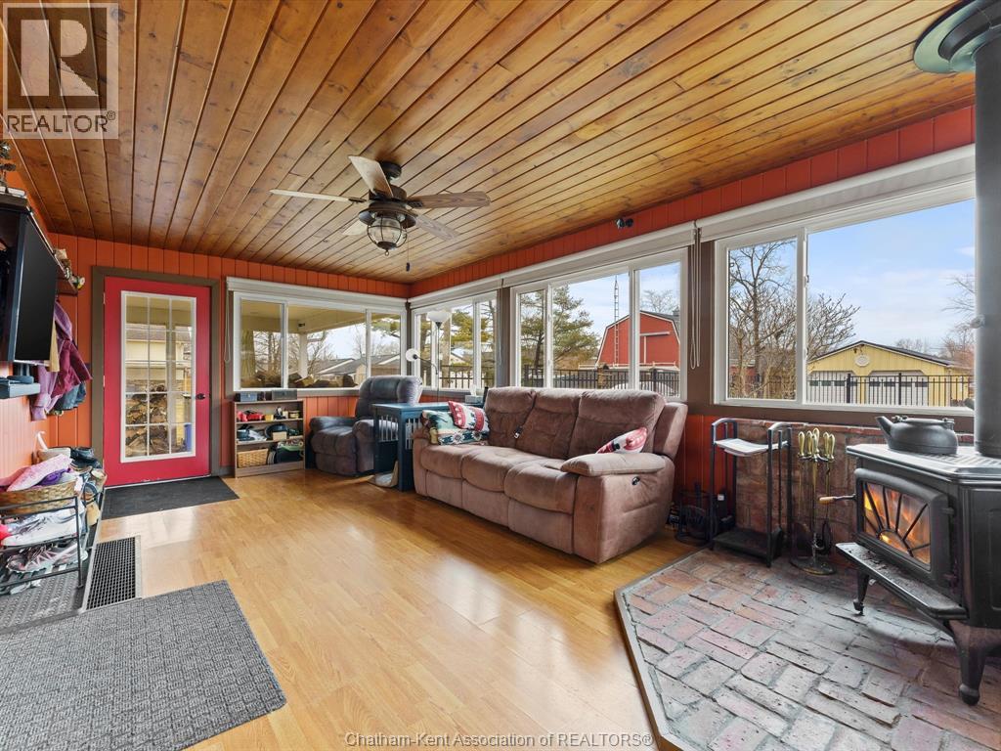
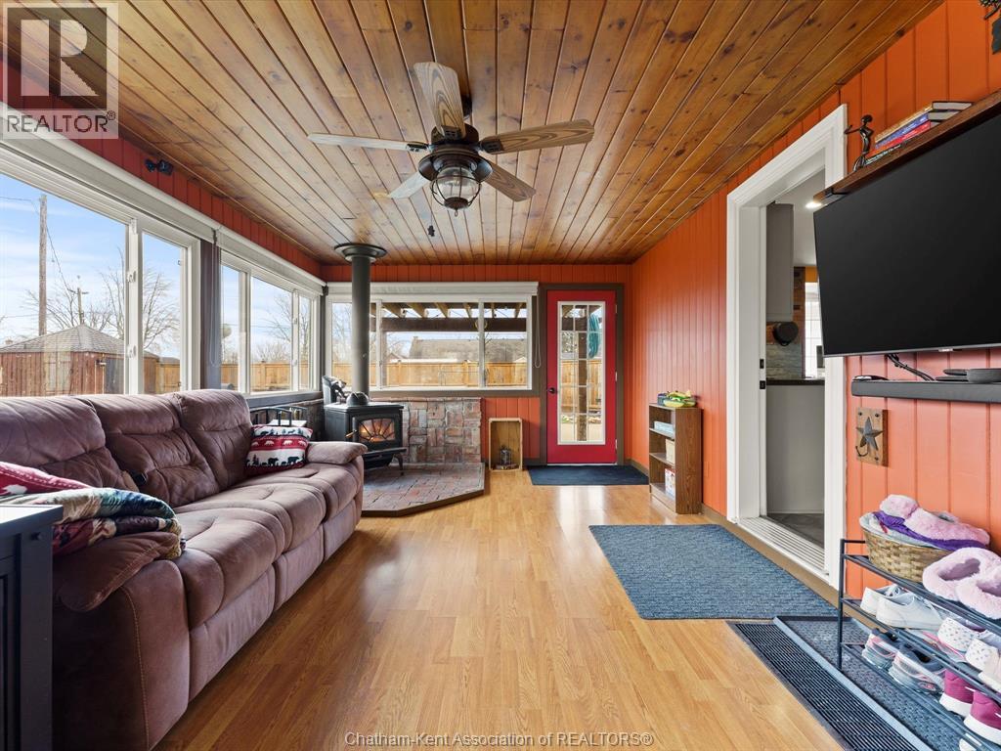
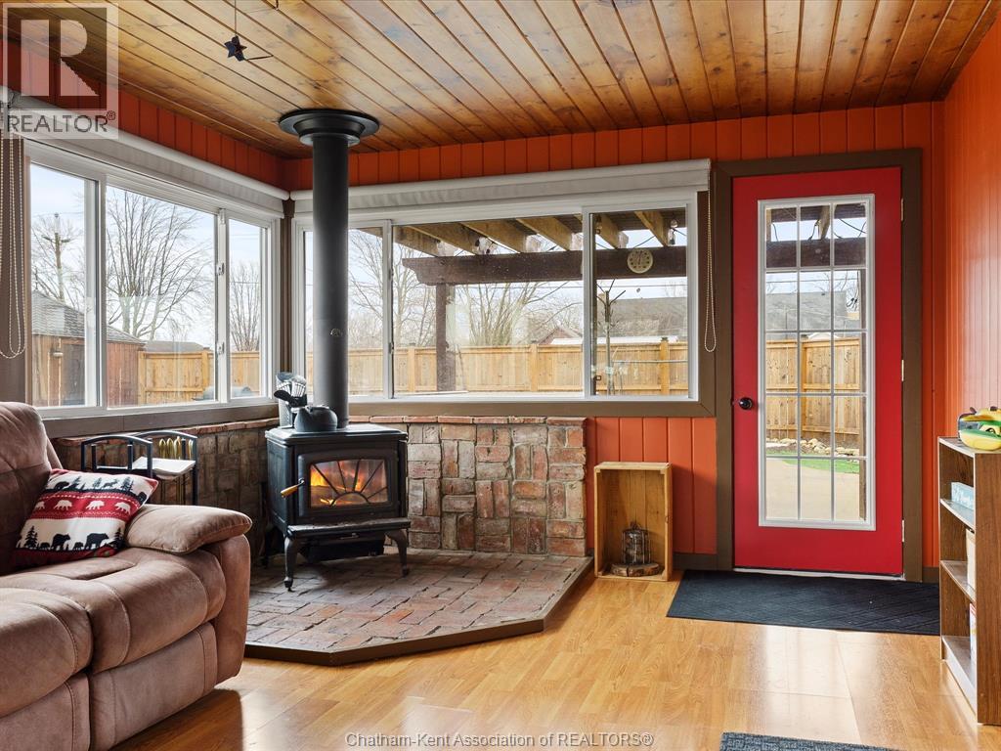
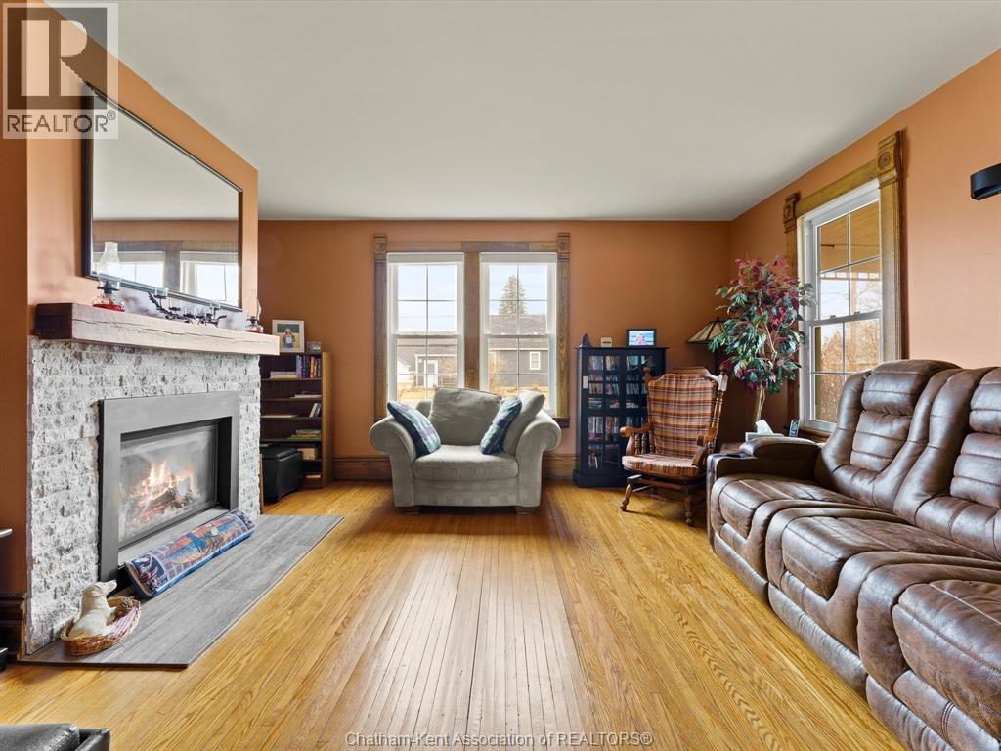
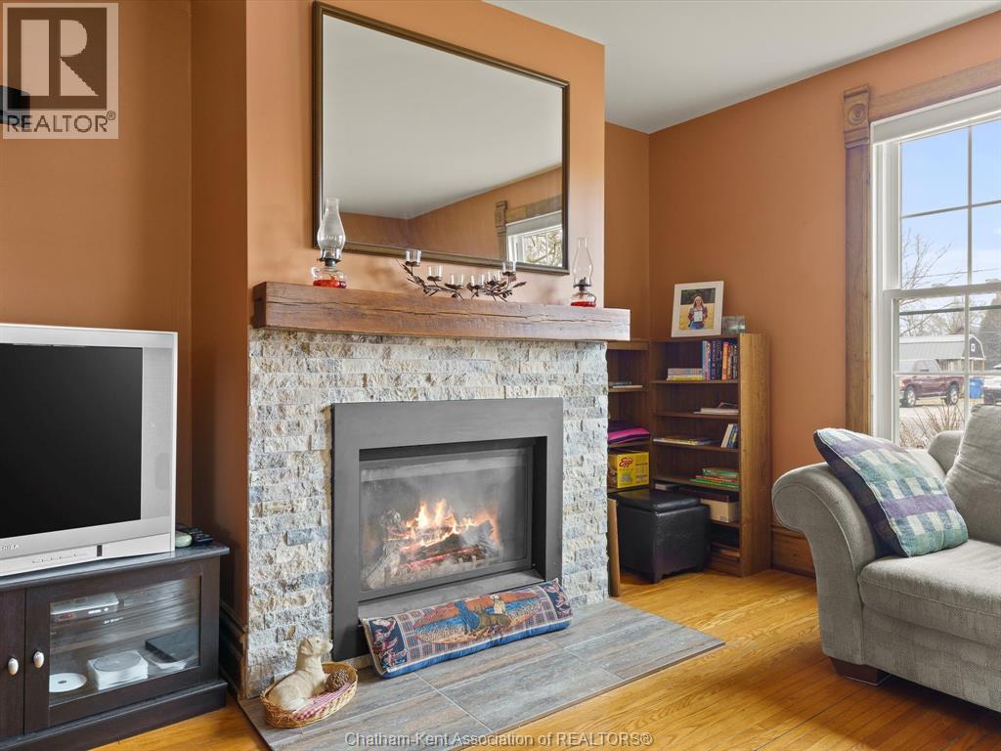
Fireplace
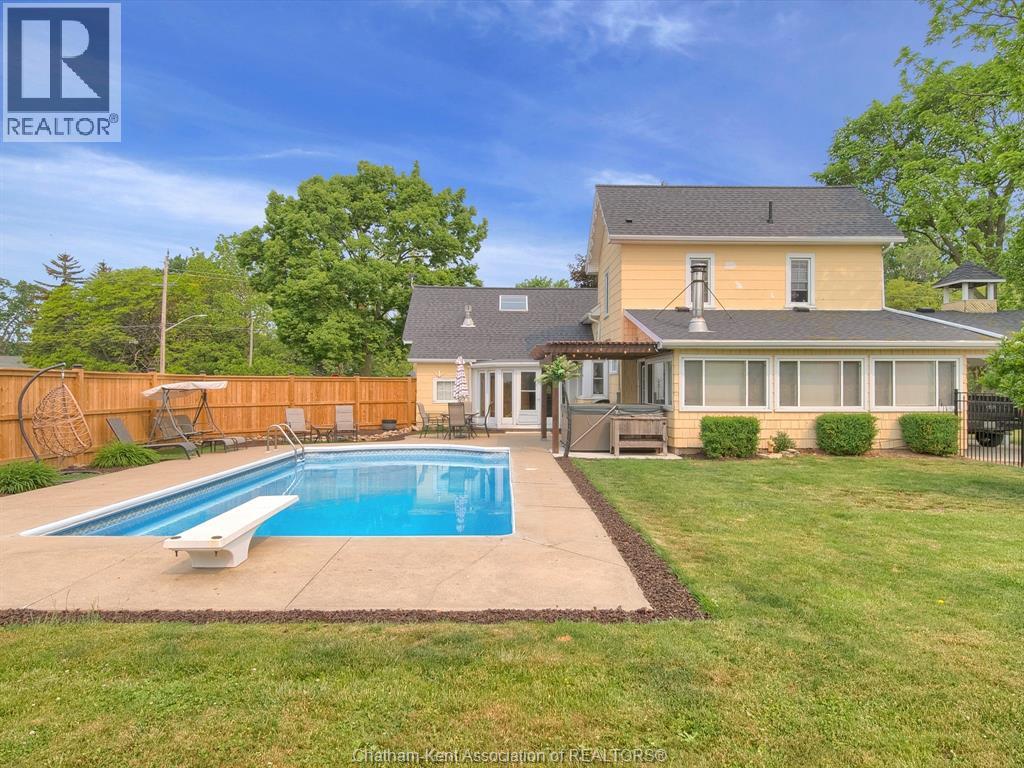
Inground Pool
Central Air Conditioning
Floor Heat, Furnace
Waterfront Nearby
Landscaped
$778,900
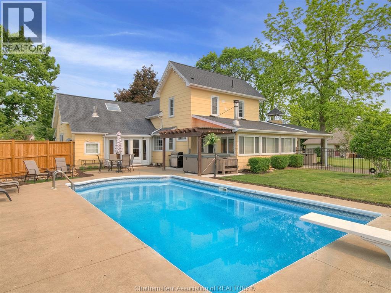
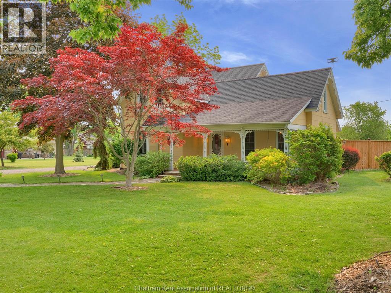
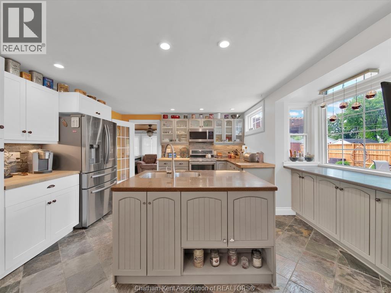
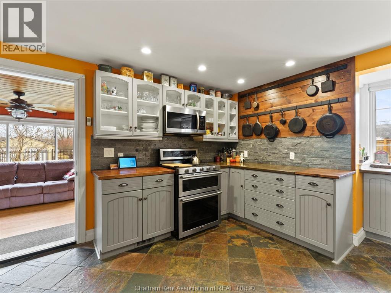
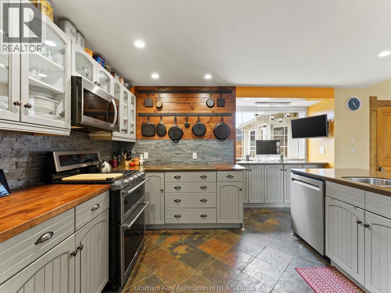
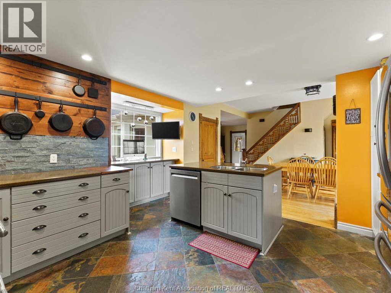
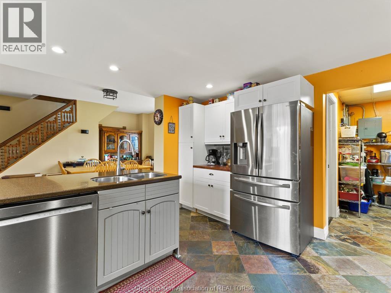
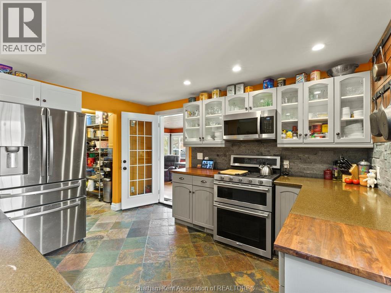
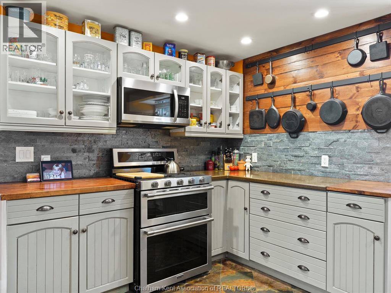
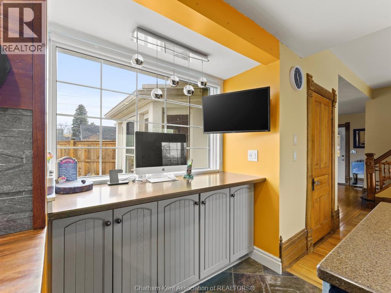
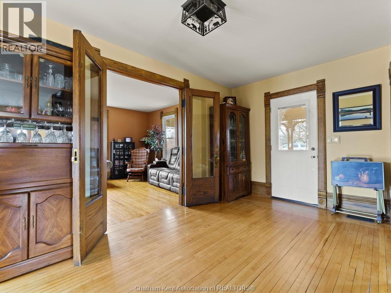
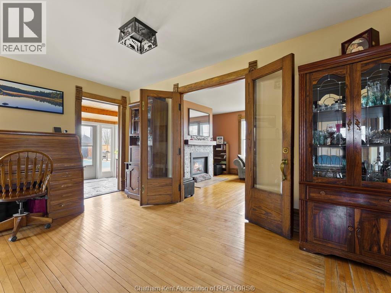
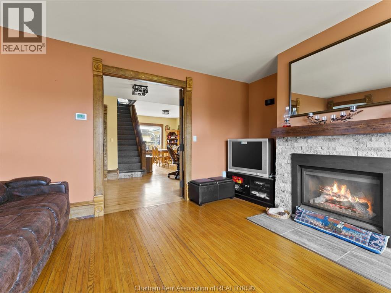
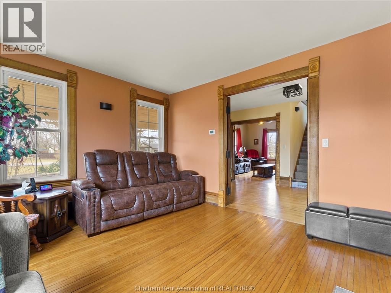
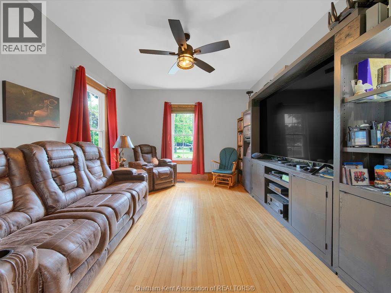
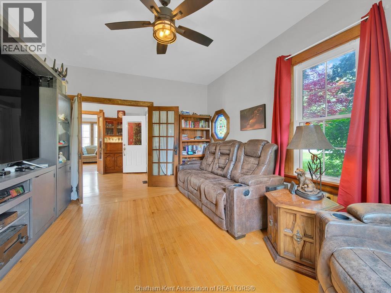
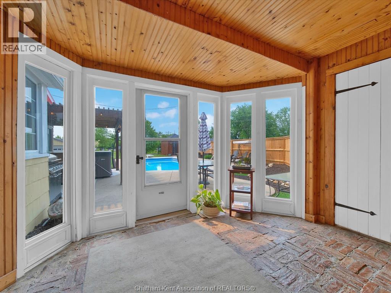
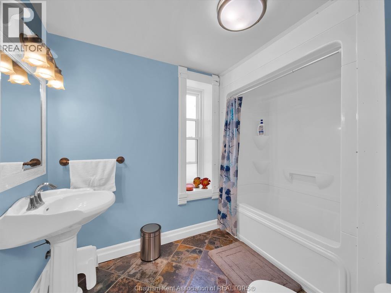
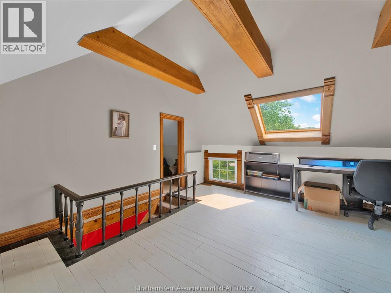
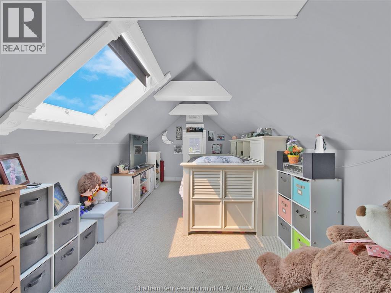
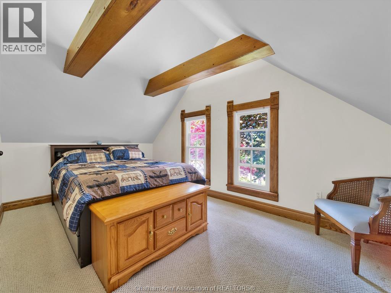
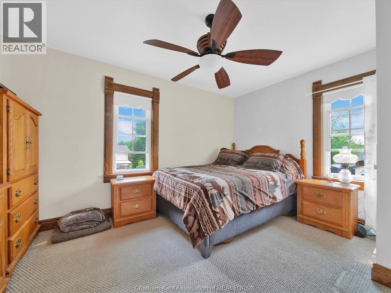
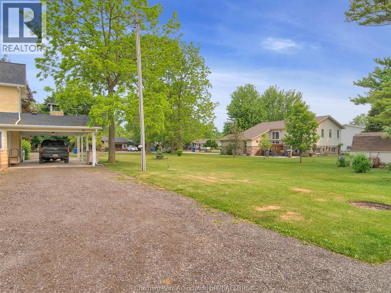
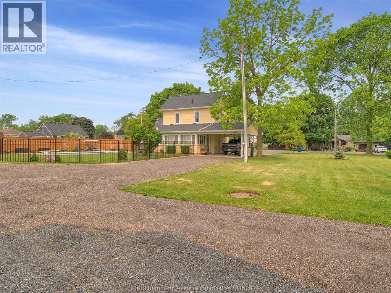
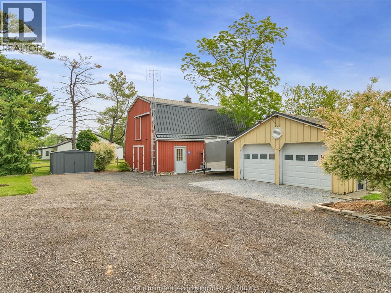
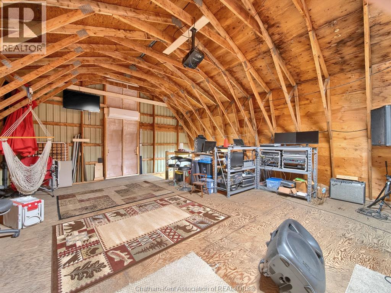
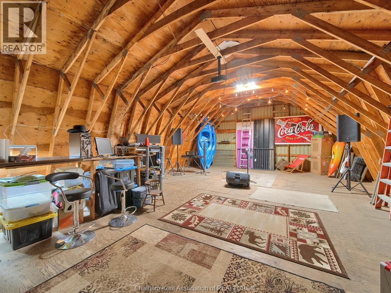
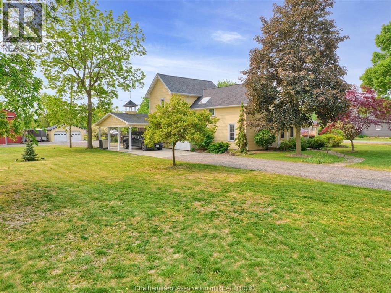
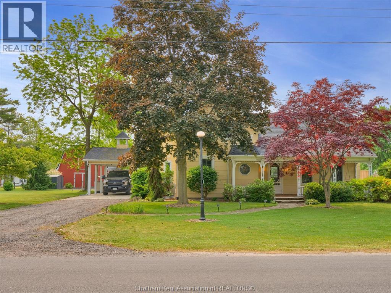
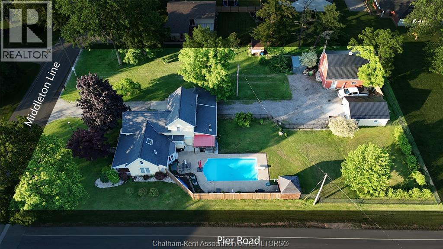
Welcome to your dream home in Wheatley, Ontario! This charming 1 3/4 storey residence offers a perfect blend of comfort, functionality, and outdoor living. Situated on over half an acre of land, this property boasts fantastic amenities including an in-ground pool, hot tub, double car garage, and a spacious barn equipped with heat, air, and hydro. This home is move in ready, with a new furnace, air-conditioner, sump pump and hot water on demand. The Kitchen, bathroom and lighting have been updated throughout the house. All new appliances.The barn has been fully insulated with brand new split ductless heating and cooling system. You don't want to miss the opportunity to make this exceptional property your own. Schedule a showing today and experience the luxurious lifestyle and endless possibilities that await you. I have included the list of upgrades in the attachments icon. (id:52874)
Property Details
|
MLS® Number
|
26016043 |
|
Property Type
|
Single Family |
|
Features
|
Circular Driveway, Gravel Driveway |
|
PoolFeatures
|
Pool Equipment |
|
PoolType
|
Inground Pool |
|
WaterFrontType
|
Waterfront Nearby |
Building
|
BathroomTotal
|
2 |
|
BedroomsAboveGround
|
3 |
|
BedroomsTotal
|
3 |
|
Appliances
|
Hot Tub, Dishwasher, Dryer, Microwave, Refrigerator, Stove, Washer |
|
ConstructedDate
|
1910 |
|
ConstructionStyleAttachment
|
Detached |
|
CoolingType
|
Central Air Conditioning |
|
FireplaceFuel
|
Wood,gas |
|
FireplacePresent
|
Yes |
|
FireplaceType
|
Woodstove,conventional |
|
FlooringType
|
Carpeted, Hardwood, Laminate |
|
FoundationType
|
Concrete |
|
HeatingFuel
|
Natural Gas |
|
HeatingType
|
Floor Heat, Furnace |
|
StoriesTotal
|
2 |
|
Type
|
House |
Parking
|
Detached Garage
|
|
|
Garage
|
|
|
Carport
|
|
Land
|
Acreage
|
No |
|
FenceType
|
Fence |
|
LandscapeFeatures
|
Landscaped |
|
SizeIrregular
|
132.19 X 222.17 / 0.75 Ac |
|
SizeTotalText
|
132.19 X 222.17 / 0.75 Ac|0.50- 1.00 Acre |
|
ZoningDescription
|
R2 |
Rooms
| Level |
Type |
Length |
Width |
Dimensions |
|
Second Level |
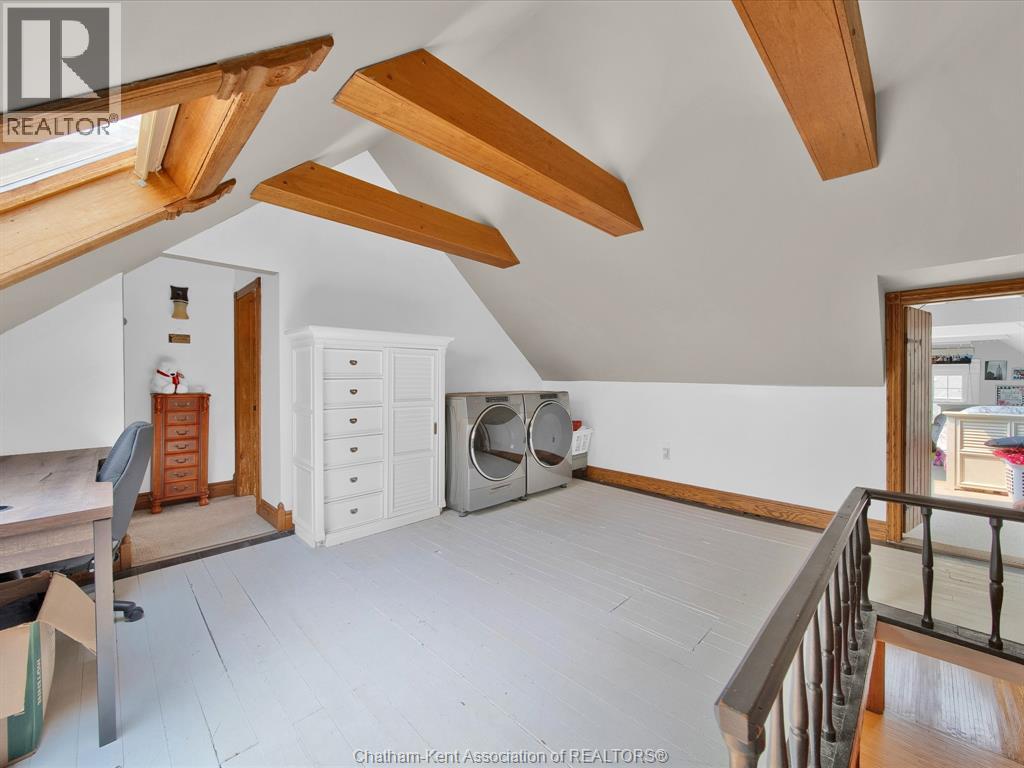
Laundry Room |
15 ft ,7 in |
13 ft ,6 in |
15 ft ,7 in x 13 ft ,6 in |
|
Second Level |
3pc Bathroom |
9 ft ,5 in |
13 ft ,3 in |
9 ft ,5 in x 13 ft ,3 in |
|
Second Level |
Bedroom |
9 ft ,7 in |
21 ft ,4 in |
9 ft ,7 in x 21 ft ,4 in |
|
Second Level |
Primary Bedroom |
10 ft ,1 in |
13 ft ,2 in |
10 ft ,1 in x 13 ft ,2 in |
|
Second Level |
Bedroom |
9 ft ,4 in |
15 ft ,4 in |
9 ft ,4 in x 15 ft ,4 in |
|
Main Level |
Storage |
4 ft ,6 in |
9 ft ,3 in |
4 ft ,6 in x 9 ft ,3 in |
|
Main Level |
3pc Bathroom |
6 ft ,8 in |
6 ft ,8 in |
6 ft ,8 in x 6 ft ,8 in |
|
Main Level |
Family Room |
14 ft ,7 in |
11 ft ,6 in |
14 ft ,7 in x 11 ft ,6 in |
|
Main Level |
Living Room/fireplace |
12 ft ,7 in |
15 ft ,6 in |
12 ft ,7 in x 15 ft ,6 in |
|
Main Level |
Sunroom |
20 ft ,5 in |
11 ft ,7 in |
20 ft ,5 in x 11 ft ,7 in |
|
Main Level |
Mud Room |
11 ft ,6 in |
6 ft ,10 in |
11 ft ,6 in x 6 ft ,10 in |
|
Main Level |
Foyer |
5 ft ,11 in |
9 ft ,3 in |
5 ft ,11 in x 9 ft ,3 in |
|
Main Level |
Dining Room |
14 ft ,9 in |
11 ft ,4 in |
14 ft ,9 in x 11 ft ,4 in |
|
Main Level |
Kitchen |
12 ft ,9 in |
12 ft ,8 in |
12 ft ,9 in x 12 ft ,8 in |
|
Unknown |
Workshop |
24 ft |
30 ft |
24 ft x 30 ft |
https://www.realtor.ca/real-estate/30002677/42-middleton-line-wheatley