6 Bedroom
4 Bathroom
Central Air Conditioning
Forced Air, Furnace
$949,900
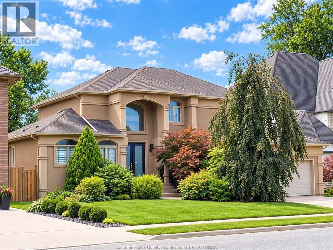
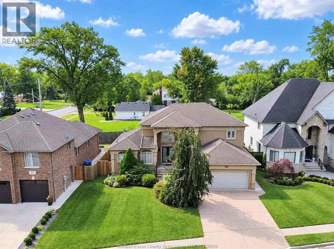
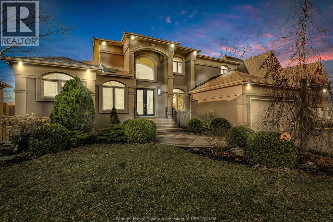
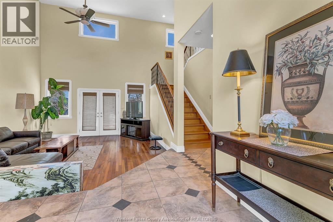
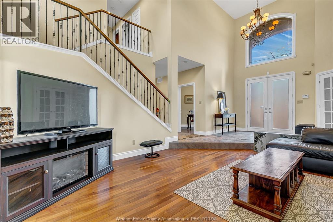
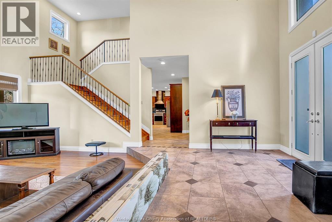
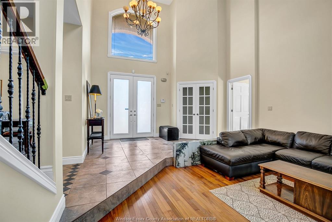
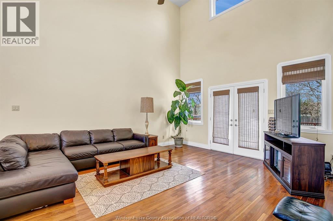
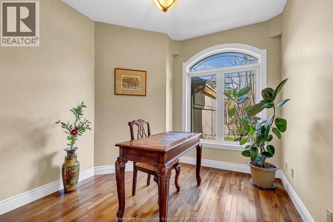
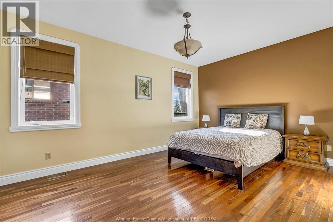
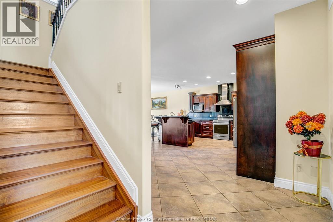
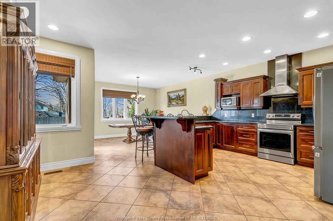
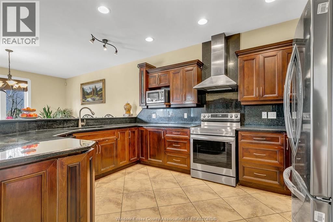
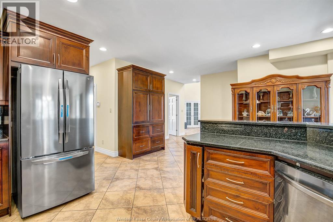
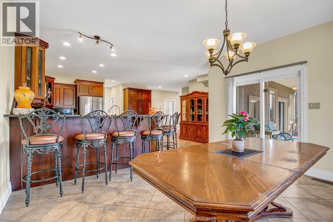
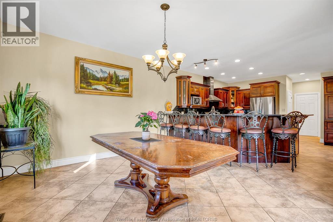
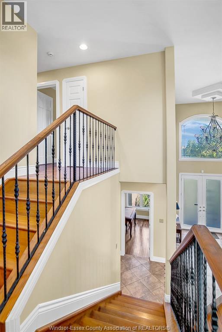
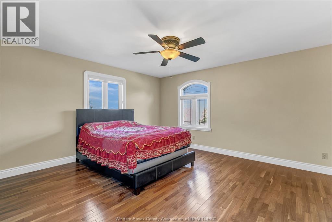
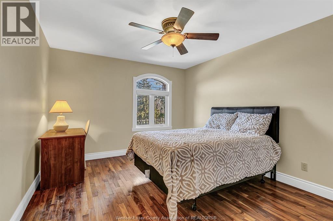
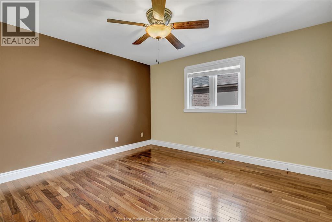
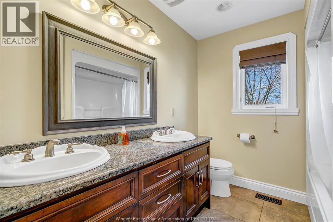
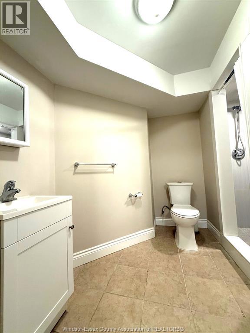
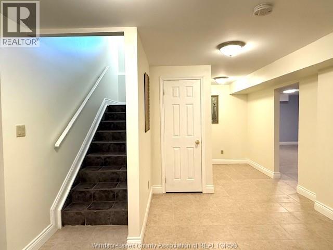
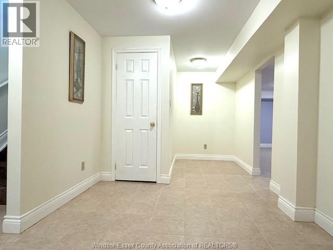
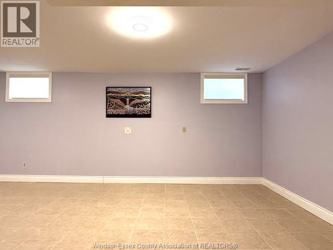
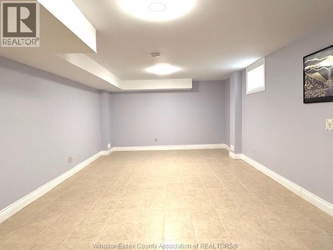
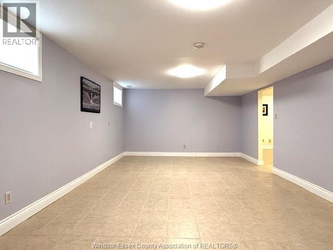
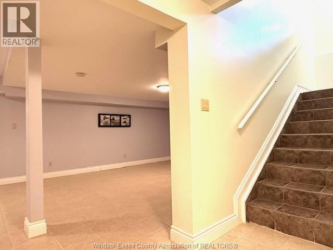
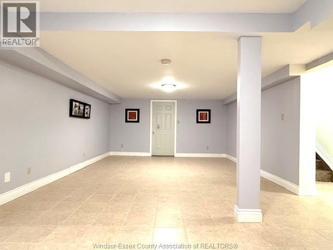
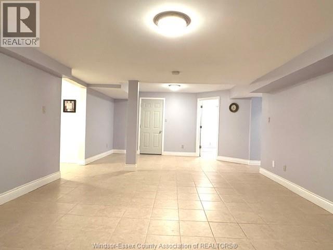
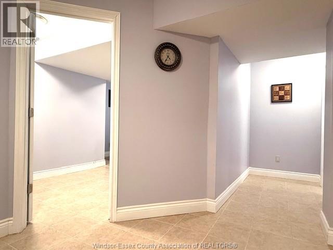
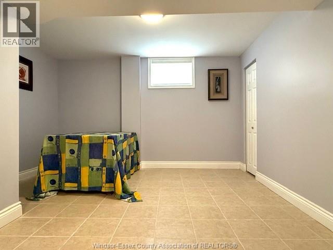
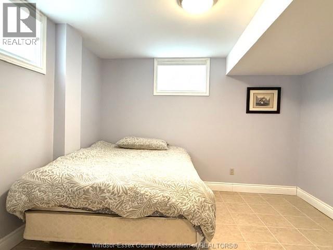
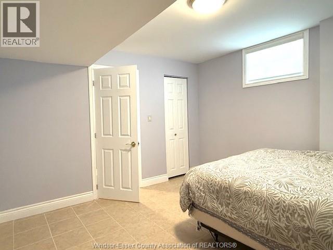
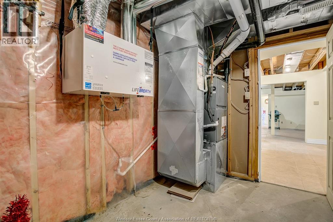
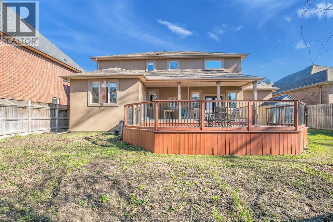
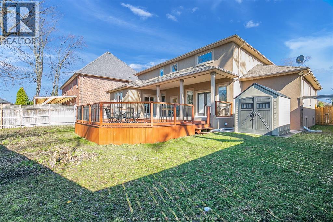
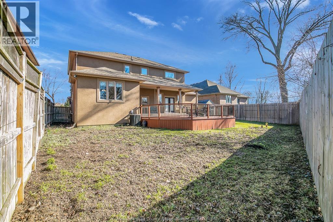
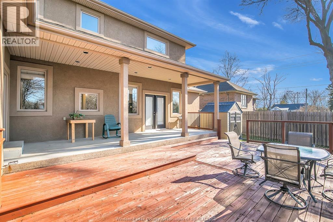
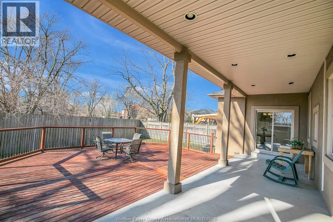
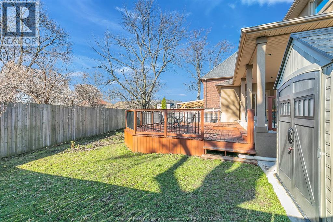
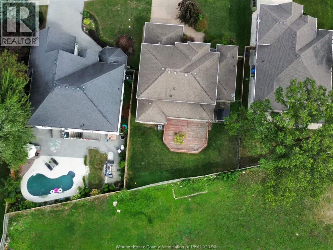
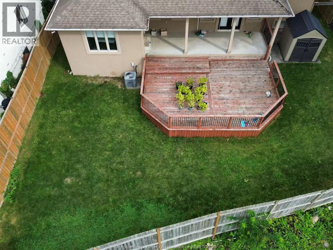
STUNNING CUSTOM BUILT 2 STY HOME SITTING ON A 68 FT WIDE LOT IN THE HEART OF SOUTH WINDSOR, APPROX 2730 SQFT PLUS NEW FINISHED BSMT,WHOLE HOUSE FRESHLY PAINTED. SPACIOUS FAM RM W/HIGH CEILING, NATURALLY LIT W/MANY LRG WNDWS, HUGE OPEN CONCEPT GOURMET KITCHEN W/GRANITE COUNTER TOPS, CUSTOM BUILT CABINETS, CENTRAL ISLAND & EAT IN AREA, SELLER SPENT APPROX 60K FOR THE RECENT YRS UPDATES:2022 NEW FINISHED BASEMENT; 2022 WHOLE HOUSE PAINT; 2022 NEW FRIDGE; 2021 NEW DISHWASHER & STOVE ; 2020 HRV; 2020 REPLACED PLUMBING PIPES; 2019 SHED & CONCRETE PAD; SO MUCH MORE. (id:52874)
Property Details
|
MLS® Number
|
26022623 |
|
Property Type
|
Single Family |
|
Features
|
Concrete Driveway, Finished Driveway, Front Driveway |
Building
|
BathroomTotal
|
4 |
|
BedroomsAboveGround
|
4 |
|
BedroomsBelowGround
|
2 |
|
BedroomsTotal
|
6 |
|
Appliances
|
Dishwasher, Dryer, Refrigerator, Stove, Washer |
|
ConstructedDate
|
2005 |
|
ConstructionStyleAttachment
|
Detached |
|
CoolingType
|
Central Air Conditioning |
|
ExteriorFinish
|
Concrete/stucco |
|
FlooringType
|
Ceramic/porcelain, Hardwood |
|
FoundationType
|
Concrete |
|
HalfBathTotal
|
1 |
|
HeatingFuel
|
Natural Gas |
|
HeatingType
|
Forced Air, Furnace |
|
StoriesTotal
|
2 |
|
Type
|
House |
Parking
|
Attached Garage
|
|
|
Garage
|
|
|
Inside Entry
|
|
Land
|
Acreage
|
No |
|
FenceType
|
Fence |
|
SizeIrregular
|
68.41 X 121.72 Ft / 0.184 Ac |
|
SizeTotalText
|
68.41 X 121.72 Ft / 0.184 Ac|0-0.25 Acre |
|
ZoningDescription
|
Res |
Rooms
| Level |
Type |
Length |
Width |
Dimensions |
|
Second Level |
5pc Bathroom |
|
|
Measurements not available |
|
Second Level |
Bedroom |
|
|
Measurements not available |
|
Second Level |
Bedroom |
|
|
Measurements not available |
|
Second Level |
Bedroom |
|
|
Measurements not available |
|
Basement |
3pc Bathroom |
|
|
Measurements not available |
|
Basement |
Recreation Room |
|
|
Measurements not available |
|
Basement |
Family Room |
|
|
Measurements not available |
|
Basement |
Bedroom |
|
|
Measurements not available |
|
Basement |
Bedroom |
|
|
Measurements not available |
|
Main Level |
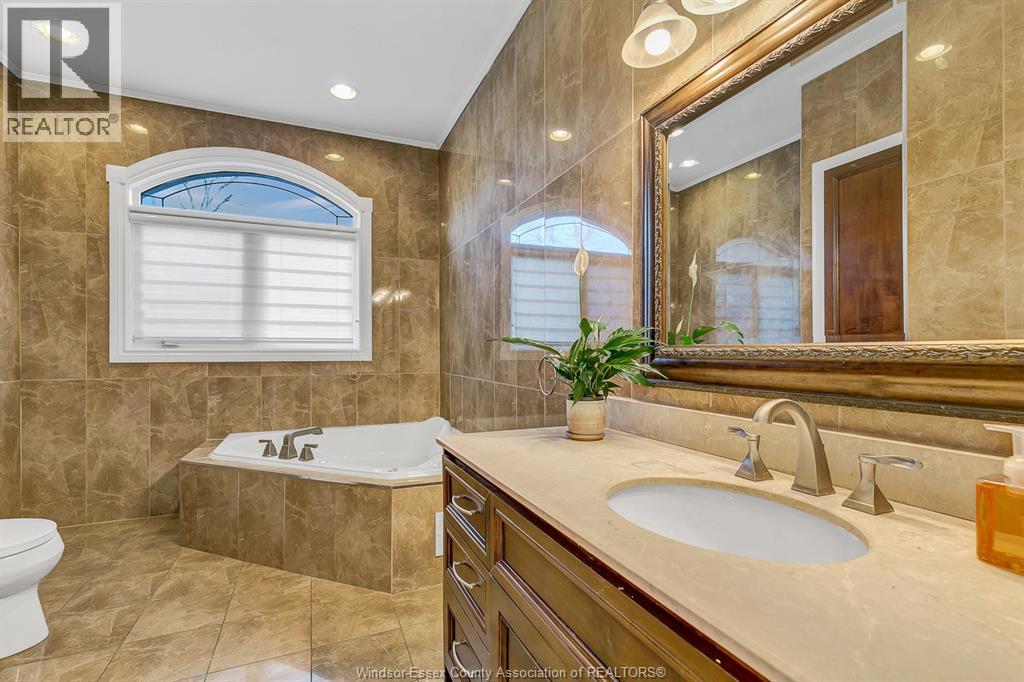
5pc Ensuite Bath |
|
|
Measurements not available |
|
Main Level |
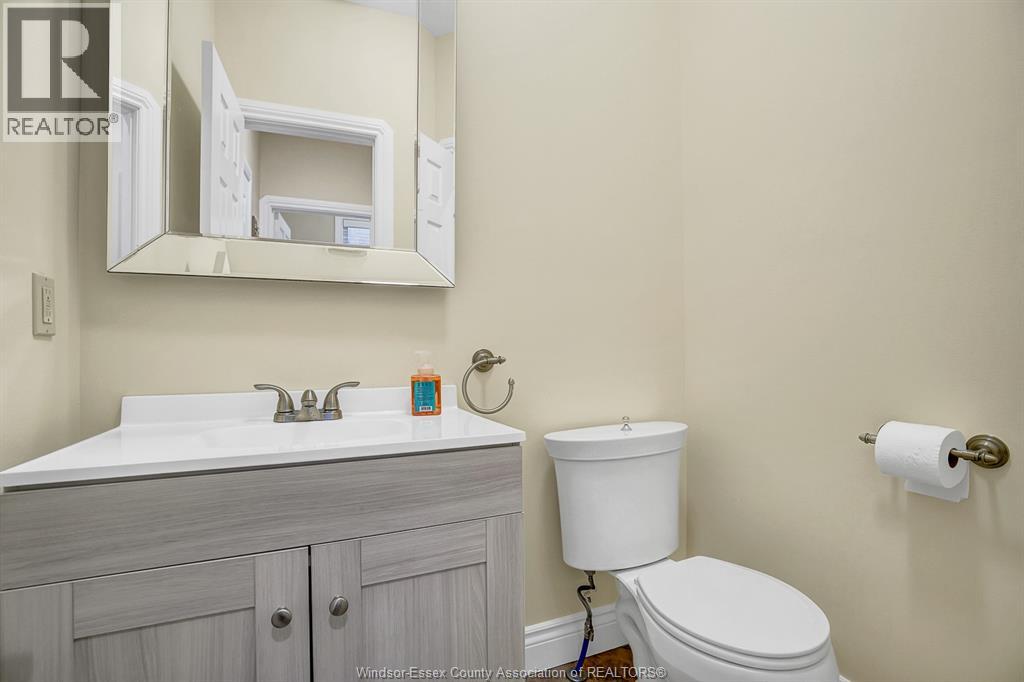
2pc Bathroom |
|
|
Measurements not available |
|
Main Level |
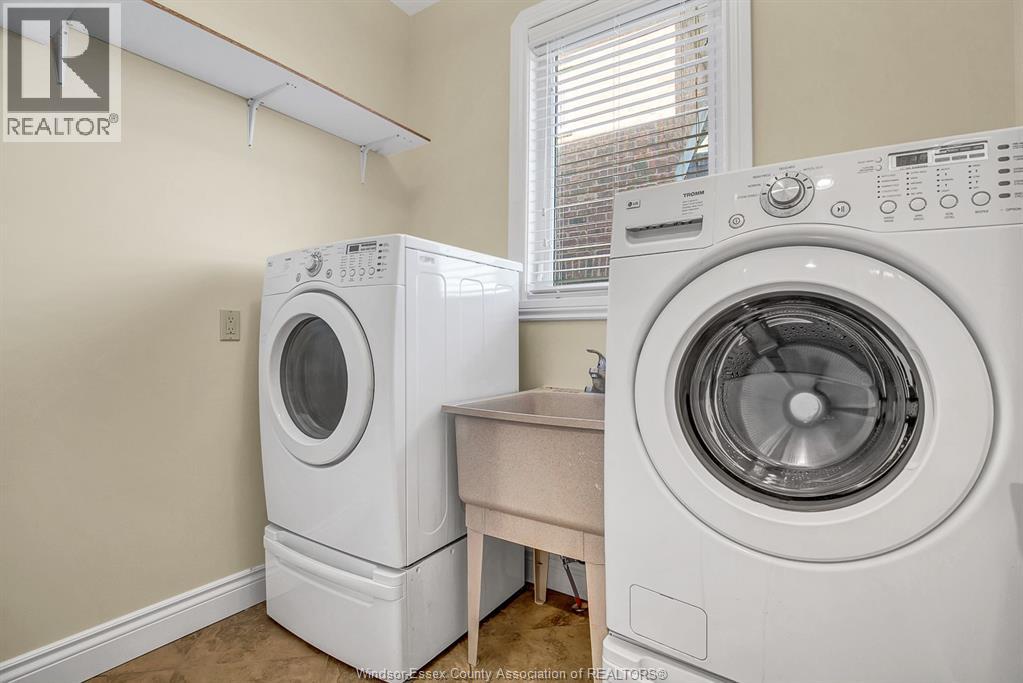
Laundry Room |
|
|
Measurements not available |
|
Main Level |
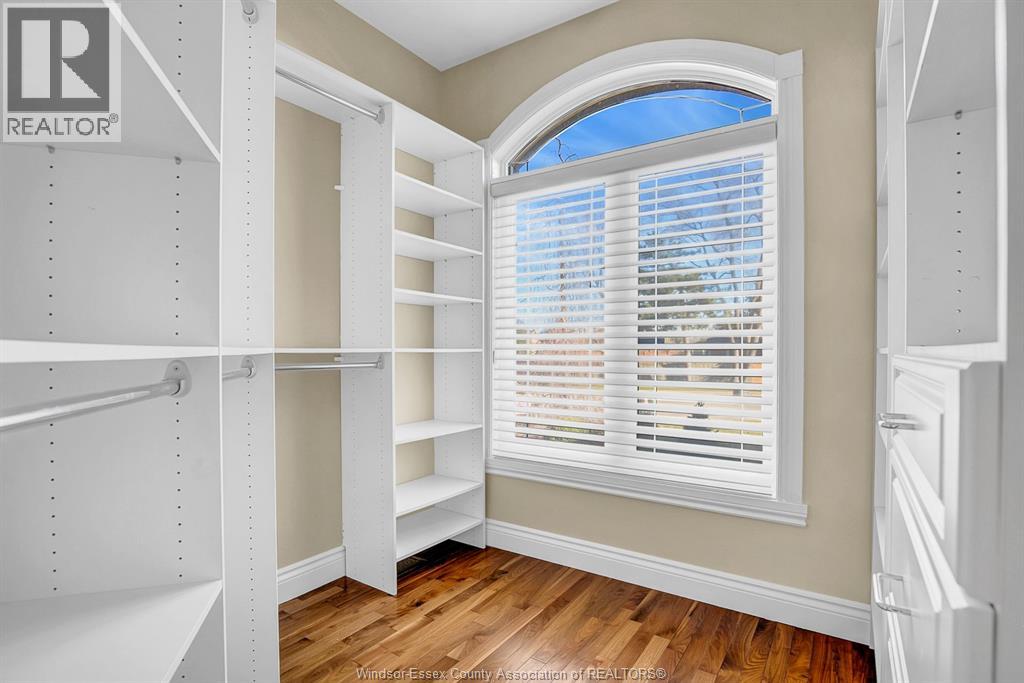
Primary Bedroom |
|
|
Measurements not available |
|
Main Level |
Office |
|
|
Measurements not available |
|
Main Level |
Eating Area |
|
|
Measurements not available |
|
Main Level |
Kitchen |
|
|
Measurements not available |
|
Main Level |
Dining Room |
|
|
Measurements not available |
|
Main Level |
Family Room |
|
|
Measurements not available |
|
Main Level |
Foyer |
|
|
Measurements not available |
https://www.realtor.ca/real-estate/30280286/425-country-club-drive-windsor