5 Bedroom
4 Bathroom
2,689 sqft
Fireplace
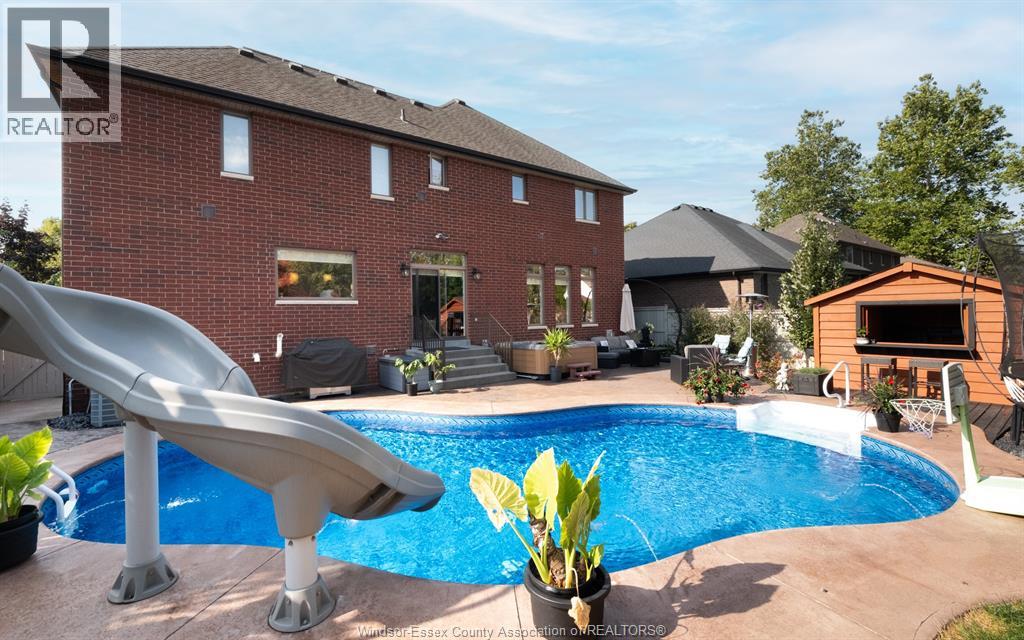
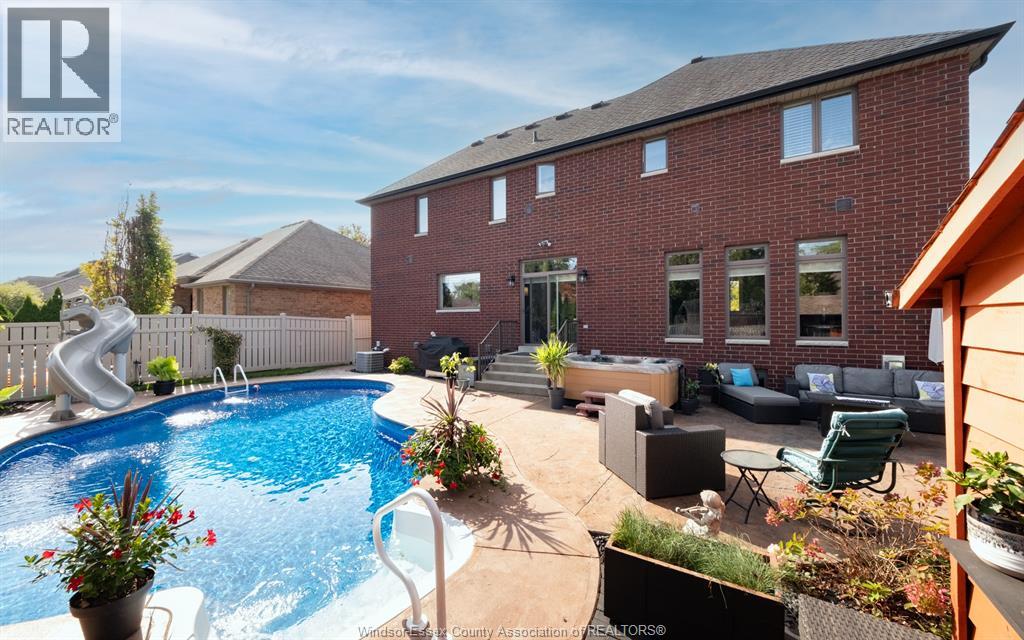
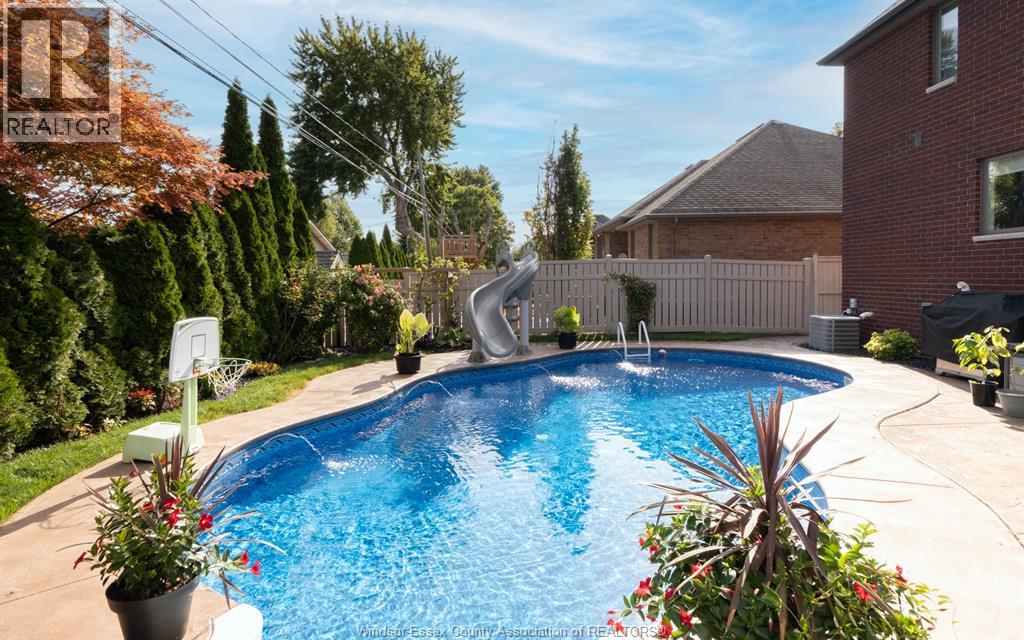
Inground Pool
Central Air Conditioning
Forced Air, Furnace
$1,167,000
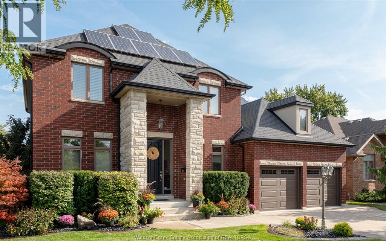
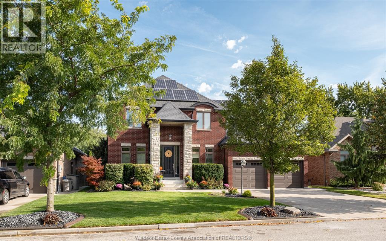
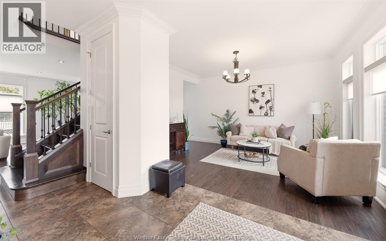
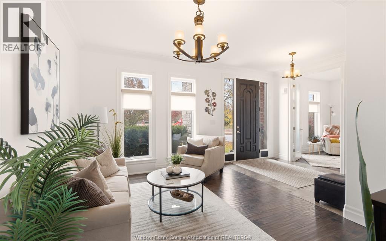
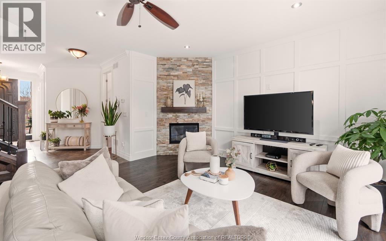
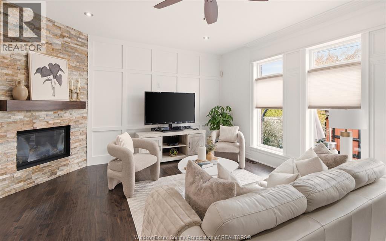
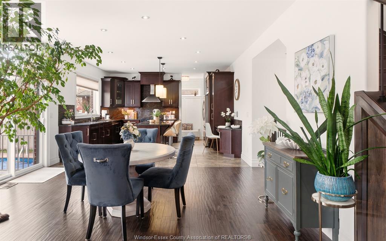
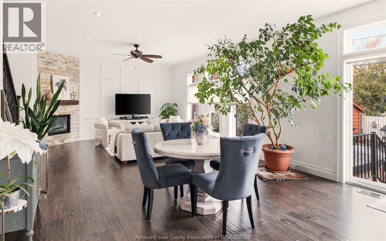
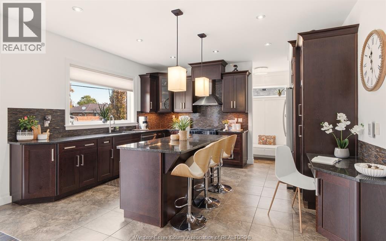
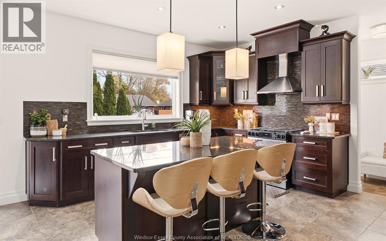
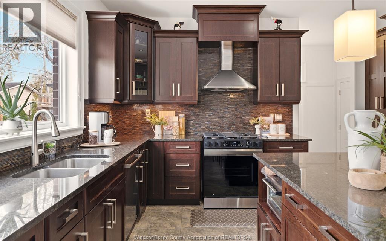
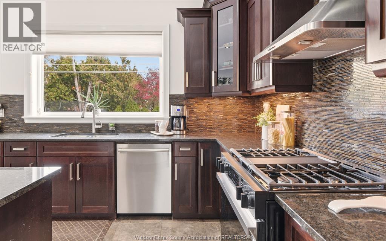
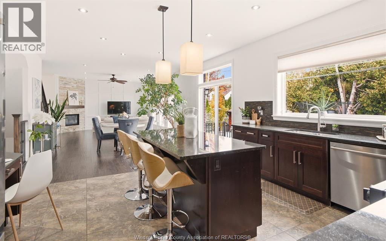
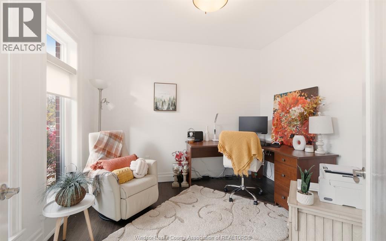
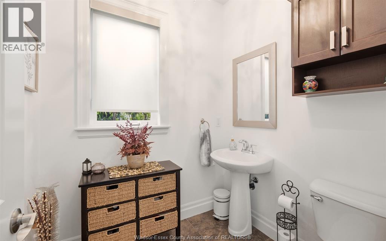
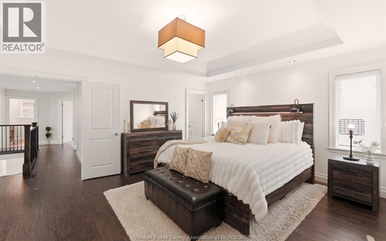
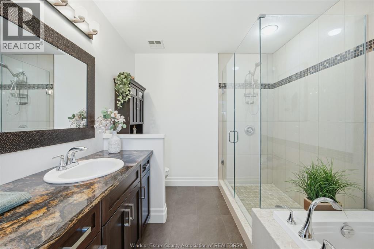
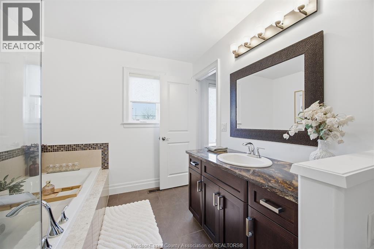
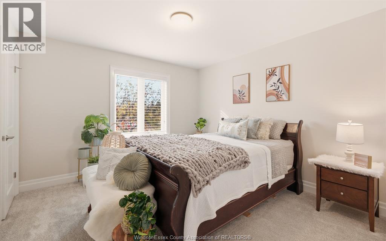
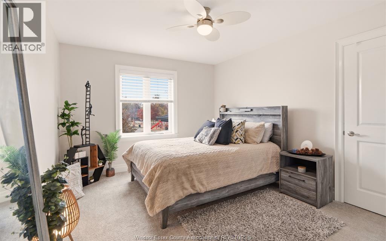
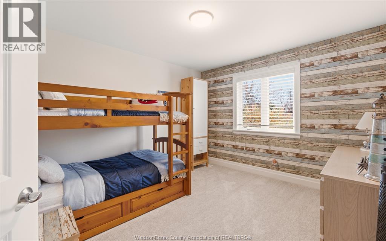
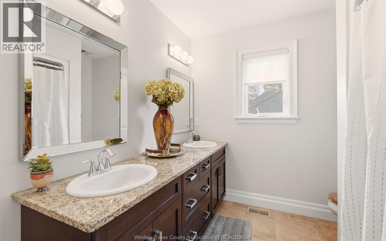
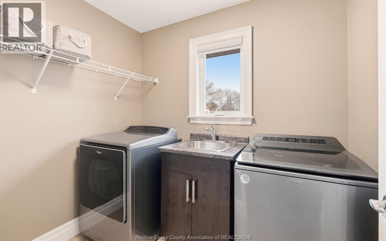
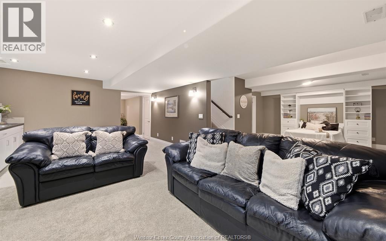
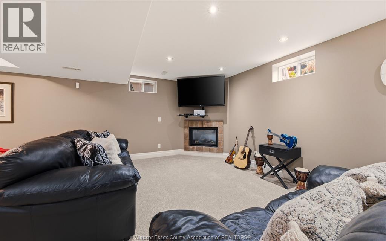
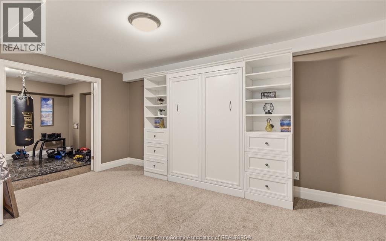
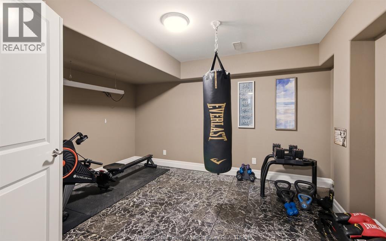
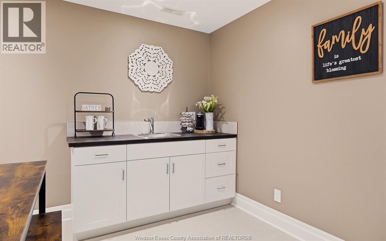
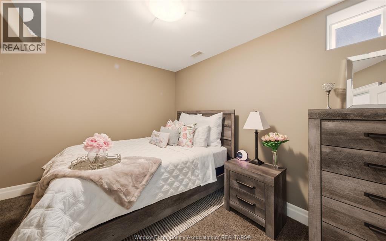
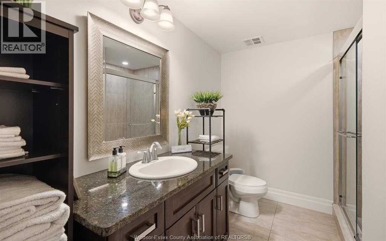
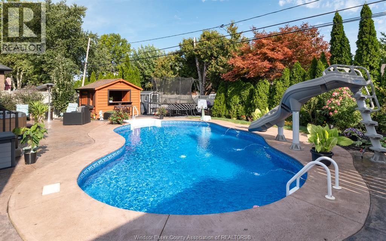
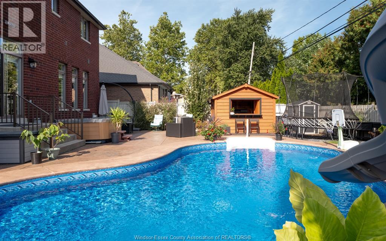
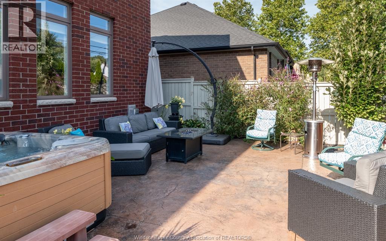
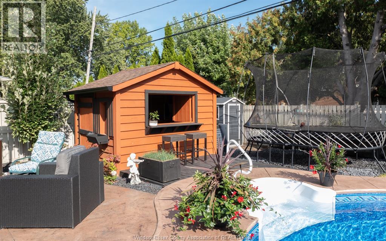
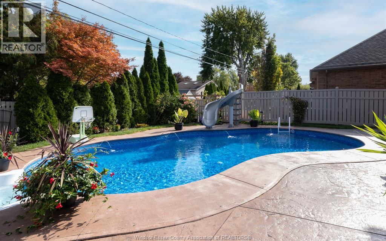
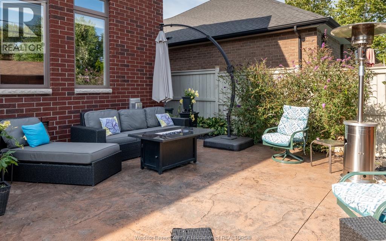
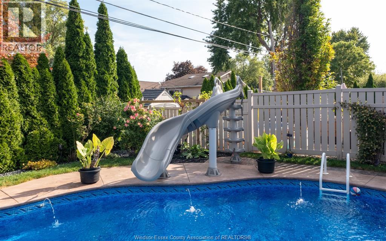
Look no further! This beautifully maintained 2-storey by J. Rauti Custom Homes is nestled in the heart of LaSalle and perfectly situated across from a picturesque park. Located in one of the area’s most sought-after neighbourhoods, this home offers a warm and inviting feel with quality craftsmanship you can appreciate from the moment you arrive. Step inside to a bright, open-concept main floor—ideal for both everyday living and entertaining. The updated kitchen features brand-new appliances and plenty of space to gather. The fully finished basement adds incredible versatility, with room for a family lounge, games area, home gym, and extra storage. Upstairs, retreat to generously sized bedrooms offering comfort and privacy, complemented by beautifully designed bathrooms and the ease of second-floor laundry. Out back, escape to your own private retreat. Enjoy summer days by the inground pool, unwind at the tiki bar, or host friends and family in multiple outdoor living spaces designed for relaxation and entertaining. The added advantage of solar panels not only supports energy efficiency, but also generate income—making this home as practical as it is appealing. All of this within walking distance to LaSalle Public School and close to everything the area has to offer. A standout home in a prime location—come see it for yourself! (id:52874)
Property Details
|
MLS® Number
|
26014299 |
|
Property Type
|
Single Family |
|
Features
|
Front Driveway |
|
PoolFeatures
|
Pool Equipment |
|
PoolType
|
Inground Pool |
Building
|
BathroomTotal
|
4 |
|
BedroomsAboveGround
|
4 |
|
BedroomsBelowGround
|
1 |
|
BedroomsTotal
|
5 |
|
Appliances
|
Hot Tub, Dishwasher, Dryer, Refrigerator, Stove, Washer |
|
ConstructedDate
|
2012 |
|
ConstructionStyleAttachment
|
Detached |
|
CoolingType
|
Central Air Conditioning |
|
ExteriorFinish
|
Brick, Stone |
|
FireplaceFuel
|
Gas |
|
FireplacePresent
|
Yes |
|
FireplaceType
|
Insert |
|
FlooringType
|
Carpeted, Ceramic/porcelain, Hardwood |
|
FoundationType
|
Concrete |
|
HalfBathTotal
|
1 |
|
HeatingFuel
|
Natural Gas |
|
HeatingType
|
Forced Air, Furnace |
|
StoriesTotal
|
2 |
|
SizeInterior
|
2,689 Sqft |
|
TotalFinishedArea
|
2689 Sqft |
|
Type
|
House |
Parking
Land
|
Acreage
|
No |
|
SizeIrregular
|
60.36 X 107.51 Ft / 0 Ac |
|
SizeTotalText
|
60.36 X 107.51 Ft / 0 Ac|0-0.25 Acre |
|
ZoningDescription
|
R1 |
Rooms
| Level |
Type |
Length |
Width |
Dimensions |
|
Second Level |
4pc Ensuite Bath |
|
|
Measurements not available |
|
Second Level |
3pc Bathroom |
|
|
Measurements not available |
|
Second Level |
Laundry Room |
|
|
Measurements not available |
|
Second Level |
Bedroom |
|
|
Measurements not available |
|
Second Level |
Bedroom |
|
|
Measurements not available |
|
Second Level |
Bedroom |
|
|
Measurements not available |
|
Second Level |
Primary Bedroom |
|
|
Measurements not available |
|
Lower Level |
3pc Bathroom |
|
|
Measurements not available |
|
Lower Level |
Family Room/fireplace |
|
|
Measurements not available |
|
Lower Level |
Recreation Room |
|
|
Measurements not available |
|
Lower Level |
Bedroom |
|
|
Measurements not available |
|
Main Level |
2pc Bathroom |
|
|
Measurements not available |
|
Main Level |
Den |
|
|
Measurements not available |
|
Main Level |
Office |
|
|
Measurements not available |
|
Main Level |
Living Room/fireplace |
|
|
Measurements not available |
|
Main Level |
Dining Room |
|
|
Measurements not available |
|
Main Level |
Kitchen |
|
|
Measurements not available |
|
Main Level |
Mud Room |
|
|
Measurements not available |
https://www.realtor.ca/real-estate/29911894/425-superior-street-lasalle