5 Bedroom
4 Bathroom
2,037 sqft
Fireplace
Central Air Conditioning
Forced Air, Furnace
Landscaped
$594,900
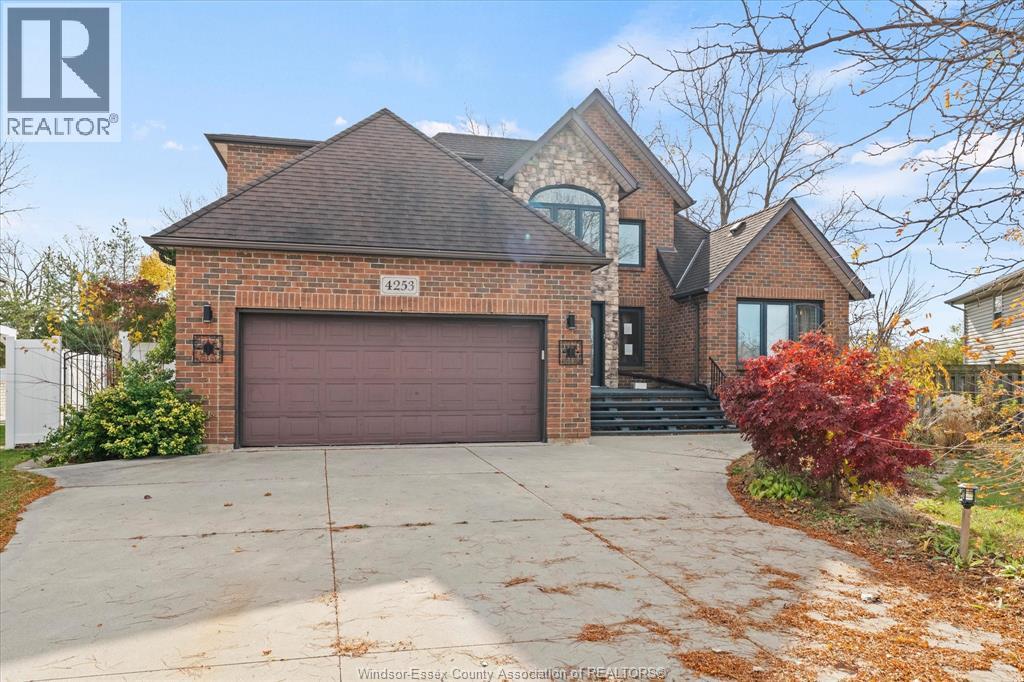
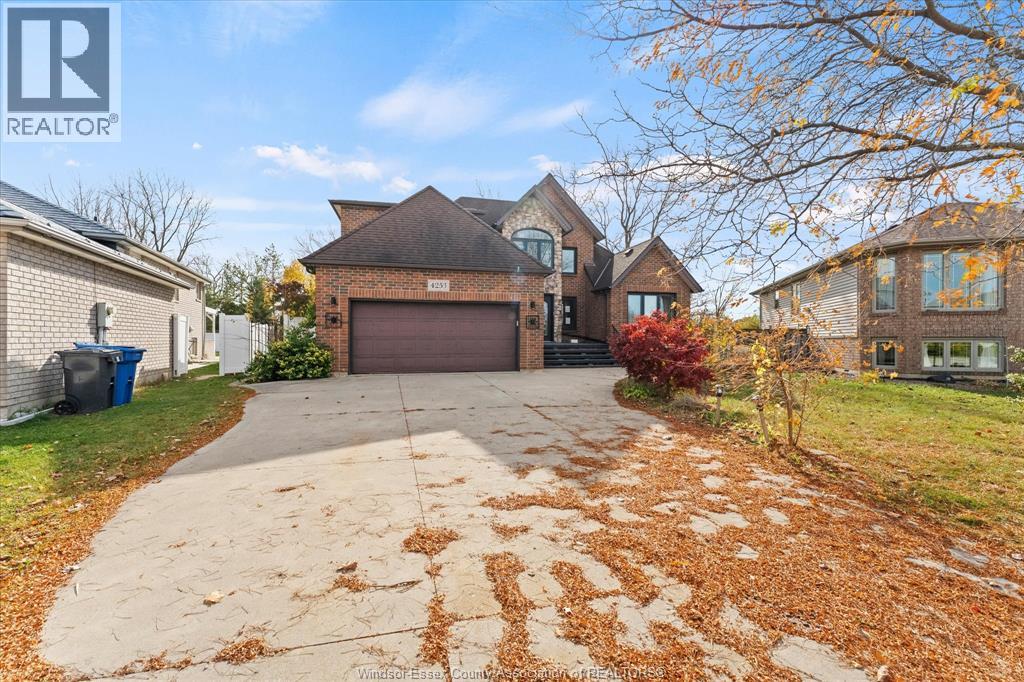
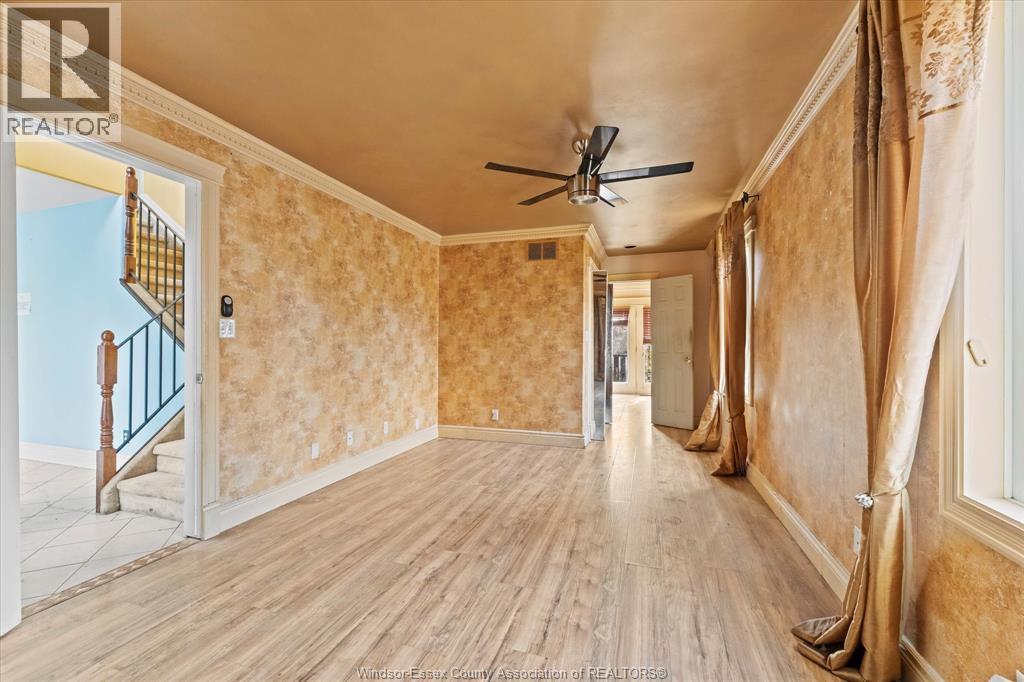
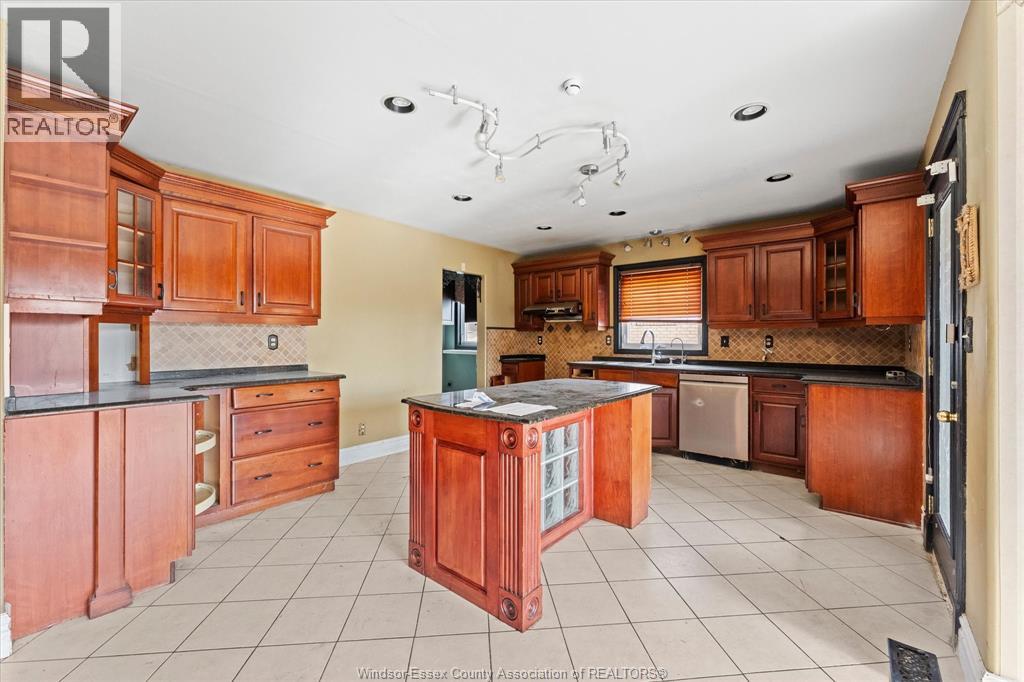
Welcome to the highly sought-after Walker Gates neighborhood! This custom-built, 2-story home offers lots of potential and features a spacious, flexible layout with 3+2 bedrooms and 3.5 bathrooms. The main floor with an open-concept design, highlighted by a grand family room with soaring cathedral ceilings and a cozy fireplace. The kitchen has cherry cabinets, a center island with granite, and a seamless transition to the dining area. Sliding glass doors open up to a landscaped rear yard, ideal for outdoor relaxing or entertaining. For ultimate convenience, this home features a main floor laundry room, a 2-car attached garage, and a rare second laundry setup in the lower level. While the property needs TLC to restore its full custom-built luster, it represents a fantastic opportunity to add value in a premier location. (id:52874)
Property Details
|
MLS® Number
|
26028180 |
|
Property Type
|
Single Family |
|
Features
|
Double Width Or More Driveway, Concrete Driveway, Front Driveway |
Building
|
BathroomTotal
|
4 |
|
BedroomsAboveGround
|
3 |
|
BedroomsBelowGround
|
2 |
|
BedroomsTotal
|
5 |
|
ConstructedDate
|
2000 |
|
ConstructionStyleAttachment
|
Detached |
|
CoolingType
|
Central Air Conditioning |
|
ExteriorFinish
|
Brick |
|
FireplaceFuel
|
Gas |
|
FireplacePresent
|
Yes |
|
FireplaceType
|
Insert |
|
FlooringType
|
Carpeted, Ceramic/porcelain, Laminate |
|
FoundationType
|
Concrete |
|
HalfBathTotal
|
1 |
|
HeatingFuel
|
Natural Gas |
|
HeatingType
|
Forced Air, Furnace |
|
StoriesTotal
|
2 |
|
SizeInterior
|
2,037 Sqft |
|
TotalFinishedArea
|
2037 Sqft |
|
Type
|
House |
Parking
|
Attached Garage
|
|
|
Garage
|
|
|
Inside Entry
|
|
Land
|
Acreage
|
No |
|
FenceType
|
Fence |
|
LandscapeFeatures
|
Landscaped |
|
SizeIrregular
|
44.98 X Irreg |
|
SizeTotalText
|
44.98 X Irreg |
|
ZoningDescription
|
R1.31 |
Rooms
| Level |
Type |
Length |
Width |
Dimensions |
|
Second Level |
4pc Bathroom |
|
|
Measurements not available |
|
Second Level |
Bedroom |
|
|
Measurements not available |
|
Second Level |
Bedroom |
|
|
Measurements not available |
|
Lower Level |
3pc Bathroom |
|
|
Measurements not available |
|
Lower Level |
Storage |
|
|
Measurements not available |
|
Lower Level |
Laundry Room |
|
|
Measurements not available |
|
Lower Level |
Bedroom |
|
|
Measurements not available |
|
Lower Level |
Bedroom |
|
|
Measurements not available |
|
Lower Level |
Family Room |
|
|
Measurements not available |
|
Main Level |
4pc Ensuite Bath |
|
|
Measurements not available |
|
Main Level |
2pc Bathroom |
|
|
Measurements not available |
|
Main Level |
Primary Bedroom |
|
|
Measurements not available |
|
Main Level |
Laundry Room |
|
|
Measurements not available |
|
Main Level |
Kitchen |
|
|
Measurements not available |
|
Main Level |
Dining Room |
|
|
Measurements not available |
|
Main Level |
Living Room/fireplace |
|
|
Measurements not available |
|
Main Level |
Foyer |
|
|
Measurements not available |
https://www.realtor.ca/real-estate/30519850/4253-masotti-crescent-windsor