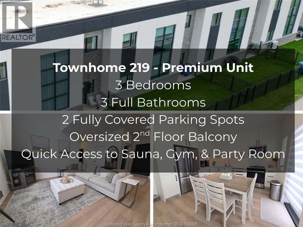
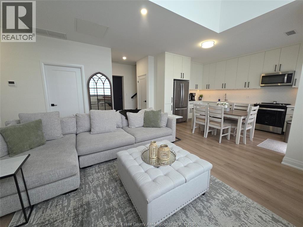
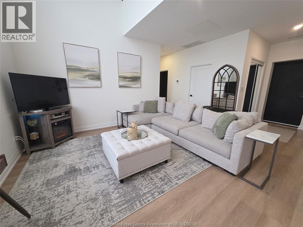
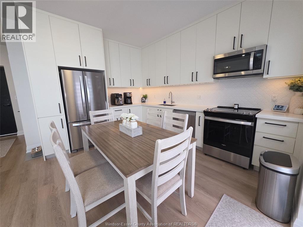
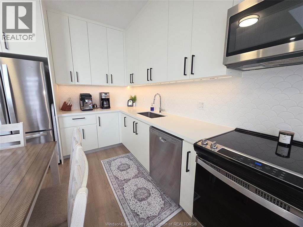
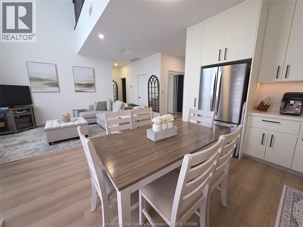
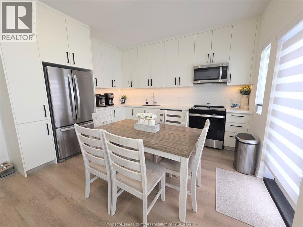
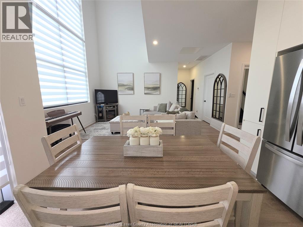
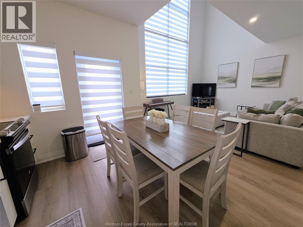
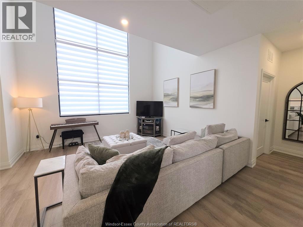
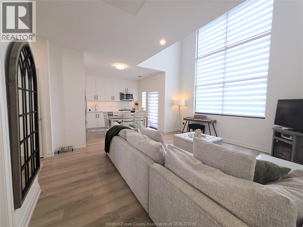
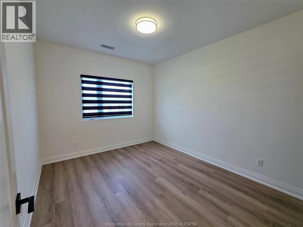
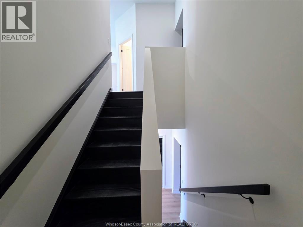
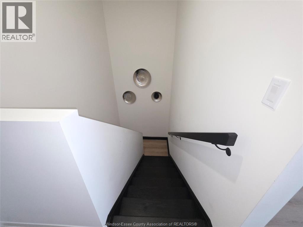
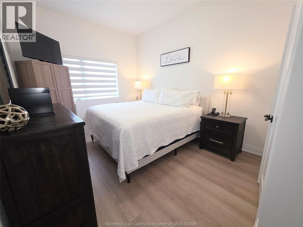
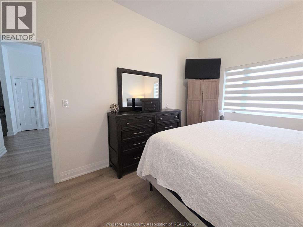
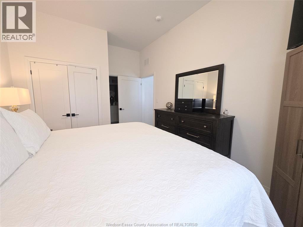
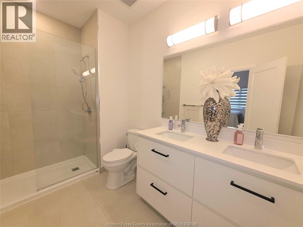
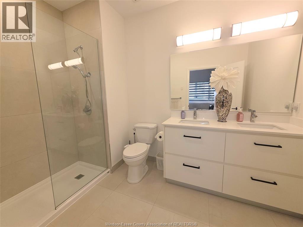
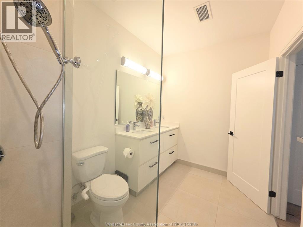
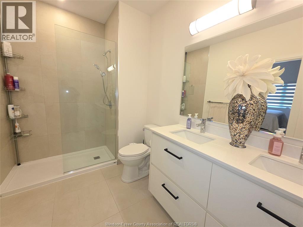
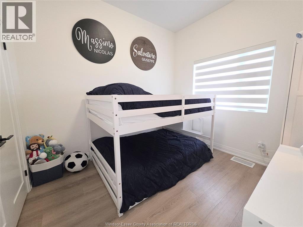
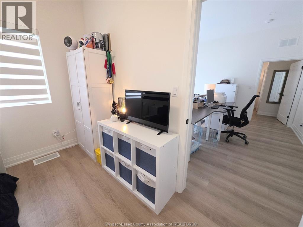
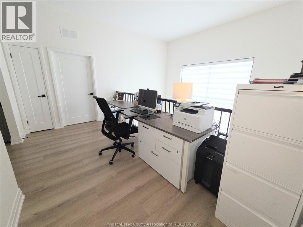
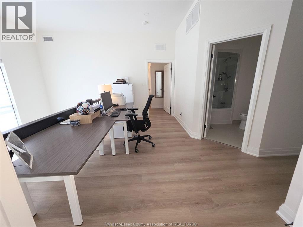
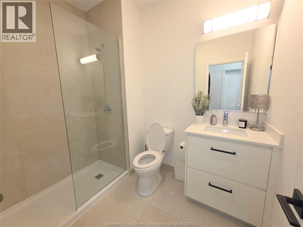
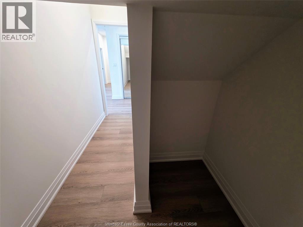
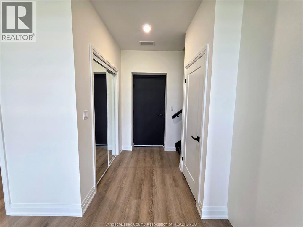
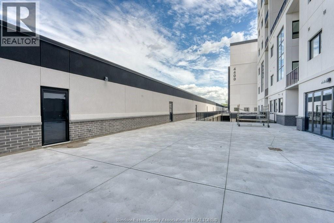
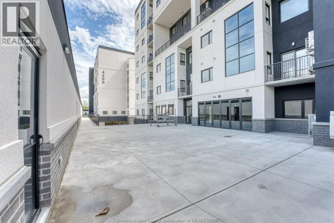
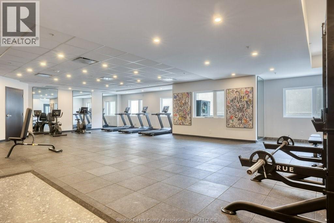
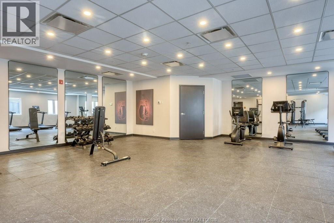
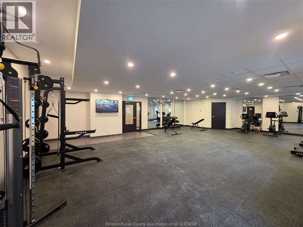
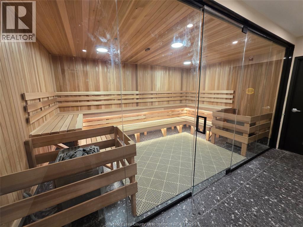
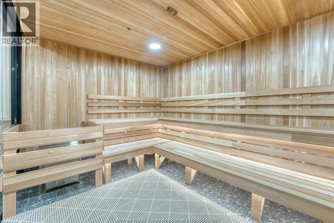
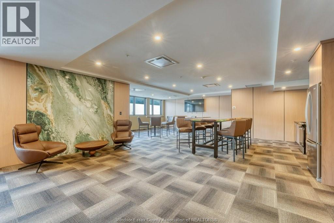
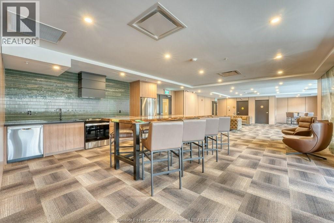
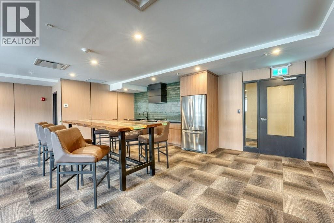
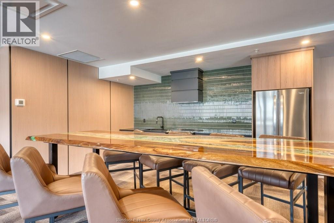
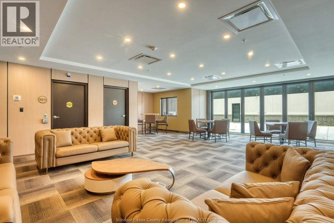
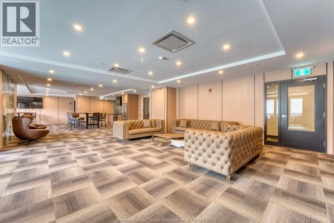
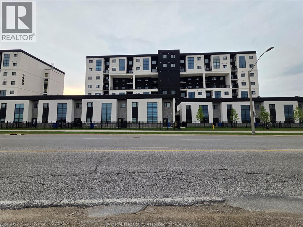
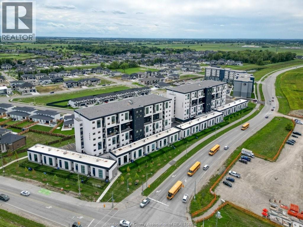
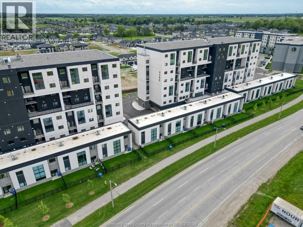
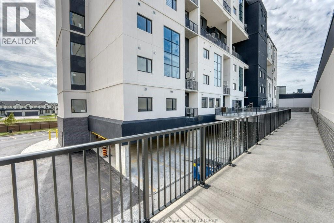
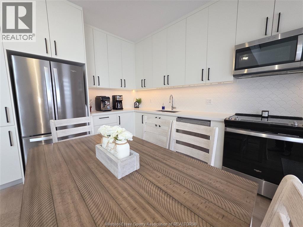
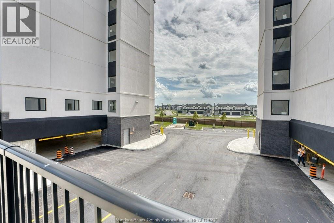
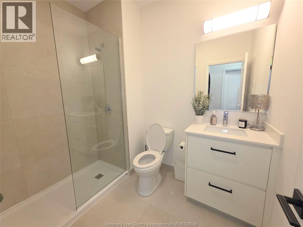
TOWNHOME 219 - arguably the PREMIER TOWNHOME in the complex! What makes it different? While most townhomes offer 2 bedrooms, 2 bathrooms and just 1 parking spot, Townhome 219 delivers MORE: 3 FULL BEDROOMS, 3 FULL BATHROOMS and TWO FULLY COVERED PARKING SPOTS (owned/deeded) directly in front of your door! It also features its own PRIVATE FENCED FRONT YARD, perfect for kids or pets, plus a LARGE SECOND-STOREY PATIO unique and directly accessible to Townhome 219. Even better, the patio provides immediate access to the private SAUNA, GYM and huge PARTY ROOM just steps away. While other residents have a much longer walk to reach these amenities, Townhome 219 has them practically at its doorstep. Simply put, this is truly the BEST TOWNHOME IN THE COMPLEX. Only 1 year old, it also features stainless steel appliances, modern finishes, in-unit storage and custom window treatments. Townhome 219 simply offers MORE - more bedrooms, more bathrooms, more parking, more outdoor space, more convenience and better access to the amenities. This combination truly sets 219 apart, adding security to your investment and resale value. (id:52874)
| MLS® Number | 26024850 |
| Property Type | Single Family |
| EquipmentType | Air Conditioner, Furnace |
| Features | Finished Driveway |
| RentalEquipmentType | Air Conditioner, Furnace |
| BathroomTotal | 3 |
| BedroomsAboveGround | 3 |
| BedroomsTotal | 3 |
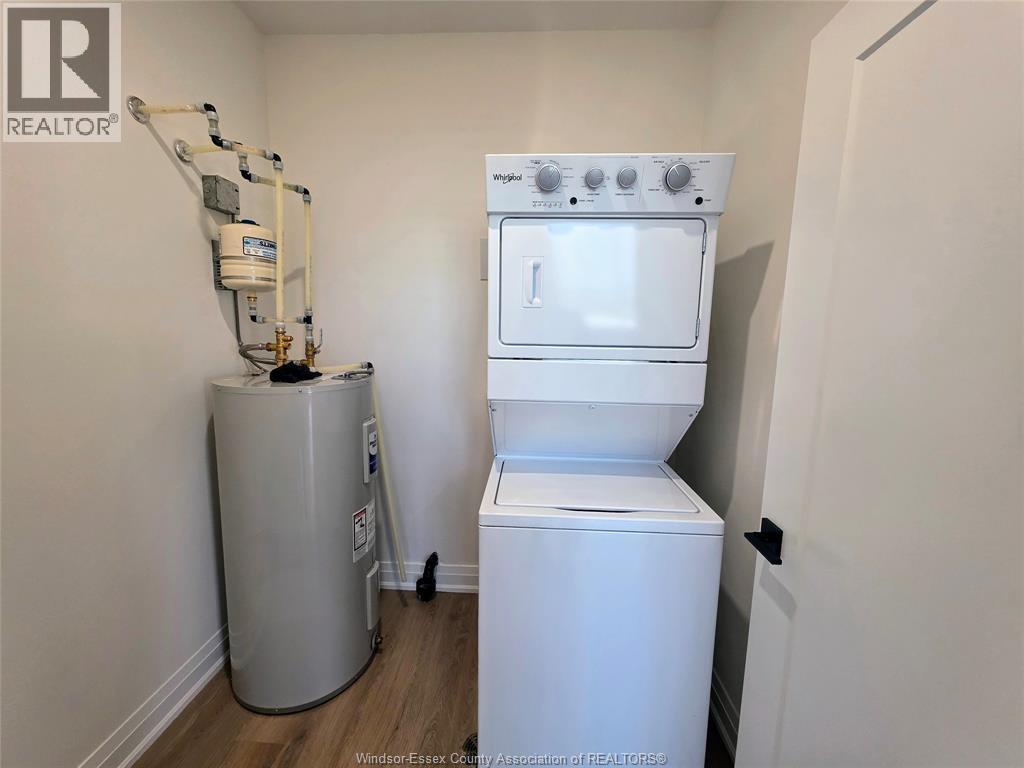
| Appliances | Dishwasher, Dryer, Microwave Range Hood Combo, Refrigerator, Stove, Washer |
| ConstructedDate | 2025 |
| CoolingType | Central Air Conditioning |
| ExteriorFinish | Brick, Stone |
| FlooringType | Ceramic/porcelain, Cushion/lino/vinyl |
| FoundationType | Concrete |
| HeatingFuel | Electric |
| HeatingType | Forced Air, Furnace |
| StoriesTotal | 2 |
| SizeInterior | 1,473 Sqft |
| TotalFinishedArea | 1473 Sqft |
| Type | Row / Townhouse |
| Acreage | No |
| LandscapeFeatures | Landscaped |
| SizeIrregular | 0 X 0 |
| SizeTotalText | 0 X 0 |
| ZoningDescription | Res |
| Level | Type | Length | Width | Dimensions |
|---|---|---|---|---|
| Second Level | 3pc Bathroom | Measurements not available | ||
| Second Level | 4pc Ensuite Bath | Measurements not available | ||
| Second Level | Bedroom | Measurements not available | ||
| Second Level | Primary Bedroom | Measurements not available | ||
| Main Level | 3pc Bathroom | Measurements not available | ||
| Main Level | Eating Area | Measurements not available | ||
| Main Level | Laundry Room | Measurements not available | ||
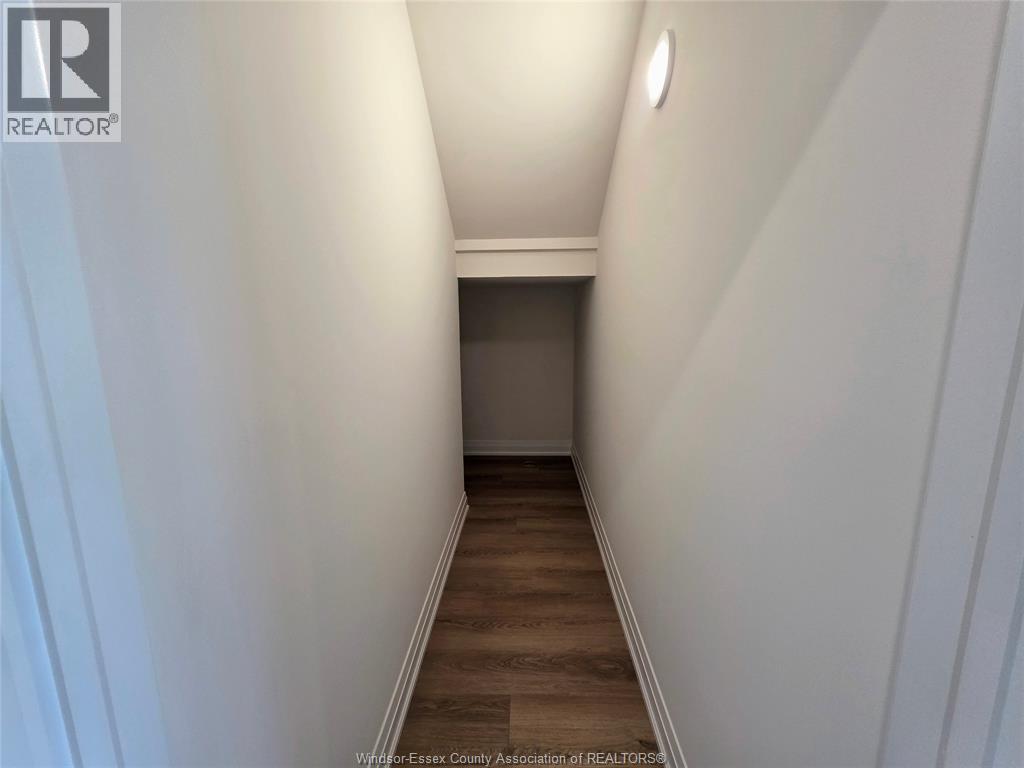
| Main Level | Storage | Measurements not available | ||
| Main Level | Bedroom | Measurements not available | ||
| Main Level | Living Room | Measurements not available | ||
| Main Level | Kitchen | Measurements not available | ||
| Main Level | Foyer | Measurements not available |
https://www.realtor.ca/real-estate/30380052/4300-laurier-parkway-unit-219-lasalle
Contact us for more information

The trademarks REALTOR®, REALTORS®, and the REALTOR® logo are controlled by The Canadian Real Estate Association (CREA) and identify real estate professionals who are members of CREA. The trademarks MLS®, Multiple Listing Service® and the associated logos are owned by The Canadian Real Estate Association (CREA) and identify the quality of services provided by real estate professionals who are members of CREA. The trademark DDF® is owned by The Canadian Real Estate Association (CREA) and identifies CREA's Data Distribution Facility (DDF®)