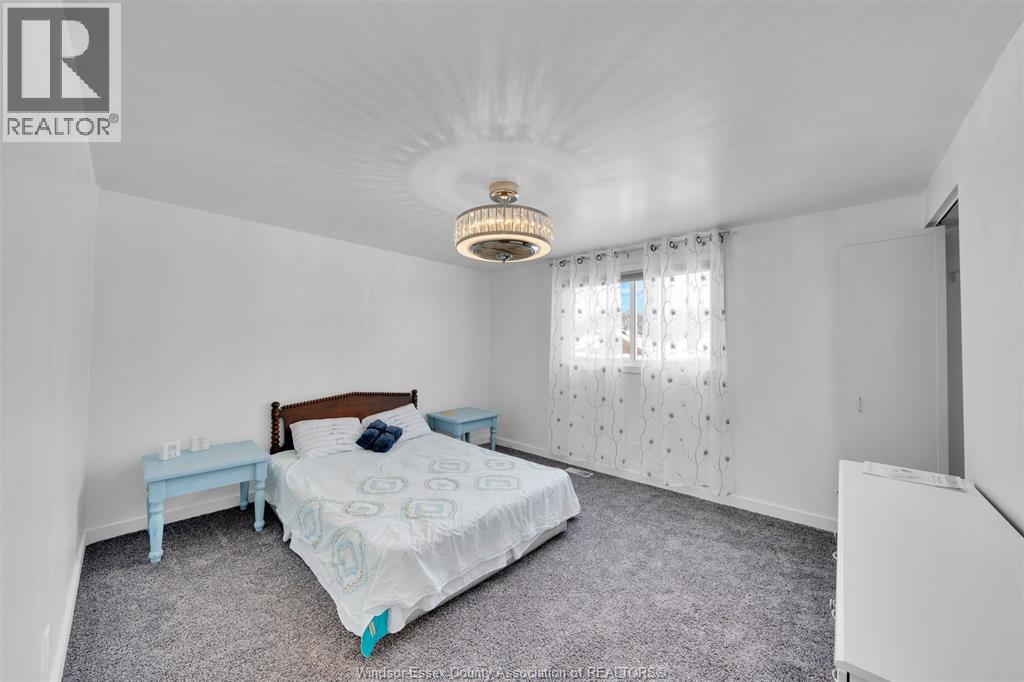
4 Bedroom
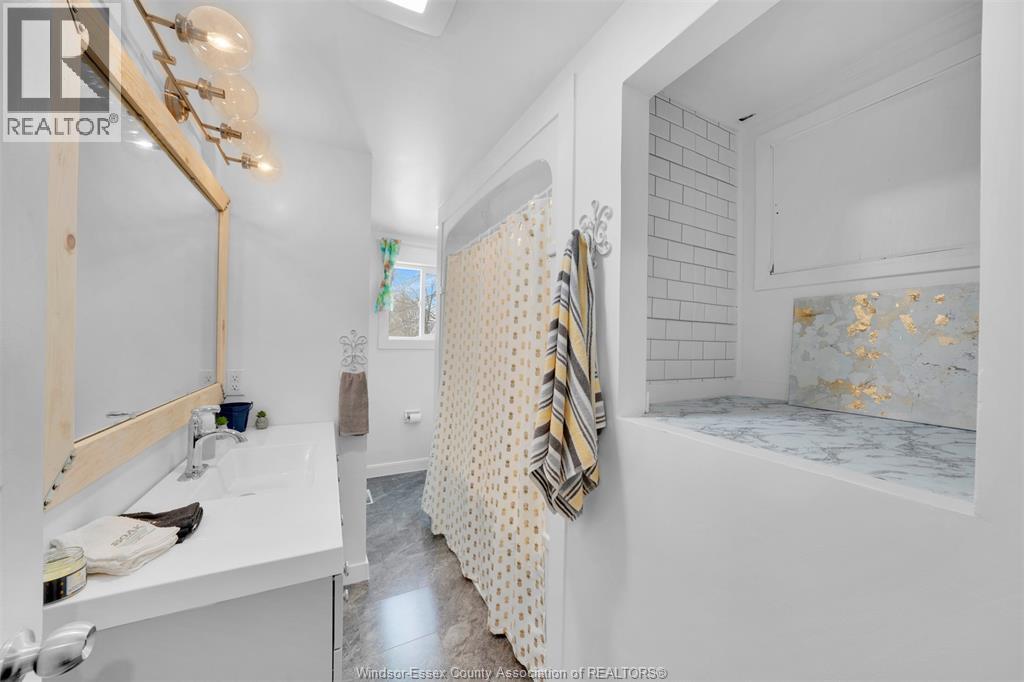
2 Bathroom
4 Level
Central Air Conditioning
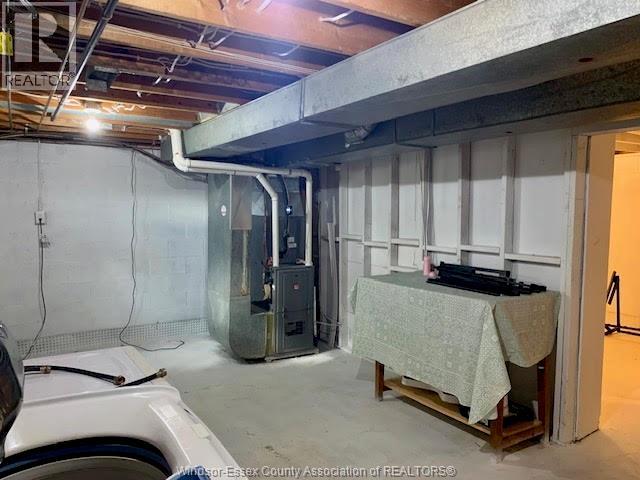
Forced Air, Furnace
$549,900
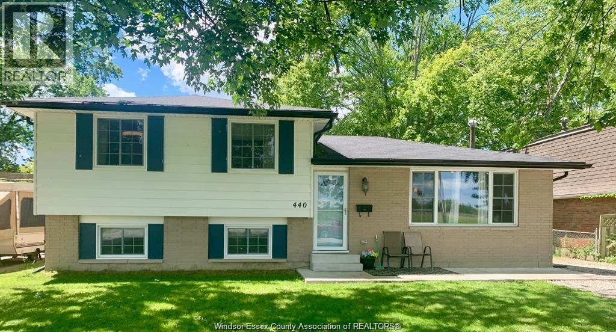
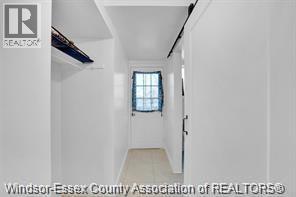
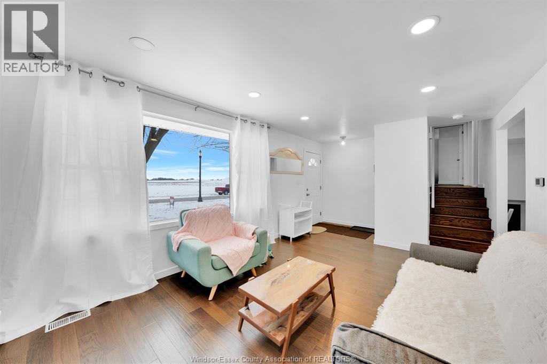
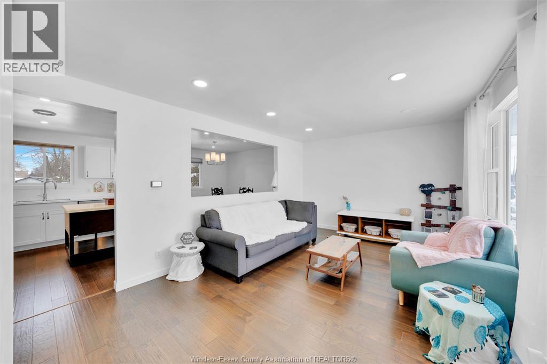
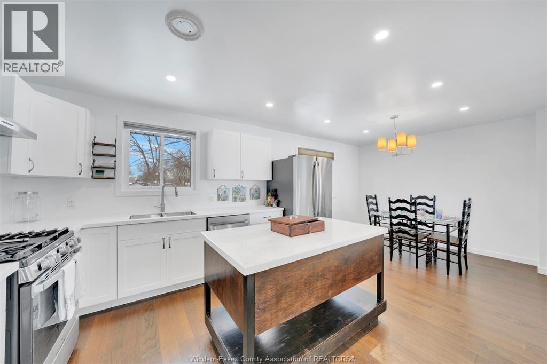
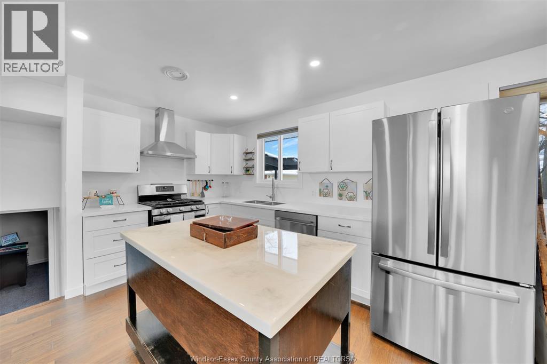
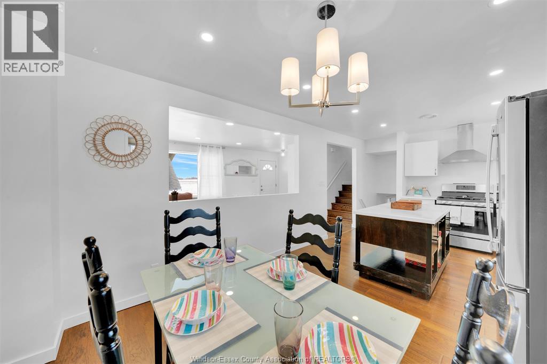
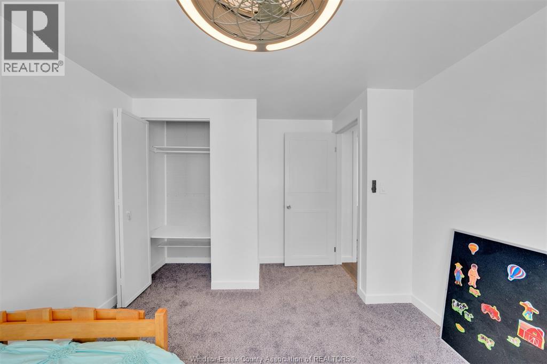
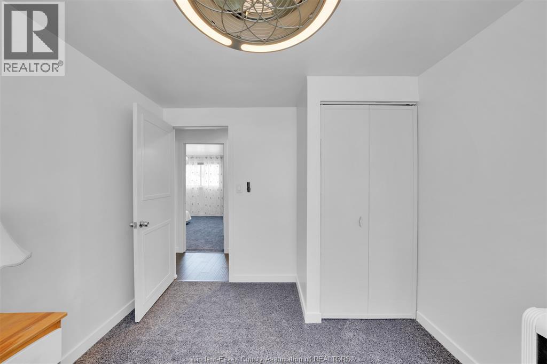
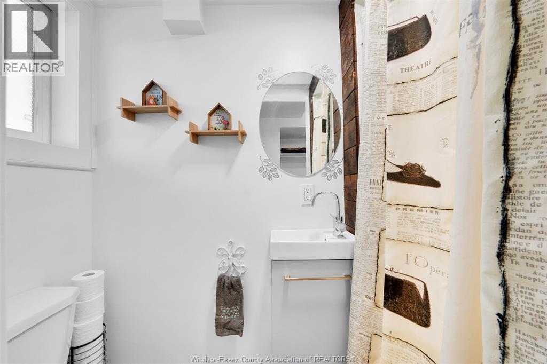
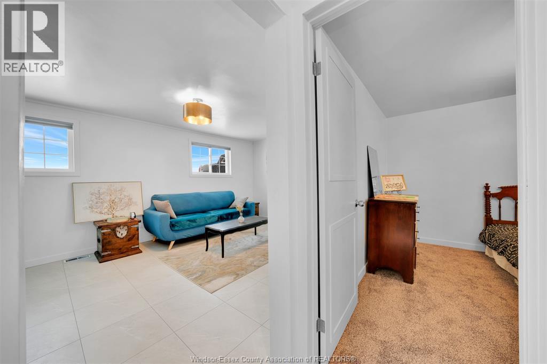
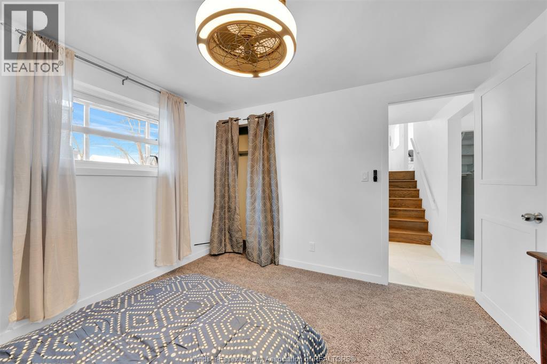
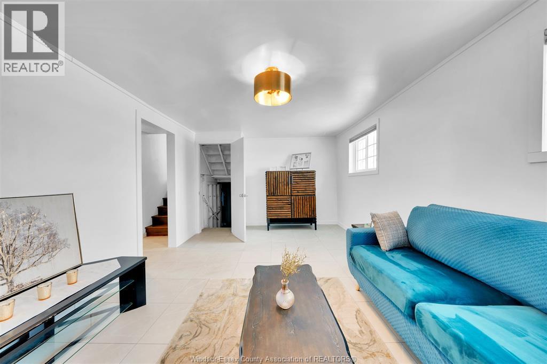
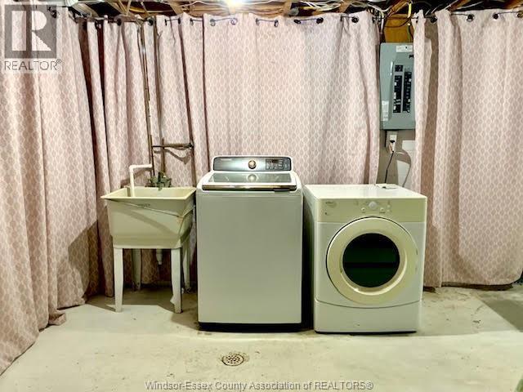
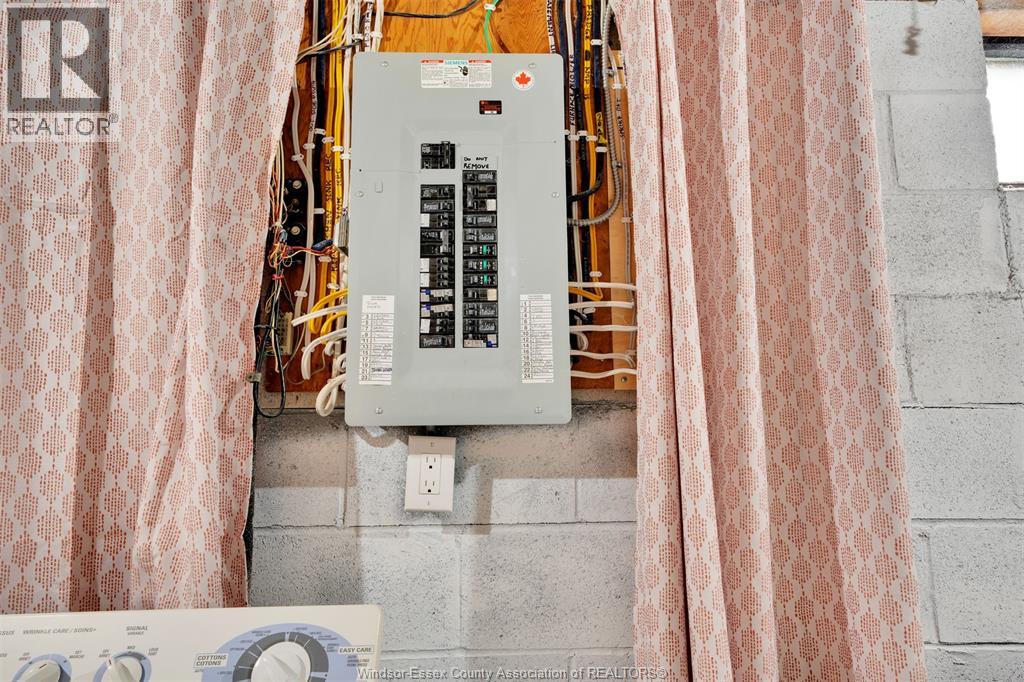
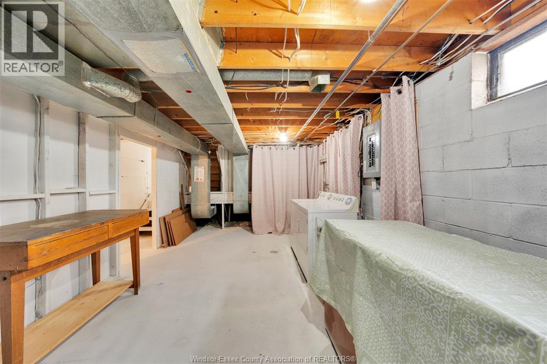
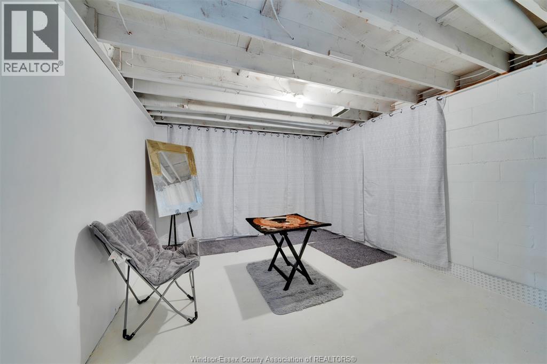
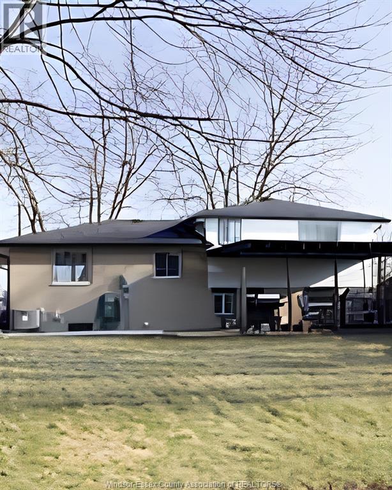
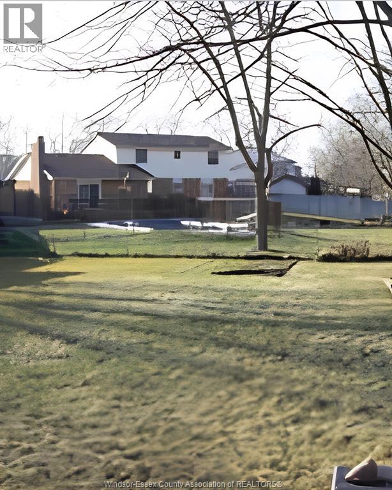
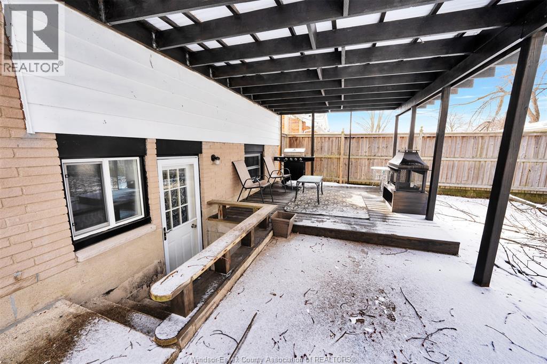
** MOTIVATED SELLER!** Beautifully updated 3+1 bedroom, 2-bath, 4-level side-split in Amherstburg! Major updates are already done, offering move-in-ready convenience without the cost and hassle of extensive renovations. Upper level features 3 generous bedrooms and a bath. Main floor offers a spacious living room, updated kitchen and bright eating area. Third level boasts a large family room, additional bedroom and bath. Basement provides laundry, storage and potential for a 5th bedroom. Updates include furnace, A/C and windows (2018), electrical, kitchen, flooring and more. See attached list. Situated on a quiet street, the 140-ft-deep lot offers room to enjoy now and potential to explore a future garage addition, subject to municipal requirements. Walk to public, French and high schools. Close to shopping, restaurants and amenities. A great opportunity to own an updated home with room to add future value. (id:52874)
Property Details
|
MLS® Number
|
26028118 |
|
Property Type
|
Single Family |
|
Features
|
Double Width Or More Driveway, Gravel Driveway |
Building
|
BathroomTotal
|
2 |
|
BedroomsAboveGround
|
3 |
|
BedroomsBelowGround
|
1 |
|
BedroomsTotal
|
4 |
|
Appliances
|
Dishwasher, Dryer, Refrigerator, Stove, Washer |
|
ArchitecturalStyle
|
4 Level |
|
ConstructionStyleAttachment
|
Detached |
|
ConstructionStyleSplitLevel
|
Sidesplit |
|
CoolingType
|
Central Air Conditioning |
|
ExteriorFinish
|
Aluminum/vinyl, Brick |
|
FlooringType
|
Carpeted, Hardwood, Cushion/lino/vinyl |
|
FoundationType
|
Block |
|
HeatingFuel
|
Natural Gas |
|
HeatingType
|
Forced Air, Furnace |
Parking
Land
|
Acreage
|
No |
|
FenceType
|
Fence |
|
SizeIrregular
|
58.92 X Irreg |
|
SizeTotalText
|
58.92 X Irreg |
|
ZoningDescription
|
R1 |
Rooms
| Level |
Type |
Length |
Width |
Dimensions |
|
Second Level |
Bedroom |
|
|
Measurements not available |
|
Second Level |
Bedroom |
|
|
Measurements not available |
|
Second Level |
Bedroom |
|
|
Measurements not available |
|
Second Level |
4pc Bathroom |
|
|
Measurements not available |
|
Basement |
Storage |
|
|
Measurements not available |
|
Basement |
Games Room |
|
|
Measurements not available |
|
Basement |
Laundry Room |
|
|
Measurements not available |
|
Lower Level |
Living Room |
|
|
Measurements not available |
|
Lower Level |
Bedroom |
|
|
Measurements not available |
|
Lower Level |
3pc Bathroom |
|
|
Measurements not available |
|
Main Level |
Kitchen/dining Room |
|
|
Measurements not available |
|
Main Level |
Living Room |
|
|
Measurements not available |
https://www.realtor.ca/real-estate/30516527/440-fryer-street-amherstburg