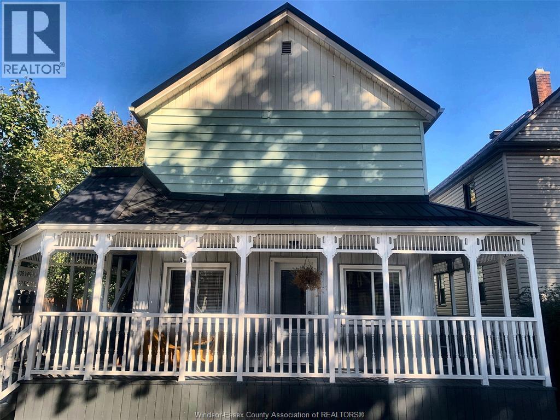
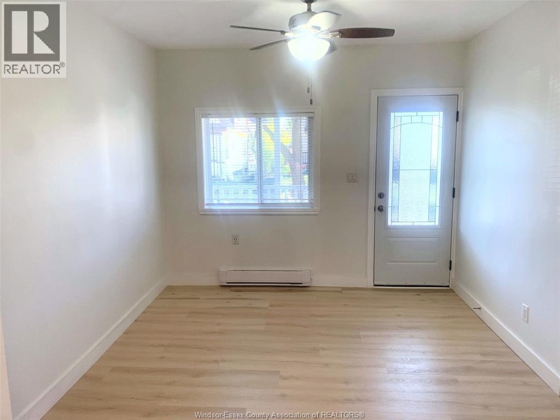
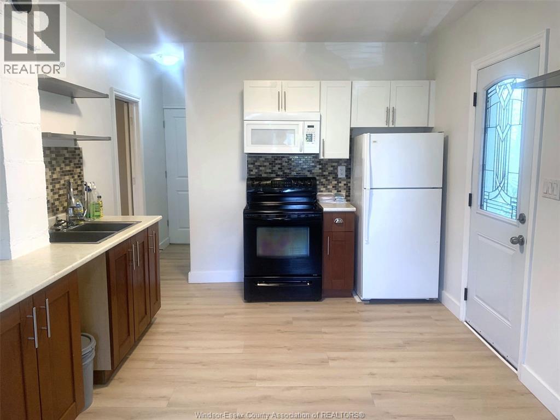
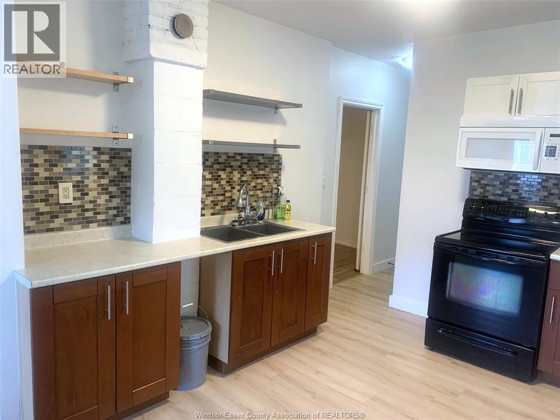
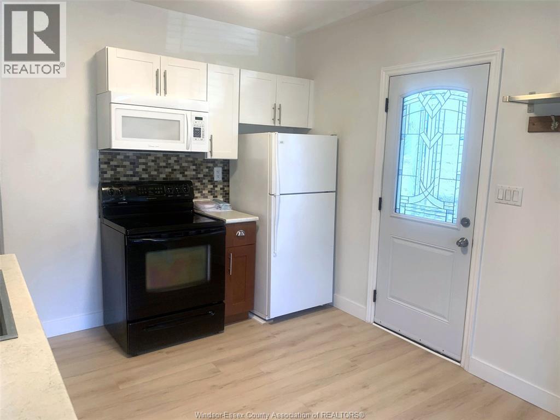
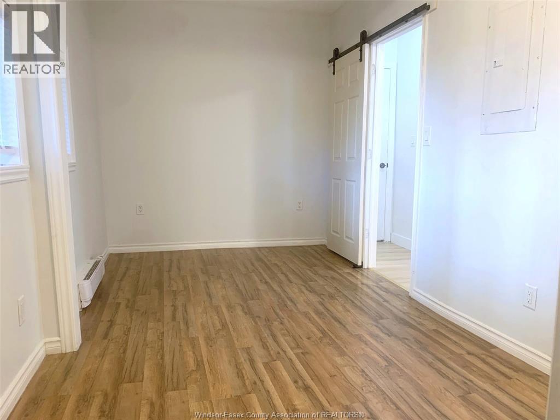
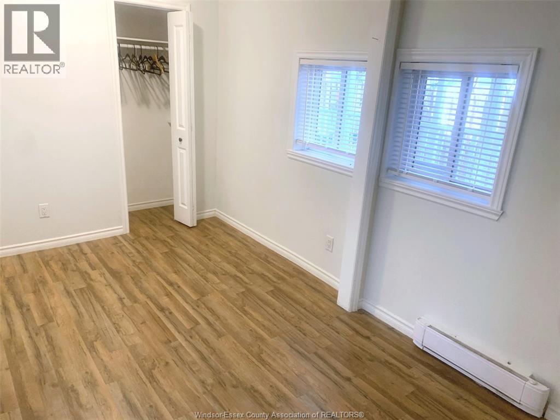
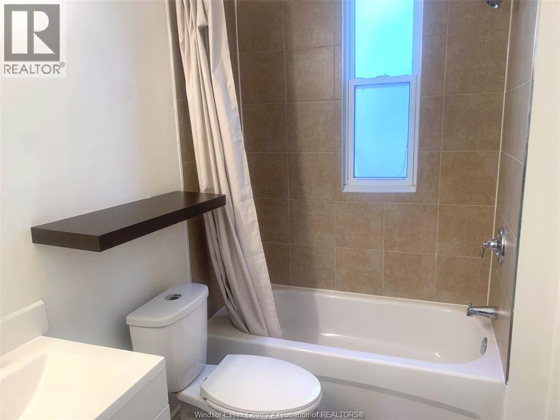
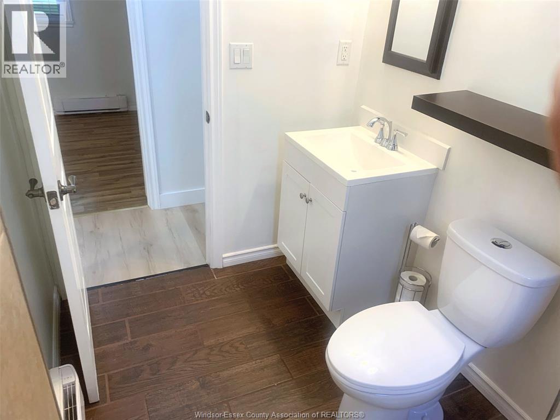
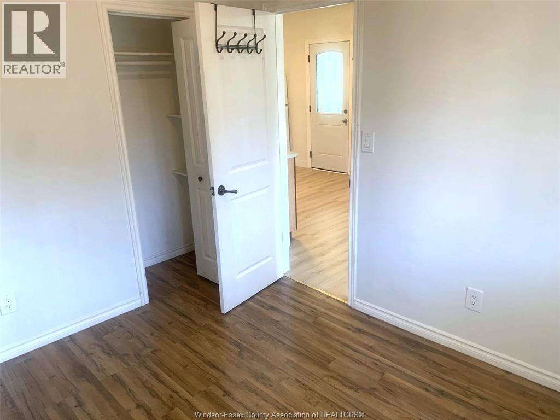
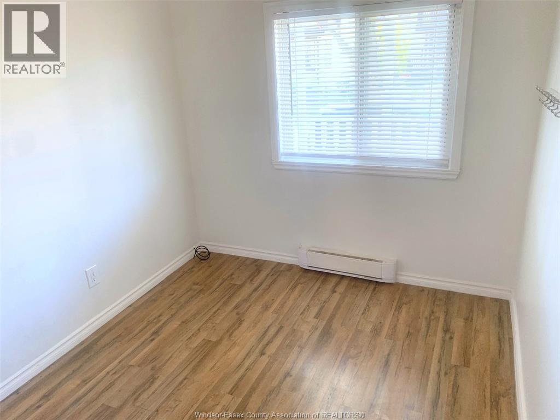
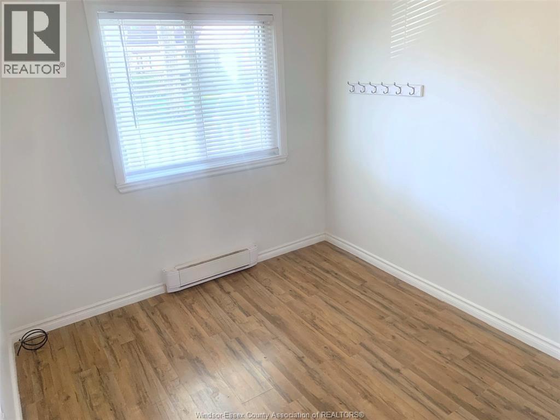
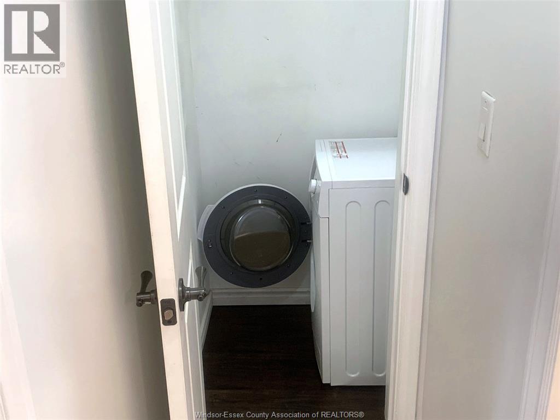
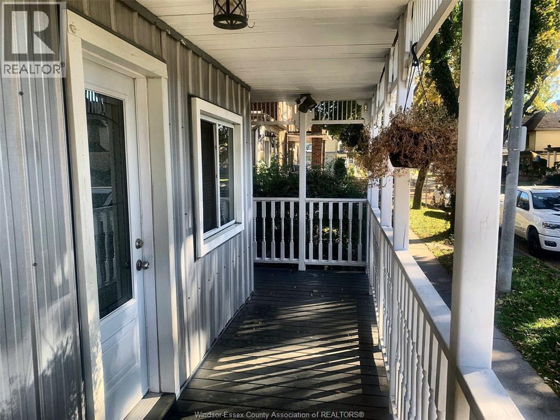
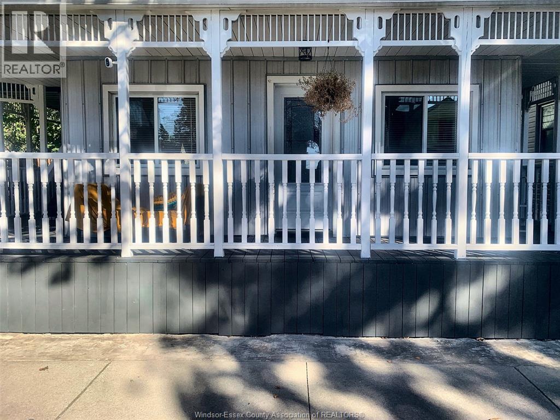
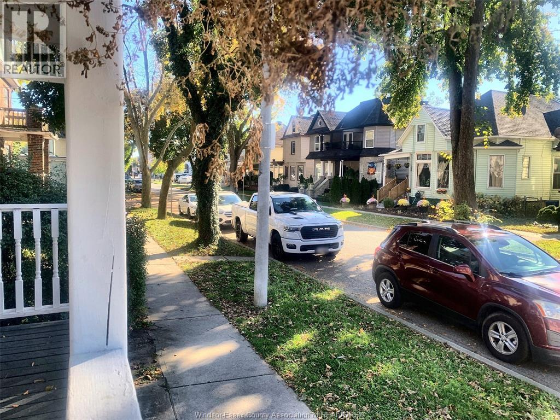
Main-level living in the heart of historic Walkerville! Picture morning coffee on the wraparound covered porch overlooking tree-lined streets, then a short stroll to Walkerville’s cafés, restaurants, shops and breweries. This bright, freshly updated 2-bedroom unit feels like home the moment you walk in. Sun-filled living room with new plank flooring and a ceiling fan. The kitchen features white upper cabinets, a mosaic tile backsplash, open shelving, a double sink, fridge, stove and over-the-range microwave. Two bedrooms with closets, a 4-piece bath and in-suite laundry. Private entrance off the porch plus a second door off the kitchen. Rear lot parking (3–4 spaces, first come, first served) plus street parking. Available immediately. Homes like this in Walkerville don’t last, so book your showing today! Tenant is responsible for hydro. (id:52874)
| MLS® Number | 26026156 |
| Property Type | Single Family |
| Features | Rear Driveway |
| BathroomTotal | 1 |
| BedroomsAboveGround | 2 |
| BedroomsTotal | 2 |
| Appliances | Dryer, Microwave, Refrigerator, Stove, Washer |
| ConstructionStyleAttachment | Attached |
| ExteriorFinish | Aluminum/vinyl |
| FlooringType | Laminate |
| FoundationType | Unknown |
| HeatingFuel | Electric |
| HeatingType | Baseboard Heaters |
| Type | Apartment |
| Acreage | No |
| SizeIrregular | 40 X 96 |
| SizeTotalText | 40 X 96 |
| ZoningDescription | Cd1.3 |
| Level | Type | Length | Width | Dimensions |
|---|---|---|---|---|
| Main Level | Laundry Room | Measurements not available | ||
| Main Level | 4pc Bathroom | Measurements not available | ||
| Main Level | Living Room | Measurements not available | ||
| Main Level | Kitchen | Measurements not available | ||
| Main Level | Bedroom | Measurements not available | ||
| Main Level | Bedroom | Measurements not available |
https://www.realtor.ca/real-estate/30441359/442-chilver-road-unit-a-windsor
Contact us for more information

The trademarks REALTOR®, REALTORS®, and the REALTOR® logo are controlled by The Canadian Real Estate Association (CREA) and identify real estate professionals who are members of CREA. The trademarks MLS®, Multiple Listing Service® and the associated logos are owned by The Canadian Real Estate Association (CREA) and identify the quality of services provided by real estate professionals who are members of CREA. The trademark DDF® is owned by The Canadian Real Estate Association (CREA) and identifies CREA's Data Distribution Facility (DDF®)