3 Bedroom
2 Bathroom
Bungalow, Ranch
Central Air Conditioning
Forced Air, Heat Recovery Ventilation (Hrv)
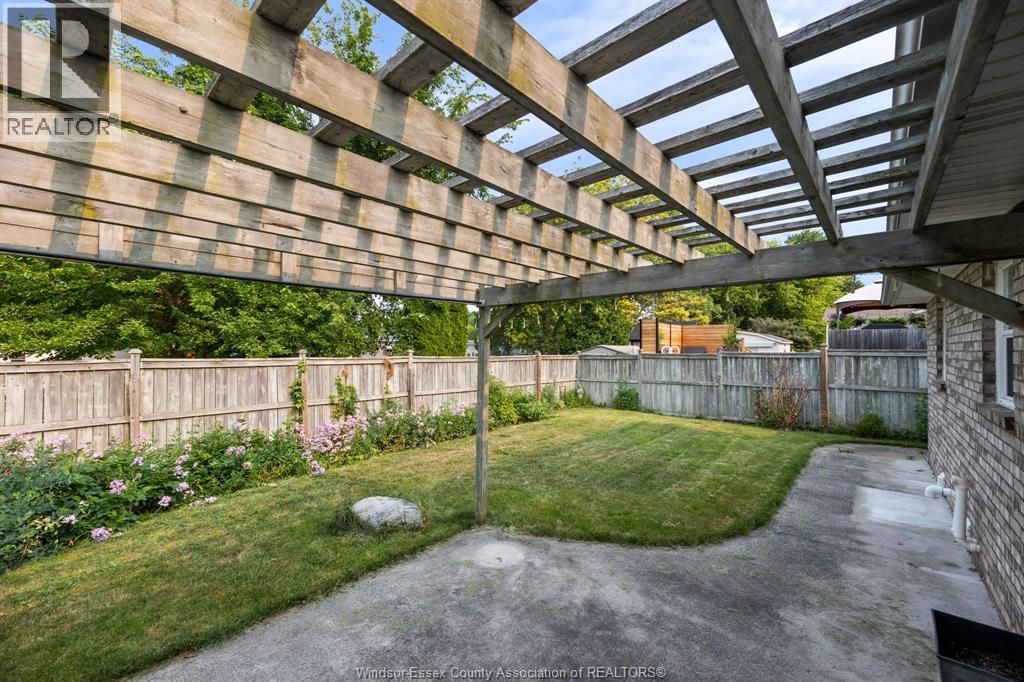
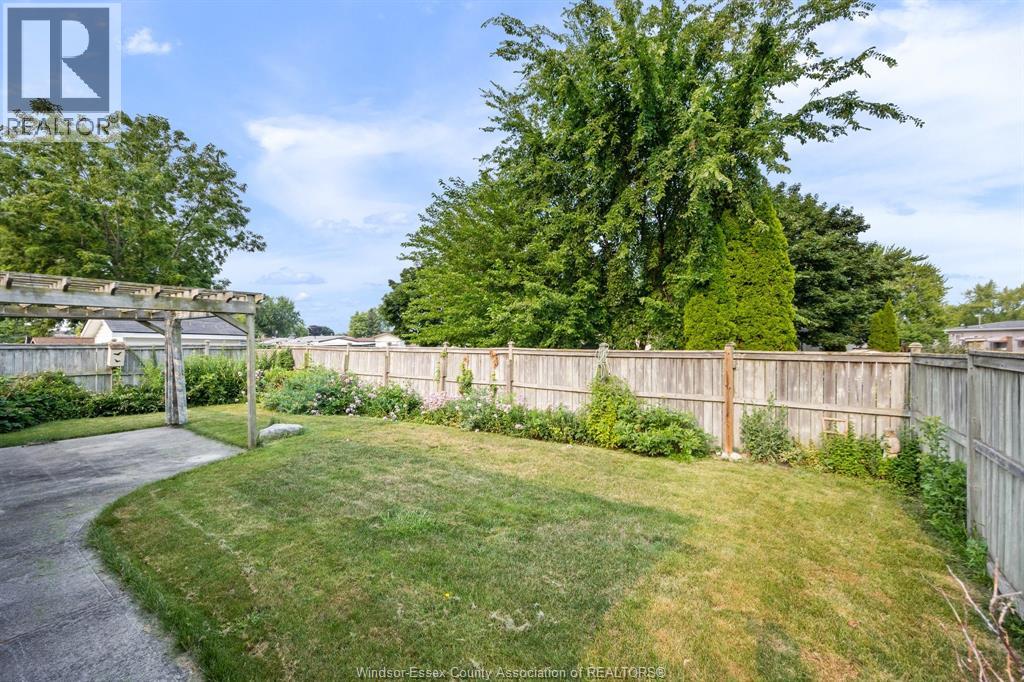
Landscaped
$399,888
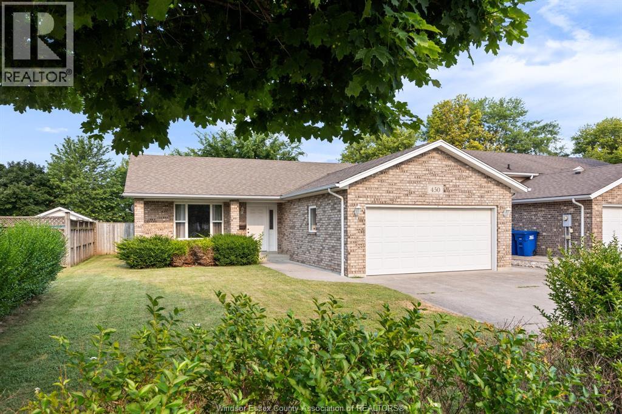
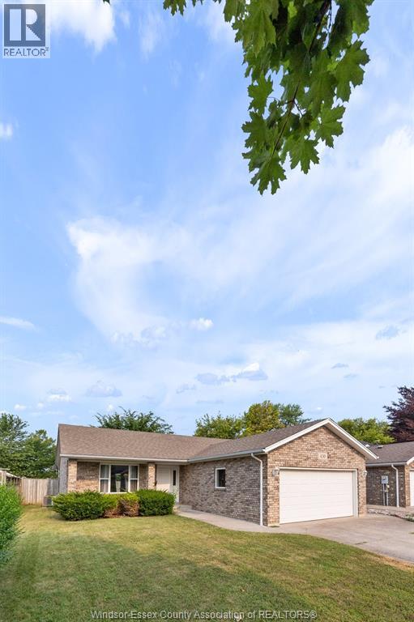
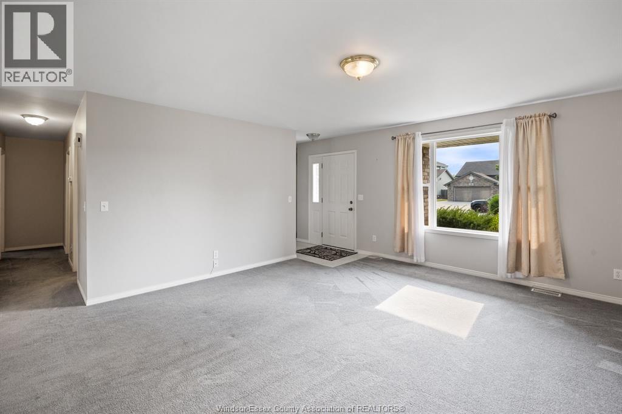
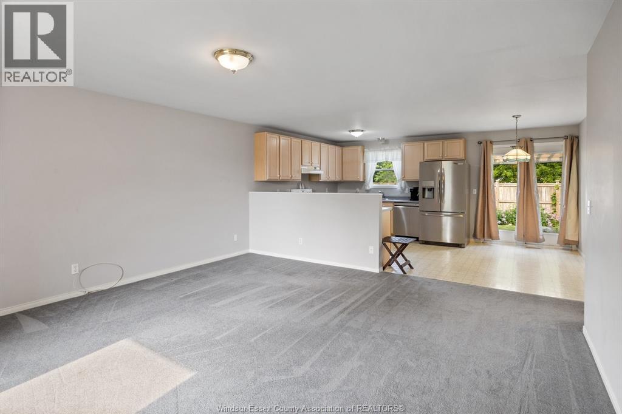
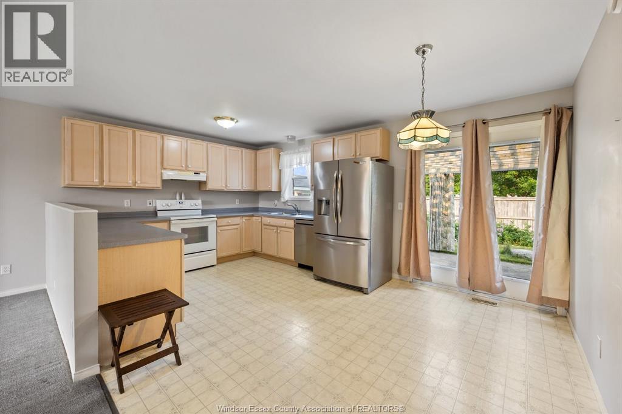
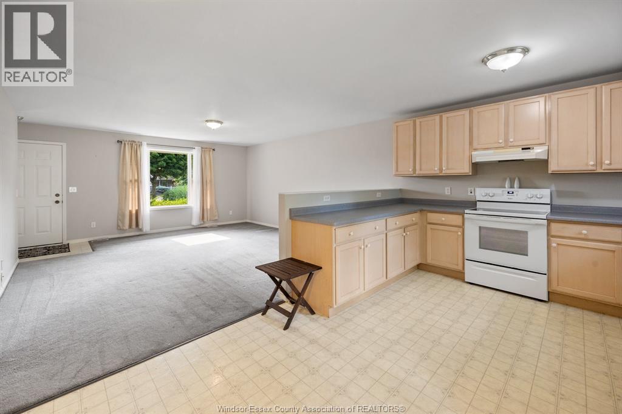
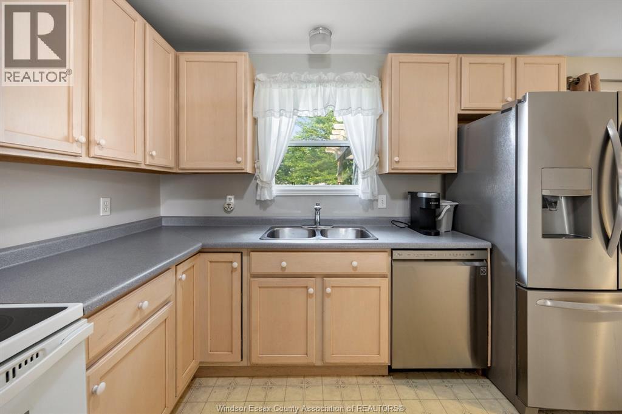
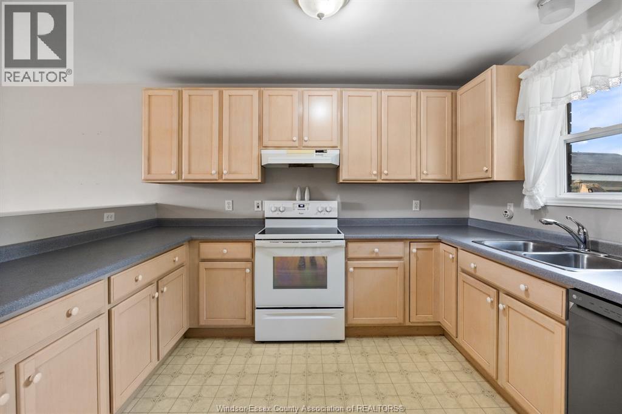
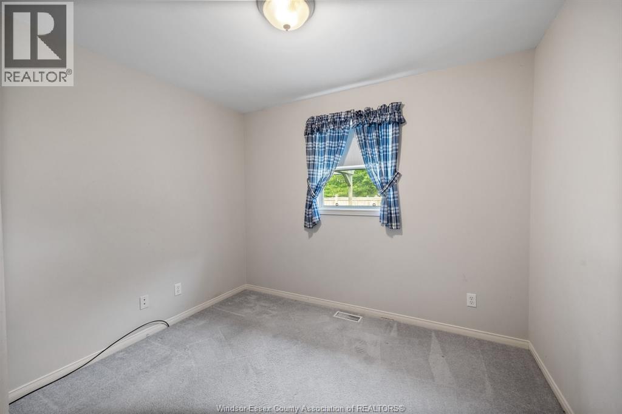
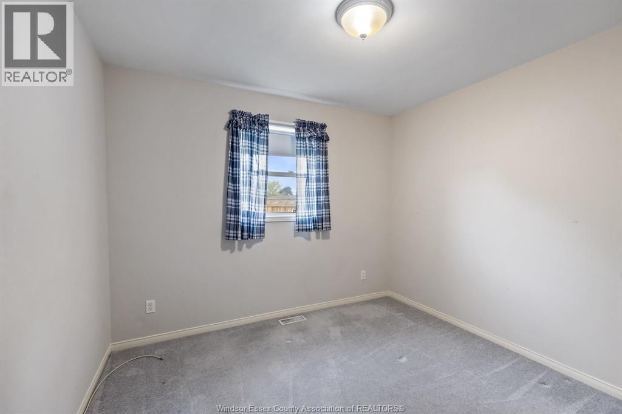
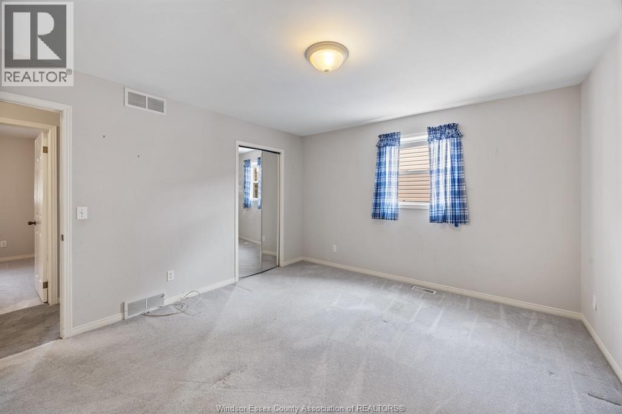
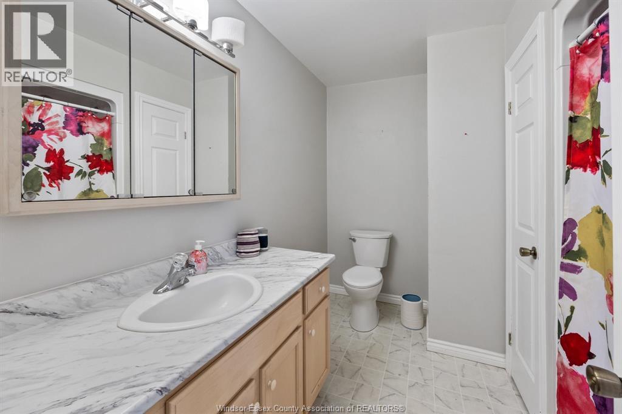
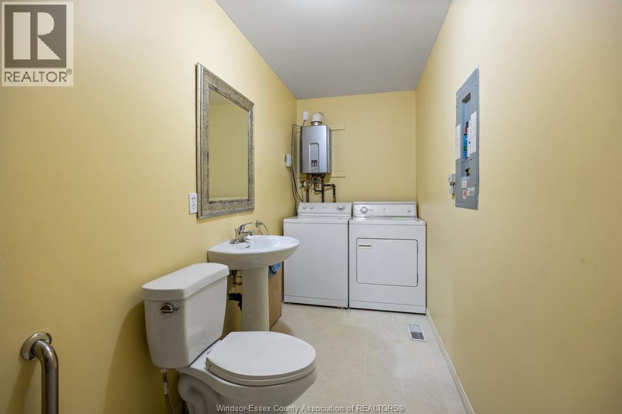
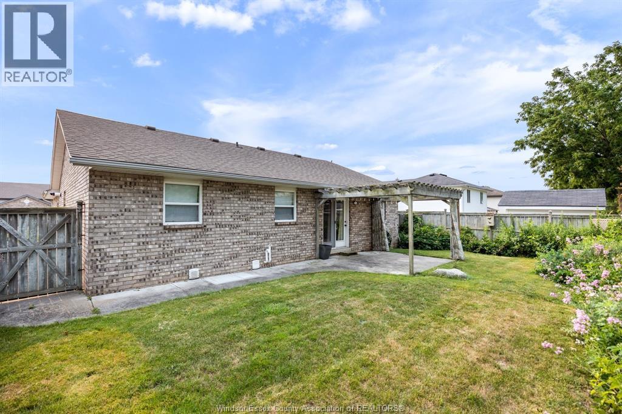
Nestled in the desirable Crownridge Subdivision, this well-maintained ranch-style home offers the convenience of one-floor living with 3 spacious bedrooms and 1.5 bathrooms. With no basement to maintain, this home is ideal for first-time buyers, downsizers, or anyone seeking a low-maintenance lifestyle. The functional layout provides comfortable living spaces, while the attached 2-car garage offers plenty of room for parking and storage. Situated in a quiet, family-friendly neighbourhood close to parks, schools, shopping, and all the amenities Amherstburg has to offer, this property is the perfect place to call home. Enjoy the ease and comfort of single-level living in one of Amherstburg's most sought-after communities.Seller reserves the right to accept or decline any offer. At the sellers request no offers will be presented until 4:00 PM Julv 22, 2026. (id:52874)
Property Details
|
MLS® Number
|
26017018 |
|
Property Type
|
Single Family |
|
Features
|
Double Width Or More Driveway, Finished Driveway |
Building
|
BathroomTotal
|
2 |
|
BedroomsAboveGround
|
3 |
|
BedroomsTotal
|
3 |
|
Appliances
|
Dishwasher, Dryer, Refrigerator, Stove, Washer |
|
ArchitecturalStyle
|
Bungalow, Ranch |
|
ConstructedDate
|
1998 |
|
ConstructionStyleAttachment
|
Detached |
|
CoolingType
|
Central Air Conditioning |
|
ExteriorFinish
|
Brick |
|
FlooringType
|
Carpeted, Cushion/lino/vinyl |
|
FoundationType
|
Block |
|
HalfBathTotal
|
1 |
|
HeatingFuel
|
Natural Gas |
|
HeatingType
|
Forced Air, Heat Recovery Ventilation (hrv) |
|
StoriesTotal
|
1 |
|
Type
|
House |
Parking
Land
|
Acreage
|
No |
|
FenceType
|
Fence |
|
LandscapeFeatures
|
Landscaped |
|
SizeIrregular
|
54.99 X 100.26 Ft |
|
SizeTotalText
|
54.99 X 100.26 Ft |
|
ZoningDescription
|
Res |
Rooms
| Level |
Type |
Length |
Width |
Dimensions |
|
Main Level |
2pc Bathroom |
|
|
Measurements not available |
|
Main Level |
3pc Bathroom |
|
|
Measurements not available |
|
Main Level |
Eating Area |
|
|
11 x 6 |
|
Main Level |
Bedroom |
|
|
9.8 x 10 |
|
Main Level |
Bedroom |
|
|
8.6 x 10 |
|
Main Level |
Bedroom |
|
|
12.3 x 13.7 |
|
Main Level |
Kitchen |
|
|
9.8 x 11.5 |
|
Main Level |
Living Room |
|
|
15.9 x 16.9 |
|
Main Level |
Laundry Room |
|
|
Measurements not available |
|
Main Level |
Foyer |
|
|
11 |
https://www.realtor.ca/real-estate/30036219/450-thorn-ridge-crescent-amherstburg