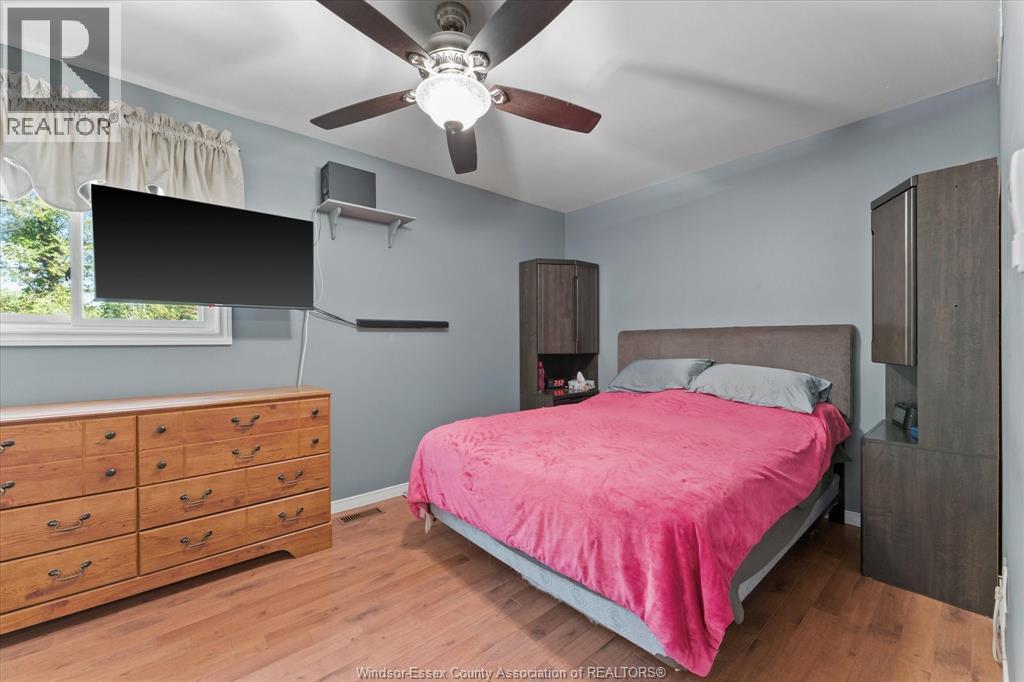
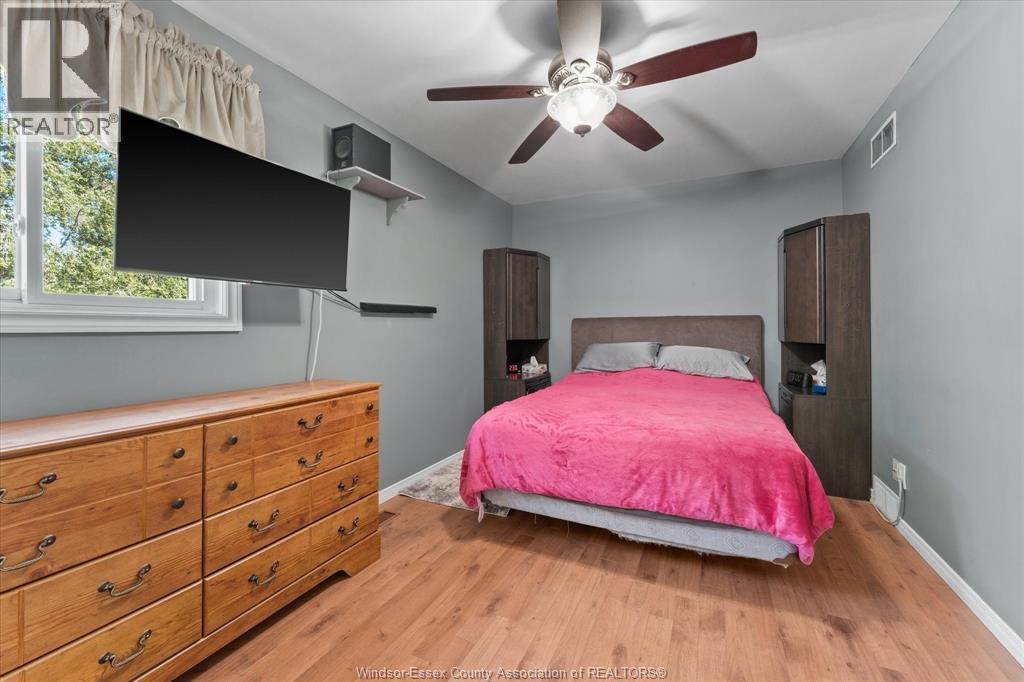
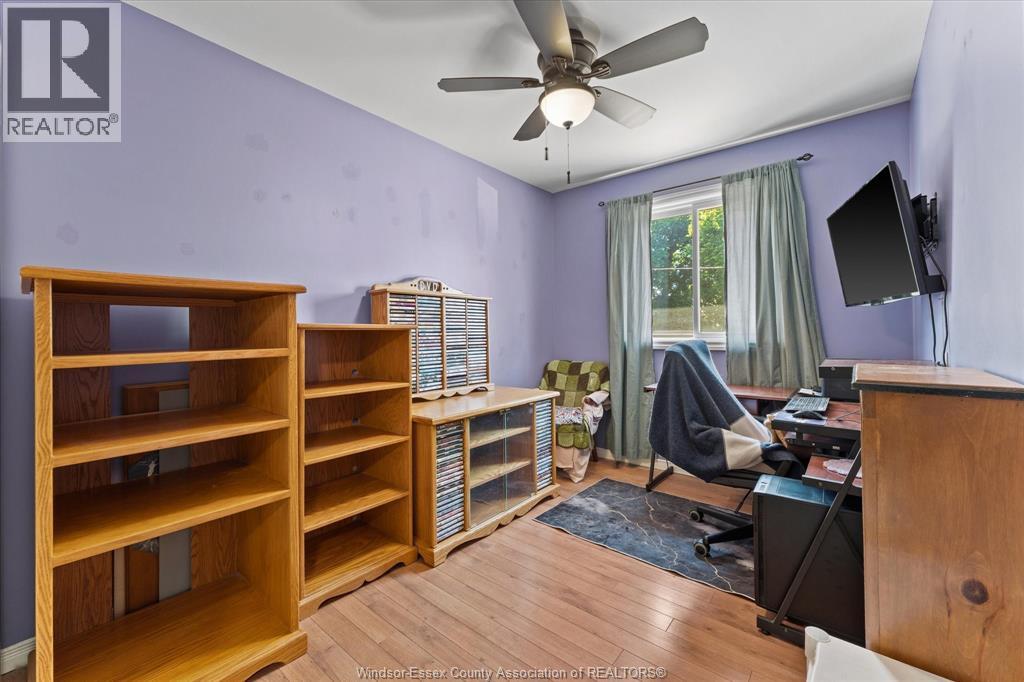
3 Bedroom
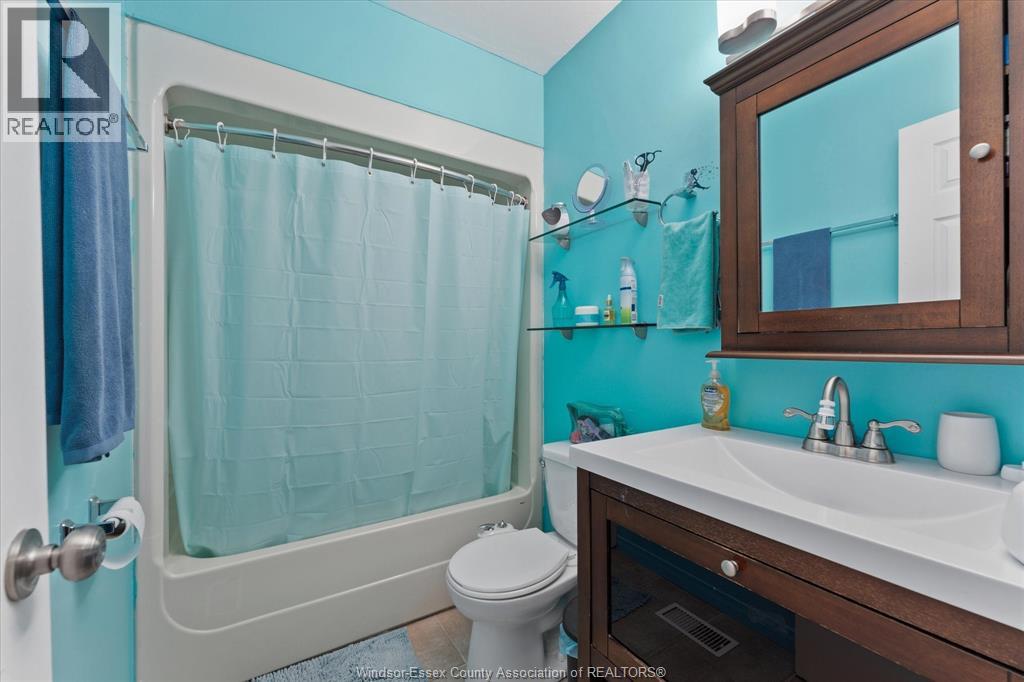
2 Bathroom
Central Air Conditioning
Forced Air
Landscaped
$379,999
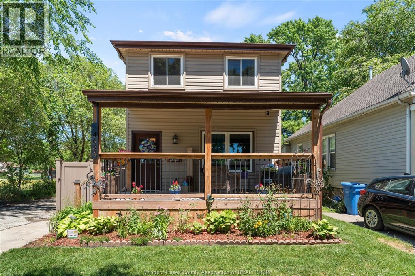
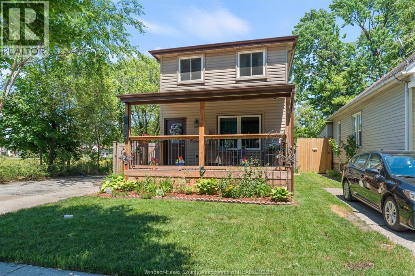
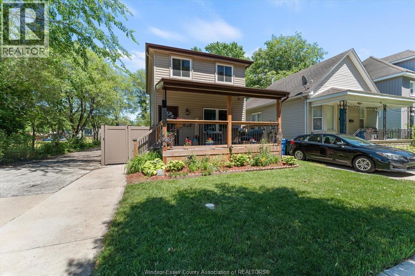
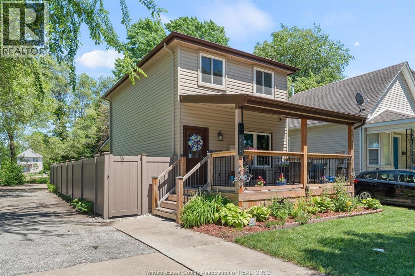
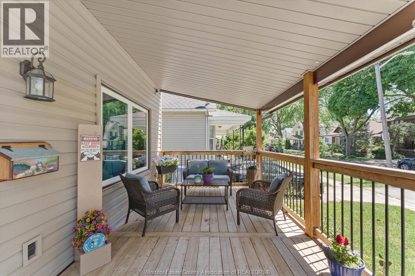
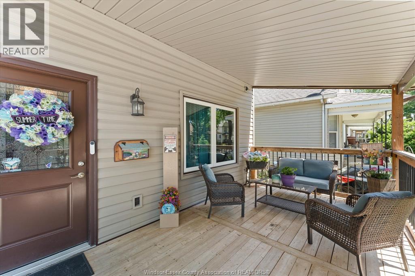
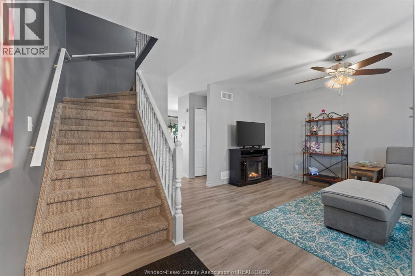
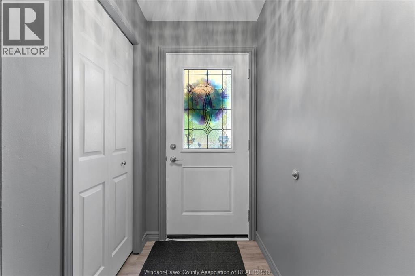
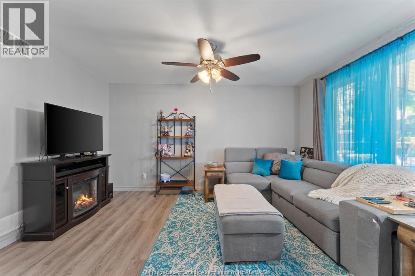
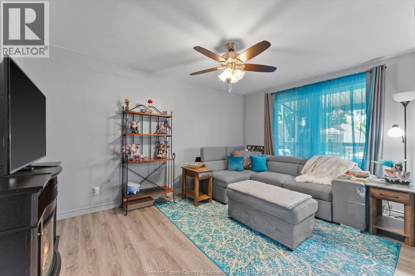
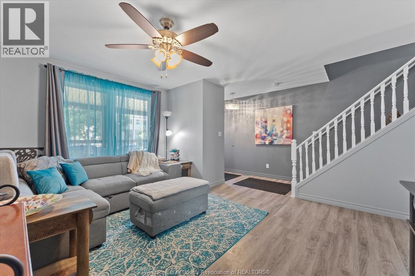
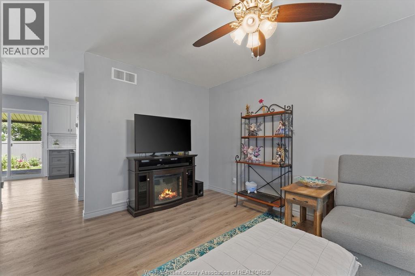
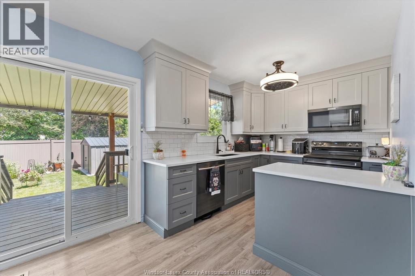
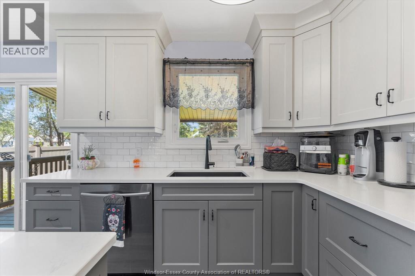
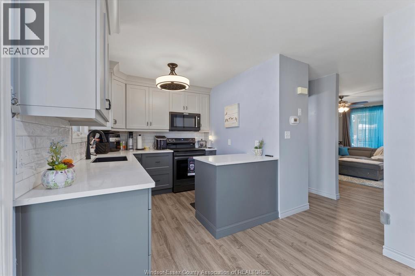
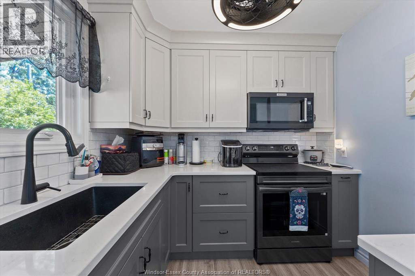
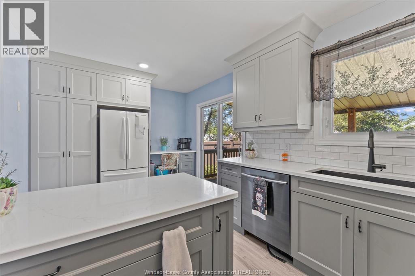
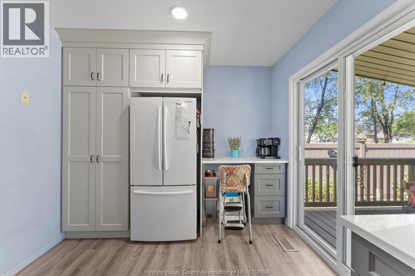
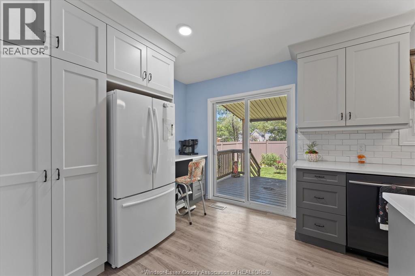
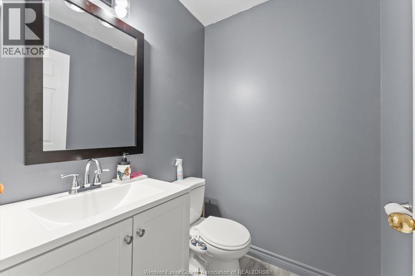
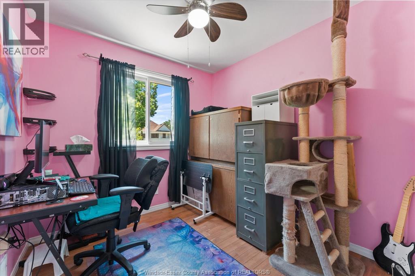
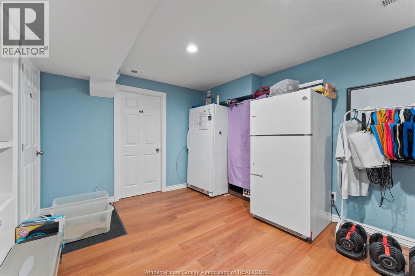
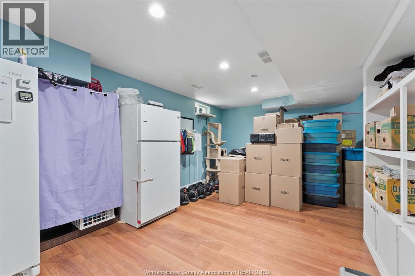
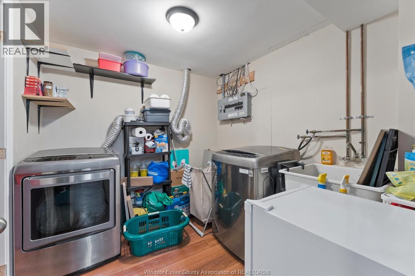
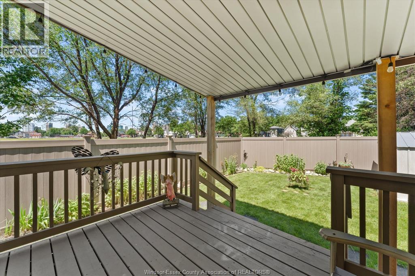
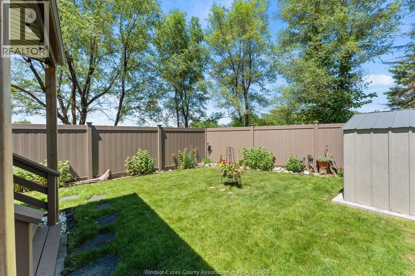
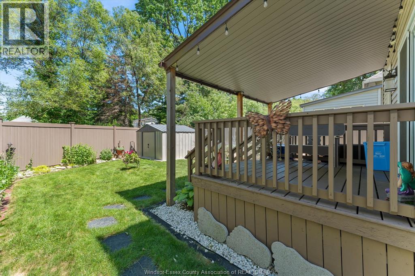
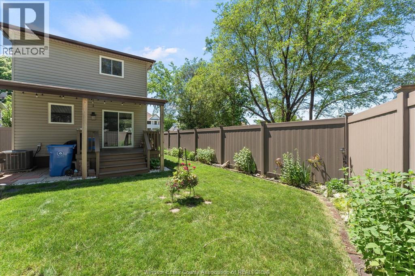
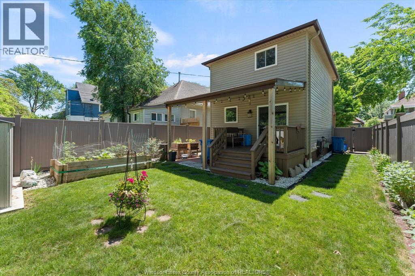
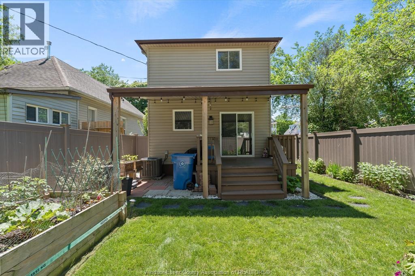
TRADITIONALLY PRICED TO SELL! Built in the year 2000, this turn-key home features 3 Bedrooms, 1.5 Baths, a finished Lower Level Family Room, a fully renovated Kitchen & much more! Walk up to the welcoming front porch that is an ideal spot for a morning coffee; step into the inviting foyer & Living Room, a main-level Guest Bath adds functionality & the fully renovated Kitchen makes preparing meals a joy! Over $130,000 spent on updates including: Roof-2016; Furnace & Front Door-2017; Vinyl Fence-2019; Vinyl Siding, Front Porch, Patio Door, Back Patio Overhang-2020; all new Windows, Main Floor Flooring, Guest Bathroom, Tankless Water Heater & AC unit-2021; Full Kitchen Renovation-2022; Shed & Cement Pad-2024; 'Trimlight' Lights-2025. Ideal family home for First-Time Buyers, savvy Investors or Parents looking to secure housing for their University-aged kids! Close to the University, U.S. Border & walking distance to Transit, parks & amenities, makes this the perfect property to call home! (id:52874)
Property Details
|
MLS® Number
|
26016753 |
|
Property Type
|
Single Family |
Building
|
BathroomTotal
|
2 |
|
BedroomsAboveGround
|
3 |
|
BedroomsTotal
|
3 |
|
Appliances
|
Dishwasher, Dryer, Microwave Range Hood Combo, Refrigerator, Stove, Washer |
|
ConstructedDate
|
2000 |
|
ConstructionStyleAttachment
|
Detached |
|
CoolingType
|
Central Air Conditioning |
|
ExteriorFinish
|
Aluminum/vinyl |
|
FlooringType
|
Carpet Over Hardwood, Ceramic/porcelain, Laminate, Other |
|
FoundationType
|
Concrete |
|
HalfBathTotal
|
1 |
|
HeatingFuel
|
Natural Gas |
|
HeatingType
|
Forced Air |
|
StoriesTotal
|
2 |
|
Type
|
House |
Parking
Land
|
Acreage
|
No |
|
FenceType
|
Fence |
|
LandscapeFeatures
|
Landscaped |
|
SizeIrregular
|
30.11 X Irreg Ft / 0.064 Ac |
|
SizeTotalText
|
30.11 X Irreg Ft / 0.064 Ac|0-0.25 Acre |
|
ZoningDescription
|
Rd1.3 |
Rooms
| Level |
Type |
Length |
Width |
Dimensions |
|
Second Level |
Bedroom |
|
|
Measurements not available |
|
Second Level |
Bedroom |
|
|
Measurements not available |
|
Second Level |
Primary Bedroom |
|
|
Measurements not available |
|
Second Level |
4pc Bathroom |
|
|
Measurements not available |
|
Basement |
Laundry Room |
|
|
Measurements not available |
|
Basement |
Storage |
|
|
Measurements not available |
|
Basement |
Family Room |
|
|
Measurements not available |
|
Main Level |
2pc Bathroom |
|
|
Measurements not available |
|
Main Level |
Kitchen |
|
|
Measurements not available |
|
Main Level |
Living Room |
|
|
Measurements not available |
|
Main Level |
Foyer |
|
|
Measurements not available |
https://www.realtor.ca/real-estate/30024545/464-oak-windsor