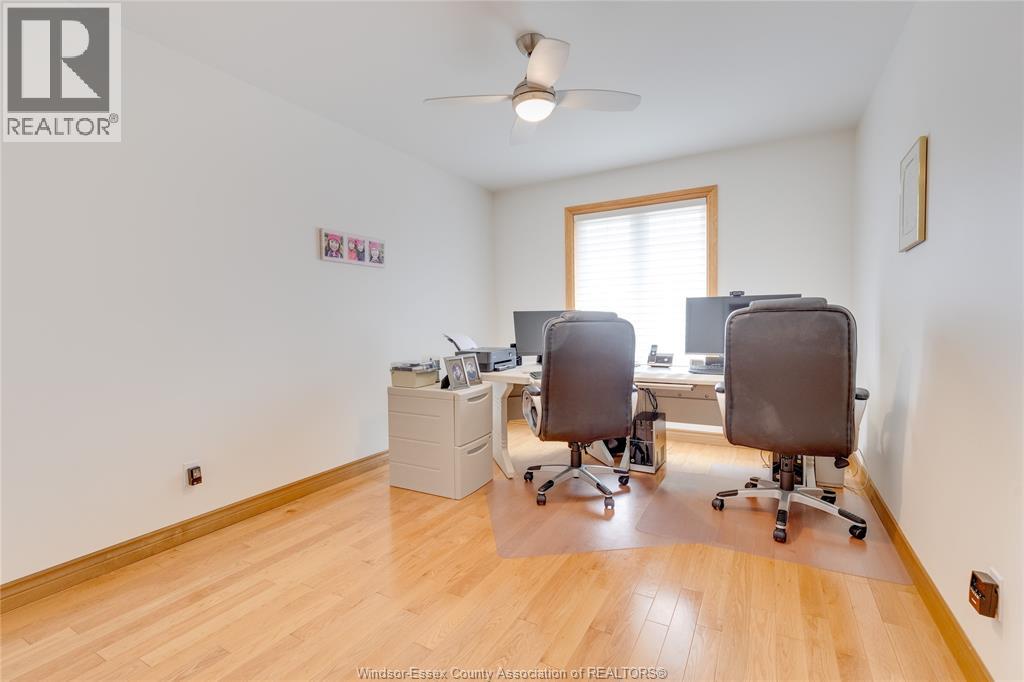
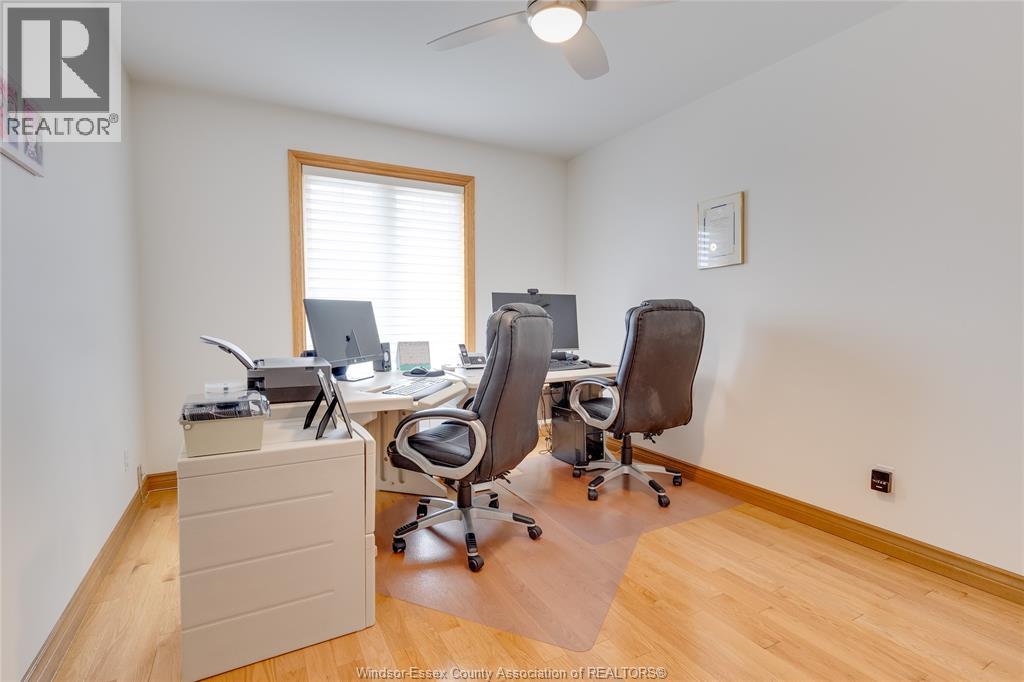
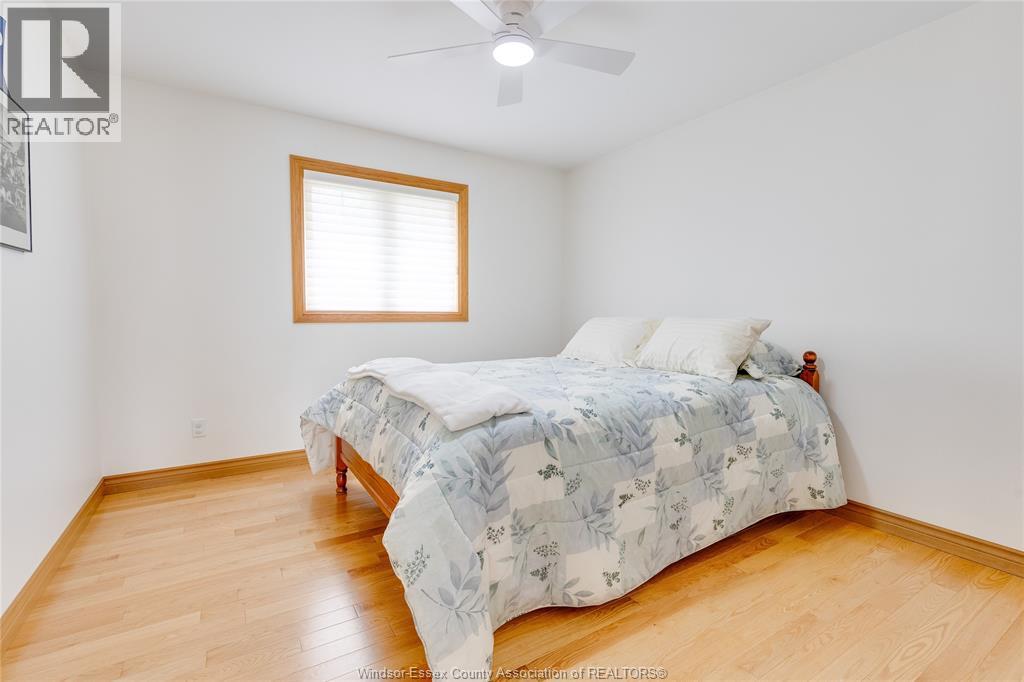
3 Bedroom
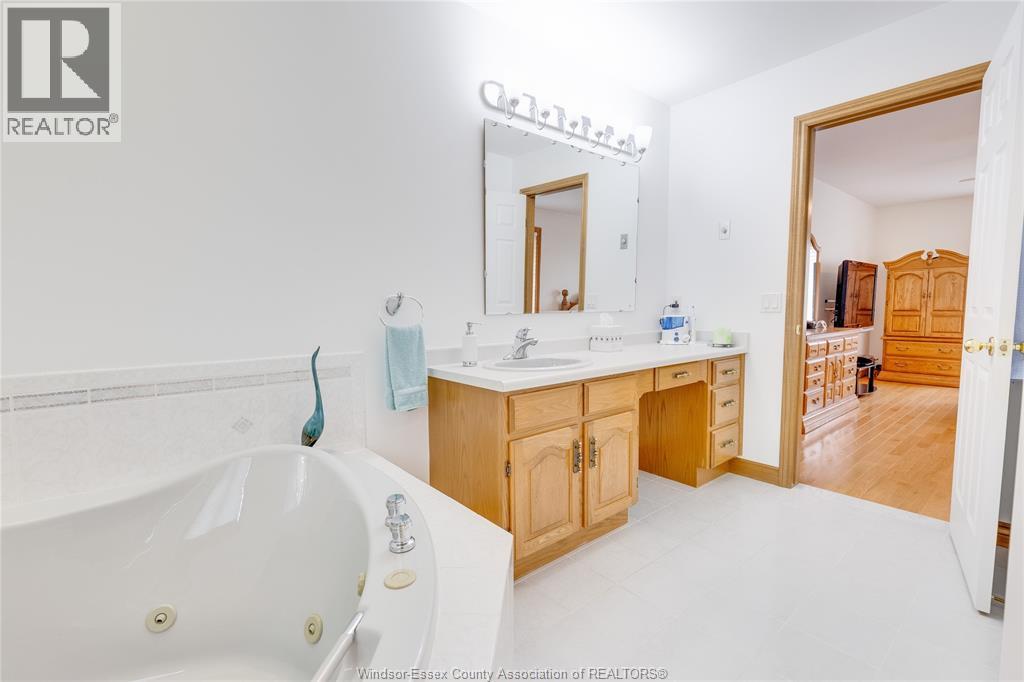
3 Bathroom
Fireplace
Central Air Conditioning
Forced Air
Landscaped
$799,900
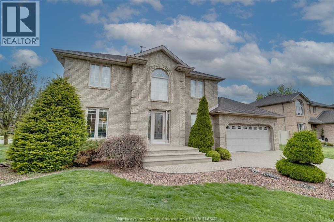
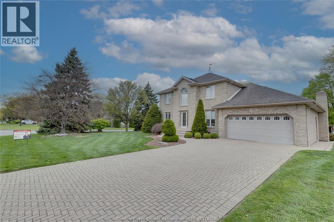
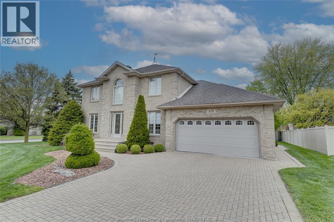
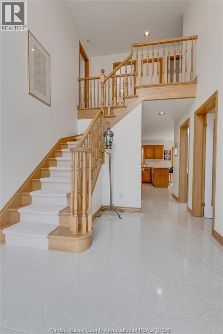
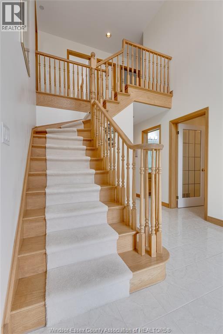
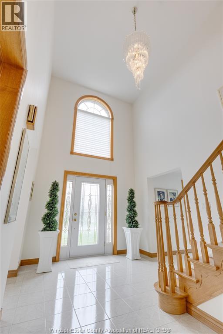
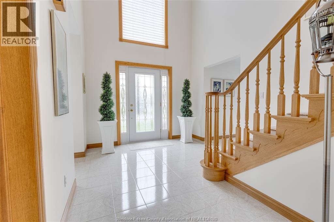
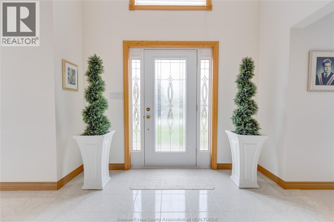
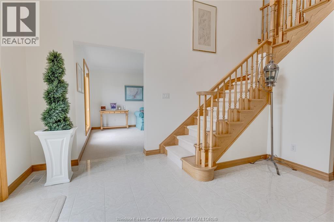
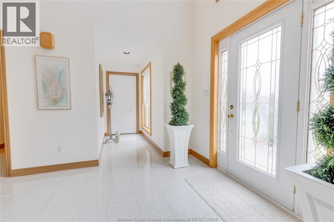
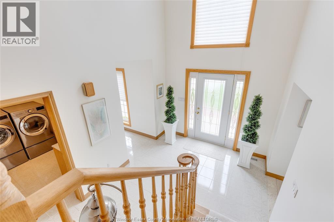
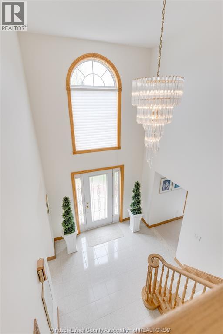
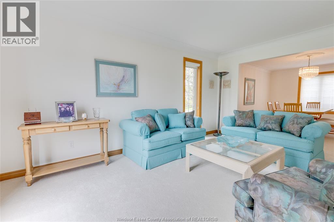
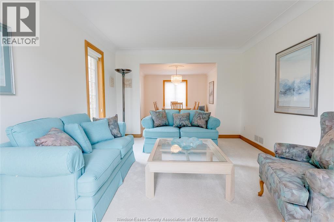
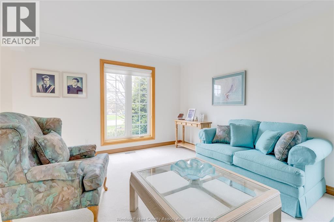
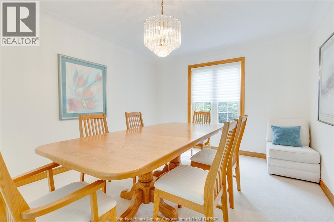
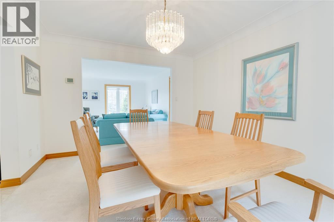
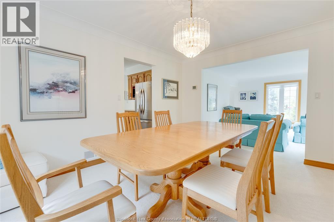
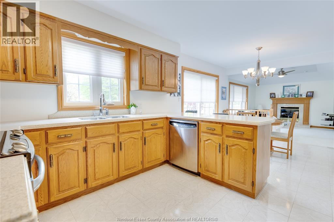
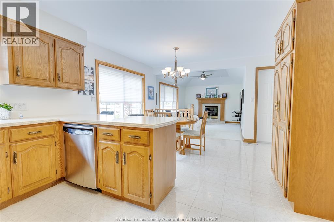
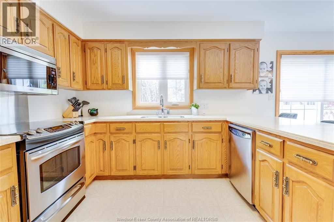
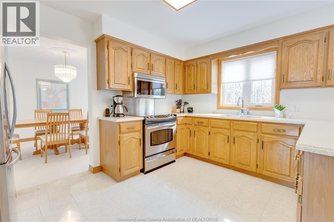
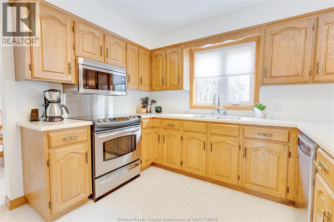
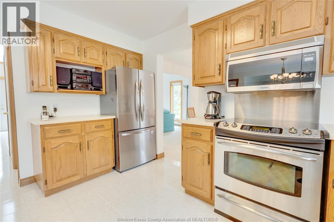
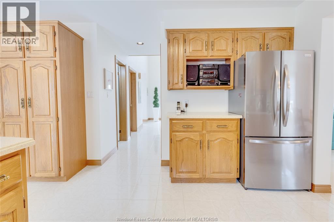
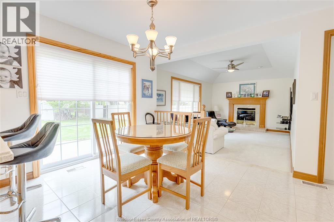
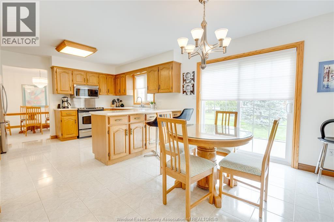
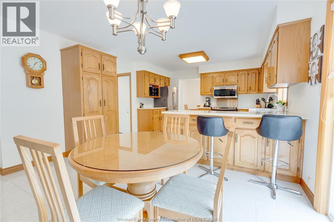
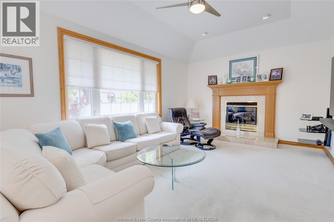
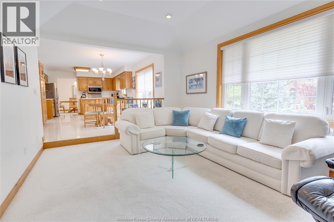
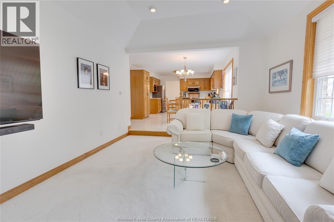
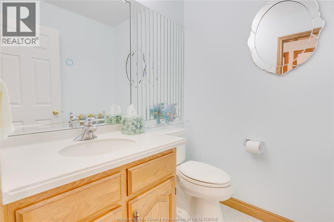
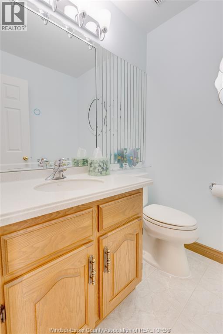
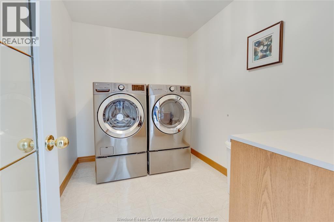
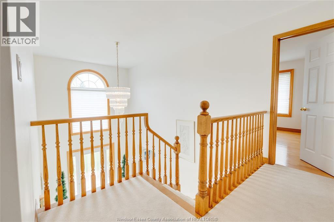
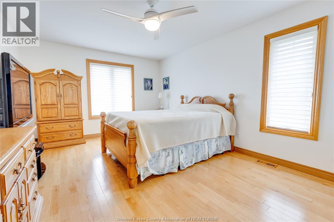
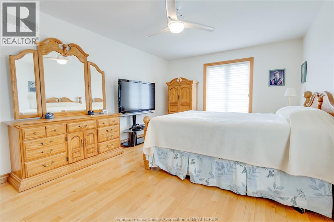
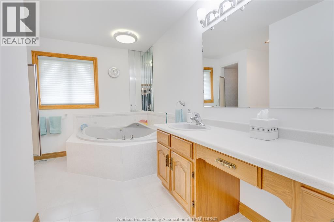
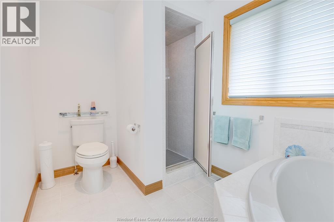
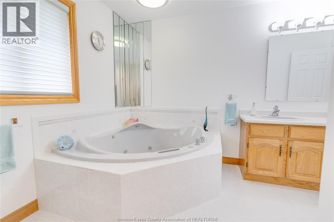
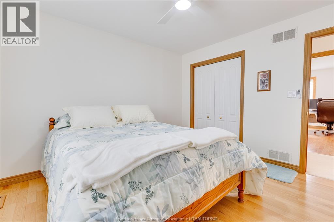
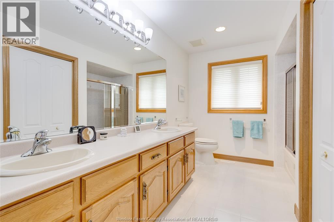
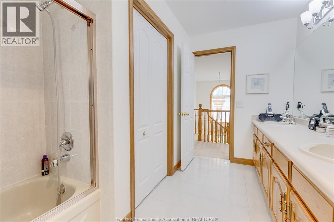
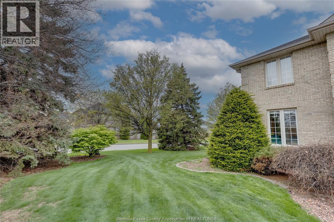
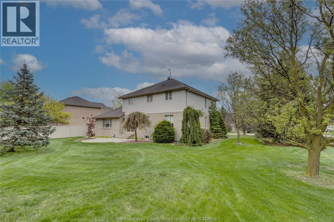
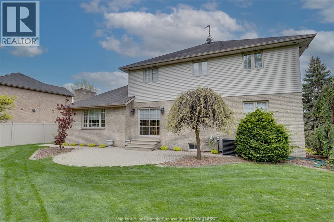
WELCOME TO 470 CORBETT DRIVE & PREPARE TO BE IMPRESSED BY THIS LARGE EXECUTIVE 2 STOREY FAMILY HOME IN SOUGHT AFTER ORCHARD PARK IN LAKESHORE. THE ORIGINAL OWNER HAS KEPT THE HOUSE & PROPERTY IN PRISTINE CONDITION. 3 BIG BEDROOMS, 3 BATHROOMS, MAIN FLOOR LAUNDRY, MAIN FLOOR FAMILYROOM W/GAS FIREPLACE. BIG OAK KITCHEN W/UPDATED COUNTERS, FORMAL DININGROOM & SEPARATE EATING AREA, GREAT FOR ENTERTAINING & FAMILY GATHERINGS. IN IMMACULATE MOVE IN CONDITION. YOU'LL LOVE THE GRAND FOYER, THE FORMAL LIVINGROOM & THE SPACIOUS LAYOUT. UPDATED WINDOWS, EXTERIOR DOORS, WINDOW BLINDS, HIGH EFFICIENCY FURNACE & AC. EXTRA-LARGE DOUBLE DRIVE TO ATTACHED 2 CAR GARAGE, CEMENT FRONT PORCH AND NICE REAR PATIO, ALL ON A HUGE CORNER LOT W/82' FRONTAGE (APPROX 1/4 ACRE LOT. ALL APPLIANCES STAY & QUICK POSSESSION AVAILABLE. (id:52874)
Property Details
|
MLS® Number
|
26010448 |
|
Property Type
|
Single Family |
|
Features
|
Double Width Or More Driveway, Finished Driveway, Interlocking Driveway |
Building
|
BathroomTotal
|
3 |
|
BedroomsAboveGround
|
3 |
|
BedroomsTotal
|
3 |
|
Appliances
|
Central Vacuum, Dishwasher, Dryer, Microwave Range Hood Combo, Refrigerator, Stove, Washer |
|
ConstructedDate
|
1991 |
|
ConstructionStyleAttachment
|
Detached |
|
CoolingType
|
Central Air Conditioning |
|
ExteriorFinish
|
Aluminum/vinyl, Brick |
|
FireplaceFuel
|
Gas |
|
FireplacePresent
|
Yes |
|
FireplaceType
|
Insert |
|
FlooringType
|
Carpeted, Ceramic/porcelain, Hardwood |
|
FoundationType
|
Block |
|
HalfBathTotal
|
1 |
|
HeatingFuel
|
Natural Gas |
|
HeatingType
|
Forced Air |
|
StoriesTotal
|
2 |
|
Type
|
House |
Parking
|
Attached Garage
|
|
|
Garage
|
|
|
Inside Entry
|
|
Land
|
Acreage
|
No |
|
LandscapeFeatures
|
Landscaped |
|
SizeIrregular
|
82 X 126 Ft Irreg / 0.252 Ac |
|
SizeTotalText
|
82 X 126 Ft Irreg / 0.252 Ac |
|
ZoningDescription
|
Res |
Rooms
| Level |
Type |
Length |
Width |
Dimensions |
|
Second Level |
5pc Ensuite Bath |
|
|
Measurements not available |
|
Second Level |
5pc Bathroom |
|
|
Measurements not available |
|
Second Level |
Bedroom |
|
|
Measurements not available |
|
Second Level |
Bedroom |
|
|
Measurements not available |
|
Second Level |
Primary Bedroom |
|
|
Measurements not available |
|
Basement |
Utility Room |
|
|
Measurements not available |
|
Basement |
Storage |
|
|
Measurements not available |
|
Main Level |
2pc Bathroom |
|
|
Measurements not available |
|
Main Level |
Laundry Room |
|
|
Measurements not available |
|
Main Level |
Eating Area |
|
|
Measurements not available |
|
Main Level |
Dining Room |
|
|
Measurements not available |
|
Main Level |
Kitchen |
|
|
Measurements not available |
|
Main Level |
Family Room/fireplace |
|
|
Measurements not available |
|
Main Level |
Living Room |
|
|
Measurements not available |
|
Main Level |
Foyer |
|
|
Measurements not available |
https://www.realtor.ca/real-estate/29718473/470-corbett-drive-lakeshore