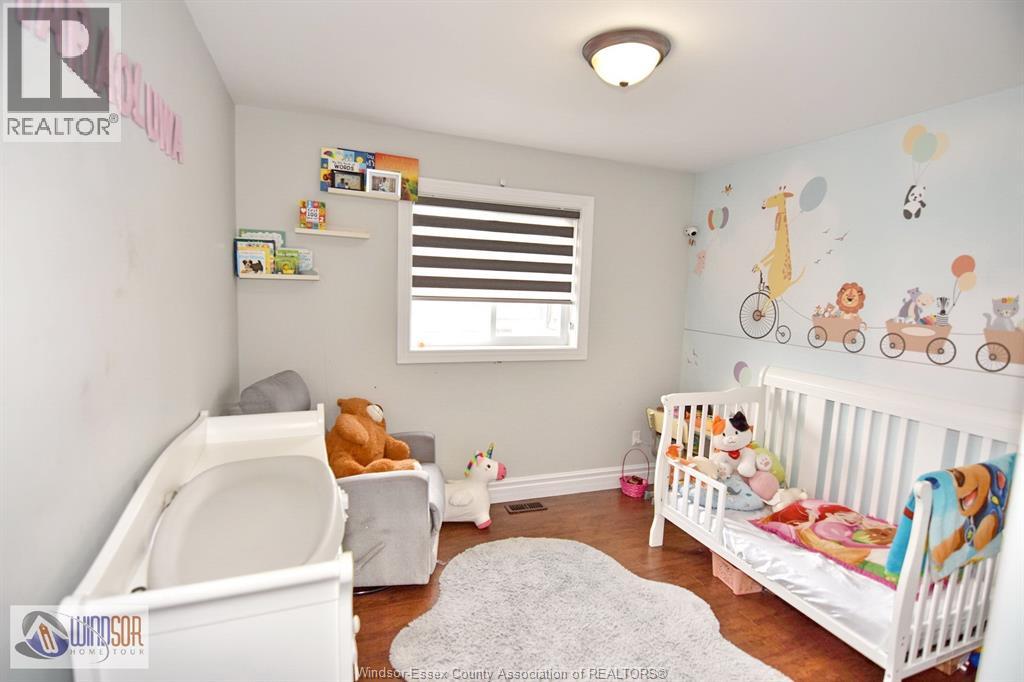
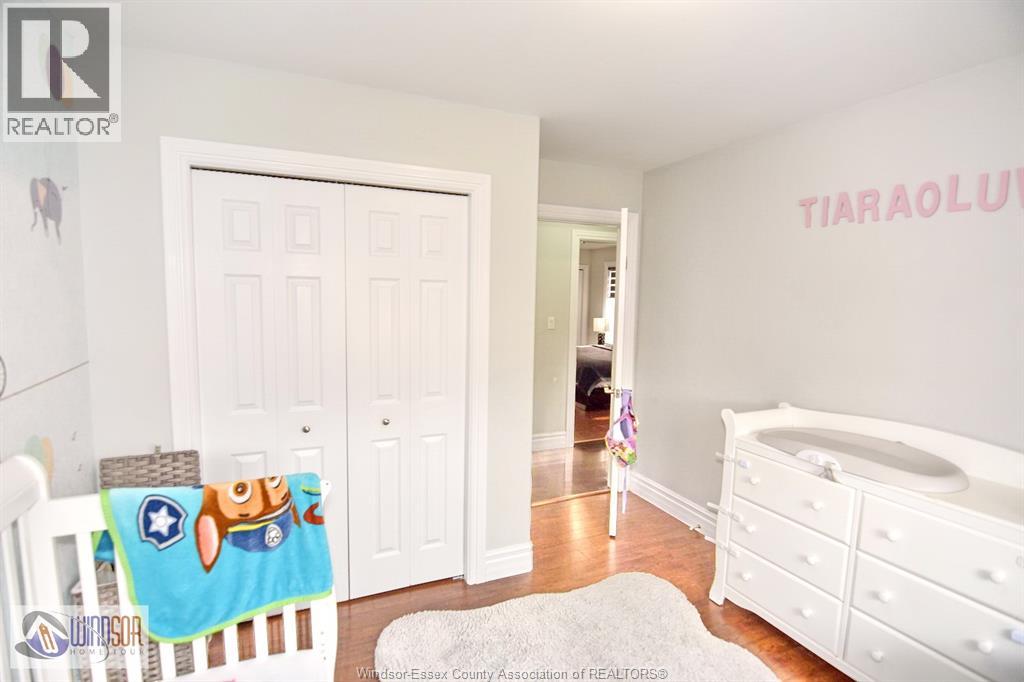
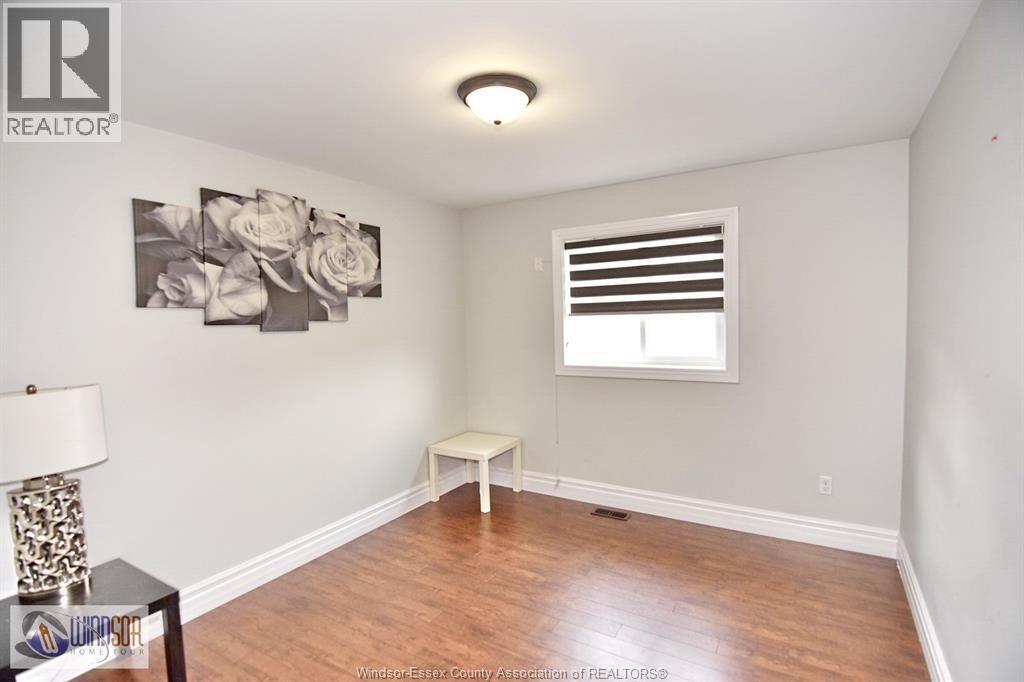
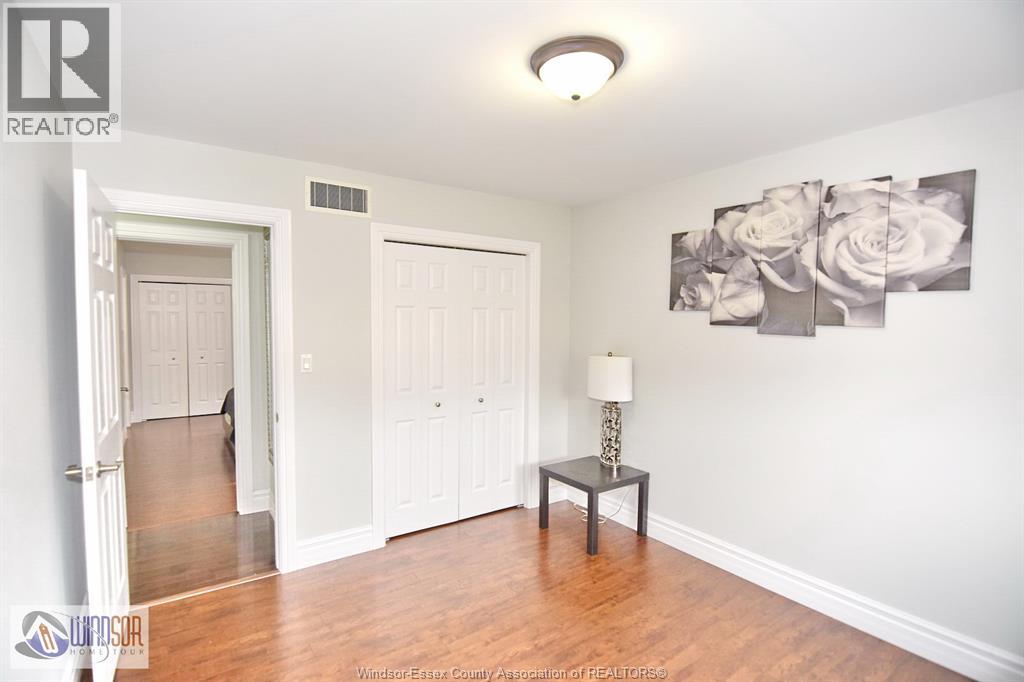
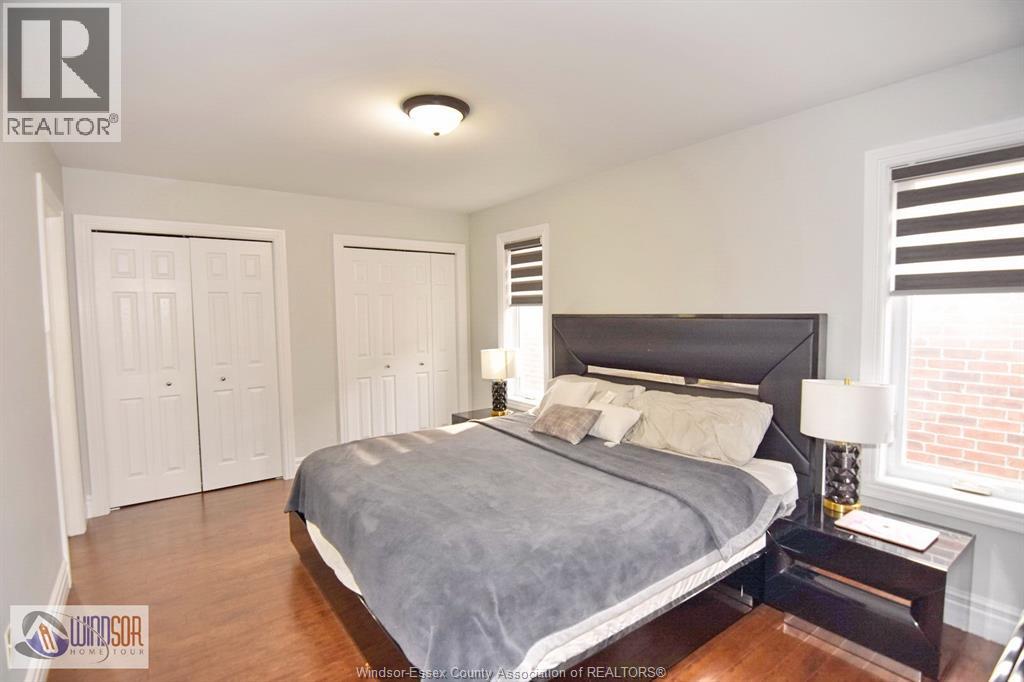
5 Bedroom
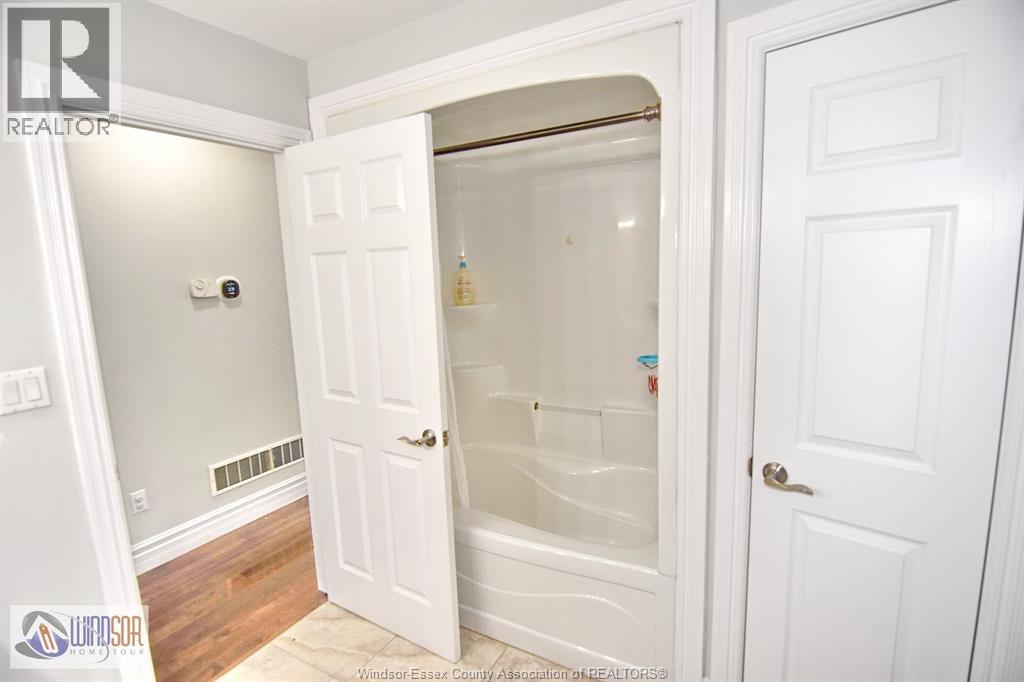
3 Bathroom
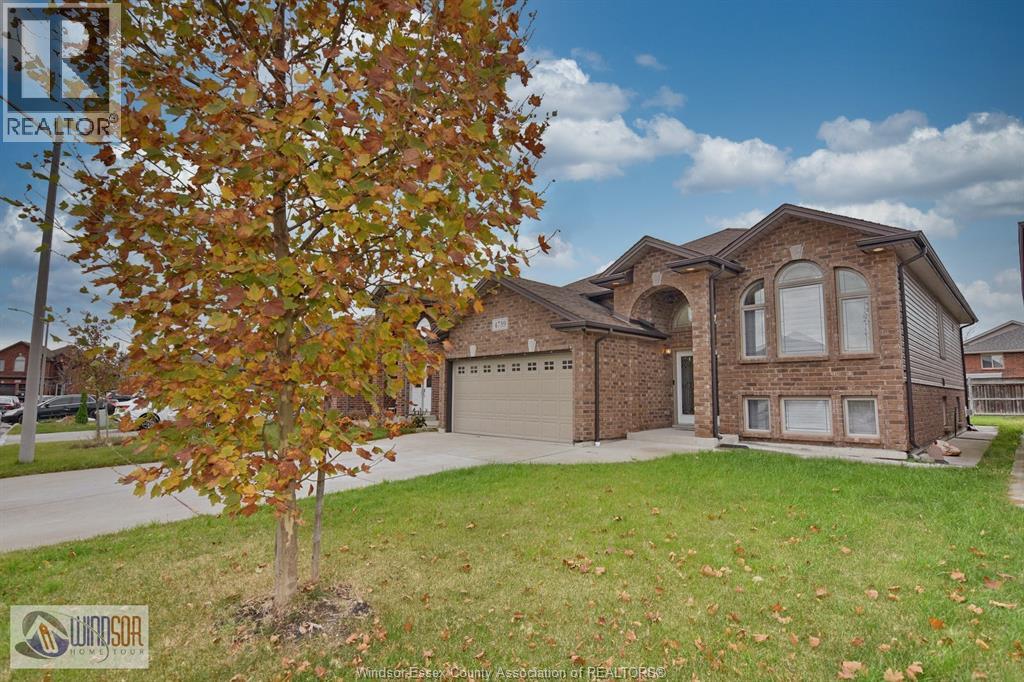
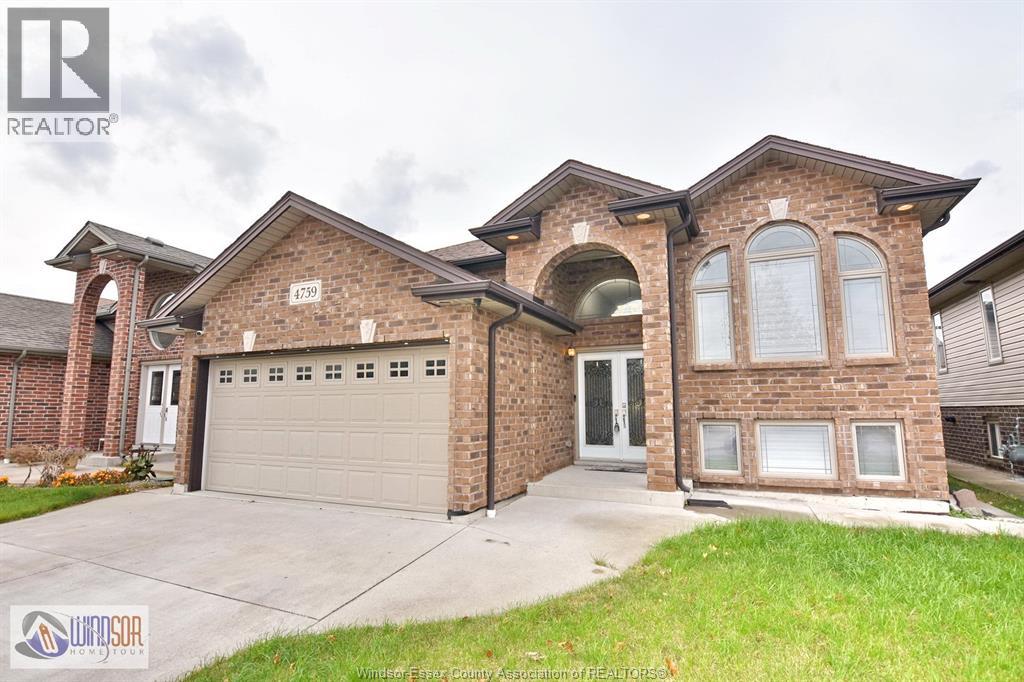
Raised Ranch
Central Air Conditioning
Forced Air, Furnace
Landscaped
$779,900
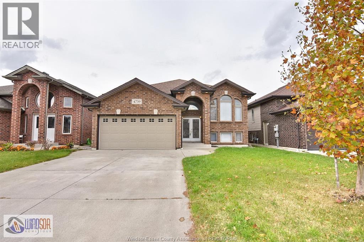
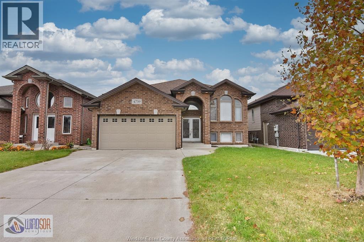
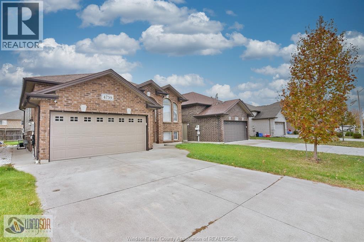
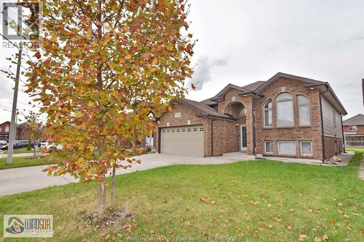
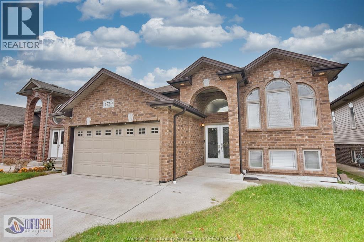
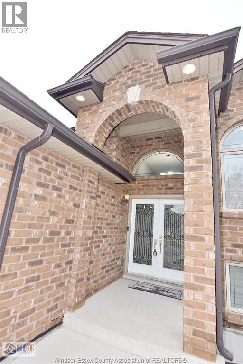
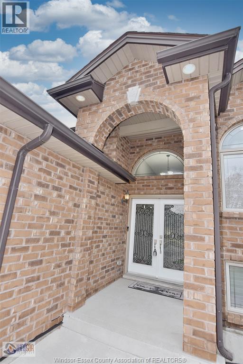
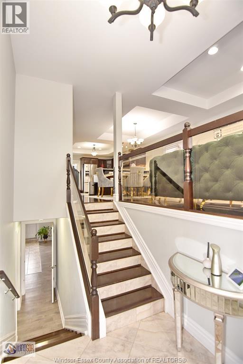
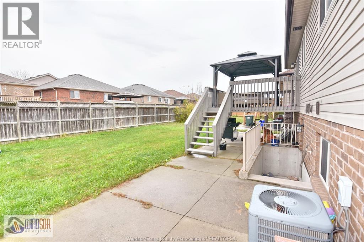
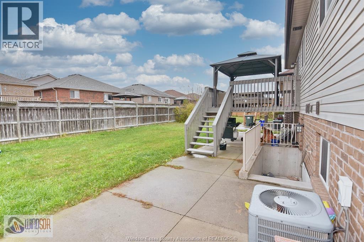
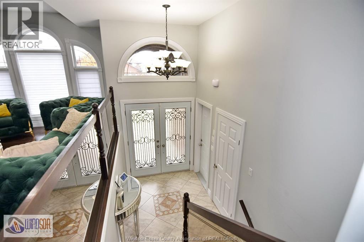
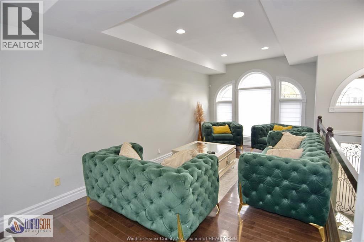
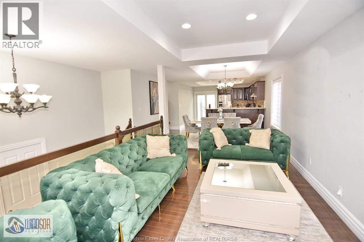
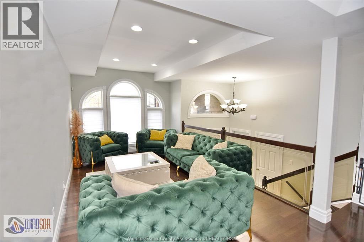
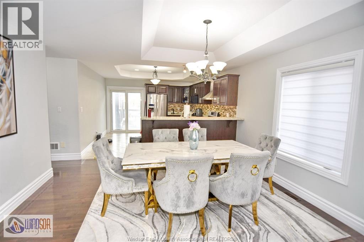
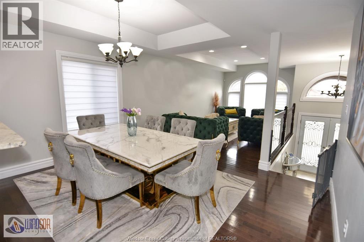
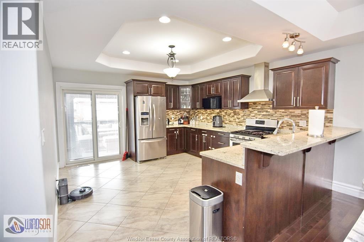
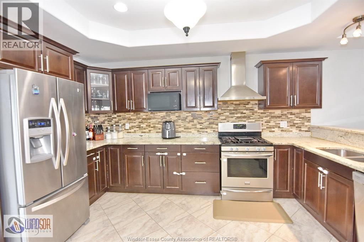
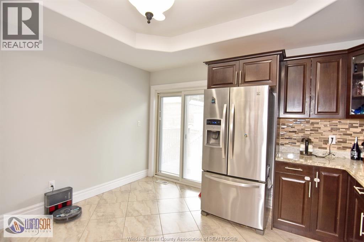
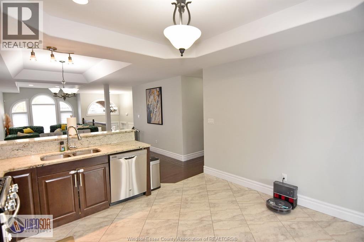
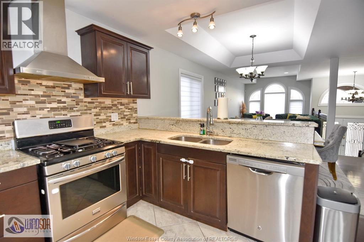
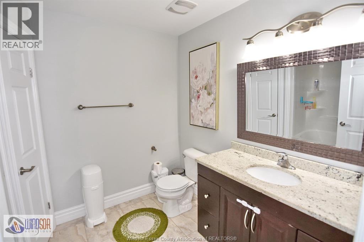
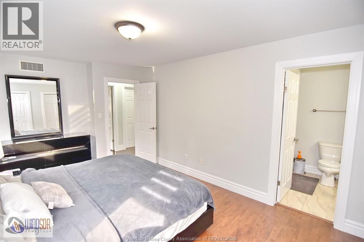
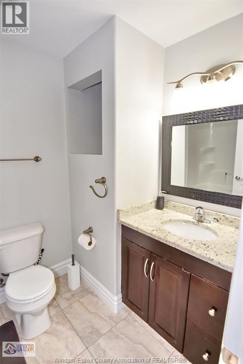
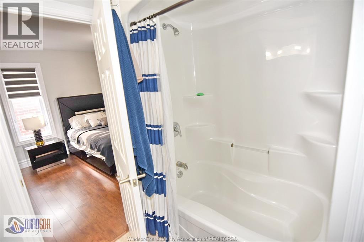
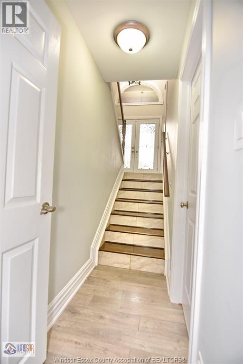
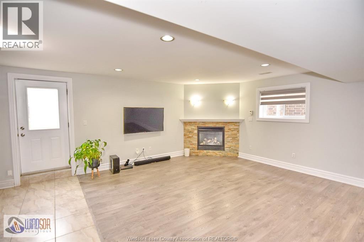
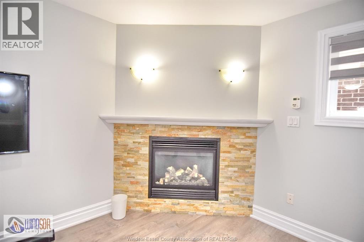
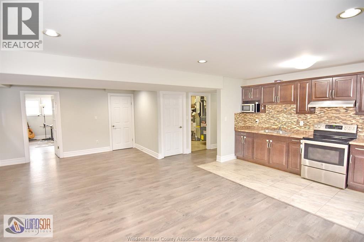
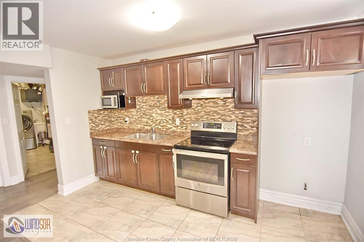
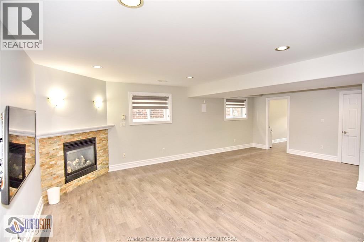
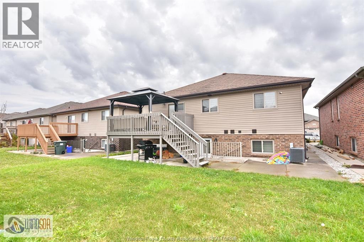
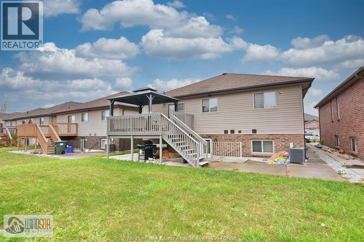
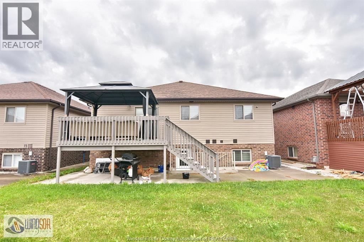
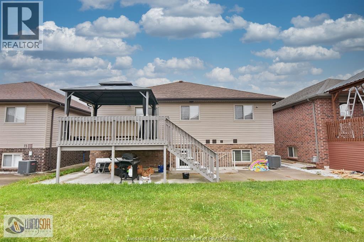
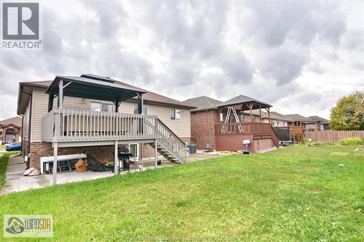
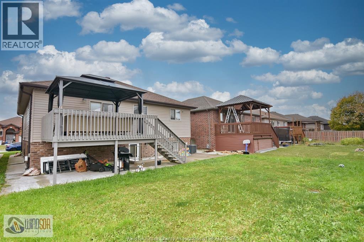
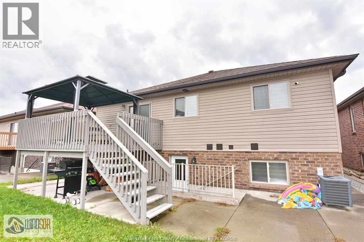
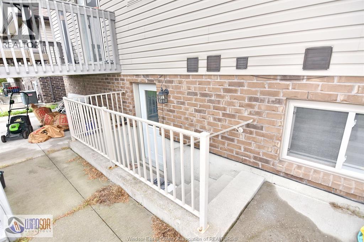
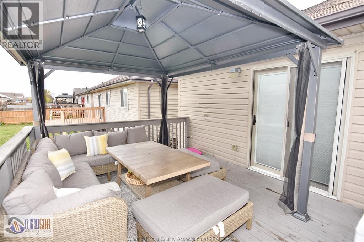
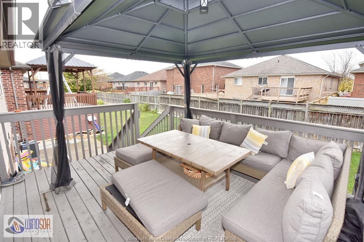
WELCOME TO 4759 PERIWINKLE! DISCOVER THJS EXCEPTIONAL 3+2 BEDROOM, 3 FULL BATH RAISED RANCH IN THE PRESTIGIOUS WALKER GATES NEIGHBOURHOOD! FEATURING A GRAND FOYER, BRIGHT OPEN-CONCEPT LIVING AND DINING AREAS, A BEAUTIFUL CUSTOM KITCHEN WITH STAINLESS STEEL APPLIANCES AND ACCESS TO A COVERED DECK. THE SPACIOUS PRIMARY SUITE OFFERS A PRIVATE ENSUITE. THE IMPRESSIVE FULLY FINISHED LOWER LEVEL BOASTS A SEPARATE GRADE ENTRANCE, SECOND KITCHEN, 2 BEDROOMS, FULL BATH, FIREPLACE AND GENEROUS FAMILY ROOM PERFECT FOR MULTIGENERATIONAL LIVING OR POTENTIAL RENTAL INCOME! COMPLETE WITH A DOUBLE GARAGE AND CONCRETE DRIVEWAY. MINUTES FROM TOP SCHOOLS, SHOPPING, HIGHWAY 401, ST. CLAIR COLLEGE AND THE US BORDER. AN OUTSTANDING OPPORTUNITY IN A PRIME LOCATION! OFFERS WELCOME ANYTIME! (id:52874)
Property Details
|
MLS® Number
|
26026253 |
|
Property Type
|
Single Family |
|
Features
|
Golf Course/parkland, Concrete Driveway, Finished Driveway, Front Driveway |
Building
|
BathroomTotal
|
3 |
|
BedroomsAboveGround
|
3 |
|
BedroomsBelowGround
|
2 |
|
BedroomsTotal
|
5 |
|
Appliances
|
Dishwasher, Dryer, Stove, Washer, Two Stoves, Two Refrigerators |
|
ArchitecturalStyle
|
Raised Ranch |
|
ConstructedDate
|
2014 |
|
ConstructionStyleAttachment
|
Detached |
|
CoolingType
|
Central Air Conditioning |
|
ExteriorFinish
|
Aluminum/vinyl, Brick |
|
FlooringType
|
Ceramic/porcelain, Hardwood, Cushion/lino/vinyl |
|
FoundationType
|
Concrete |
|
HeatingFuel
|
Natural Gas |
|
HeatingType
|
Forced Air, Furnace |
|
Type
|
House |
Parking
|
Attached Garage
|
|
|
Garage
|
|
|
Inside Entry
|
|
Land
|
Acreage
|
No |
|
FenceType
|
Fence |
|
LandscapeFeatures
|
Landscaped |
|
SizeIrregular
|
43.31 X 114 Ft |
|
SizeTotalText
|
43.31 X 114 Ft |
|
ZoningDescription
|
Res |
Rooms
| Level |
Type |
Length |
Width |
Dimensions |
|
Basement |
3pc Bathroom |
|
|
Measurements not available |
|
Lower Level |
Utility Room |
|
|
Measurements not available |
|
Lower Level |
Storage |
|
|
Measurements not available |
|
Lower Level |
Laundry Room |
|
|
Measurements not available |
|
Lower Level |
Dining Room |
|
|
Measurements not available |
|
Lower Level |
Kitchen |
|
|
Measurements not available |
|
Lower Level |
Bedroom |
|
|
Measurements not available |
|
Lower Level |
Bedroom |
|
|
Measurements not available |
|
Lower Level |
Family Room |
|
|
Measurements not available |
|
Main Level |
4pc Ensuite Bath |
|
|
Measurements not available |
|
Main Level |
4pc Bathroom |
|
|
Measurements not available |
|
Main Level |
Primary Bedroom |
|
|
Measurements not available |
|
Main Level |
Bedroom |
|
|
Measurements not available |
|
Main Level |
Bedroom |
|
|
Measurements not available |
|
Main Level |
Kitchen |
|
|
Measurements not available |
|
Main Level |
Dining Room |
|
|
Measurements not available |
|
Main Level |
Living Room |
|
|
Measurements not available |
|
Main Level |
Foyer |
|
|
Measurements not available |
https://www.realtor.ca/real-estate/30444111/4759-periwinkle-crescent-windsor