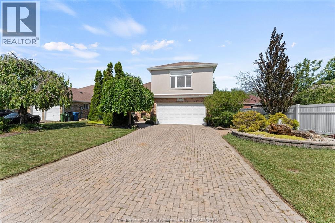
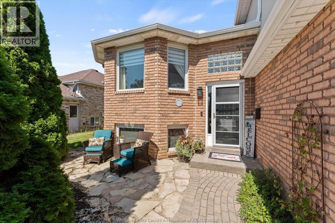
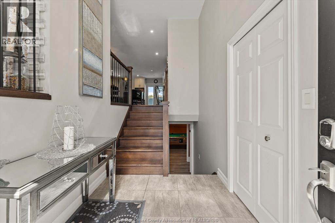
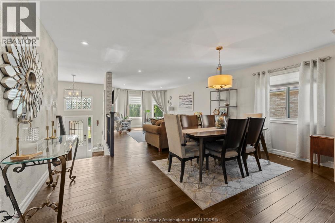
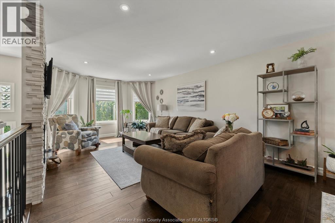
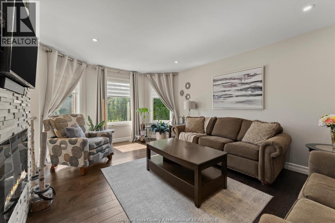
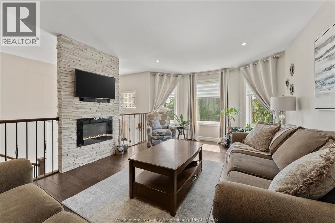
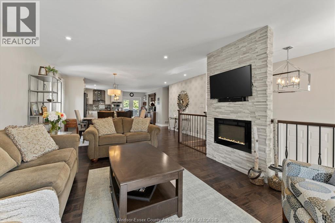
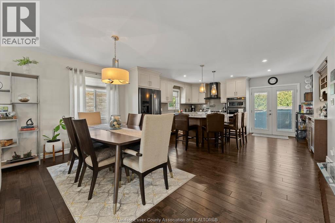
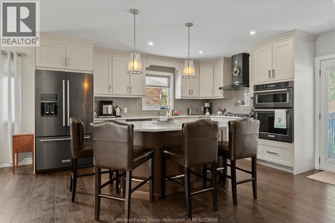
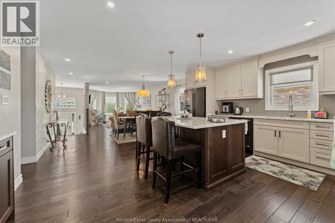
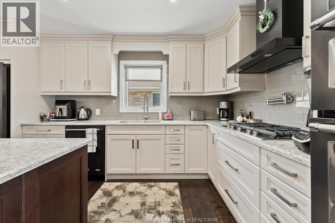
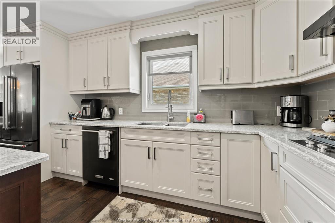
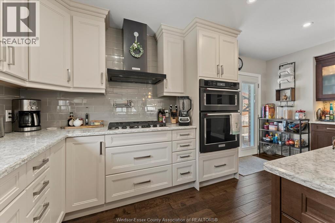
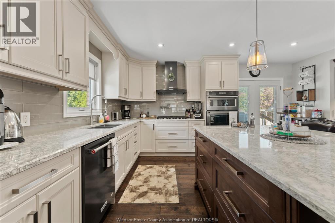
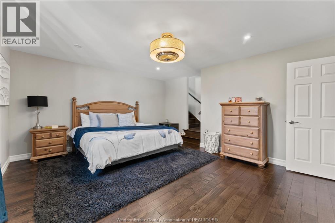
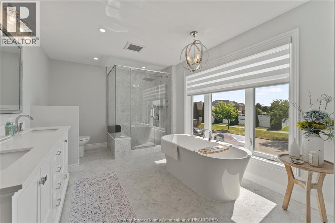
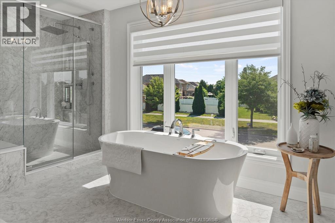
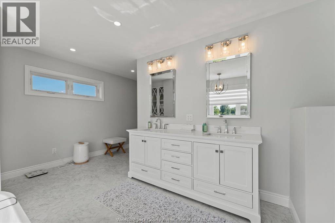
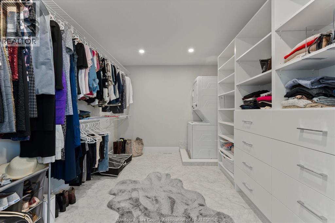
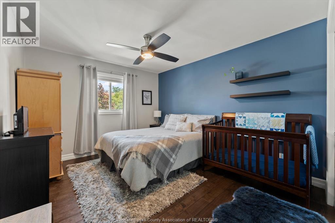
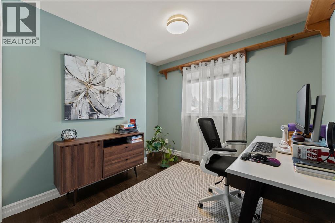
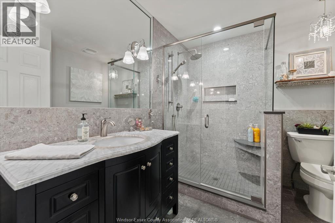
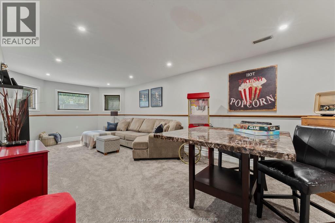
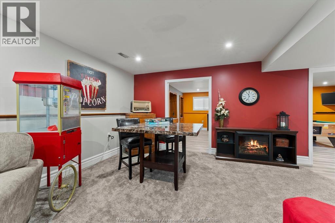
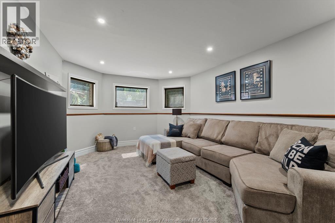
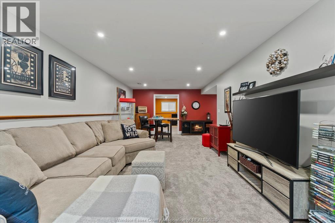
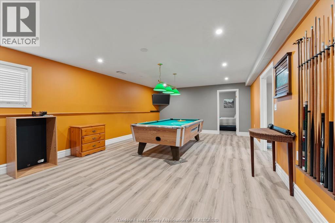
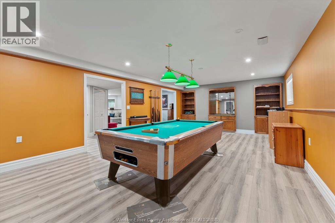
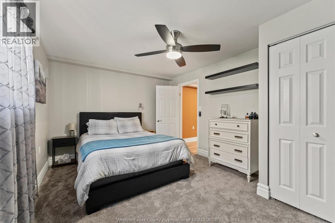
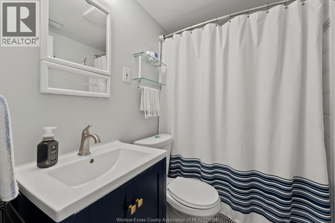
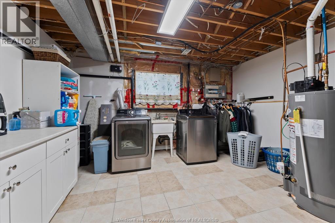
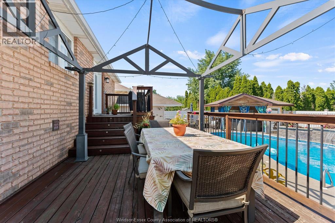
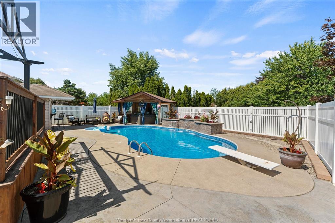
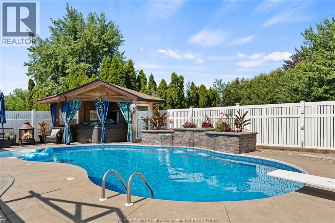
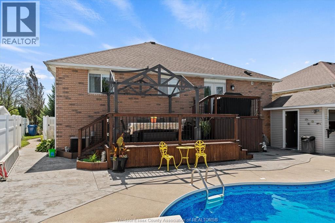
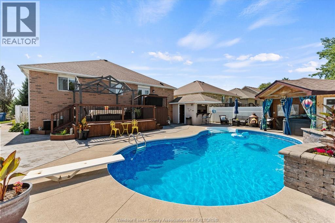
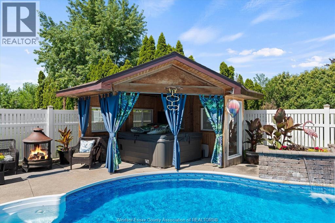
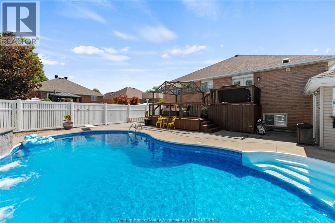
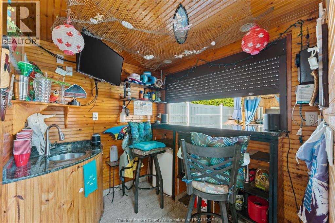
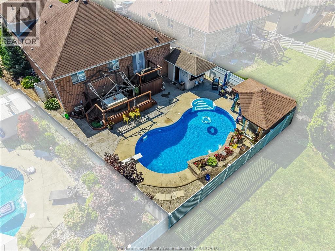
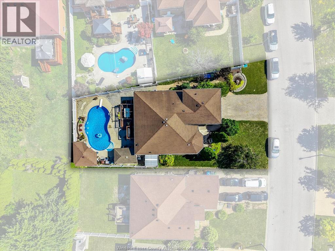
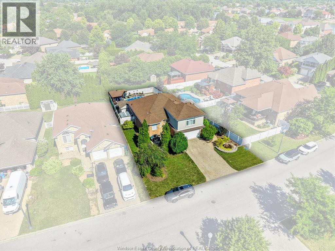
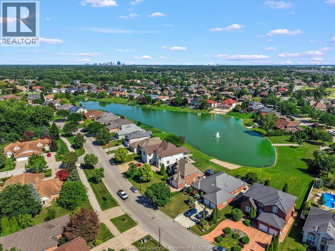
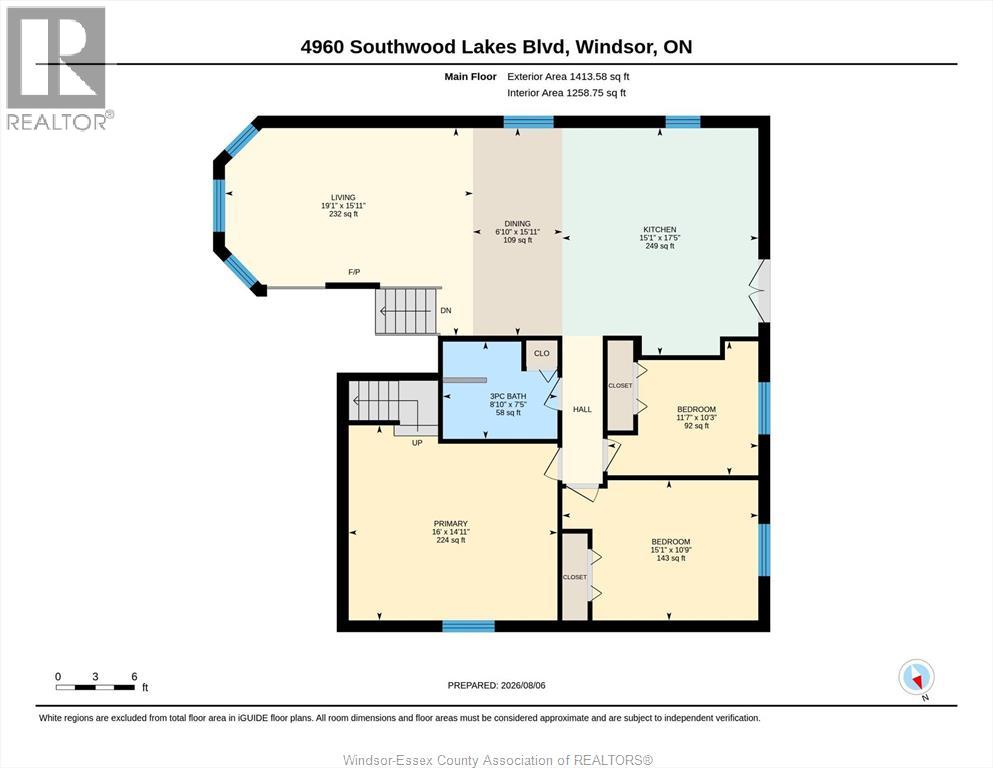
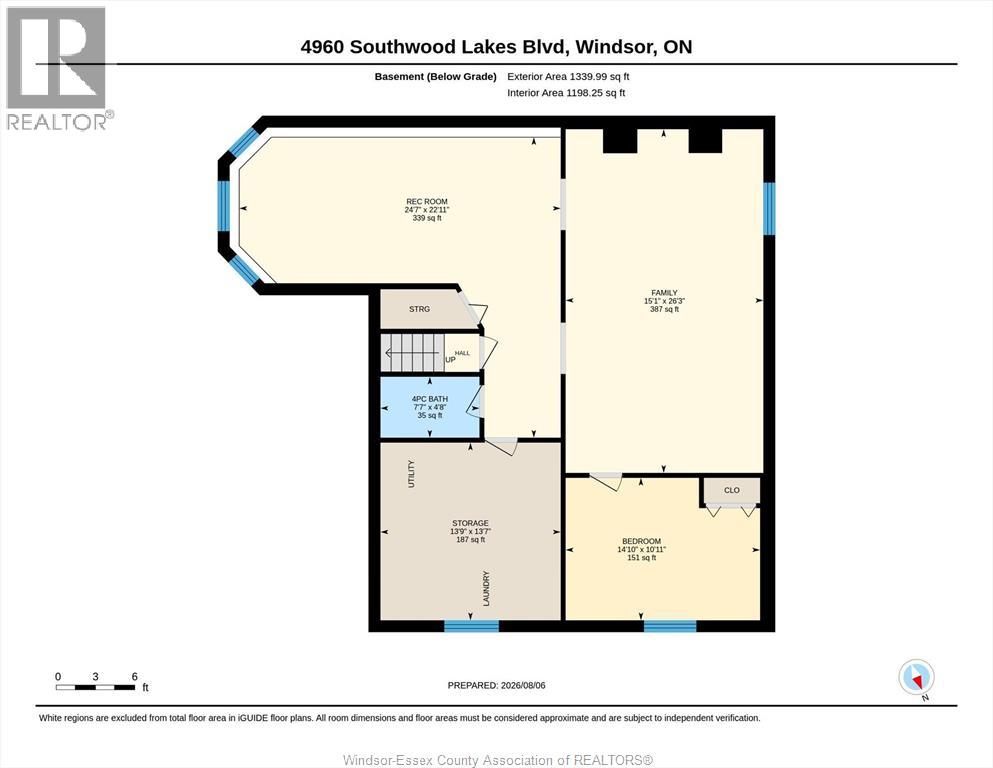
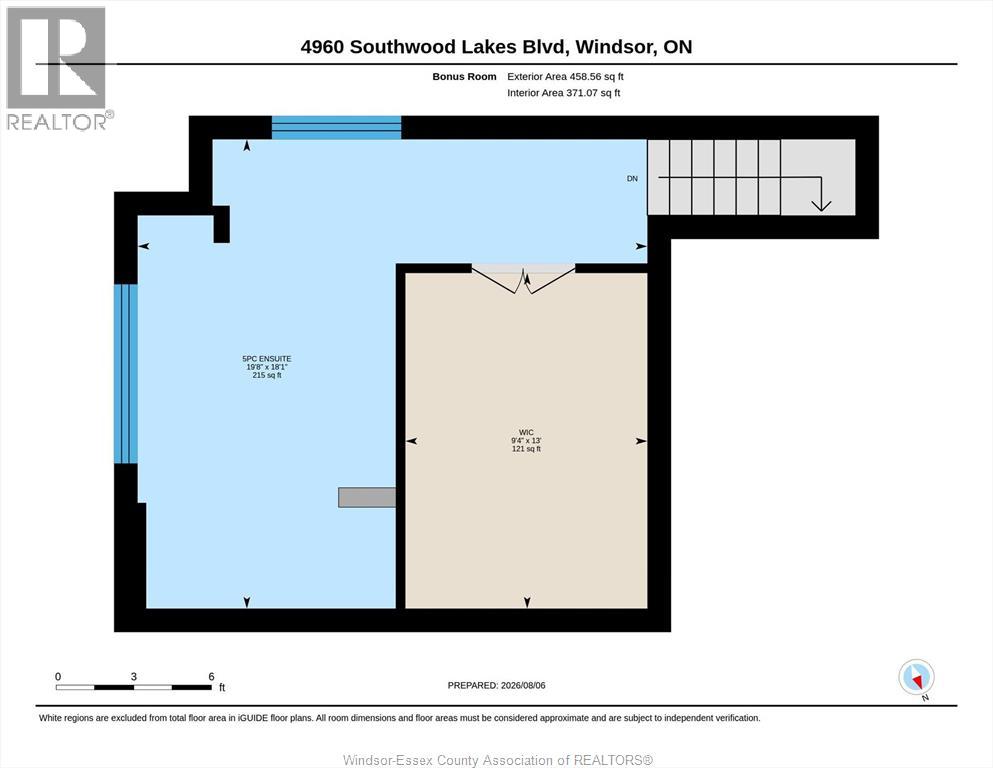
Stunning family home with gorgeous backyard retreat in desirable Southwood Lakes location. This home has been beautifully updated including a stylish kitchen with huge island, black stainless appliances (built in gas cooktop, convection oven and microwave), quartz counters, backsplash, and modern lighting. Dining/ eating area and main living room with fireplace and stone accent wall. 3 bedrooms on main floor including huge primary with a unique bonus room featuring an unbelievable 4 pc ensuite bath and massive walk-in closet. 2 other sizeable bedrooms and a renovated 3 pc main bath. Lower level provides great additional living space including a family room, fantastic, oversized games room, 4th bedroom, 3 pc bath and laundry, storage and utility room. Incredible backyard oasis includes heated inground pool with waterfall feature, covered bar/tiki hut, deck, storage shed, natural gas line for bbq. Pool liner and heater replaced approx. 2 years ago. Truly an entertainer’s delight. Roof approx. 2 years. Approx 3200 sq ft of finished living area. Close to great South Windsor schools, shopping and walking trails/parks. (id:52874)
2:00 pm
Ends at:4:00 pm
2:00 pm
Ends at:4:00 pm
| MLS® Number | 26019043 |
| Property Type | Single Family |
| Features | Double Width Or More Driveway, Front Driveway, Interlocking Driveway |
| PoolFeatures | Pool Equipment |
| PoolType | Inground Pool |
| BathroomTotal | 3 |
| BedroomsAboveGround | 3 |
| BedroomsBelowGround | 1 |
| BedroomsTotal | 4 |
| Appliances | Cooktop, Dishwasher, Dryer, Microwave, Refrigerator, Washer, Oven |
| ArchitecturalStyle | Raised Ranch W/ Bonus Room |
| ConstructedDate | 1997 |
| ConstructionStyleAttachment | Detached |
| CoolingType | Central Air Conditioning |
| ExteriorFinish | Brick, Concrete/stucco |
| FireplaceFuel | Electric |
| FireplacePresent | Yes |
| FireplaceType | Insert |
| FlooringType | Carpeted, Ceramic/porcelain, Hardwood |
| FoundationType | Concrete |
| HeatingFuel | Natural Gas |
| HeatingType | Forced Air, Furnace |
| Type | House |
| Attached Garage | |
| Garage | |
| Heated Garage |
| Acreage | No |
| FenceType | Fence |
| LandscapeFeatures | Landscaped |
| SizeIrregular | 71.33 X Irreg |
| SizeTotalText | 71.33 X Irreg |
| ZoningDescription | Rd1.1 |
| Level | Type | Length | Width | Dimensions |
|---|---|---|---|---|
| Second Level | 4pc Bathroom | Measurements not available | ||
| Second Level | Other | Measurements not available | ||
| Lower Level | Games Room | Measurements not available | ||
| Lower Level | 3pc Bathroom | Measurements not available | ||
| Lower Level | Utility Room | Measurements not available | ||
| Lower Level | Storage | Measurements not available | ||
| Lower Level | Bedroom | Measurements not available | ||
| Lower Level | Family Room | Measurements not available | ||
| Main Level | 3pc Bathroom | Measurements not available | ||
| Main Level | Bedroom | Measurements not available | ||
| Main Level | Bedroom | Measurements not available | ||
| Main Level | Primary Bedroom | Measurements not available | ||
| Main Level | Eating Area | Measurements not available | ||
| Main Level | Kitchen | Measurements not available | ||
| Main Level | Dining Room | Measurements not available | ||
| Main Level | Living Room | Measurements not available | ||
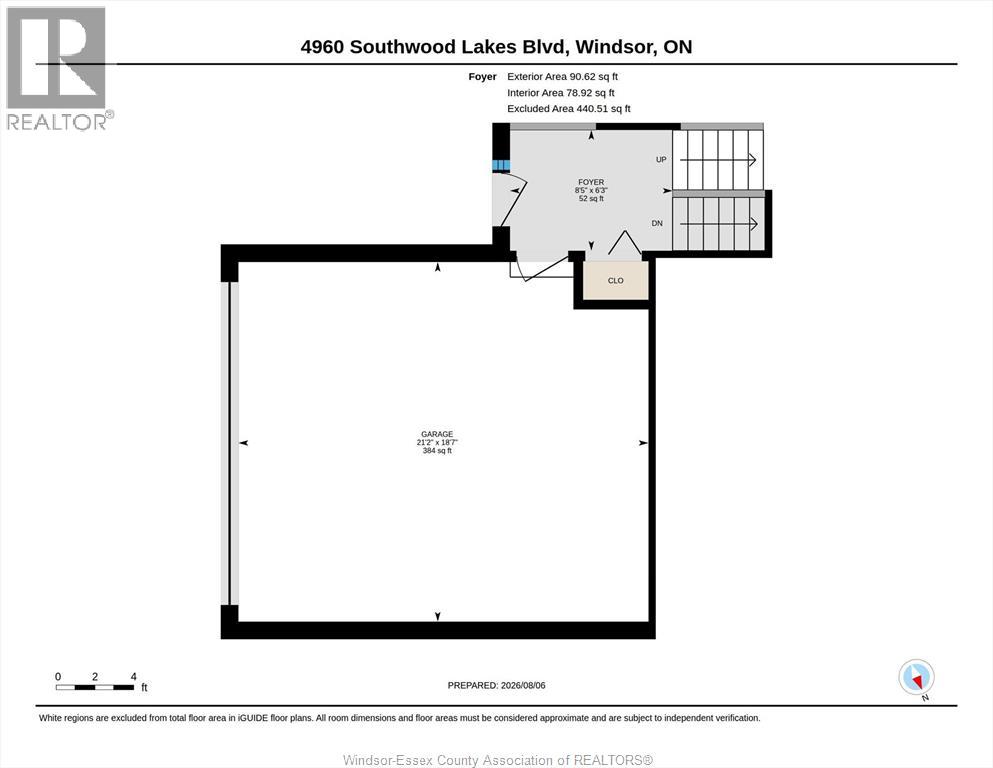
| Main Level | Foyer | Measurements not available |
https://www.realtor.ca/real-estate/30122001/4960-southwood-lakes-windsor
Contact us for more information

The trademarks REALTOR®, REALTORS®, and the REALTOR® logo are controlled by The Canadian Real Estate Association (CREA) and identify real estate professionals who are members of CREA. The trademarks MLS®, Multiple Listing Service® and the associated logos are owned by The Canadian Real Estate Association (CREA) and identify the quality of services provided by real estate professionals who are members of CREA. The trademark DDF® is owned by The Canadian Real Estate Association (CREA) and identifies CREA's Data Distribution Facility (DDF®)