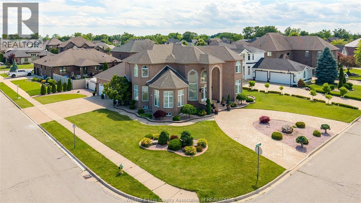
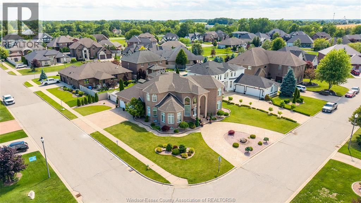
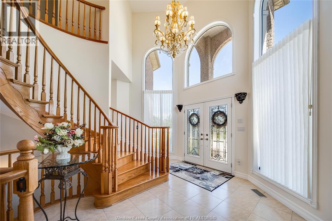
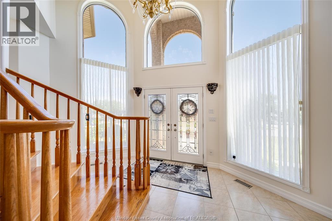
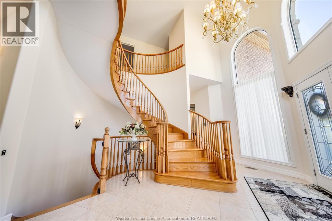
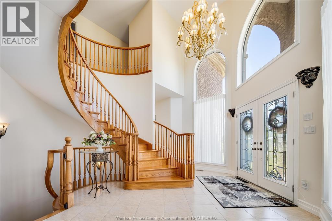
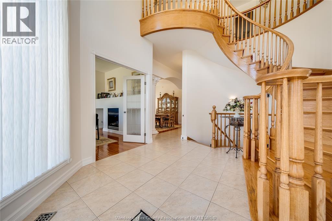
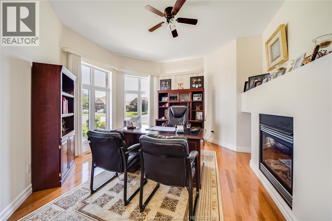
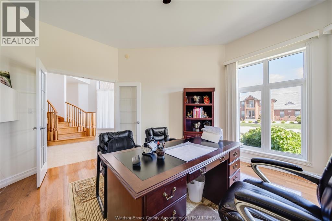
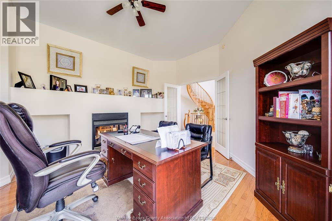
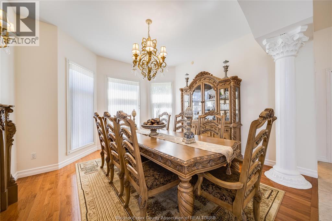
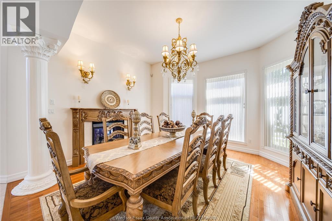
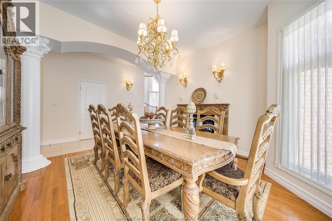
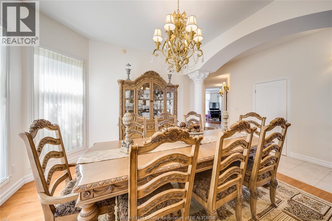
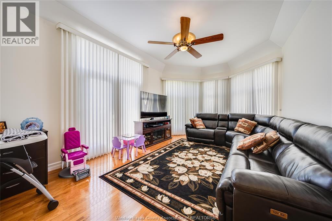
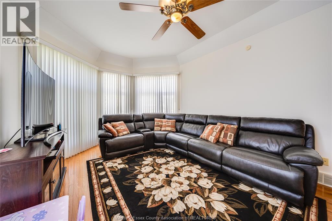
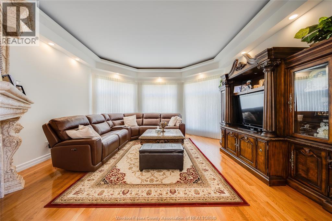
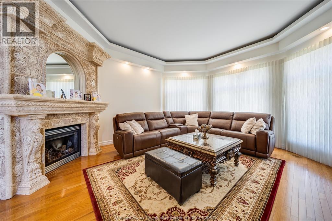
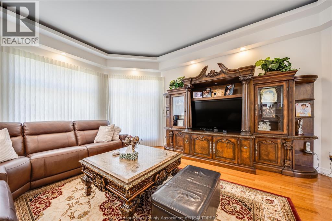
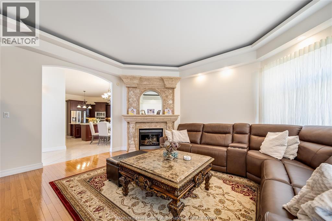
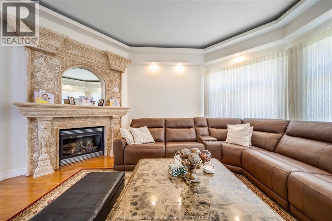
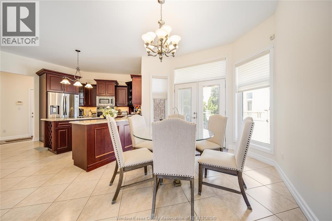
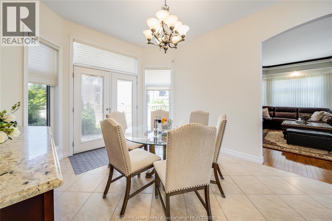
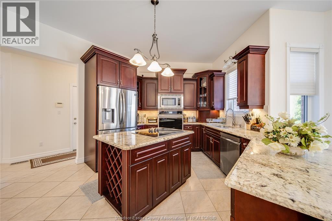
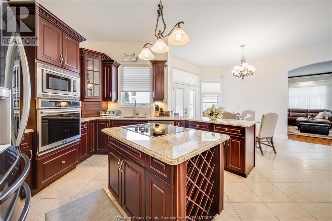
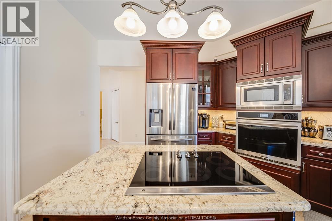
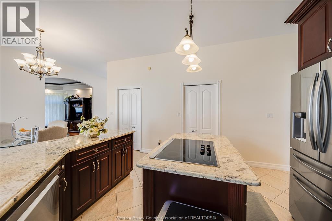
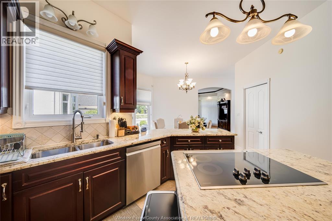
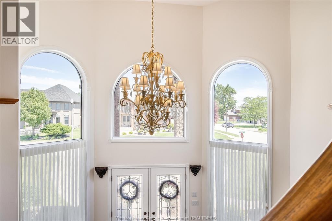
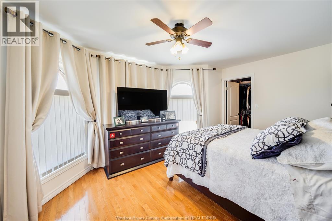
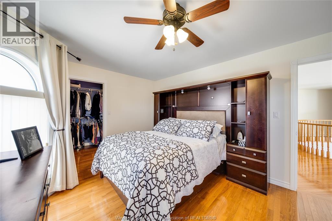
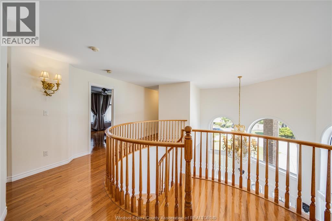
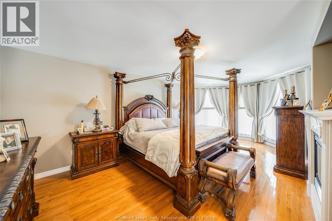
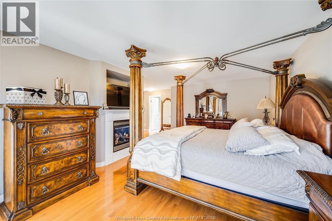
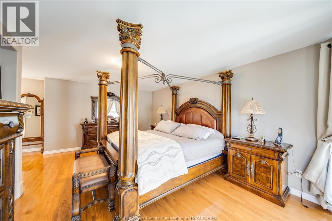
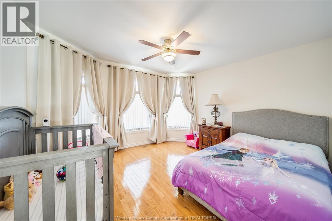
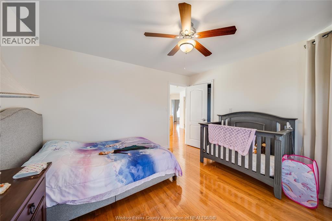
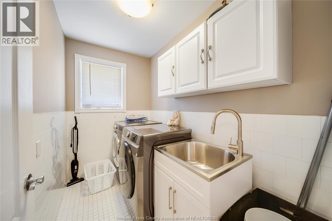
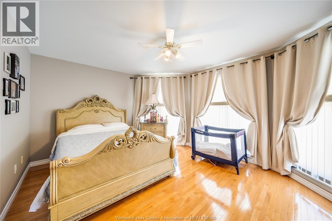
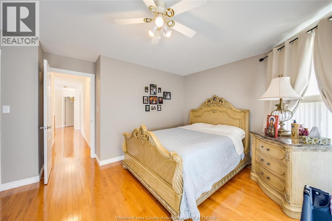
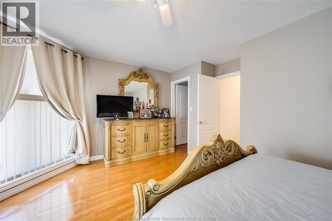
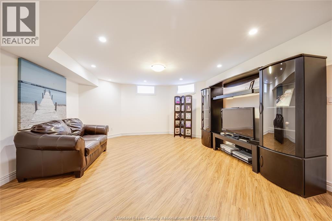
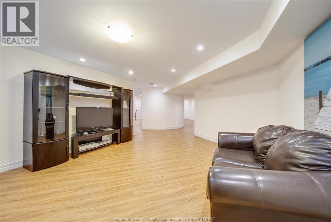
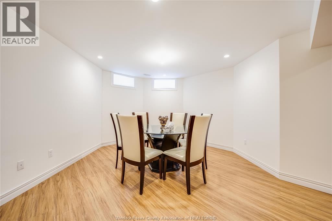
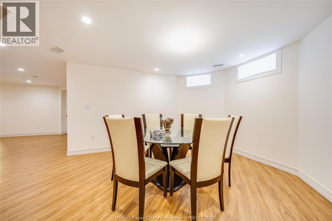
Custom-built in 2006 and coming to market for the first time since its construction, this impressive two-storey luxury home delivers refined living at its finest in one of Windsor-Essex's most prestigious neighbourhoods. Featuring exceptional attention to detail from the moment you step inside, spacious interiors, and beautifully designed outdoor spaces. Well-thought-out landscaping surrounds the property, creating outstanding curb appeal and privacy. A rare opportunity to own a home that perfectly balances elegance, functionality, and lasting quality. This home is loaded with features, including walk-in closets in all four second-level bedrooms, an elegant dedicated dining room, a fully equipped kitchen, and stamped concrete surrounding the entire house including both driveways, to name just a few. In addition this prestigious neighbourhood also offers a location close to desirable schools and easy access to both the 401 and E.C Row providing perfect flexibility for young professionals, established families and retiress looking to enjoy life at home alike (id:52874)
1:00 pm
Ends at:3:00 pm
| MLS® Number | 26015389 |
| Property Type | Single Family |
| EquipmentType | Air Conditioner, Furnace |
| Features | Double Width Or More Driveway, Concrete Driveway, Finished Driveway, Front Driveway, Side Driveway |
| RentalEquipmentType | Air Conditioner, Furnace |
| BathroomTotal | 4 |
| BedroomsAboveGround | 5 |
| BedroomsBelowGround | 1 |
| BedroomsTotal | 6 |
| Appliances | Dishwasher, Dryer, Stove, Washer, Two Refrigerators |
| ConstructedDate | 2006 |
| ConstructionStyleAttachment | Detached |
| CoolingType | Central Air Conditioning |
| ExteriorFinish | Brick |
| FireplaceFuel | Gas |
| FireplacePresent | Yes |
| FireplaceType | Insert |
| FlooringType | Ceramic/porcelain, Hardwood, Laminate |
| FoundationType | Concrete |
| HeatingFuel | Natural Gas |
| HeatingType | Forced Air, Furnace |
| StoriesTotal | 2 |
| Type | House |
| Attached Garage | |
| Garage |
| Acreage | No |
| FenceType | Fence |
| SizeIrregular | 80.52 X 123.68 Ft |
| SizeTotalText | 80.52 X 123.68 Ft |
| ZoningDescription | Res |
| Level | Type | Length | Width | Dimensions |
|---|---|---|---|---|
| Second Level | Primary Bedroom | Measurements not available | ||
| Second Level | Bedroom | Measurements not available | ||
| Second Level | Bedroom | Measurements not available | ||
| Second Level | Bedroom | Measurements not available | ||
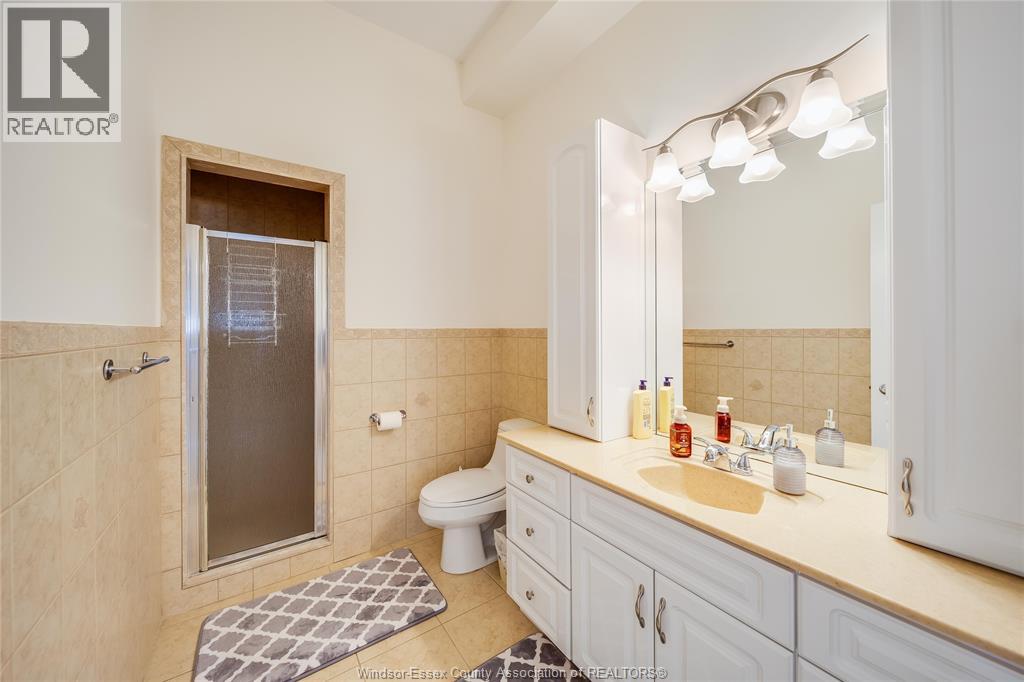
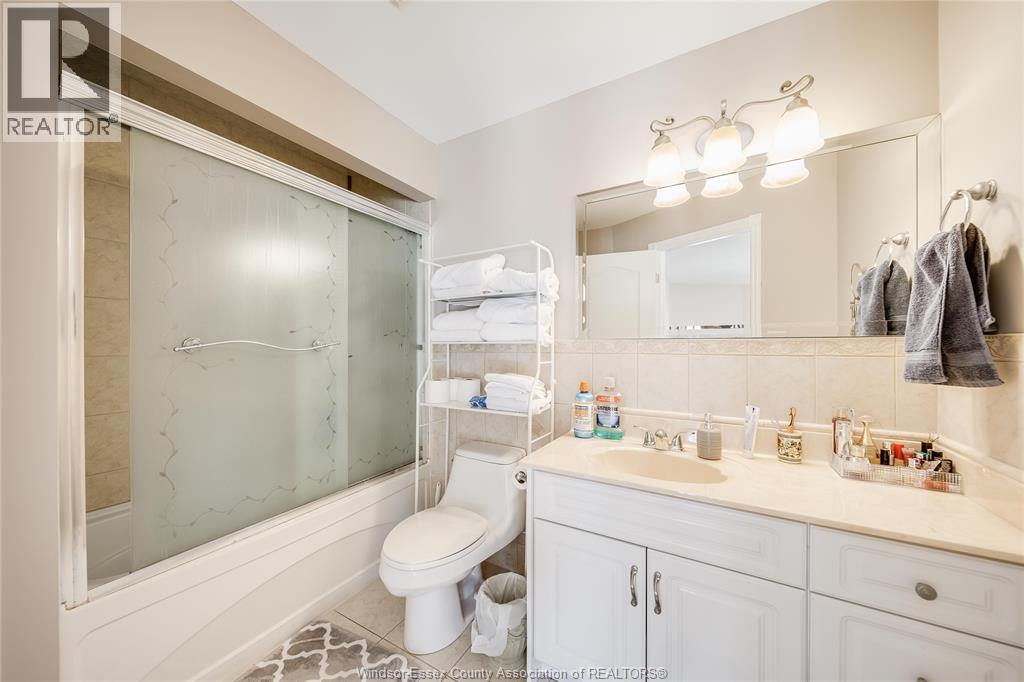
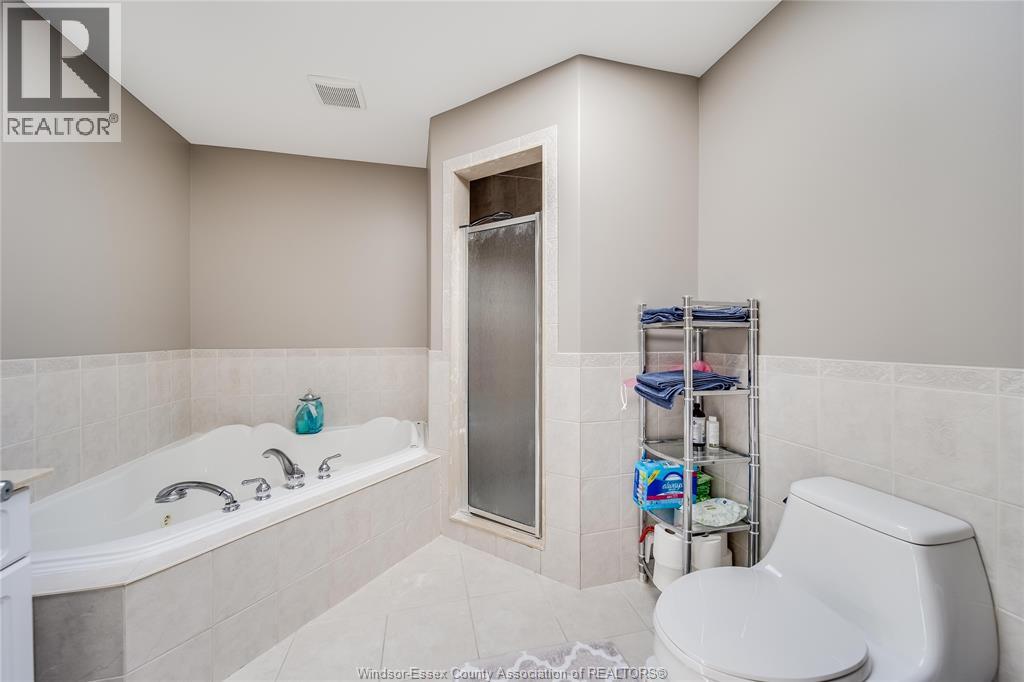
| Second Level | 4pc Bathroom | Measurements not available | ||
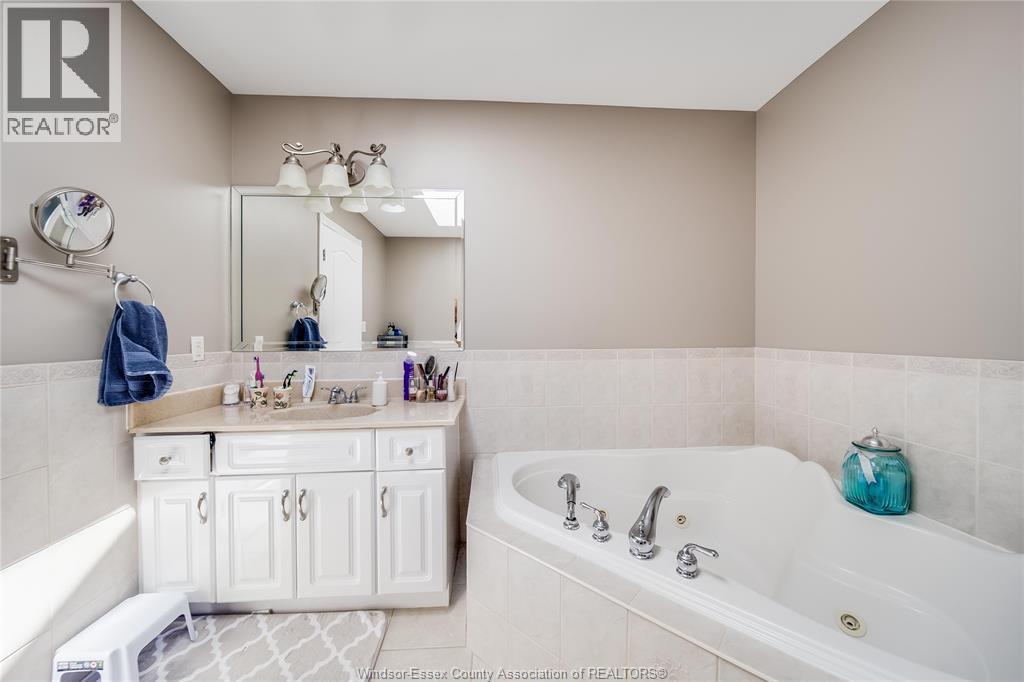
| Second Level | 4pc Ensuite Bath | Measurements not available | ||
| Basement | 4pc Bathroom | Measurements not available | ||
| Basement | Bedroom | Measurements not available | ||
| Main Level | Family Room/fireplace | Measurements not available | ||
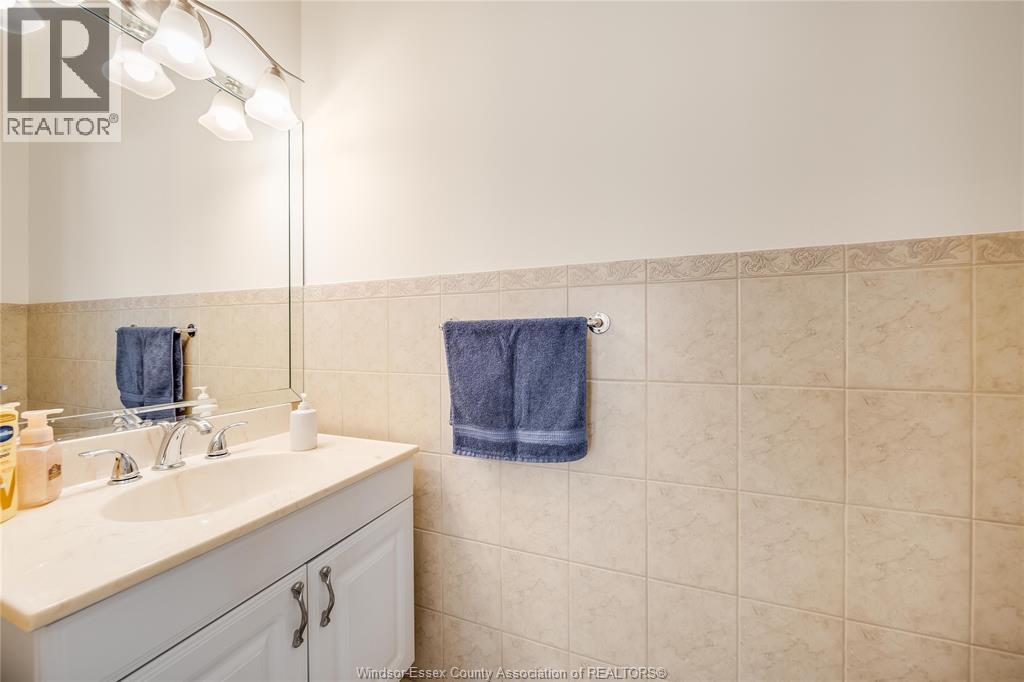
| Main Level | 3pc Bathroom | Measurements not available | ||
| Main Level | Recreation Room | Measurements not available | ||
| Main Level | Bedroom | Measurements not available | ||
| Main Level | Dining Room | Measurements not available | ||
| Main Level | Kitchen | Measurements not available | ||
| Main Level | Foyer | Measurements not available |
https://www.realtor.ca/real-estate/29969718/498-clydesdale-lakeshore
Contact us for more information

The trademarks REALTOR®, REALTORS®, and the REALTOR® logo are controlled by The Canadian Real Estate Association (CREA) and identify real estate professionals who are members of CREA. The trademarks MLS®, Multiple Listing Service® and the associated logos are owned by The Canadian Real Estate Association (CREA) and identify the quality of services provided by real estate professionals who are members of CREA. The trademark DDF® is owned by The Canadian Real Estate Association (CREA) and identifies CREA's Data Distribution Facility (DDF®)