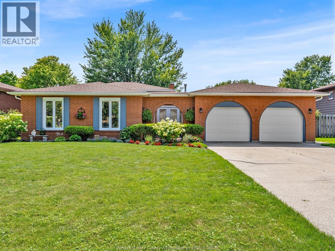
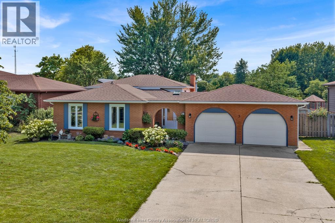
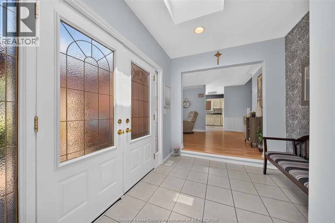
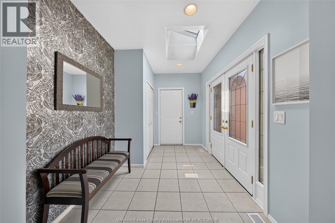
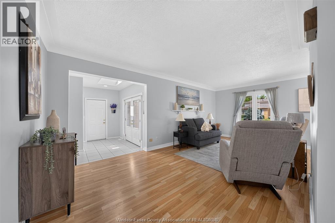
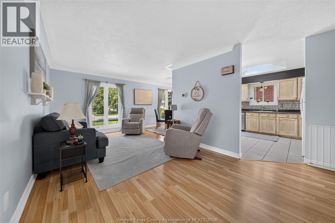
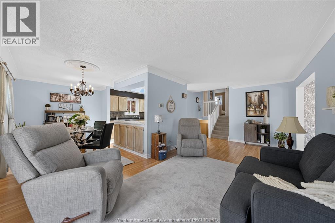
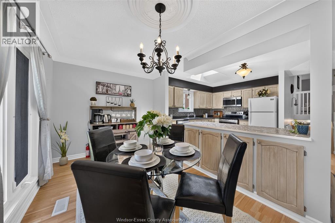
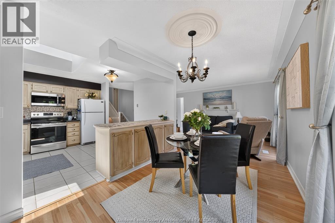
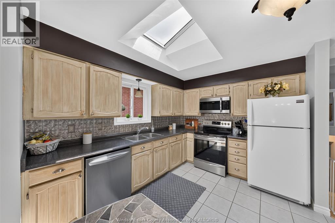
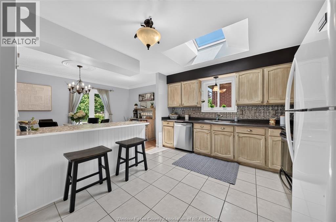
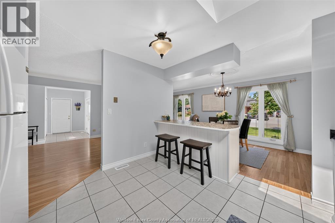
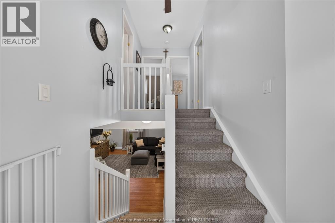
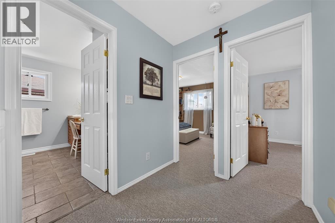
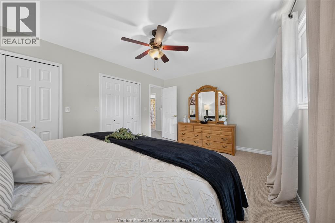
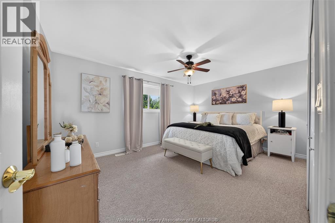
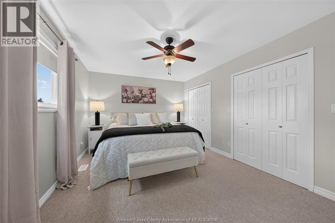
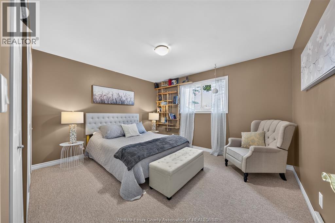
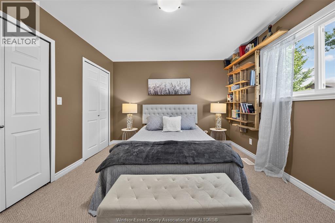
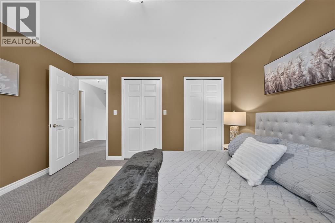
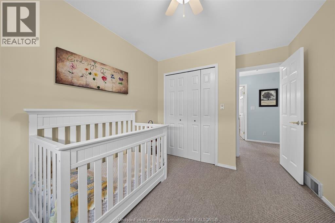
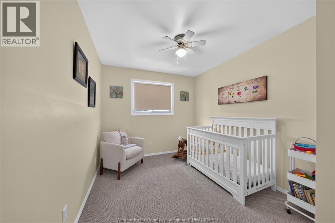
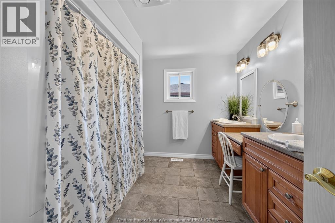
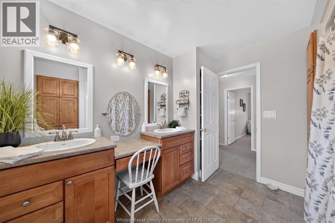
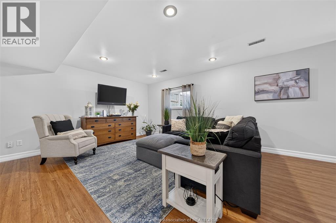
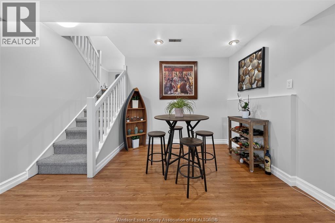
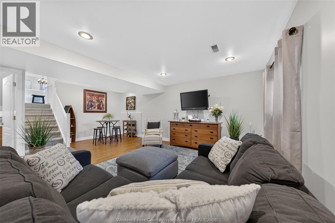
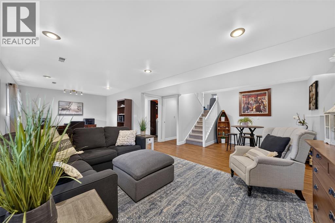
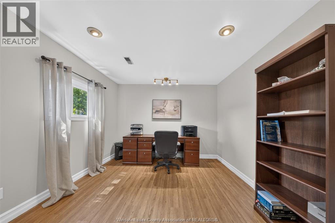
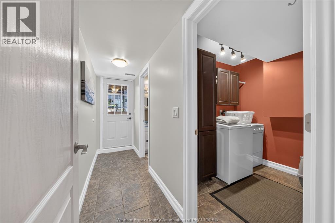
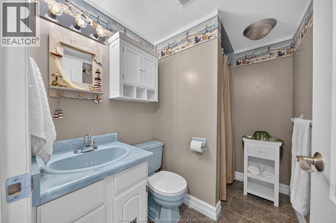
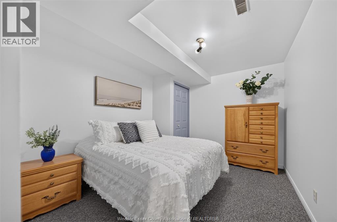
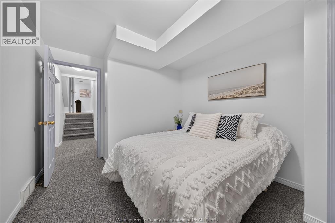
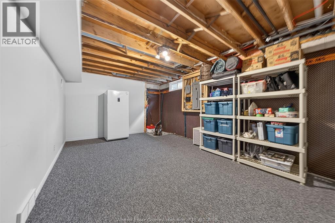
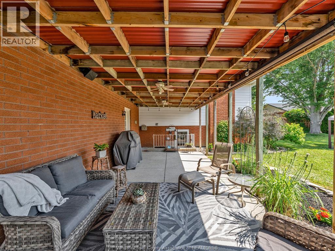
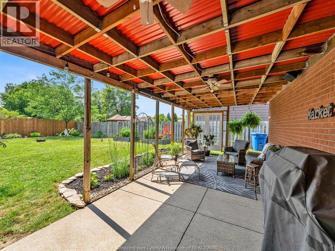
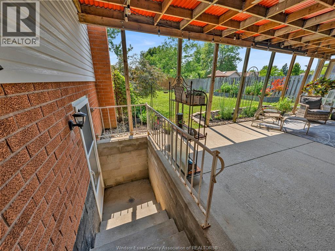
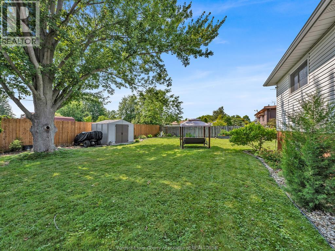
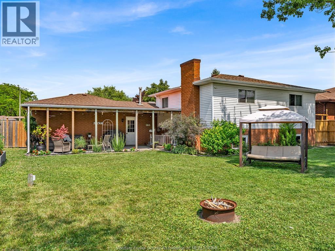
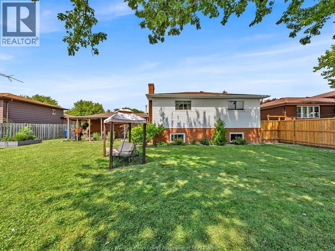
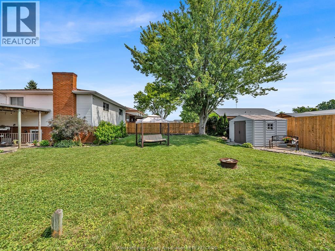
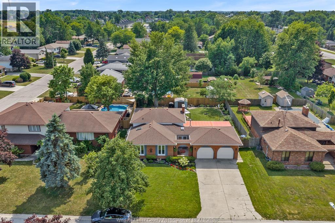
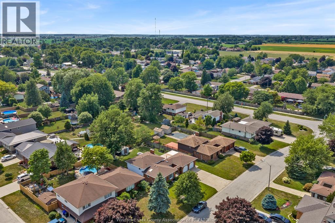
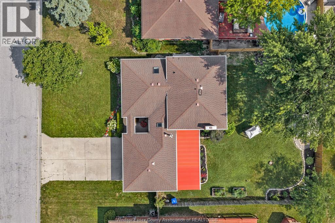
Welcome to this spacious 4-level backsplit offering over 2,600 sq ft of finished living space on a private 75' x 120' lot in the heart of Cottam. Featuring 3+1 bedrooms and 2 full baths, this home is perfect for growing families. The second level includes a generous primary bedroom with dual closets, a 2nd large bedroom with 2 closets, a versatile 3rd bedroom ideal as an office or nursery, and a 4-pce bath. The main floor offers an open kitchen with ample cabinetry overlooking the dining area. A grade entrance from the backyard provides convenient access to the 3rd level, offering excellent flexibility for guests or extended family. Outside, unwind beneath the pergola-covered patio while enjoying your private backyard with plenty of room for a pool or hot tub (electrical already in place). Complete with a heated 2-car garage, this home checks all the boxes. (id:52874)
1:00 pm
Ends at:3:00 pm
| MLS® Number | 26017166 |
| Property Type | Single Family |
| Features | Double Width Or More Driveway, Concrete Driveway, Finished Driveway |
| BathroomTotal | 2 |
| BedroomsAboveGround | 3 |
| BedroomsBelowGround | 1 |
| BedroomsTotal | 4 |
| Appliances | Central Vacuum, Dishwasher, Dryer, Microwave Range Hood Combo, Refrigerator, Stove, Washer |
| ArchitecturalStyle | 4 Level |
| ConstructedDate | 1979 |
| ConstructionStyleAttachment | Detached |
| ConstructionStyleSplitLevel | Backsplit |
| CoolingType | Central Air Conditioning |
| ExteriorFinish | Brick |
| FlooringType | Carpeted, Ceramic/porcelain, Laminate |
| FoundationType | Block |
| HeatingFuel | Natural Gas |
| HeatingType | Furnace |
| SizeInterior | 1,324 Sqft |
| TotalFinishedArea | 1324 Sqft |
| Attached Garage | |
| Garage | |
| Heated Garage |
| Acreage | No |
| FenceType | Fence |
| LandscapeFeatures | Landscaped |
| SizeIrregular | 75.34 X 120.51 |
| SizeTotalText | 75.34 X 120.51 |
| ZoningDescription | R2 |
| Level | Type | Length | Width | Dimensions |
|---|---|---|---|---|
| Second Level | 4pc Bathroom | Measurements not available | ||
| Second Level | Bedroom | Measurements not available | ||
| Second Level | Bedroom | Measurements not available | ||
| Second Level | Primary Bedroom | Measurements not available | ||
| Third Level | 3pc Bathroom | Measurements not available | ||
| Third Level | Recreation Room | Measurements not available | ||
| Third Level | Games Room | Measurements not available | ||
| Third Level | Family Room | Measurements not available | ||
| Third Level | Laundry Room | Measurements not available | ||
| Lower Level | Bedroom | Measurements not available | ||
| Lower Level | Storage | Measurements not available | ||
| Lower Level | Utility Room | Measurements not available | ||
| Main Level | Kitchen | Measurements not available | ||
| Main Level | Dining Room | Measurements not available | ||
| Main Level | Living Room | Measurements not available | ||
| Main Level | Foyer | Measurements not available |
https://www.realtor.ca/real-estate/30043849/5-whitewood-cottam
Contact us for more information

The trademarks REALTOR®, REALTORS®, and the REALTOR® logo are controlled by The Canadian Real Estate Association (CREA) and identify real estate professionals who are members of CREA. The trademarks MLS®, Multiple Listing Service® and the associated logos are owned by The Canadian Real Estate Association (CREA) and identify the quality of services provided by real estate professionals who are members of CREA. The trademark DDF® is owned by The Canadian Real Estate Association (CREA) and identifies CREA's Data Distribution Facility (DDF®)