Maintenance, Caretaker, Exterior Maintenance, Ground Maintenance, Insurance, Property Management, Water
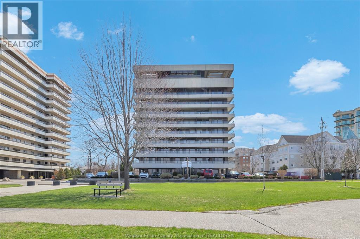
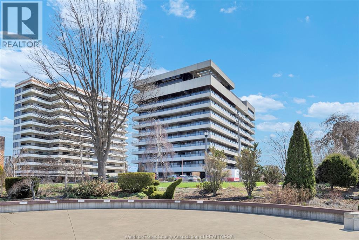
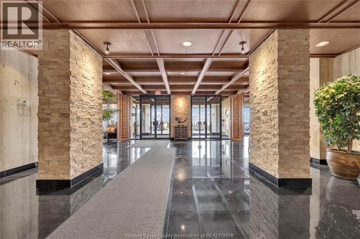
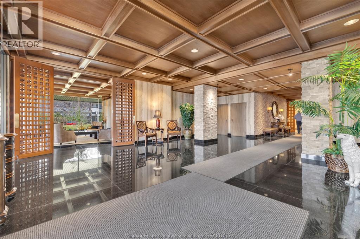
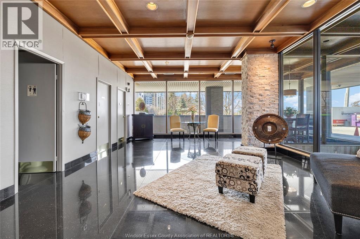
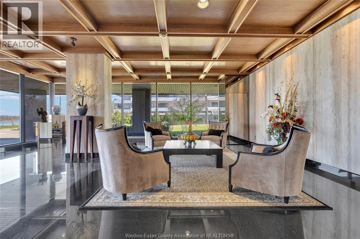
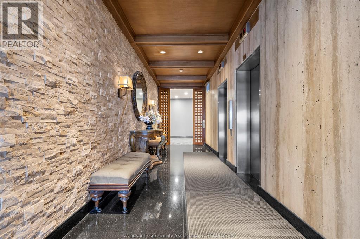
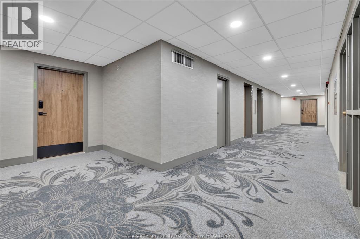
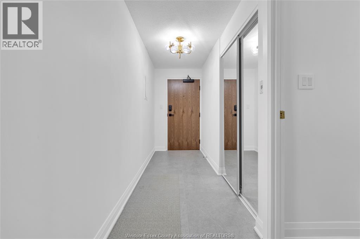
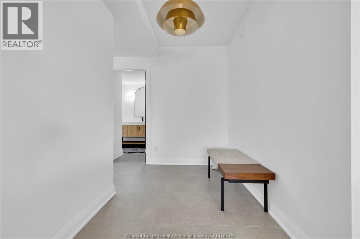
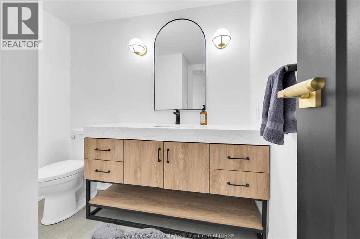
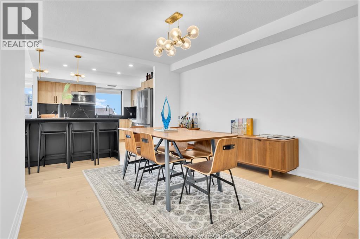
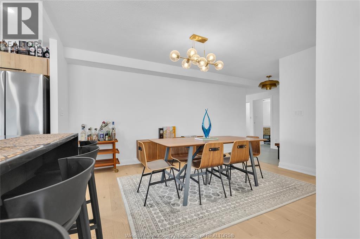
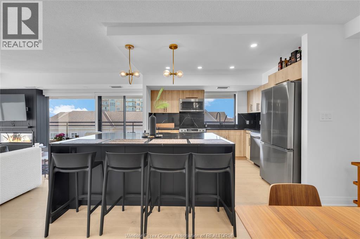
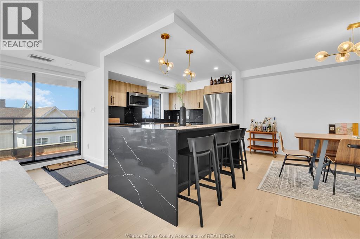
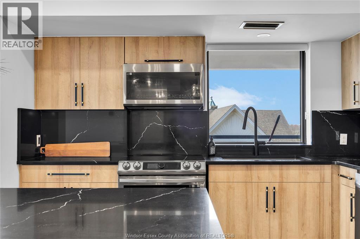
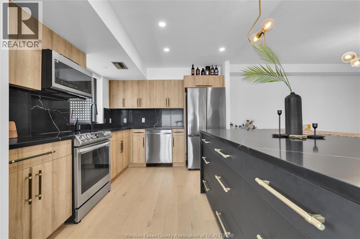
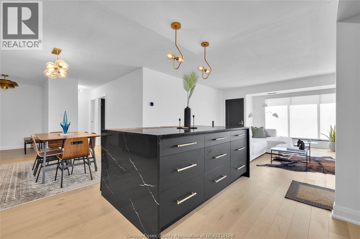
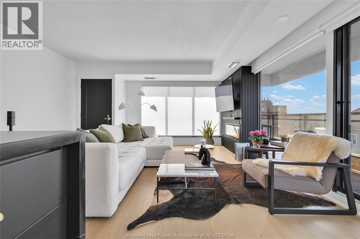
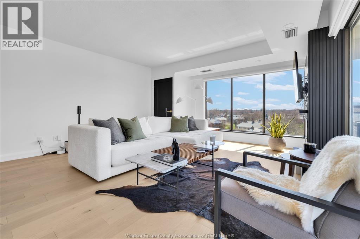
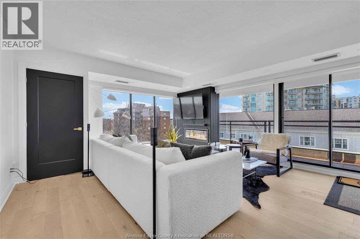
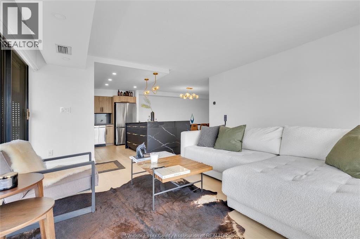
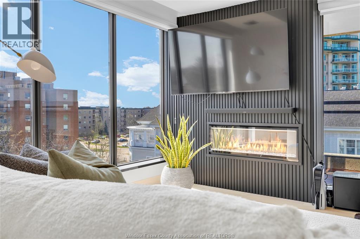
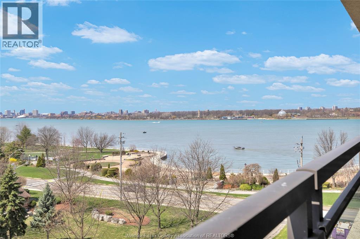
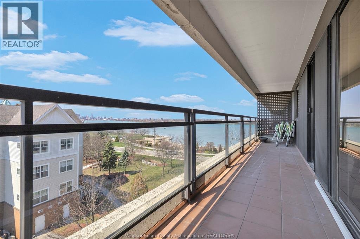
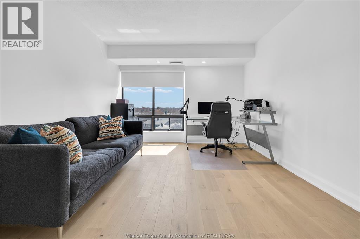
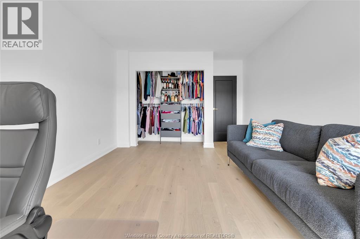
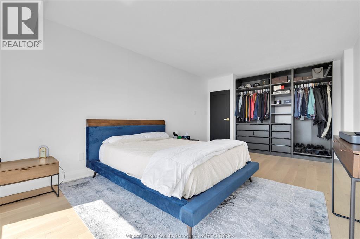
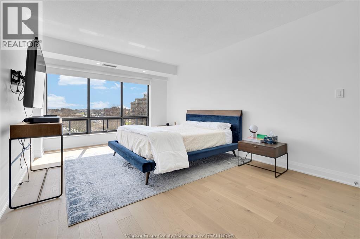
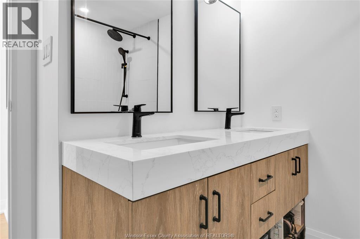
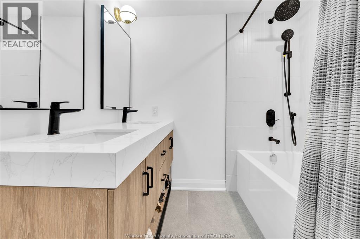
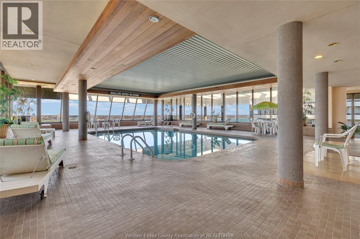
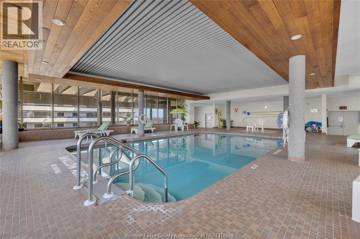
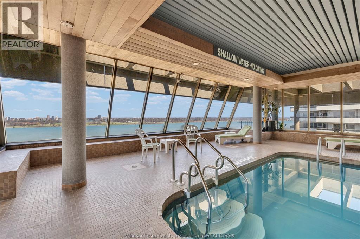
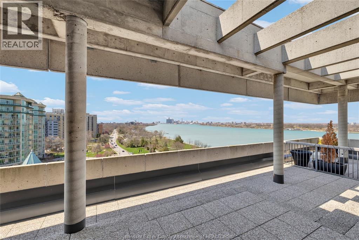
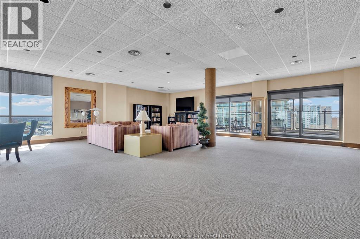
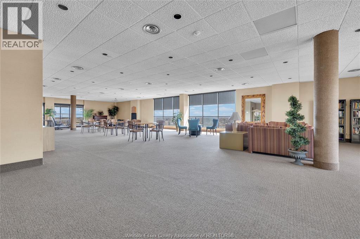
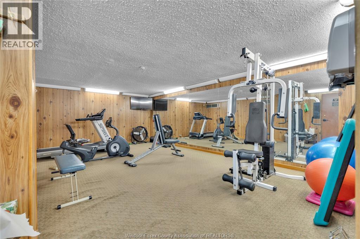
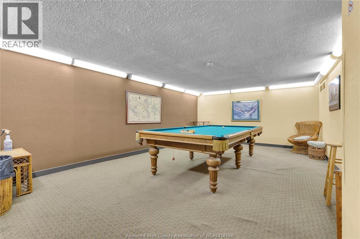
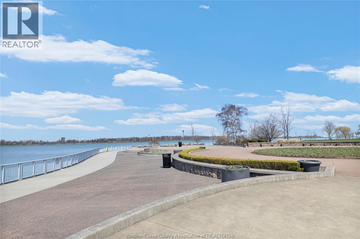
$747.80 MonthlyWelcome to Unit 604 at 5125 Riverside Dr E, a desirable rear corner suite with unobstructed views of the Detroit River, Detroit skyline, Reaume Park and the Peace Fountain. This spacious 2 bed, 1.5 bath condo has been tastefully updated over the past 3 years with an open-concept layout, custom kitchen cabinetry, quartz counters, waterfall island and stainless steel appliances. Both bedrooms are generously sized with great storage, while the 5pc main bath features a thermostatic shower. The building has also seen major investment, including over $1M in hallway renovations, and offers an indoor pool, gym, sauna, billiards room, party room and impressive lobby. Underground parking and secured storage are included. A great opportunity to enjoy the views, space and Riverside Drive location that make this building so appealing. (id:52874)
| MLS® Number | 26023570 |
| Property Type | Single Family |
| ViewType | Waterfront - North West |
| BathroomTotal | 2 |
| BedroomsAboveGround | 2 |
| BedroomsTotal | 2 |
| CoolingType | Central Air Conditioning |
| FireplaceFuel | Electric |
| FireplacePresent | Yes |
| FireplaceType | Insert |
| FlooringType | Ceramic/porcelain, Hardwood |
| FoundationType | Concrete |
| HalfBathTotal | 1 |
| HeatingFuel | Electric |
| HeatingType | Forced Air, Furnace |
| SizeInterior | 1,268 Sqft |
| TotalFinishedArea | 1268 Sqft |
| Type | Apartment |
| Other | 1 |
| Acreage | No |
| LandscapeFeatures | Landscaped |
| SizeIrregular | X |
| SizeTotalText | X |
| ZoningDescription | Rd3.4 |
| Level | Type | Length | Width | Dimensions |
|---|---|---|---|---|
| Main Level | 2pc Bathroom | Measurements not available | ||
| Main Level | 5pc Bathroom | Measurements not available | ||
| Main Level | Bedroom | Measurements not available | ||
| Main Level | Primary Bedroom | Measurements not available | ||
| Main Level | Living Room/fireplace | Measurements not available | ||
| Main Level | Kitchen/dining Room | Measurements not available | ||
| Main Level | Dining Room | Measurements not available | ||
| Main Level | Foyer | Measurements not available |
https://www.realtor.ca/real-estate/30328190/5125-riverside-drive-east-unit-604-windsor
Contact us for more information

The trademarks REALTOR®, REALTORS®, and the REALTOR® logo are controlled by The Canadian Real Estate Association (CREA) and identify real estate professionals who are members of CREA. The trademarks MLS®, Multiple Listing Service® and the associated logos are owned by The Canadian Real Estate Association (CREA) and identify the quality of services provided by real estate professionals who are members of CREA. The trademark DDF® is owned by The Canadian Real Estate Association (CREA) and identifies CREA's Data Distribution Facility (DDF®)