Maintenance, Cable TV, Caretaker, Exterior Maintenance, Ground Maintenance, Property Management, Water
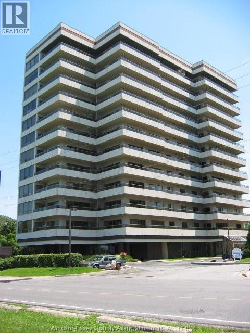
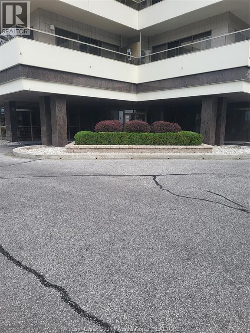
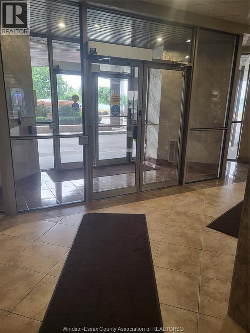
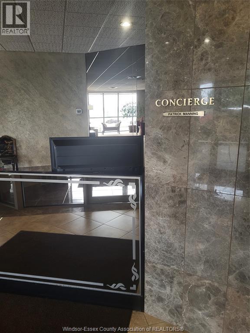
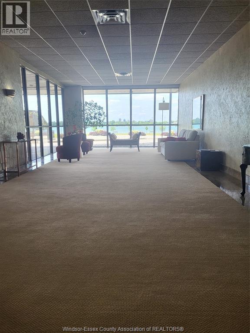
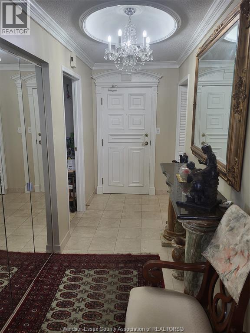
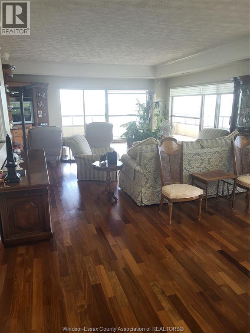
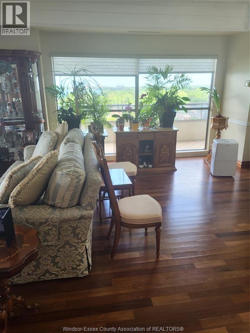
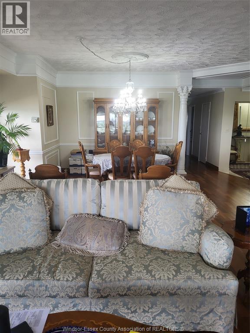
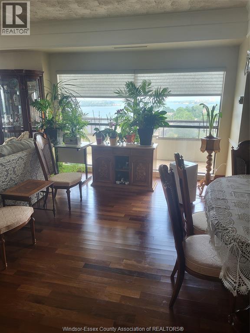
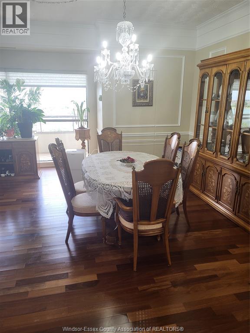
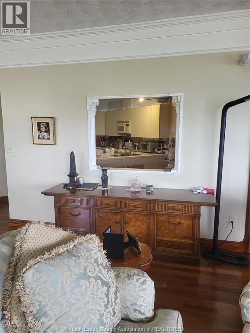
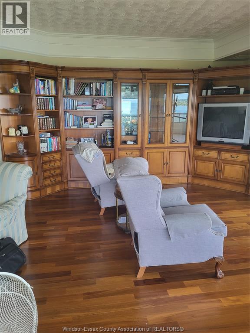
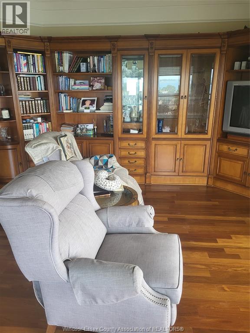
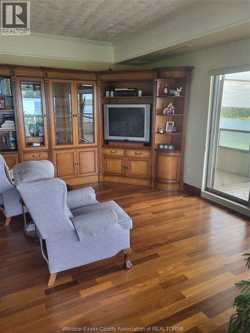
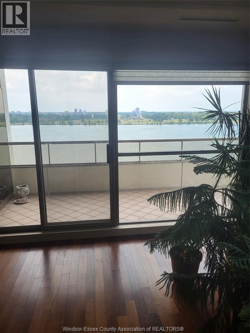
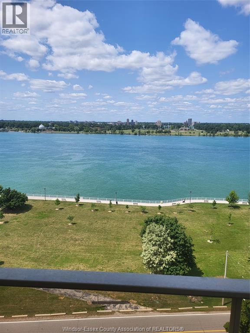
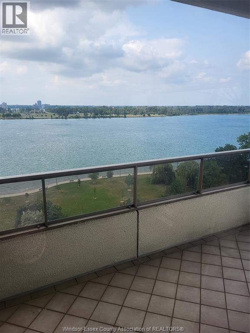
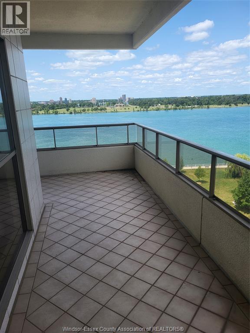
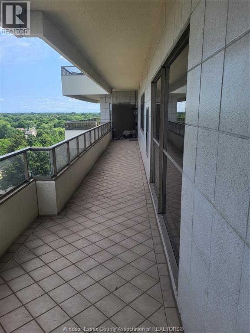
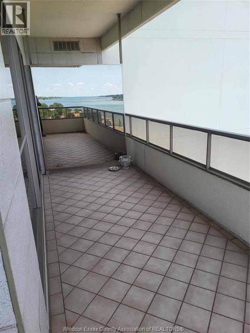
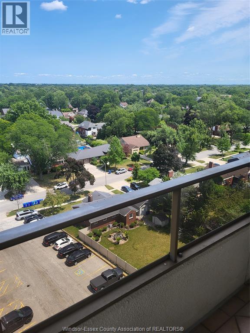
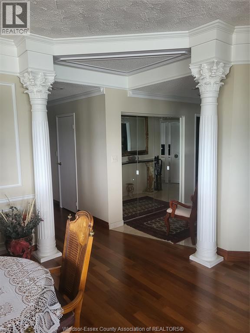
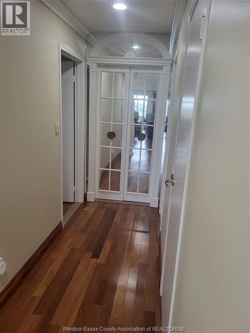
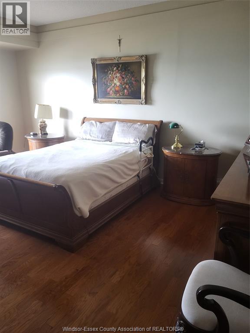
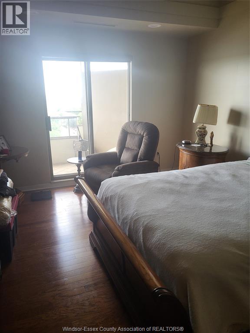
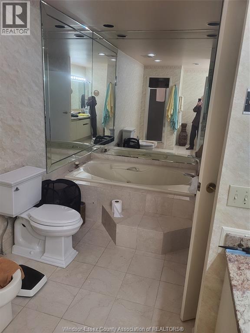
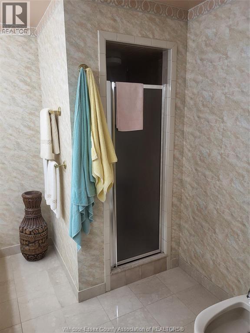
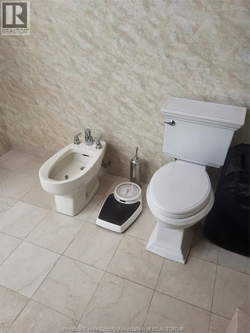
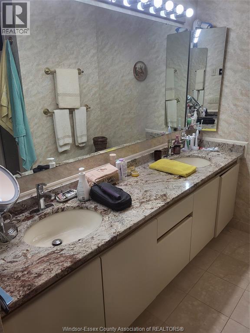
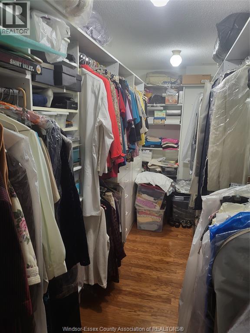
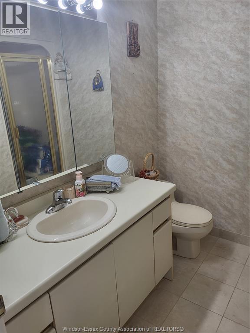
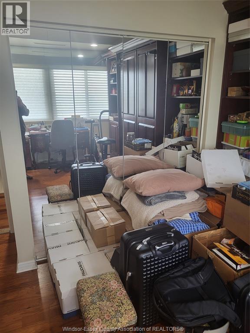
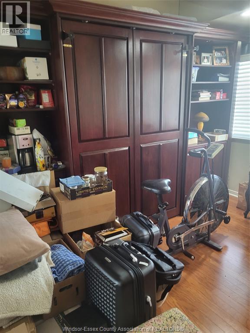
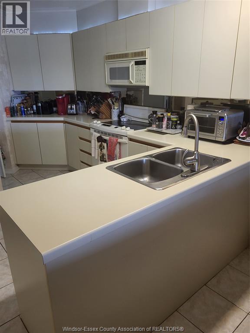
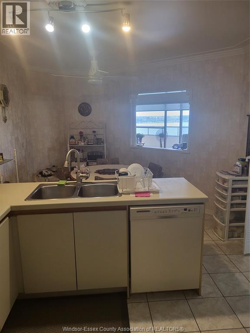
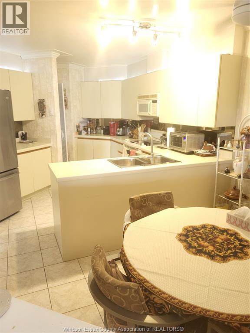
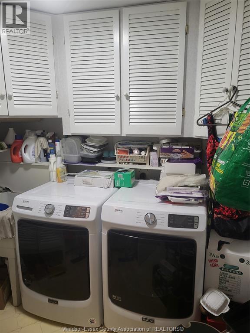
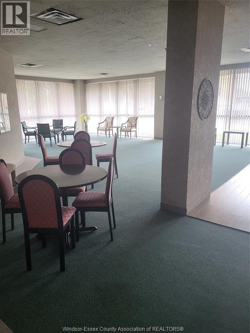
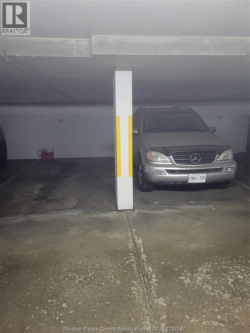
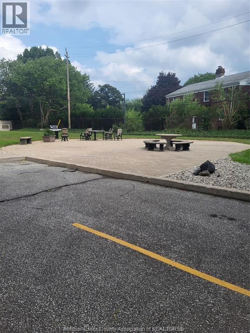
$1,019.13 MonthlyReady to bask in the morning sun when you exit from one of the three patio doors onto the tiled 80' balcony with an East River view? Or chose the North 25' balcony with a view of Reaume Park, Detroit River and Bell Isle. Venture indoors to a spacious 1800 S.F. 2 bedroom, 2 bath high end condo with 9' ceilings, real hardwoods and ceramic flooring throughout. The entrance to the 30' living room/dining room is framed by two 8' Fluted Roman Columns which are complemented by the decorative ceiling moldings, and also includes a natural wood custom entertainment cabinet ($30,000.00). The workable kitchen includes appliances a dinette area with open view of the living area. Main bedroom features en-suite closet with built-ins and a 6 piece bath with whirlpool style tub, bidet, shower stall and double vanity. Completing this package is in-suite laundry with custom built-ins cabinets newer appliances, underground two side by side parking a huge indoor pool, gym and B.B.Q patio. Units with this floor plan, size, view and elevation seldom come available at Coventry Park Place so here is your opportunity to settle in one of Windsor premiere condo buildings. Can't you just wait for the concierge to spoil you? Note deposit with offer is $25,000.00 with a further sum of $25,000.00 upon remval of conditins if any. (id:52874)
| MLS® Number | 26018297 |
| Property Type | Single Family |
| ViewType | Waterfront - North East |
| WaterFrontType | Waterfront |
| BathroomTotal | 2 |
| BedroomsAboveGround | 2 |
| BedroomsTotal | 2 |
| ConstructedDate | 1988 |
| CoolingType | Central Air Conditioning |
| ExteriorFinish | Stucco |
| FlooringType | Ceramic/porcelain, Hardwood |
| FoundationType | Concrete |
| HeatingFuel | Electric |
| HeatingType | Forced Air, Furnace |
| SizeInterior | 1,800 Sqft |
| TotalFinishedArea | 1800 Sqft |
| Type | Apartment |
| Underground | 2 |
| Acreage | No |
| LandscapeFeatures | Landscaped |
| SizeIrregular | X |
| SizeTotalText | X |
| ZoningDescription | R3.39 |
| Level | Type | Length | Width | Dimensions |
|---|---|---|---|---|
| Main Level | Bath (# Pieces 1-6) | Measurements not available | ||
| Main Level | Dining Nook | Measurements not available | ||
| Main Level | Balcony | Measurements not available | ||
| Main Level | Laundry Room | Measurements not available | ||
| Main Level | Bedroom | Measurements not available | ||
| Main Level | Primary Bedroom | Measurements not available | ||
| Main Level | Kitchen | Measurements not available | ||
| Main Level | Dining Room | Measurements not available | ||
| Main Level | Living Room | Measurements not available | ||
| Main Level | Foyer | Measurements not available |
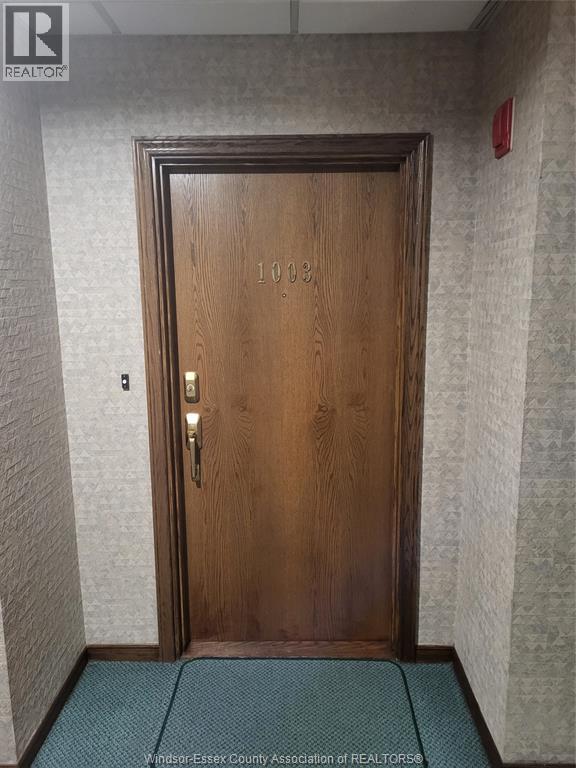
https://www.realtor.ca/real-estate/30092739/5151-riverside-drive-east-unit-1003-windsor
Contact us for more information

The trademarks REALTOR®, REALTORS®, and the REALTOR® logo are controlled by The Canadian Real Estate Association (CREA) and identify real estate professionals who are members of CREA. The trademarks MLS®, Multiple Listing Service® and the associated logos are owned by The Canadian Real Estate Association (CREA) and identify the quality of services provided by real estate professionals who are members of CREA. The trademark DDF® is owned by The Canadian Real Estate Association (CREA) and identifies CREA's Data Distribution Facility (DDF®)