3 Bedroom
2 Bathroom
1,718 sqft
Bungalow, Ranch
Fireplace
Central Air Conditioning
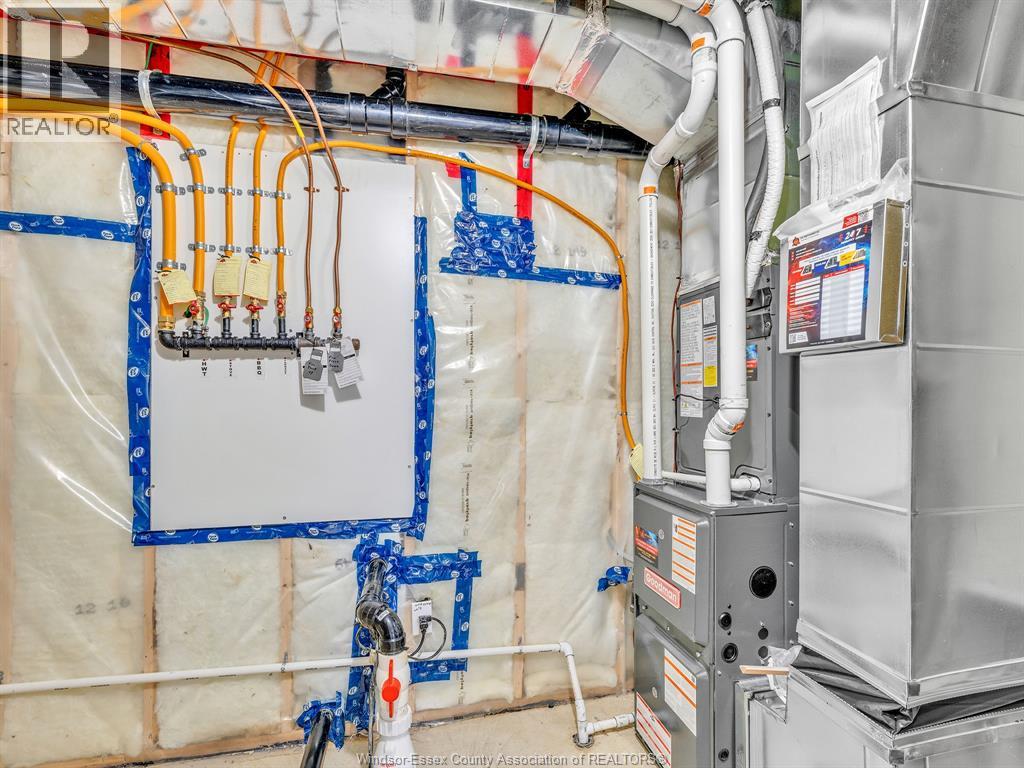
Forced Air, Furnace
$819,999
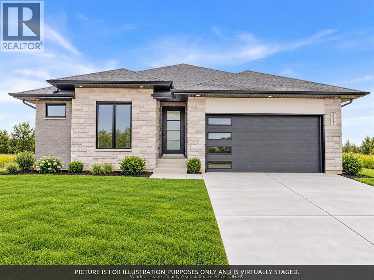
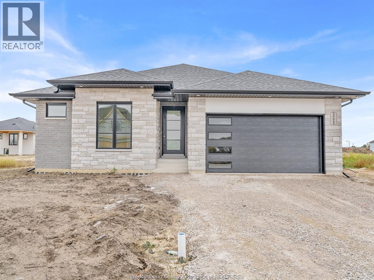
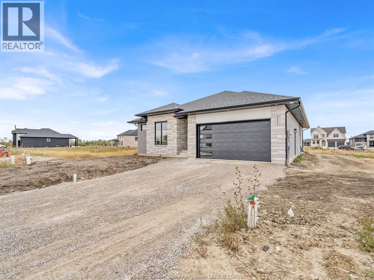
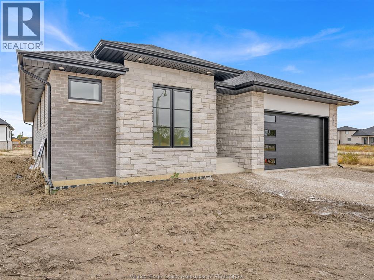
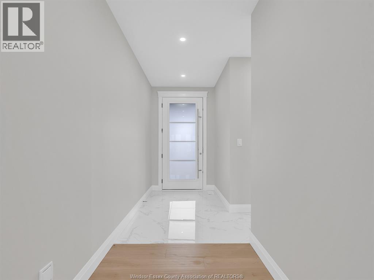
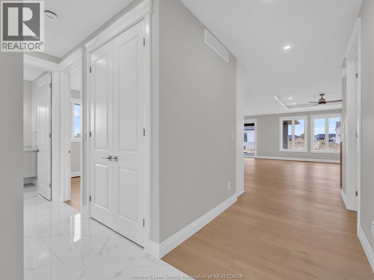
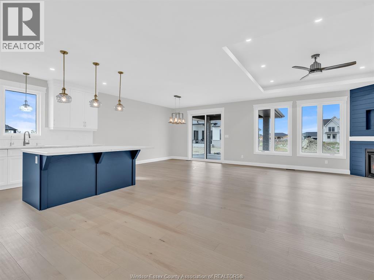
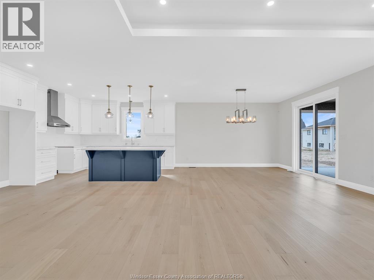
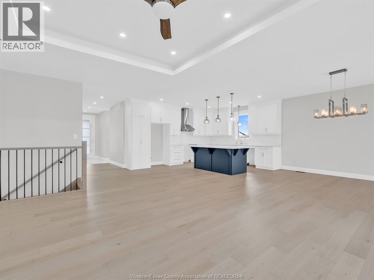
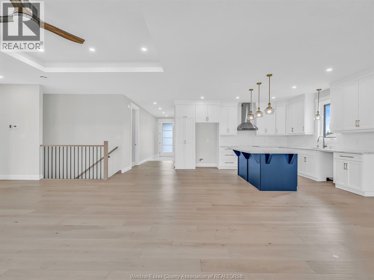
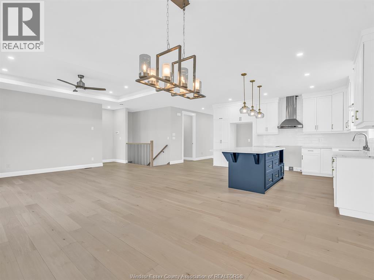
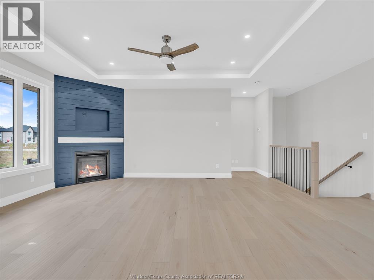
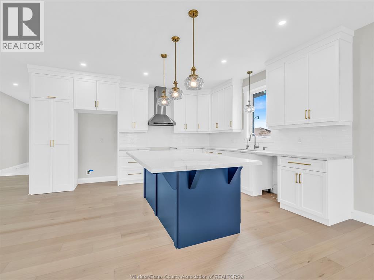
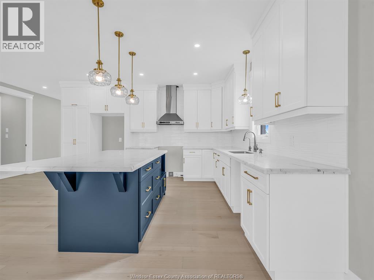
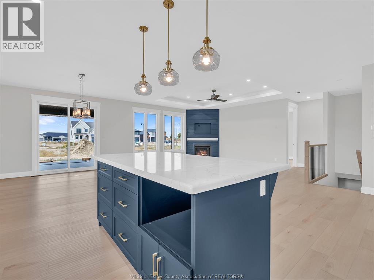
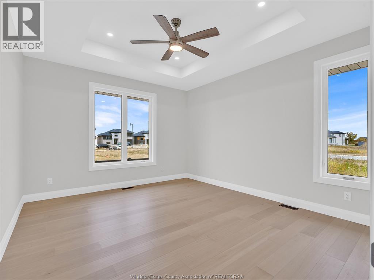
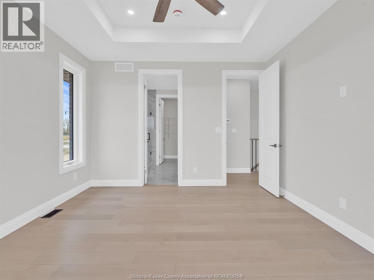
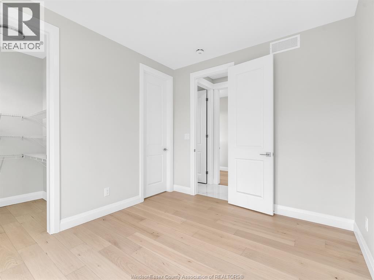
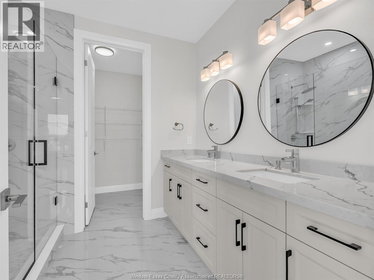
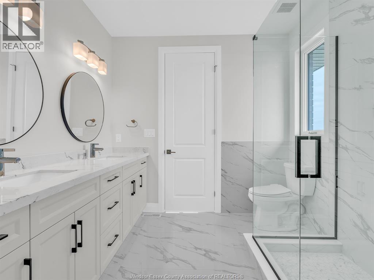
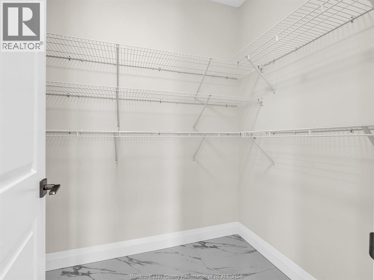
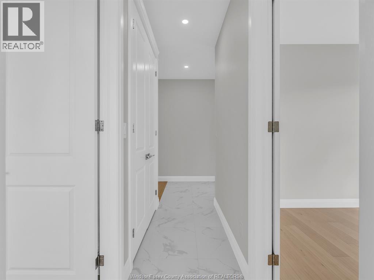
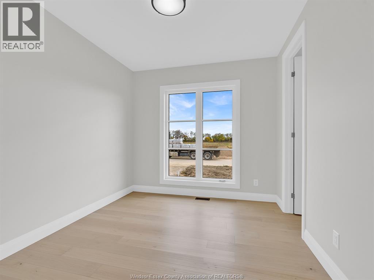
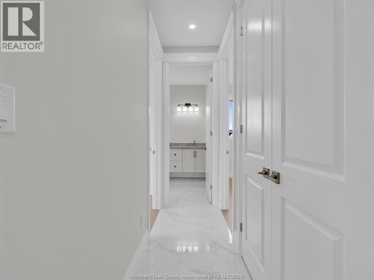
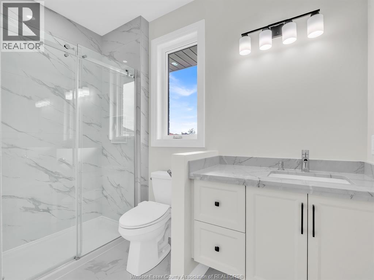
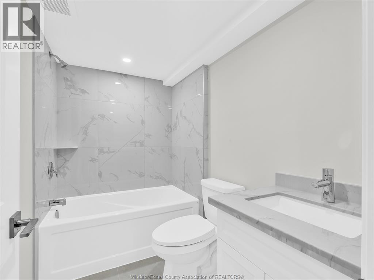
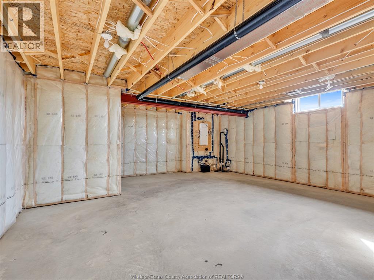
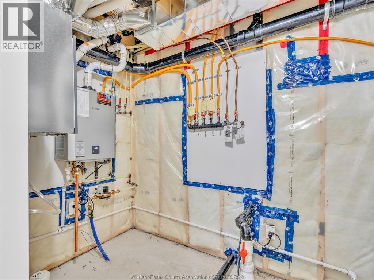
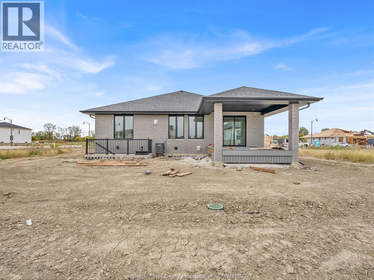
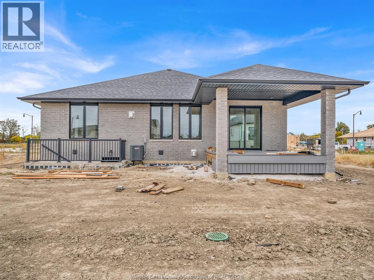
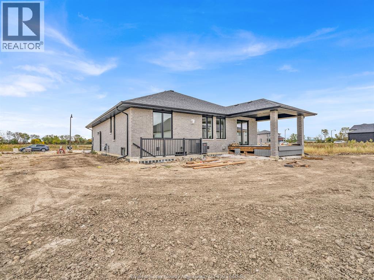
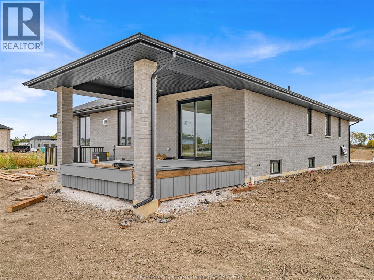
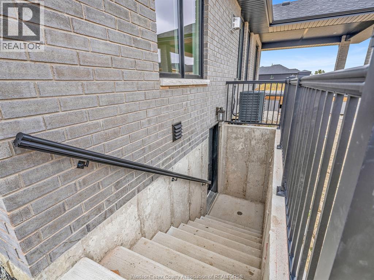
Now Building in Oldcastle Heights by Sleiman Homes! This beautifully designed 1,718 sq. ft. ranch offers 3 bedrooms, 2 full baths, including a primary ensuite and walk-in closet, a spacious living room with fireplace, hardwood flooring, and a gourmet kitchen featuring granite countertops, an island, pantry, and quality finishes. The unfinished lower level with grade entrance offers excellent potential for additional living space, including a family room, 2 bedrooms, bathroom, and second kitchen. Contact for basement finishing options and pricing. Additional features include a double garage, covered porch, and 7-Year Tarion Warranty. Located on a spacious lot in desirable Oldcastle Heights. Additional lots available! (id:52874)
Property Details
|
MLS® Number
|
26025555 |
|
Property Type
|
Single Family |
|
Features
|
Double Width Or More Driveway |
Building
|
BathroomTotal
|
2 |
|
BedroomsAboveGround
|
3 |
|
BedroomsTotal
|
3 |
|
ArchitecturalStyle
|
Bungalow, Ranch |
|
ConstructionStyleAttachment
|
Detached |
|
CoolingType
|
Central Air Conditioning |
|
ExteriorFinish
|
Brick, Stone, Concrete/stucco |
|
FireplaceFuel
|
Electric |
|
FireplacePresent
|
Yes |
|
FireplaceType
|
Insert |
|
FlooringType
|
Ceramic/porcelain, Hardwood |
|
FoundationType
|
Concrete |
|
HeatingFuel
|
Natural Gas |
|
HeatingType
|
Forced Air, Furnace |
|
StoriesTotal
|
1 |
|
SizeInterior
|
1,718 Sqft |
|
TotalFinishedArea
|
1718 Sqft |
|
Type
|
House |
Parking
|
Attached Garage
|
|
|
Garage
|
|
|
Inside Entry
|
|
Land
|
Acreage
|
No |
|
SizeIrregular
|
52.5 X 115 Ft |
|
SizeTotalText
|
52.5 X 115 Ft |
|
ZoningDescription
|
Res |
Rooms
| Level |
Type |
Length |
Width |
Dimensions |
|
Lower Level |
Utility Room |
|
|
Measurements not available |
|
Lower Level |
Other |
|
|
Measurements not available |
|
Main Level |
4pc Bathroom |
|
|
Measurements not available |
|
Main Level |
5pc Ensuite Bath |
|
|
Measurements not available |
|
Main Level |
Bedroom |
|
|
Measurements not available |
|
Main Level |
Bedroom |
|
|
Measurements not available |
|
Main Level |
Primary Bedroom |
|
|
Measurements not available |
|
Main Level |
Eating Area |
|
|
Measurements not available |
|
Main Level |
Kitchen |
|
|
Measurements not available |
|
Main Level |
Family Room/fireplace |
|
|
Measurements not available |
|
Main Level |
Foyer |
|
|
Measurements not available |
https://www.realtor.ca/real-estate/30417230/5229-aiden-avenue-tecumseh