4 Bedroom
3 Bathroom
2,020 sqft
Raised Ranch W/ Bonus Room
Central Air Conditioning
Furnace, Heat Recovery Ventilation (Hrv)
$849,900
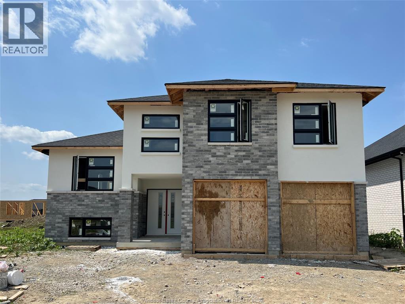
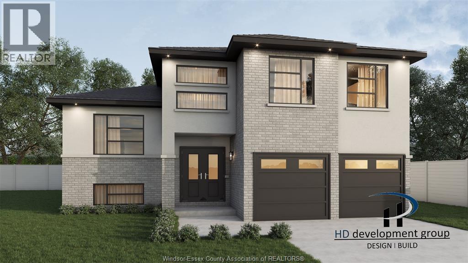
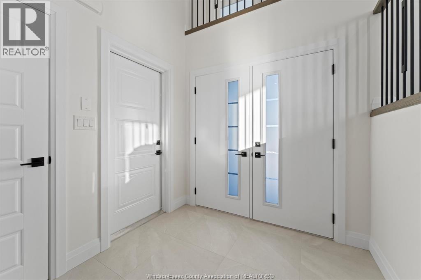
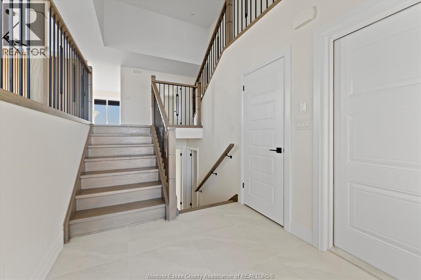
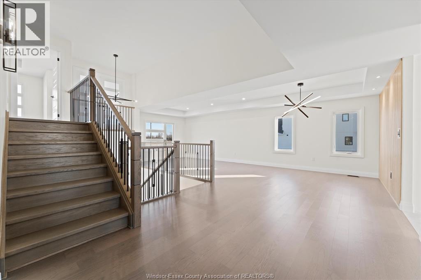
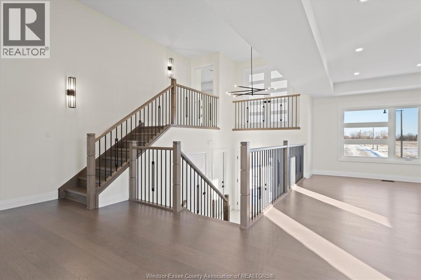
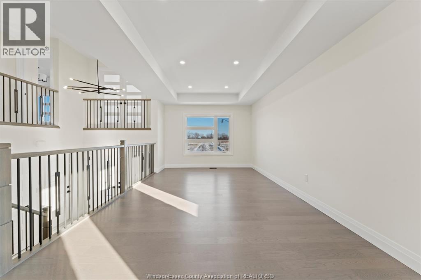
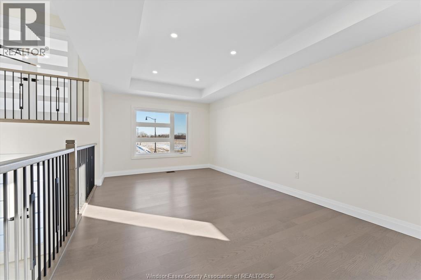
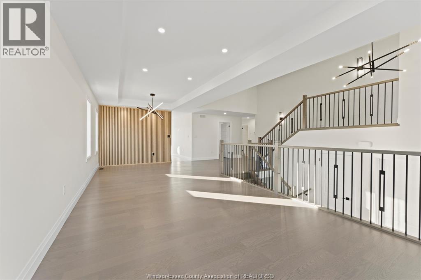
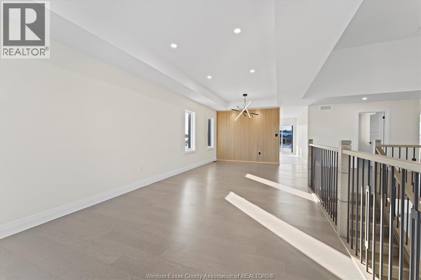
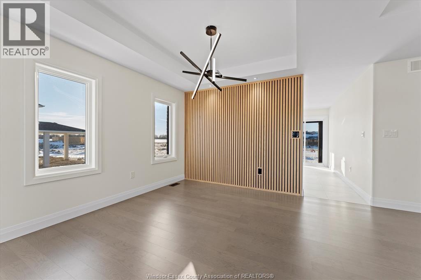
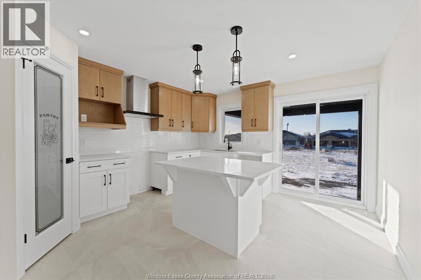
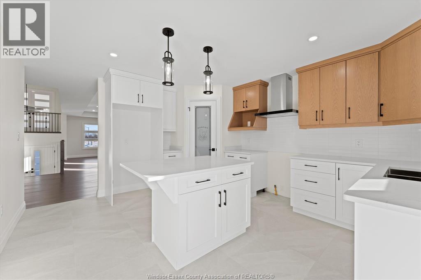
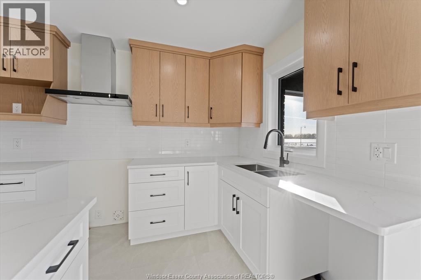
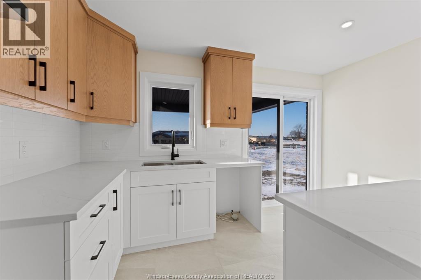
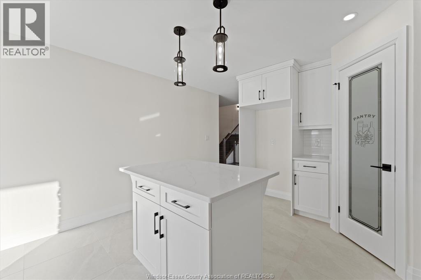
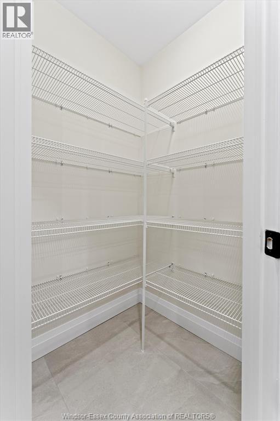
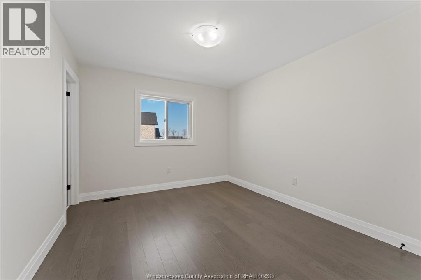
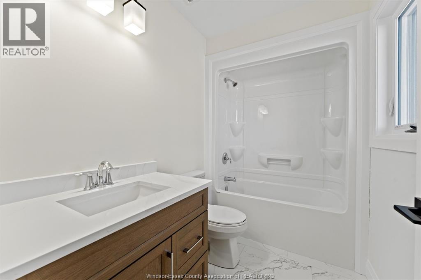
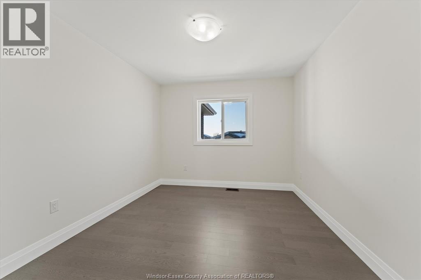
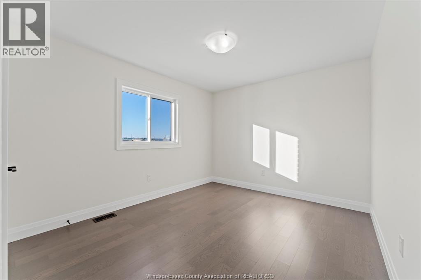
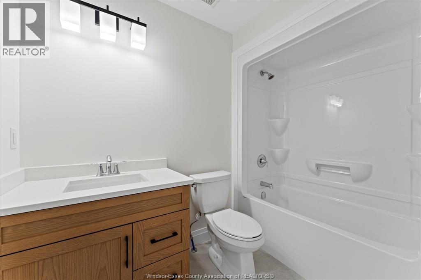
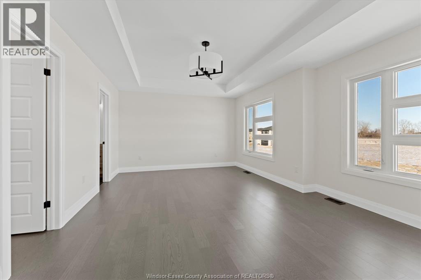
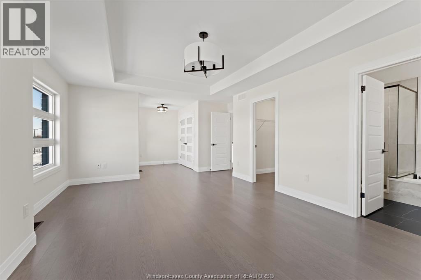
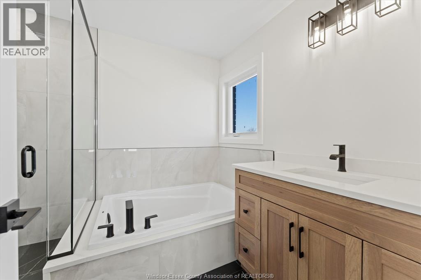
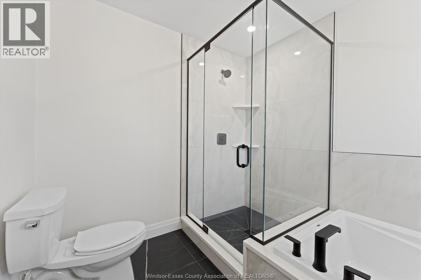
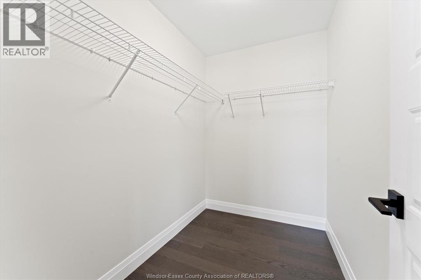
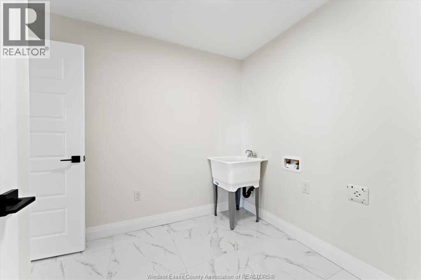
Modern design, exceptional space and a premium lot come together in this striking new build coming to Oldcastle Heights. Offering over 2,000 sq ft of thoughtfully designed living space, this Trinity Model sits on a premium 52.5-foot-wide lot in sought-after Tecumseh. Built by HD Development Group, proudly named WEHBA 2025 Builder of the Year, the home showcases quality craftsmanship throughout. The exterior makes a lasting impression with sleek stucco, brick accents and contemporary design elements. Inside, the well-planned layout features 4 spacious bedrooms and 3 full bathrooms, including a beautifully designed primary suite that offers comfort and functionality for today’s families. For a limited time, buyers can add a fully finished basement featuring 3 additional bedrooms and a full kitchen for only $50,000, creating incredible space for a large or multigenerational family. With many high-end finishes included as standard, this is an exceptional opportunity to own a brand-new home in one of Tecumseh’s most desirable communities. Conveniently located near parks, trails, schools, shopping and the upcoming new Hospital. Contact today to learn more about this home, available lots and other building opportunities with HD Development Group. (id:52874)
Property Details
|
MLS® Number
|
26021881 |
|
Property Type
|
Single Family |
|
EquipmentType
|
Other |
|
Features
|
Double Width Or More Driveway, Front Driveway |
|
RentalEquipmentType
|
Other |
Building
|
BathroomTotal
|
3 |
|
BedroomsAboveGround
|
4 |
|
BedroomsTotal
|
4 |
|
ArchitecturalStyle
|
Raised Ranch W/ Bonus Room |
|
ConstructionStyleAttachment
|
Detached |
|
CoolingType
|
Central Air Conditioning |
|
ExteriorFinish
|
Brick, Concrete/stucco |
|
FlooringType
|
Ceramic/porcelain, Hardwood |
|
FoundationType
|
Concrete |
|
HeatingFuel
|
Natural Gas |
|
HeatingType
|
Furnace, Heat Recovery Ventilation (hrv) |
|
SizeInterior
|
2,020 Sqft |
|
TotalFinishedArea
|
2020 Sqft |
|
Type
|
House |
Parking
|
Attached Garage
|
|
|
Garage
|
|
|
Inside Entry
|
|
Land
|
Acreage
|
No |
|
SizeIrregular
|
52.5 X 115 Ft |
|
SizeTotalText
|
52.5 X 115 Ft |
|
ZoningDescription
|
Res |
Rooms
| Level |
Type |
Length |
Width |
Dimensions |
|
Second Level |
5pc Ensuite Bath |
|
|
Measurements not available |
|
Second Level |
Primary Bedroom |
|
|
Measurements not available |
|
Lower Level |
Utility Room |
|
|
Measurements not available |
|
Lower Level |
Storage |
|
|
Measurements not available |
|
Main Level |
4pc Bathroom |
|
|
Measurements not available |
|
Main Level |
4pc Ensuite Bath |
|
|
Measurements not available |
|
Main Level |
Bedroom |
|
|
Measurements not available |
|
Main Level |
Bedroom |
|
|
Measurements not available |
|
Main Level |
Bedroom |
|
|
Measurements not available |
|
Main Level |
Kitchen |
|
|
Measurements not available |
|
Main Level |
Living Room/dining Room |
|
|
Measurements not available |
|
Main Level |
Foyer |
|
|
Measurements not available |
https://www.realtor.ca/real-estate/30246756/5232-rafael-tecumseh