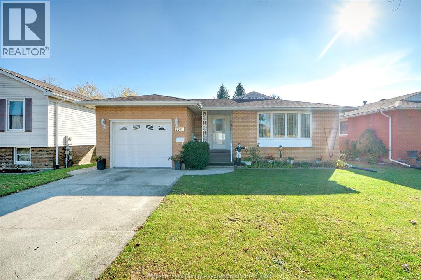
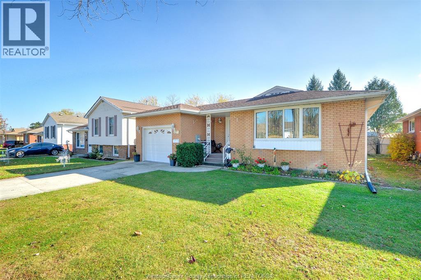
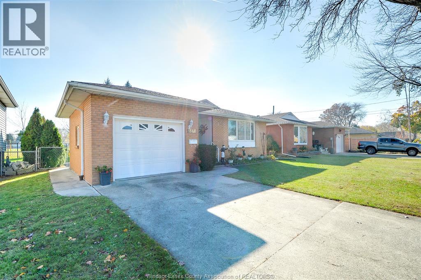
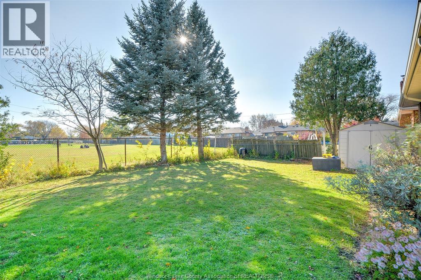
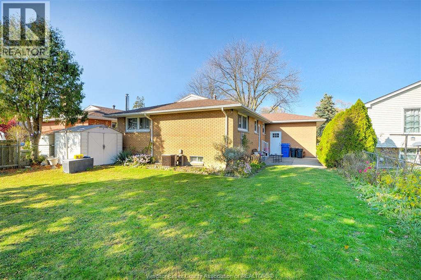
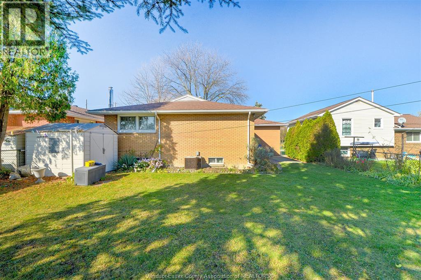
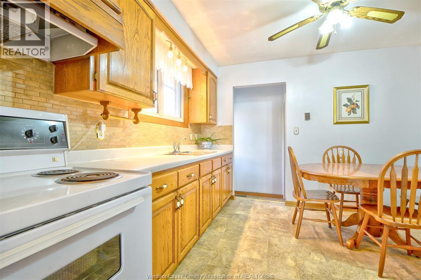
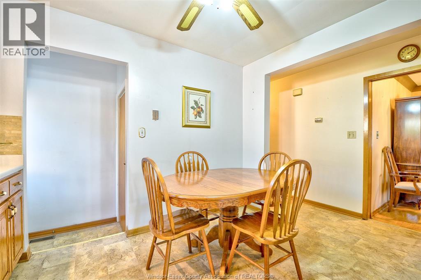
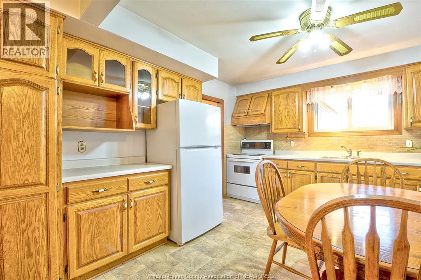
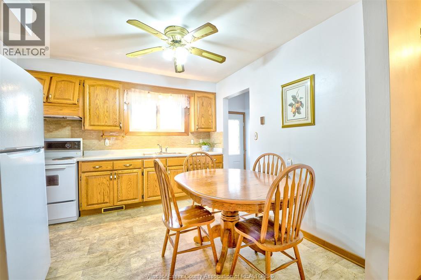
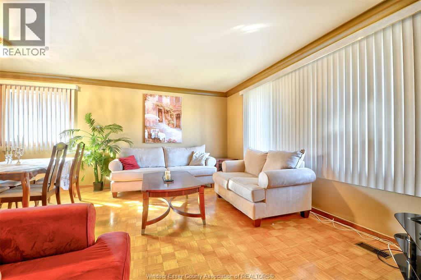
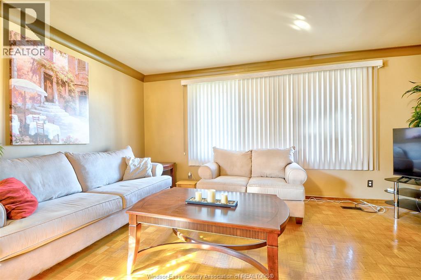
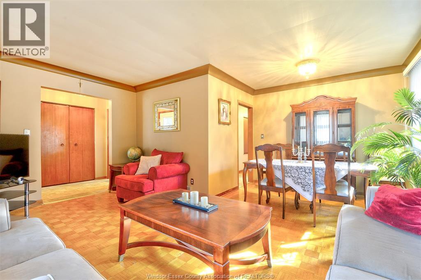
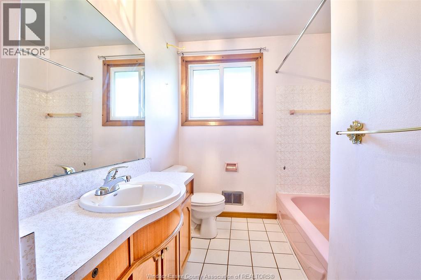
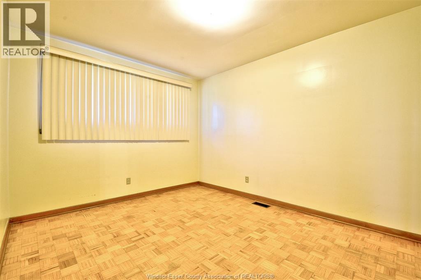
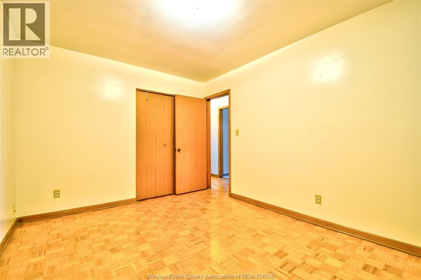
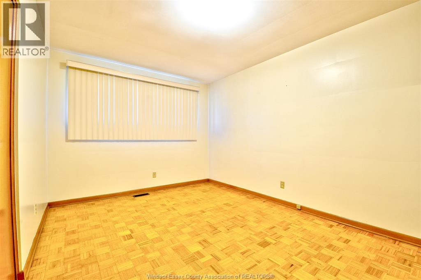
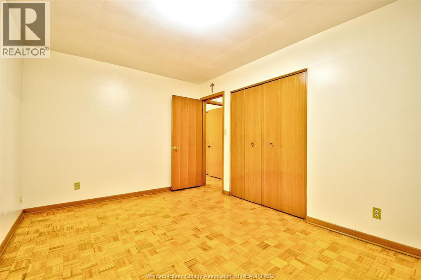
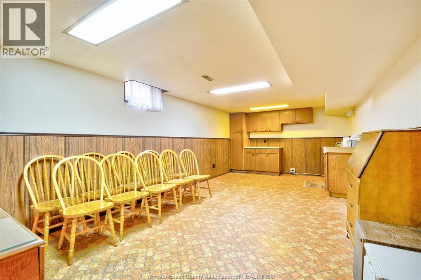
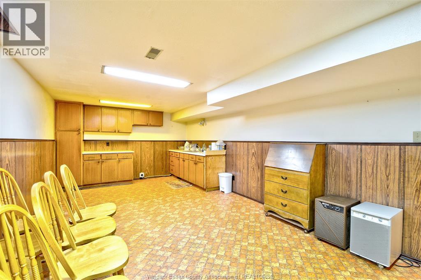
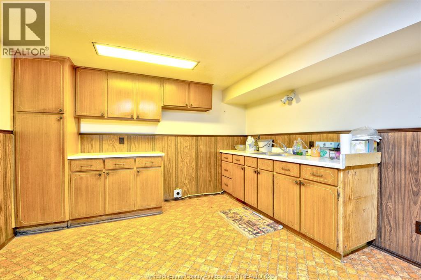
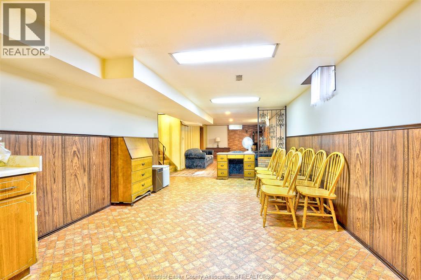
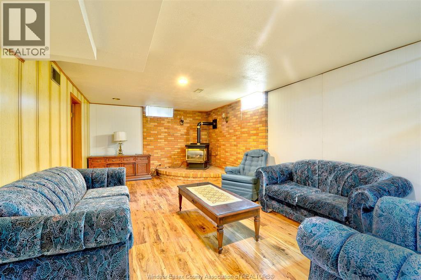
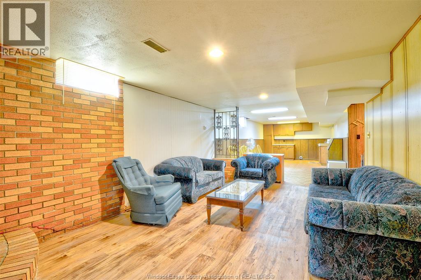
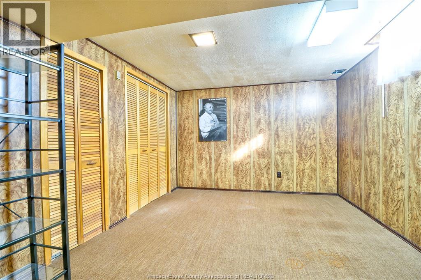
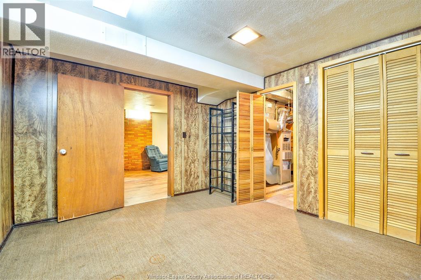
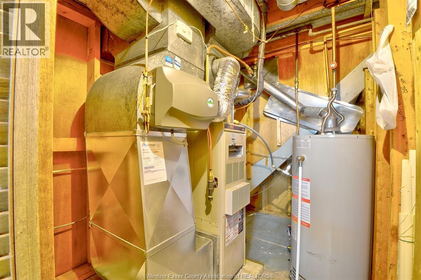
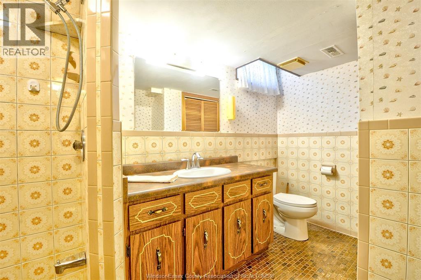
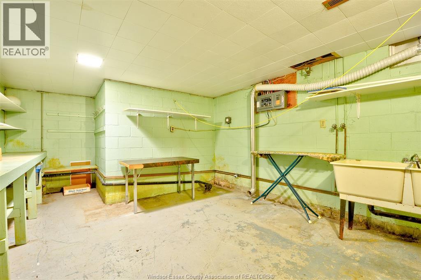
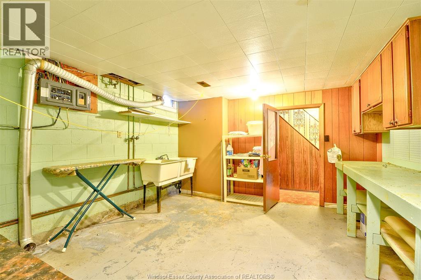
Welcome home to this classic, fully finished brick ranch in desirable family friendly Fontainebleau area. The main floor features a bright, welcoming, living space with 3 great bedrooms, full bath, kitchen with appliances included and dining area. Stepping downstairs you will find a second kitchen area, family room with free standing gas fireplace, an additional bedroom, a second bath and the laundry/utility room. Lower level furniture could be available. This area could be functional as a guest suite perhaps. Exiting the side door to the rear yard you find ample area for entertaining and relaxing, backing onto a green space, so no rear neighbors. This neighborhood boasts diversified educational institutions, parks, shopping, and ready access to public transit and the EC Row Expressway. THE SECOND PANE OF THE FRONT WINDOW WILL BE REPLACED BEFORE CLOSING. (id:52874)
1:00 pm
Ends at:4:00 pm
Welcome home to this classic, fully finished brick ranch in desirable family friendly Fontainebleau area. The main floor features a bright, welcoming, living space with 3 great bedrooms, full bath, ki
| MLS® Number | 26028459 |
| Property Type | Single Family |
| Features | Concrete Driveway, Front Driveway |
| BathroomTotal | 2 |
| BedroomsAboveGround | 3 |
| BedroomsBelowGround | 1 |
| BedroomsTotal | 4 |
| Appliances | Refrigerator, Stove |
| ArchitecturalStyle | Ranch |
| ConstructedDate | 1962 |
| ConstructionStyleAttachment | Detached |
| CoolingType | Central Air Conditioning |
| ExteriorFinish | Aluminum/vinyl, Brick |
| FireplaceFuel | Gas |
| FireplacePresent | Yes |
| FireplaceType | Free Standing Metal |
| FlooringType | Ceramic/porcelain, Hardwood, Laminate, Parquet |
| FoundationType | Block |
| HeatingFuel | Natural Gas |
| HeatingType | Forced Air |
| StoriesTotal | 1 |
| Type | House |
| Attached Garage | |
| Garage |
| Acreage | No |
| FenceType | Fence |
| LandscapeFeatures | Landscaped |
| SizeIrregular | 50 X 110 Ft |
| SizeTotalText | 50 X 110 Ft |
| ZoningDescription | Res |
| Level | Type | Length | Width | Dimensions |
|---|---|---|---|---|
| Basement | 3pc Bathroom | Measurements not available | ||
| Basement | Laundry Room | Measurements not available | ||
| Basement | Bedroom | Measurements not available | ||
| Basement | Kitchen | Measurements not available | ||
| Basement | Family Room/fireplace | Measurements not available | ||
| Main Level | 4pc Bathroom | Measurements not available | ||
| Main Level | Bedroom | Measurements not available | ||
| Main Level | Bedroom | Measurements not available | ||
| Main Level | Primary Bedroom | Measurements not available | ||
| Main Level | Kitchen | Measurements not available | ||
| Main Level | Dining Room | Measurements not available | ||
| Main Level | Living Room | Measurements not available | ||
| Main Level | Foyer | Measurements not available |
https://www.realtor.ca/real-estate/30532241/5271-haig-windsor
Contact us for more information

The trademarks REALTOR®, REALTORS®, and the REALTOR® logo are controlled by The Canadian Real Estate Association (CREA) and identify real estate professionals who are members of CREA. The trademarks MLS®, Multiple Listing Service® and the associated logos are owned by The Canadian Real Estate Association (CREA) and identify the quality of services provided by real estate professionals who are members of CREA. The trademark DDF® is owned by The Canadian Real Estate Association (CREA) and identifies CREA's Data Distribution Facility (DDF®)