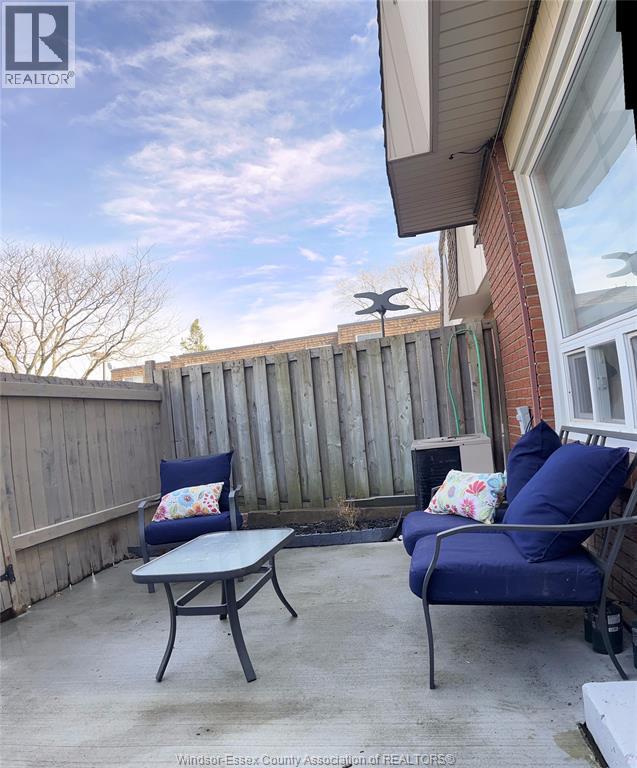
3 Bedroom
2 Bathroom
Central Air Conditioning
Forced Air, Furnace
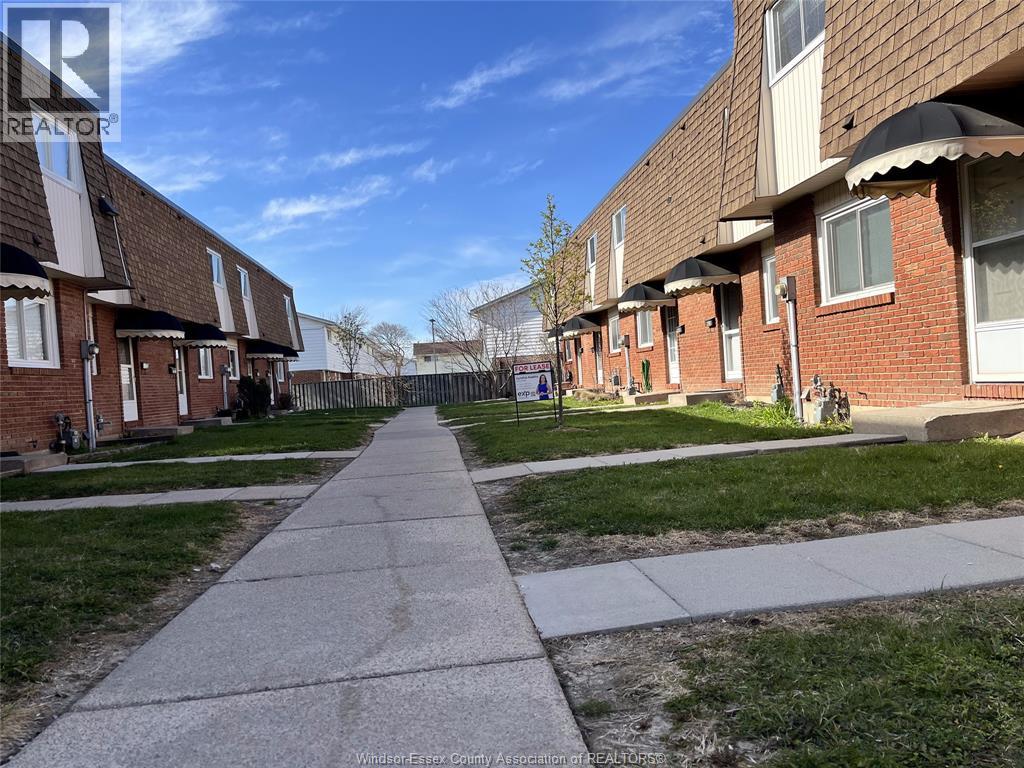
Landscaped
$2,100 MonthlyExterior Maintenance, Ground Maintenance
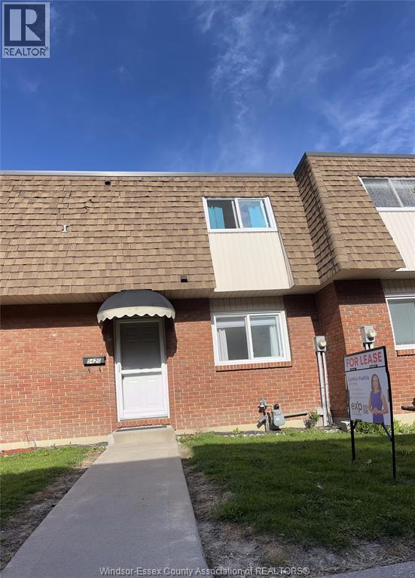
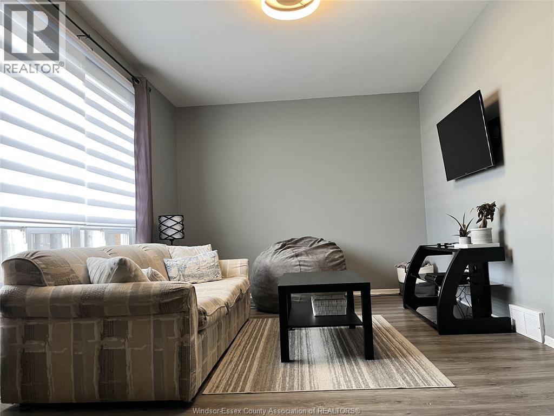
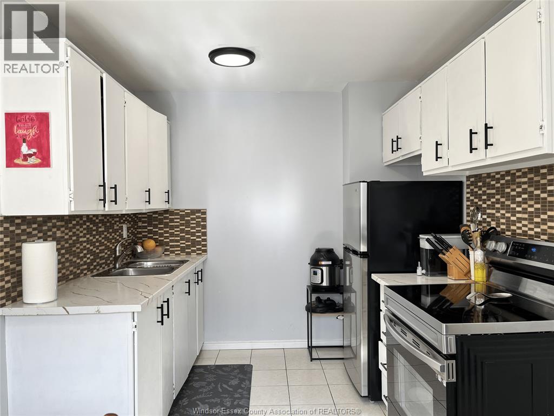
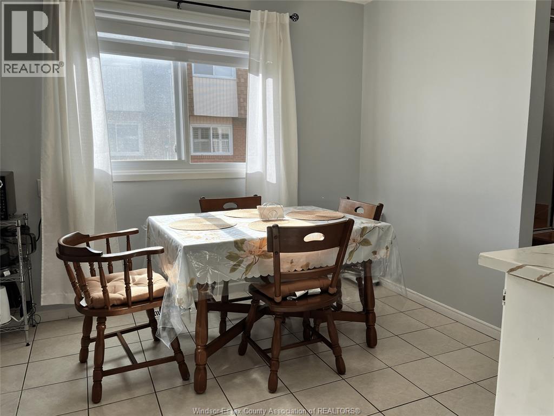
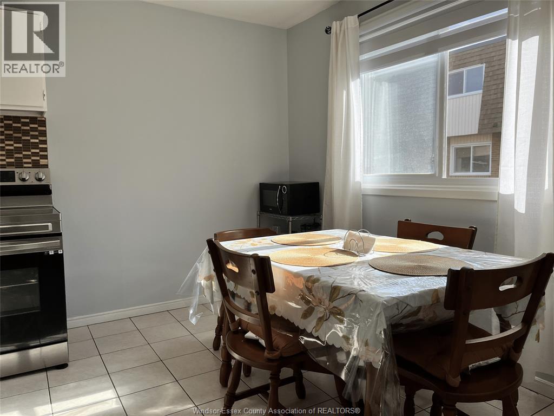
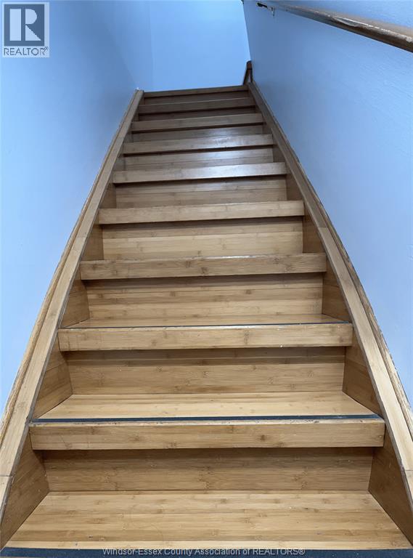
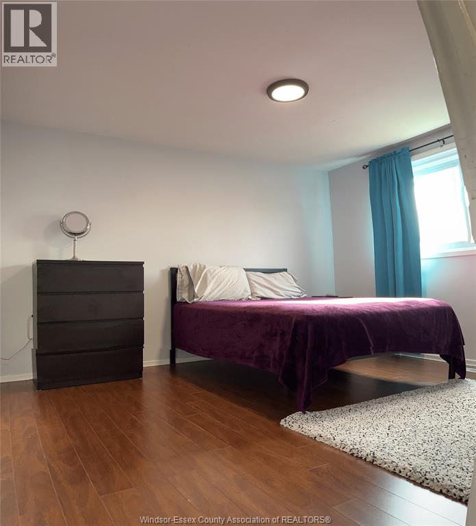
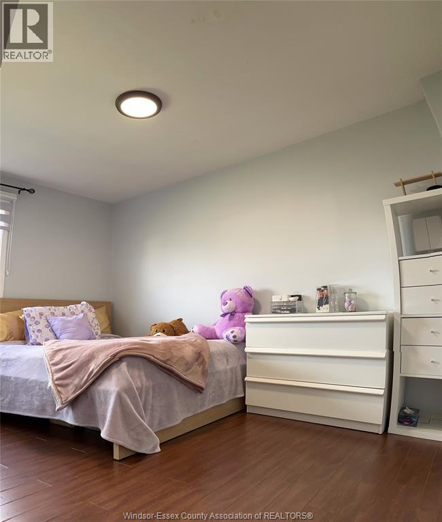
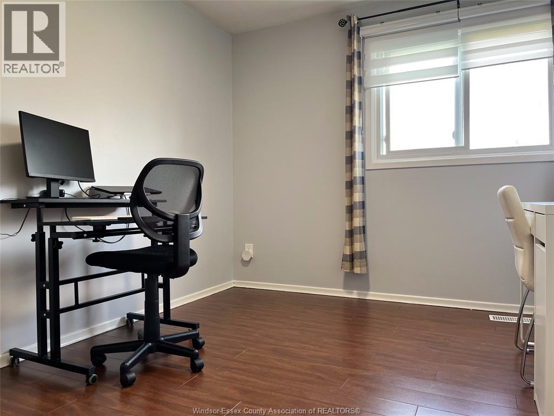
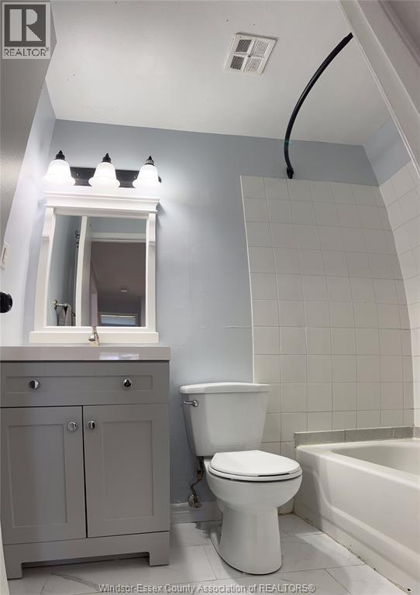
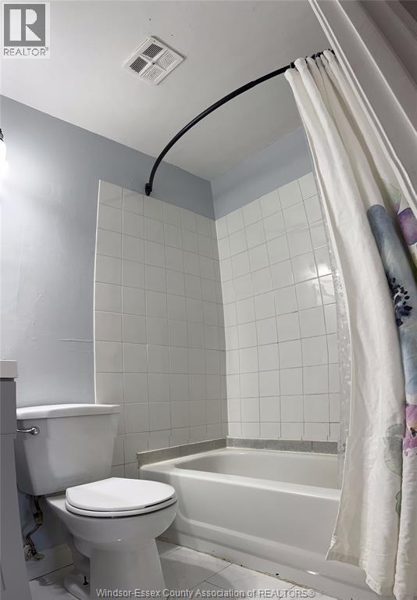
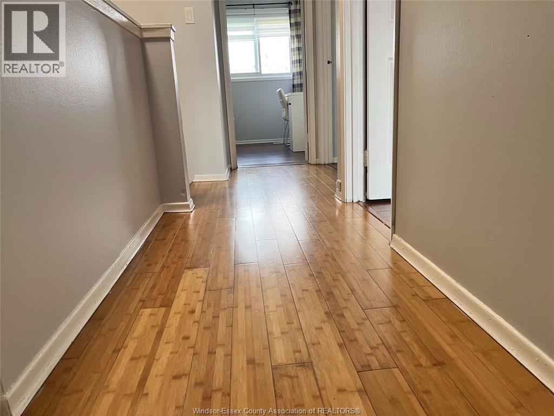
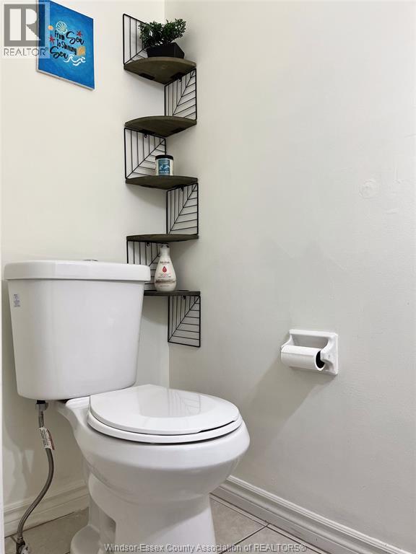
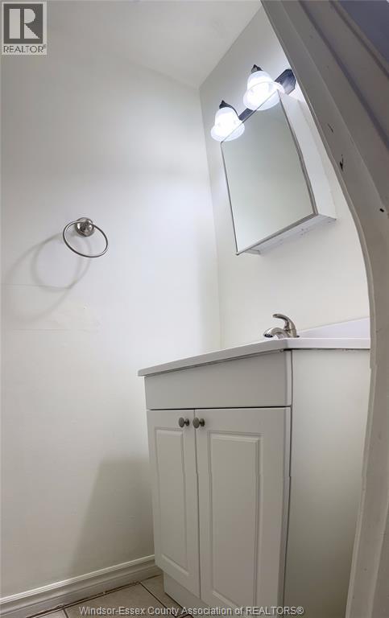
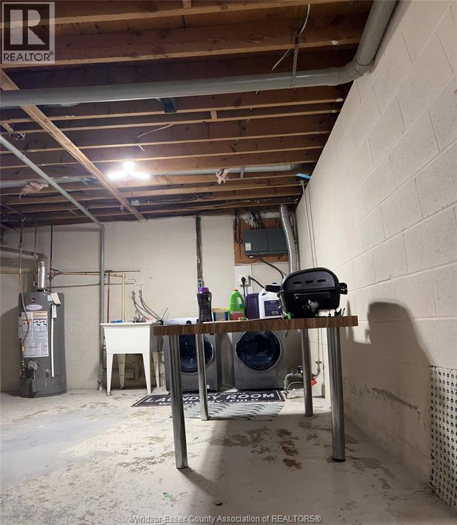
Step inside 5420 Lassaline #26 and discover a warm and inviting dining/kitchen area to your right, complete with a convenient coat closet. The main floor opens up to a spacious living area and a convenient 2-piece bathroom. Upstairs, you'll find three bedrooms and a fully equipped 4-piece bathroom. Downstairs, the basement provides ample storage space and laundry facilities in an unfinished layout. (id:52874)
Property Details
|
MLS® Number
|
26019384 |
|
Property Type
|
Single Family |
|
EquipmentType
|
Other |
|
RentalEquipmentType
|
Other |
Building
|
BathroomTotal
|
2 |
|
BedroomsAboveGround
|
3 |
|
BedroomsTotal
|
3 |
|
ConstructedDate
|
1972 |
|
CoolingType
|
Central Air Conditioning |
|
ExteriorFinish
|
Brick, Vinyl |
|
FlooringType
|
Ceramic/porcelain, Hardwood, Laminate |
|
FoundationType
|
Concrete |
|
HalfBathTotal
|
1 |
|
HeatingFuel
|
Natural Gas |
|
HeatingType
|
Forced Air, Furnace |
|
Type
|
Row / Townhouse |
Parking
Land
|
Acreage
|
No |
|
LandscapeFeatures
|
Landscaped |
|
SizeIrregular
|
0 X 0 / 0 Ac |
|
SizeTotalText
|
0 X 0 / 0 Ac|0-0.25 Acre |
|
ZoningDescription
|
Rd3.4 |
Rooms
| Level |
Type |
Length |
Width |
Dimensions |
|
Second Level |
4pc Bathroom |
|
|
Measurements not available |
|
Second Level |
Bedroom |
|
|
Measurements not available |
|
Second Level |
Bedroom |
|
|
Measurements not available |
|
Second Level |
Bedroom |
|
|
Measurements not available |
|
Basement |
Storage |
|
|
Measurements not available |
|
Basement |
Laundry Room |
|
|
Measurements not available |
|
Main Level |
2pc Bathroom |
|
|
Measurements not available |
|
Main Level |
Kitchen/dining Room |
|
|
Measurements not available |
|
Main Level |
Living Room |
|
|
Measurements not available |
|
Main Level |
Foyer |
|
|
Measurements not available |
https://www.realtor.ca/real-estate/30260451/5420-lassaline-unit-26-windsor