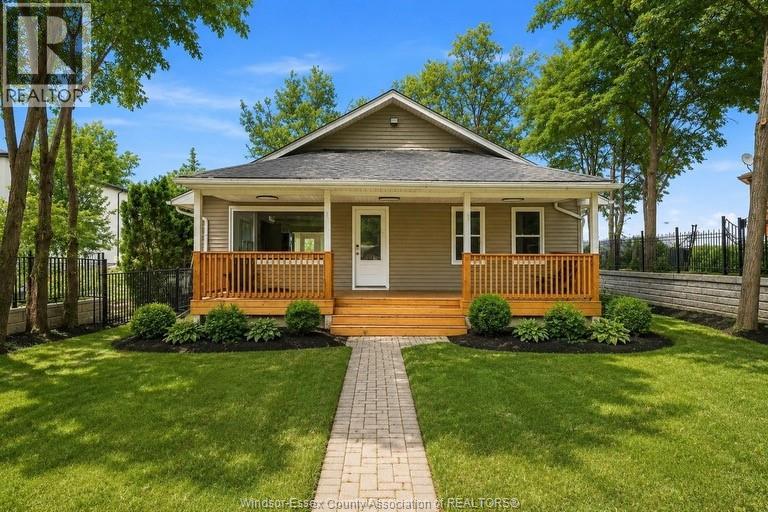
3 Bedroom
2 Bathroom
Bungalow
Forced Air, Furnace
Waterfront On River
Landscaped
$3,900 Monthly
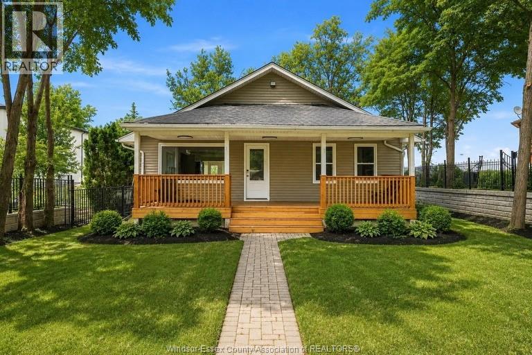
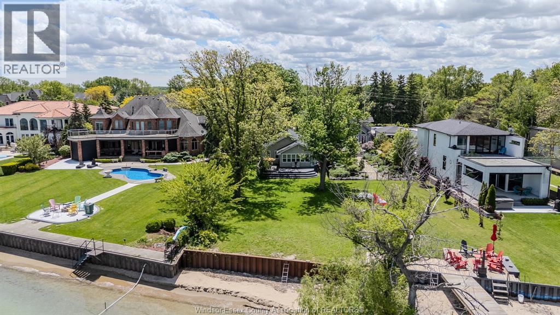
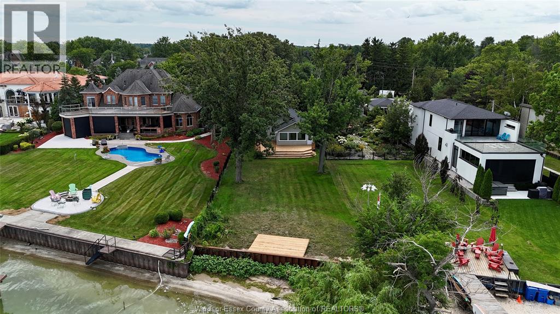
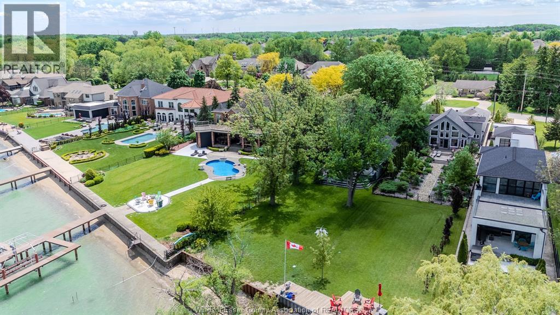
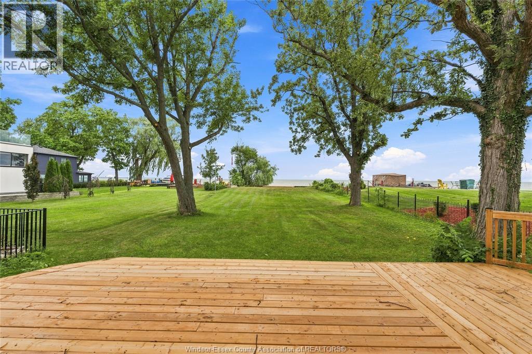
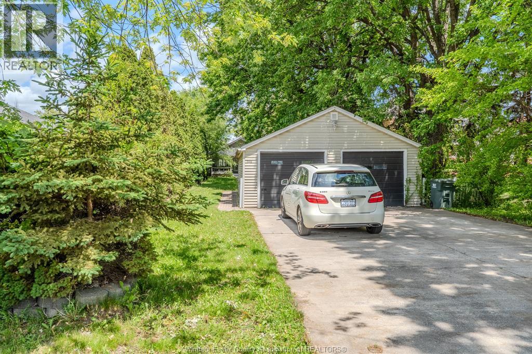
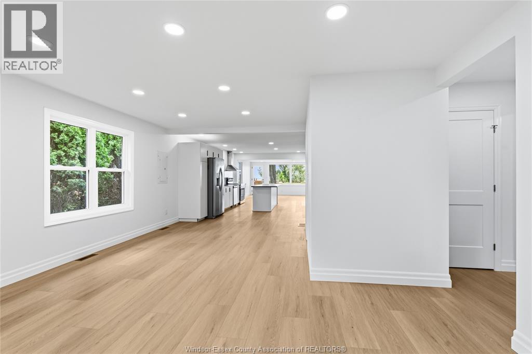
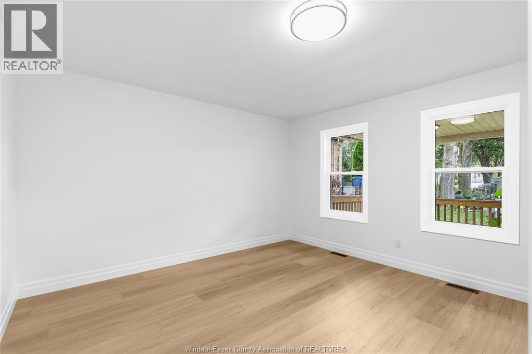
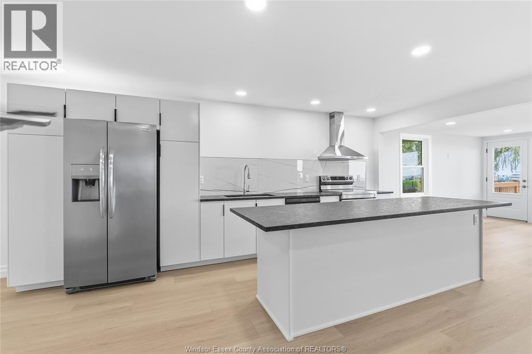
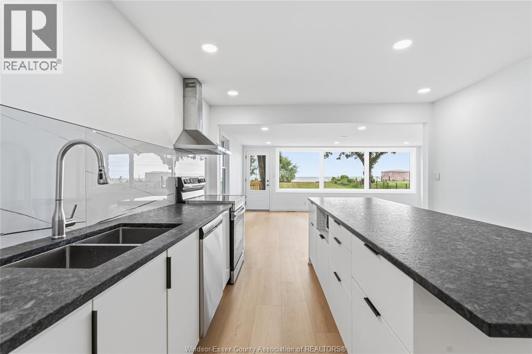
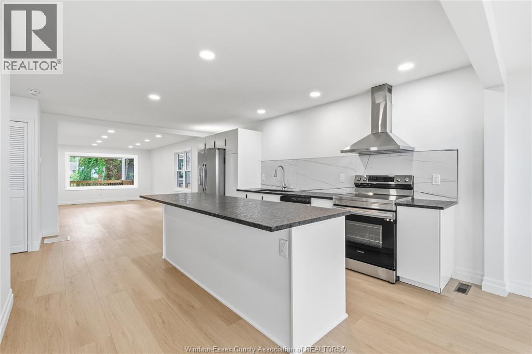
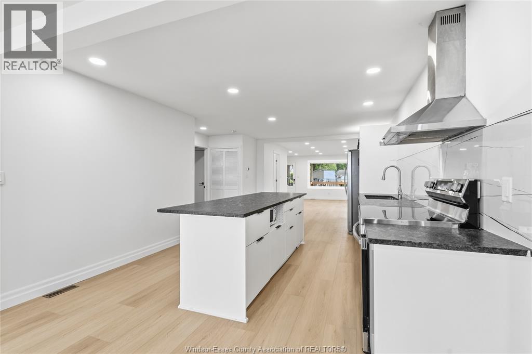
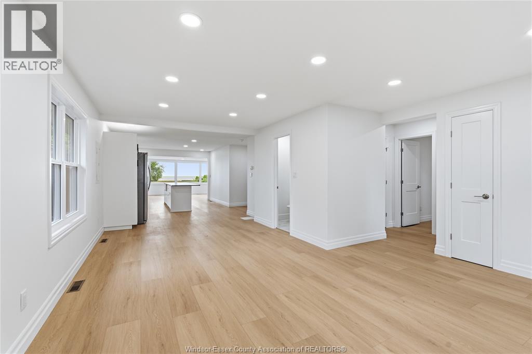
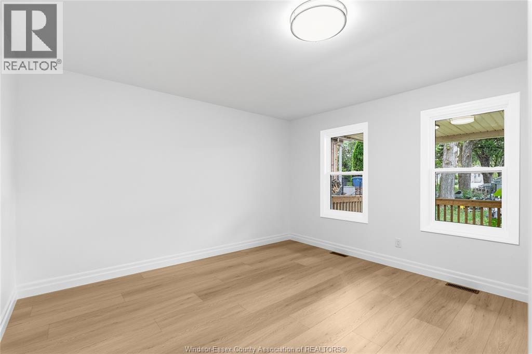
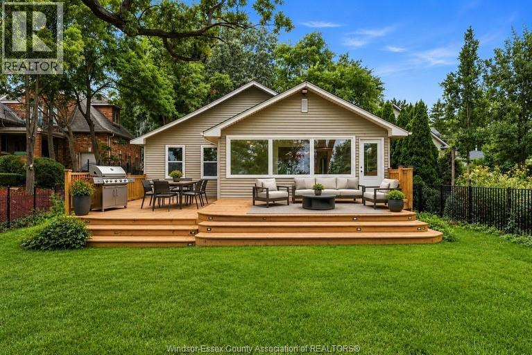
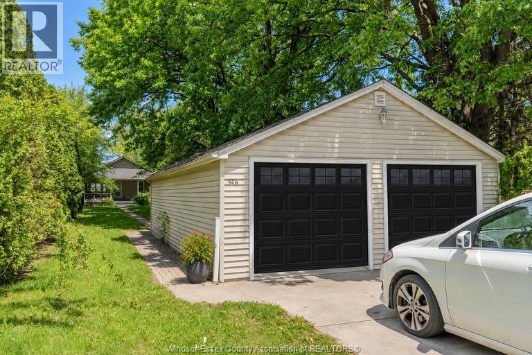
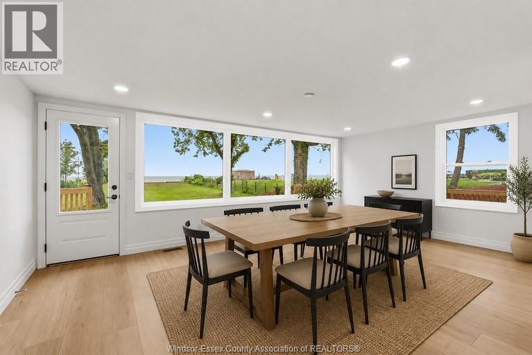
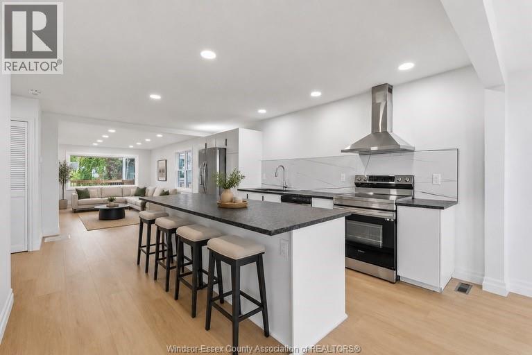
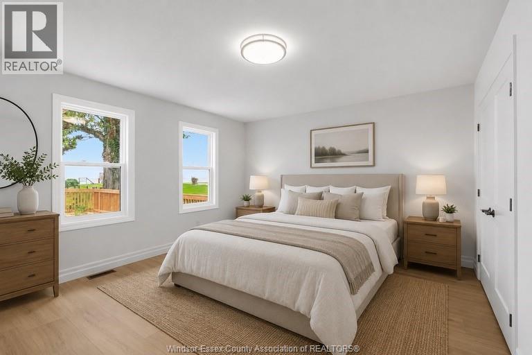
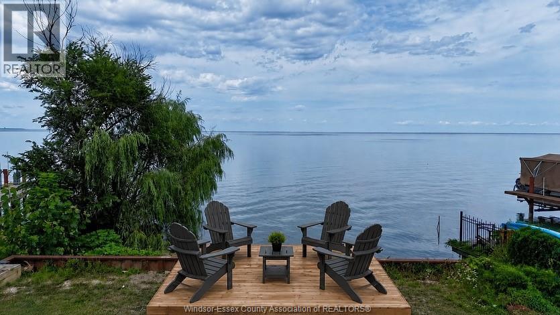
Discover exceptional waterfront living in this beautifully renovated 3-bedroom, 2-bath bungalow located in the prestigious Russell Woods community. Enjoy the serenity of your own private sandy beach, sweeping lake views, and unforgettable sunsets from a spacious new deck overlooking the water. Thoughtfully updated throughout, this home features a brand-new kitchen with premium appliances, elegantly renovated bathrooms, new windows, a modern heating & A/C system, a new roof and breakwall (2022), and durable commercial-grade vinyl flooring for a clean, contemporary finish. A detached double garage and concrete driveway add convenience to this rare offering. Blending comfort, style, and tranquility, this lakefront retreat delivers the perfect balance of privacy and luxury-just minutes from the city centre and everyday amenities. (id:52874)
Property Details
|
MLS® Number
|
26026133 |
|
Property Type
|
Single Family |
|
Features
|
Double Width Or More Driveway, Concrete Driveway, Finished Driveway |
|
WaterFrontType
|
Waterfront On River |
Building
|
BathroomTotal
|
2 |
|
BedroomsAboveGround
|
3 |
|
BedroomsTotal
|
3 |
|
Appliances
|
Dishwasher, Dryer, Refrigerator, Stove, Washer |
|
ArchitecturalStyle
|
Bungalow |
|
ConstructedDate
|
1950 |
|
ConstructionStyleAttachment
|
Detached |
|
ExteriorFinish
|
Aluminum/vinyl |
|
FlooringType
|
Ceramic/porcelain, Cushion/lino/vinyl |
|
FoundationType
|
Unknown |
|
HeatingFuel
|
Natural Gas |
|
HeatingType
|
Forced Air, Furnace |
|
StoriesTotal
|
1 |
|
Type
|
House |
Parking
Land
|
Acreage
|
No |
|
LandscapeFeatures
|
Landscaped |
|
SizeIrregular
|
50.19 X Irrg Ft / 0.491 Ac |
|
SizeTotalText
|
50.19 X Irrg Ft / 0.491 Ac|0.25- 0.50 Acre |
|
ZoningDescription
|
Res |
Rooms
| Level |
Type |
Length |
Width |
Dimensions |
|
Main Level |
Living Room |
|
|
Measurements not available |
|
Main Level |
3pc Bathroom |
|
|
Measurements not available |
|
Main Level |
3pc Bathroom |
|
|
Measurements not available |
|
Main Level |
Storage |
|
|
Measurements not available |
|
Main Level |
Utility Room |
|
|
Measurements not available |
|
Main Level |
Bedroom |
|
|
Measurements not available |
|
Main Level |
Bedroom |
|
|
Measurements not available |
|
Main Level |
Bedroom |
|
|
Measurements not available |
|
Main Level |
Laundry Room |
|
|
Measurements not available |
|
Main Level |
Primary Bedroom |
|
|
Measurements not available |
|
Main Level |
Eating Area |
|
|
Measurements not available |
|
Main Level |
Dining Room |
|
|
Measurements not available |
|
Main Level |
Foyer |
|
|
Measurements not available |
https://www.realtor.ca/real-estate/30438825/546-pearl-lakeshore