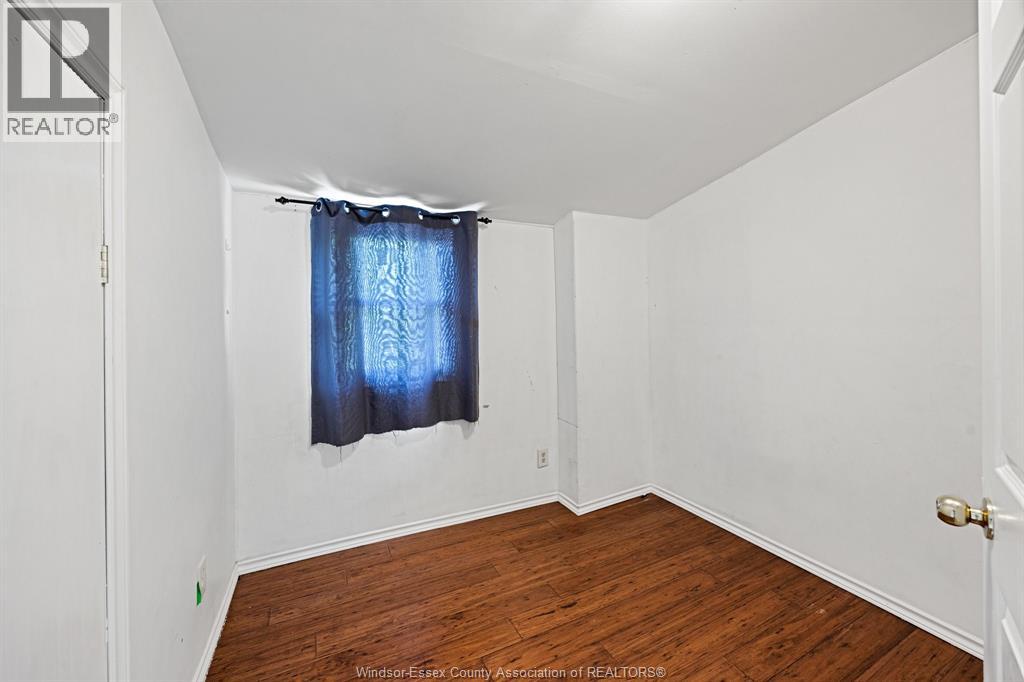
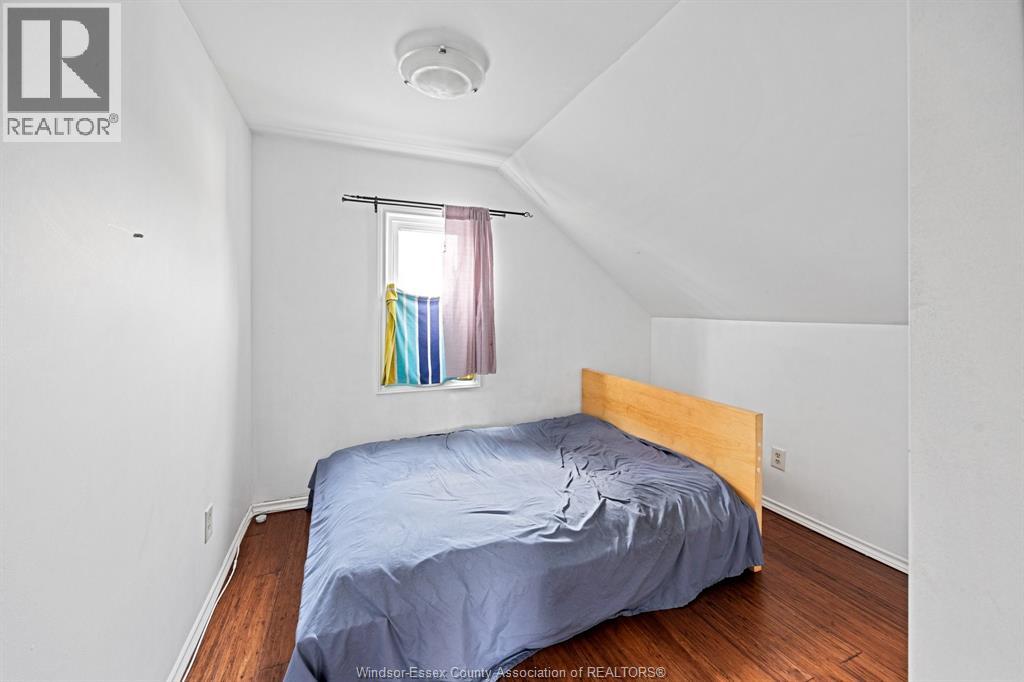
3 Bedroom
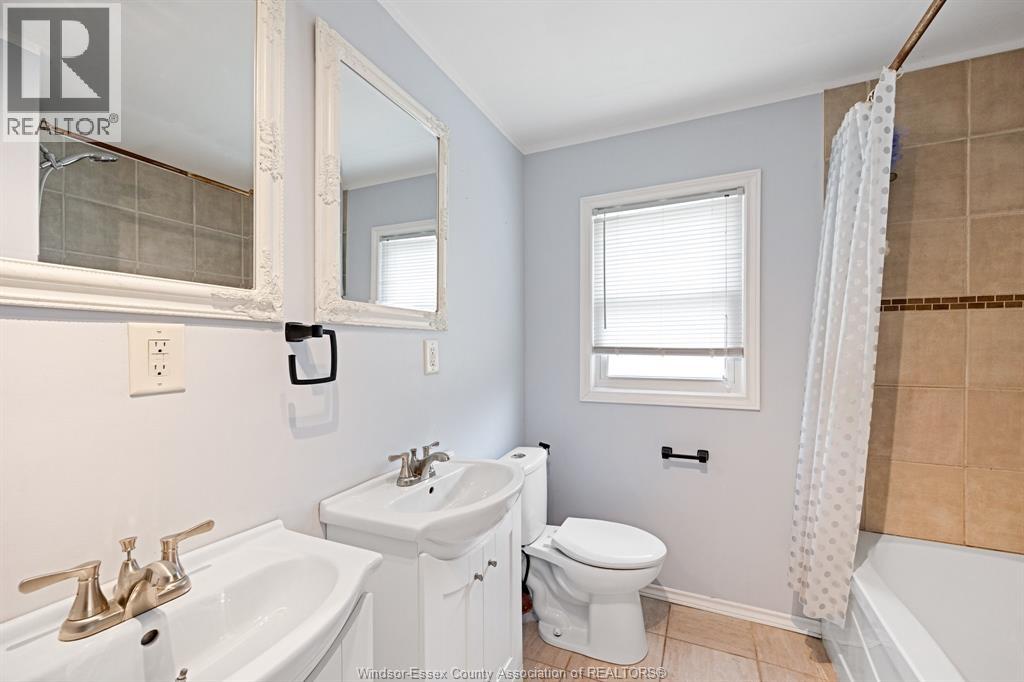
1 Bathroom
Heat Pump
Ductless, Furnace, Heat Pump
$374,900
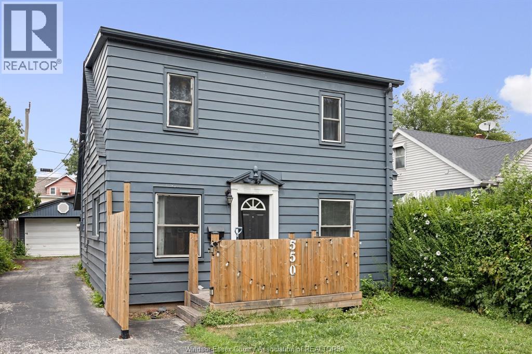
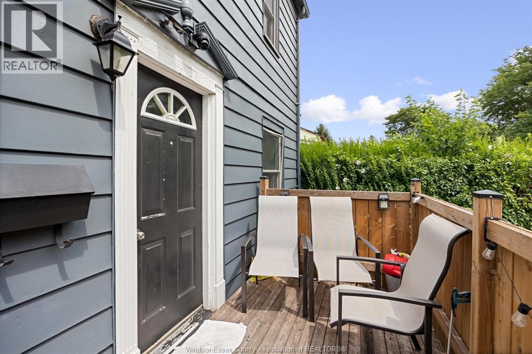
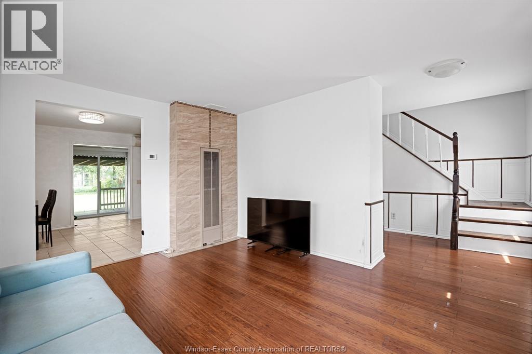
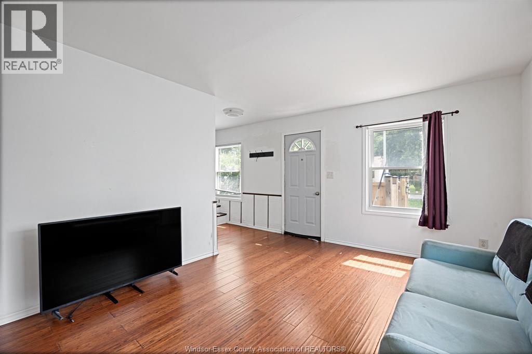
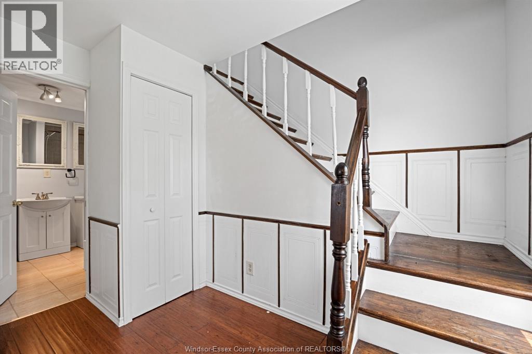
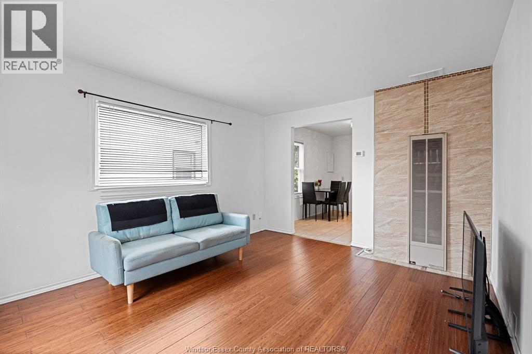
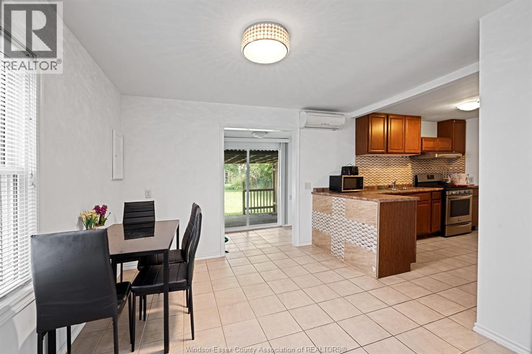
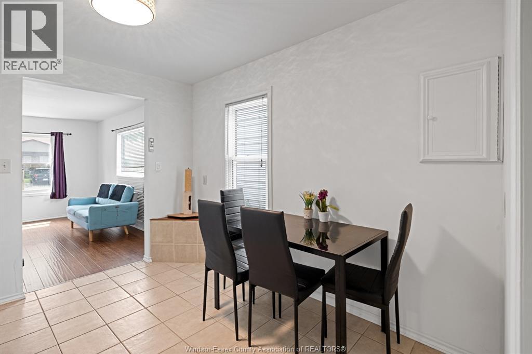
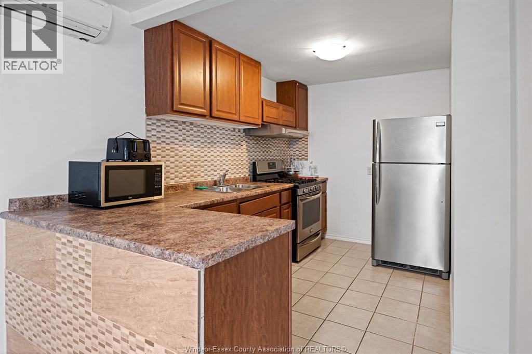
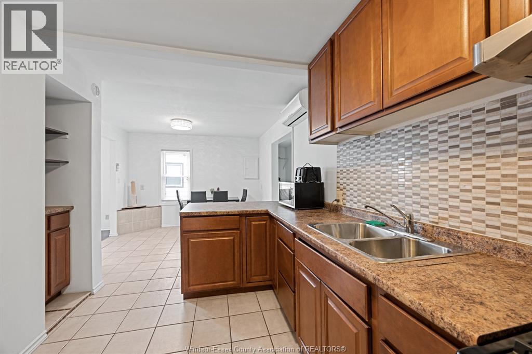
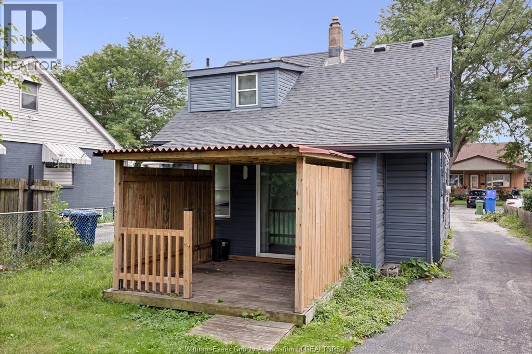
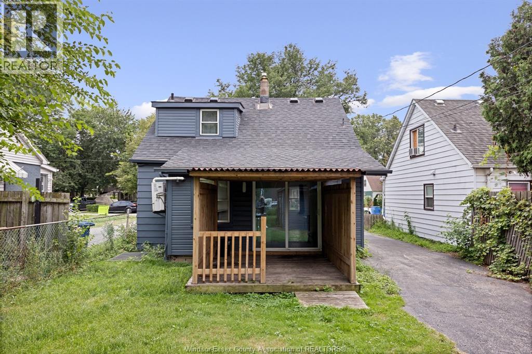
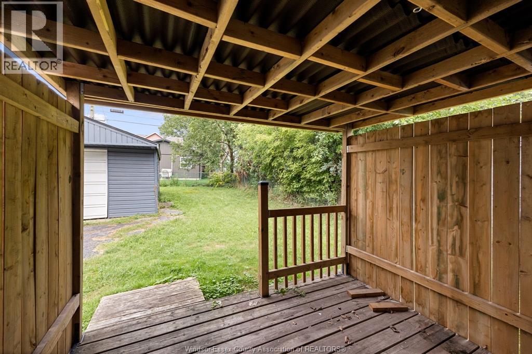
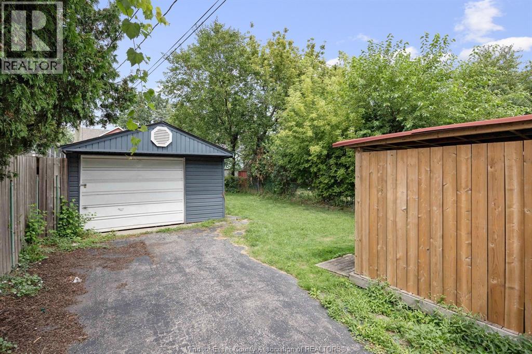
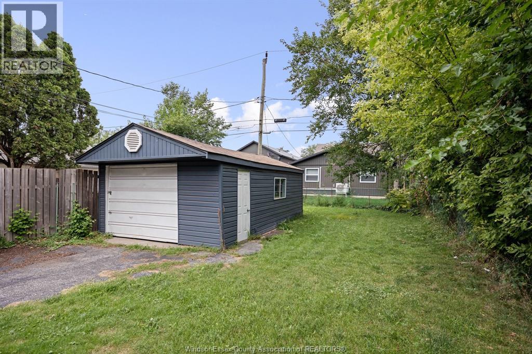
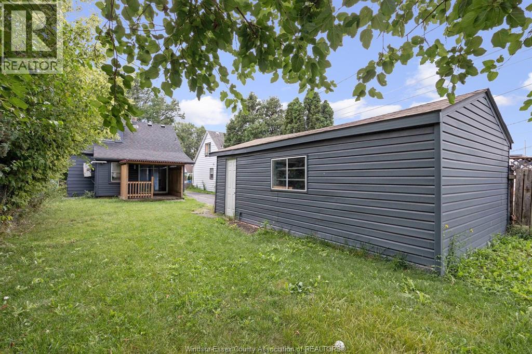
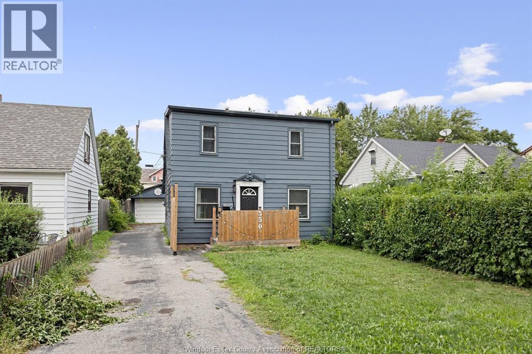
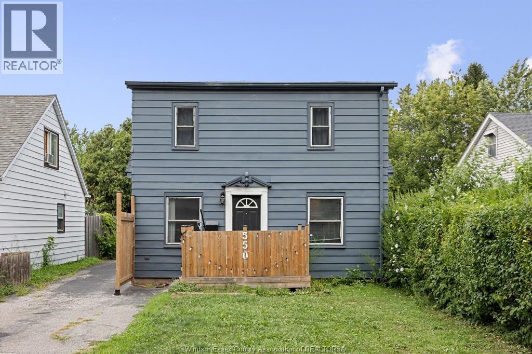
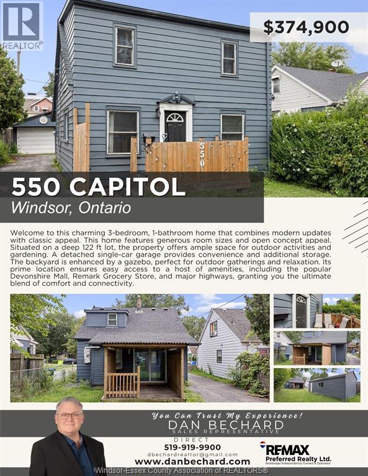
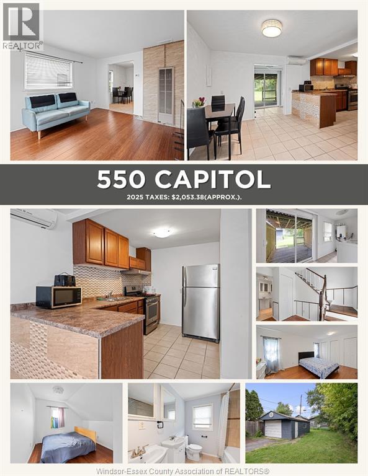
WELCOME TO THIS CHARMING 3-BEDROOM, 1-BATHROOM HOME THAT COMBINES MODERN UPDATES WITH CLASSIC APPEAL. THIS HOME FEATURES GENEROUS ROOM SIZES AND OPEN CONCEPT APPEAL. SITUATED ON A DEEP 122 FT LOT, THE PROPERTY OFFERS AMPLE SPACE FOR OUTDOOR ACTIVITIES AND GARDENING. A DETACHED SINGLE-CAR GARAGE PROVIDES CONVENIENCE AND ADDITIONAL STORAGE. (id:52874)
Property Details
|
MLS® Number
|
26028348 |
|
Property Type
|
Single Family |
|
Features
|
Golf Course/parkland, Side Driveway |
Building
|
BathroomTotal
|
1 |
|
BedroomsAboveGround
|
3 |
|
BedroomsTotal
|
3 |
|
Appliances
|
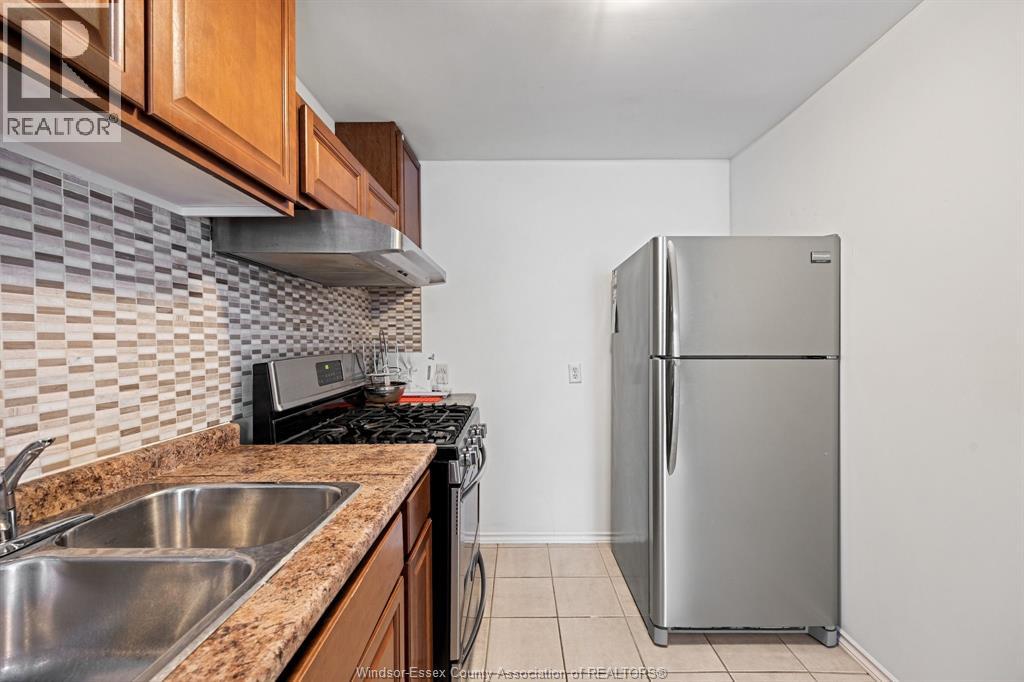
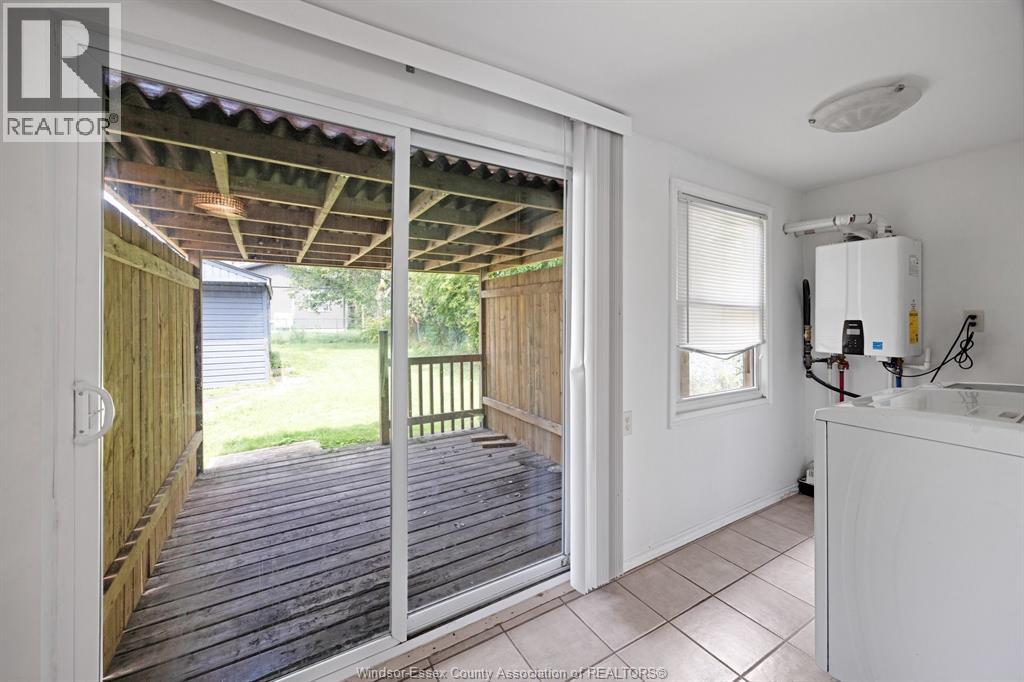
Dryer, Refrigerator, Stove, Washer |
|
ConstructedDate
|
1954 |
|
ConstructionStyleAttachment
|
Detached |
|
CoolingType
|
Heat Pump |
|
ExteriorFinish
|
Aluminum/vinyl |
|
FlooringType
|
Ceramic/porcelain, Hardwood, Laminate |
|
FoundationType
|
Block |
|
HeatingFuel
|
Electric, Natural Gas |
|
HeatingType
|
Ductless, Furnace, Heat Pump |
|
StoriesTotal
|
2 |
|
Type
|
House |
Parking
Land
|
Acreage
|
No |
|
FenceType
|
Fence |
|
SizeIrregular
|
35 X 122 Ft |
|
SizeTotalText
|
35 X 122 Ft |
|
ZoningDescription
|
Res |
Rooms
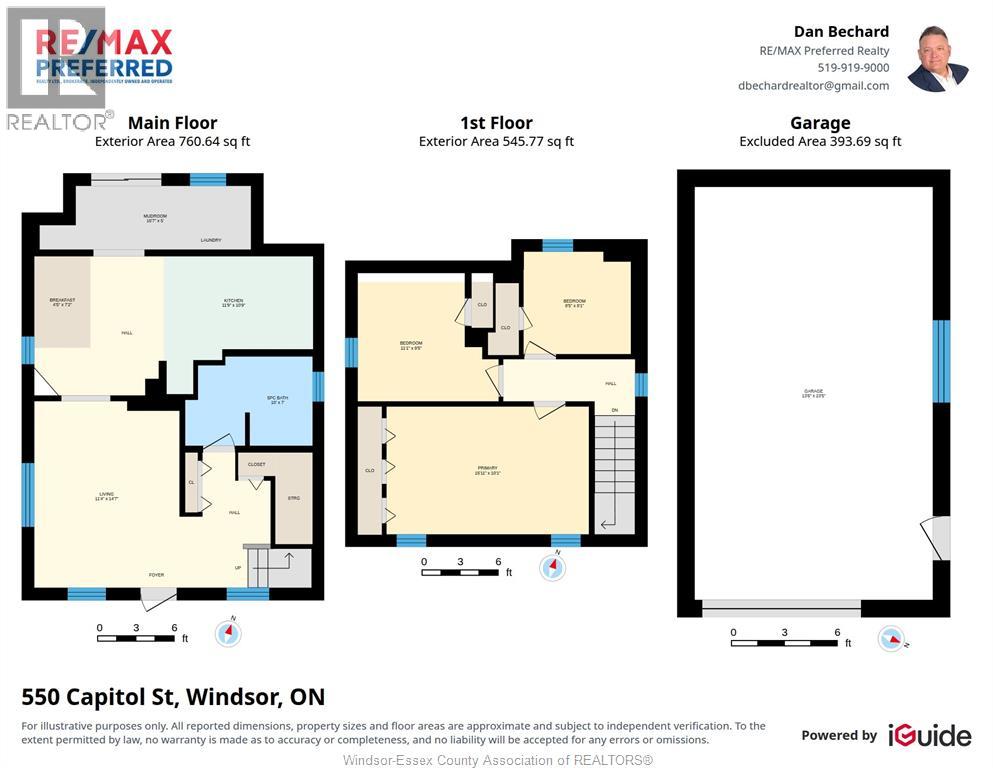
| Level |
Type |
Length |
Width |
Dimensions |
|
Second Level |
Bedroom |
|
|
11.1 x 9.5 |
|
Second Level |
Bedroom |
|
|
8.5 x 8.1 |
|
Second Level |
Primary Bedroom |
|
|
15.11 x 10.1 |
|
Main Level |
5pc Bathroom |
|
|
Measurements not available |
|
Main Level |
Laundry Room |
|
|
16.7 x 5 |
|
Main Level |
Dining Room |
|
|
4.5 x 7.2 |
|
Main Level |
Kitchen |
|
|
11.9 x 10.9 |
|
Main Level |
Living Room |
|
|
11.4 x 14.7 |
https://www.realtor.ca/real-estate/30527967/550-capitol-windsor