4 Bedroom
4 Bathroom
Fireplace
Central Air Conditioning
Forced Air, Furnace, Heat Recovery Ventilation (Hrv)
Landscaped
$599,900
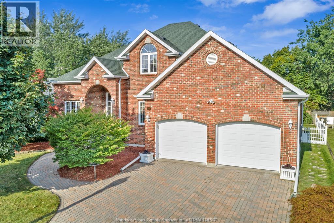
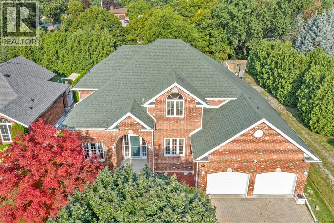
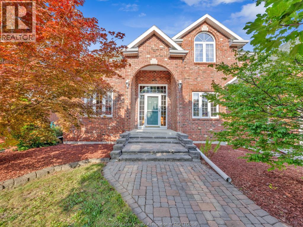
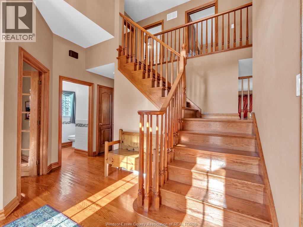
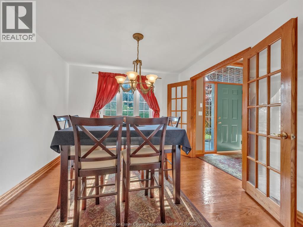
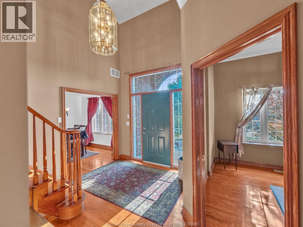
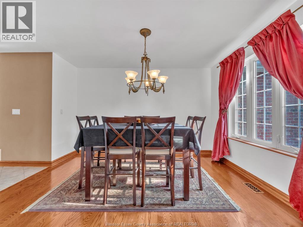
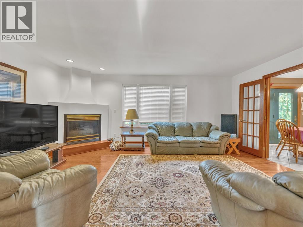
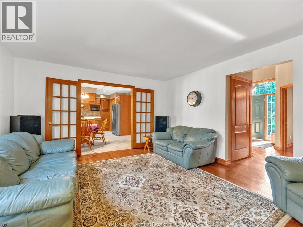
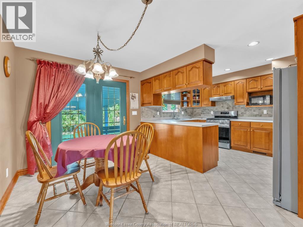
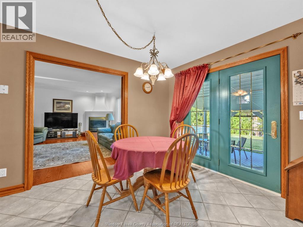
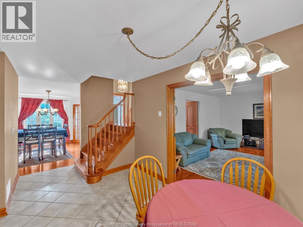
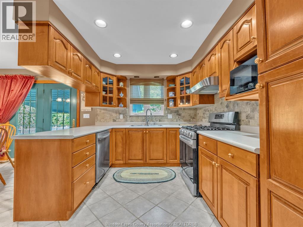
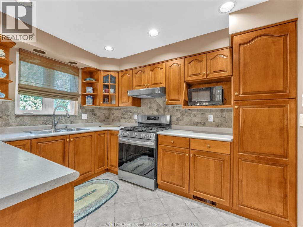
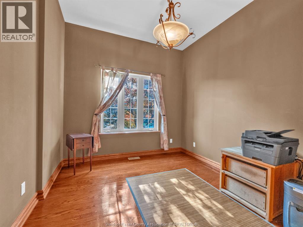
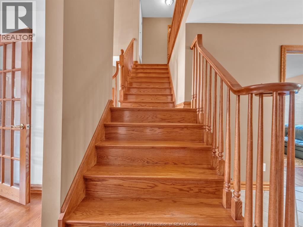
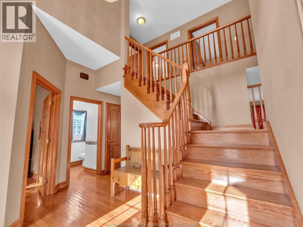
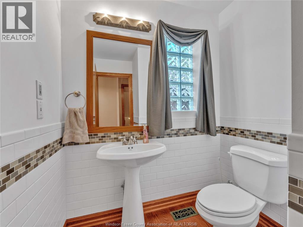
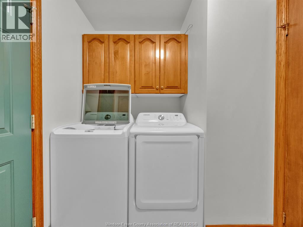
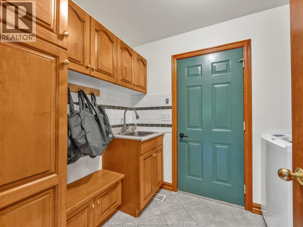
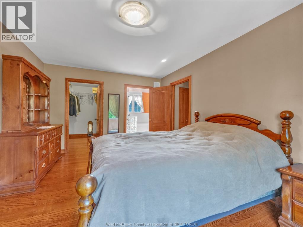
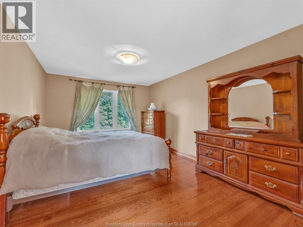
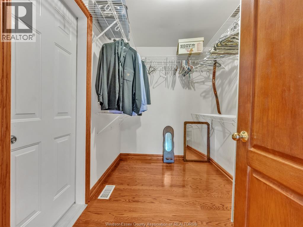
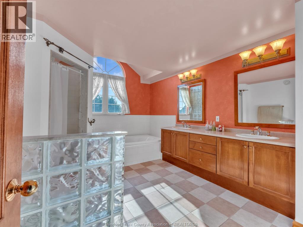
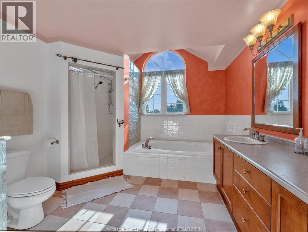
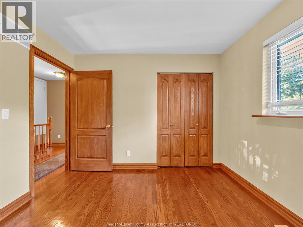
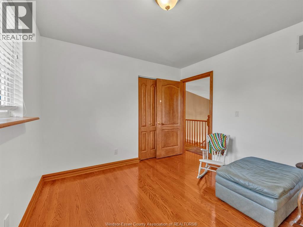
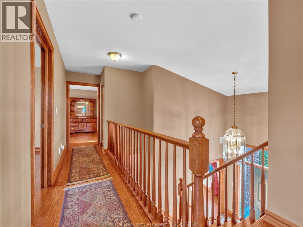
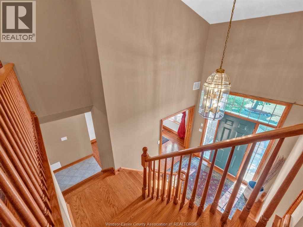
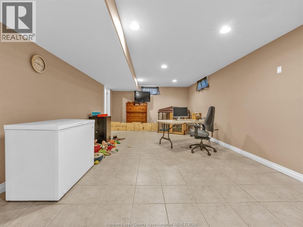
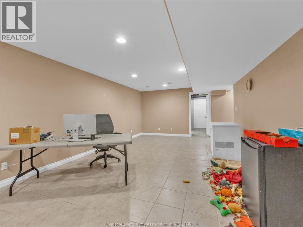
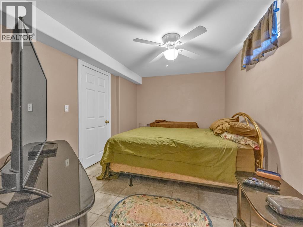
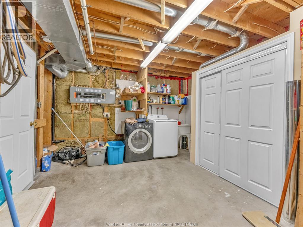
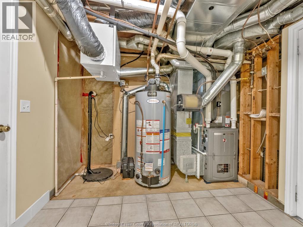
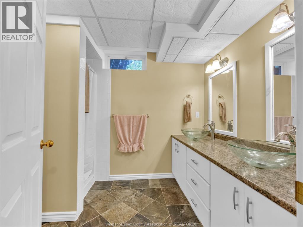
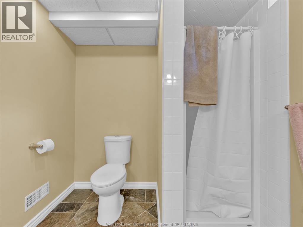
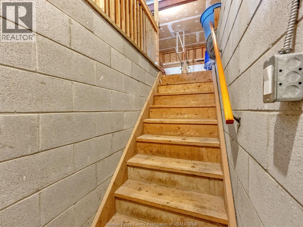
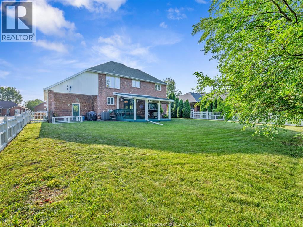
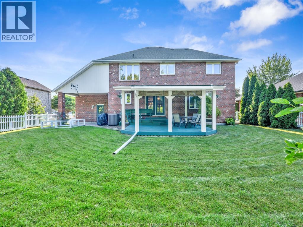
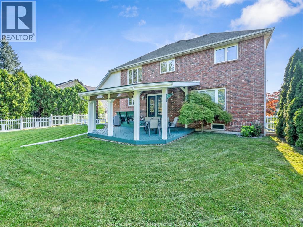
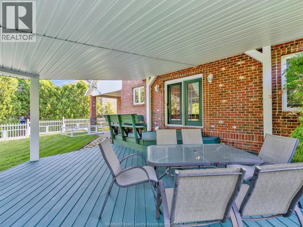
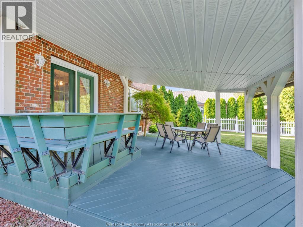
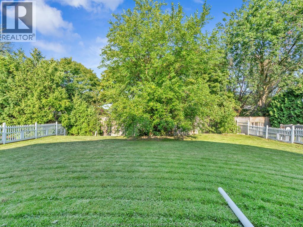
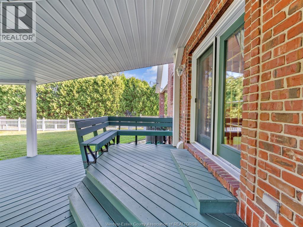
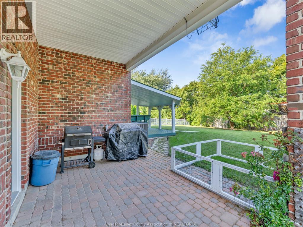
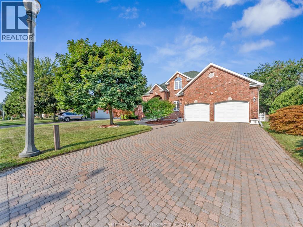
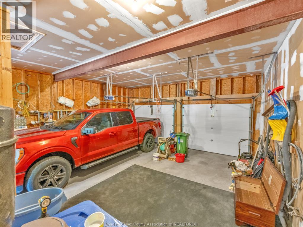
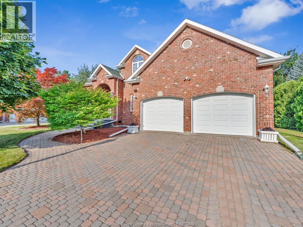
OFFER PRESENTATION WILL BE THURSDAY AUG 27 @ 6PM. EXECUTIVE 2 STY IN UPSCALE SOUTH WOOD LAKES. 3 ROOMY BEDROOMS UP. FRONT OFFICE COULD BE a 4th BEDRM & POSSIBLE 5TH IN LL OTHER RM. 3. 5 BATH. LOADED W/GORGEOUS RICH HRWD FINISHES THRU-OUT (NO CARPET)! TRUE CUSTOM FIT & WORKMANSHIP W/STYLISH STUNNING DESIGN,. UNIQUE 2 SIDED STAIRCASE, SET OF FRENCH DOORS TO DIN RM & LIV RM, FLRS, TRIM & INCREDIBLE 14X10.5 6 PC ENSUITE. MAPLE KITCHEN WITH FRENCH DESIGN DOOR LEADING TO OVERSIZED COVERED DECK. , FORMAL DIN RM, FAM RM W/ FIREPLACE, MAIN FLR LAUNDRY & LL LAUNDRY IN STORAGE RM. MASTER HAS W-IN CLOSET + ACCESS TO FUTURE BONUS RM. EXTRA DEEP 2.5 CAR GARAGE FITS A GOOD SIZE PICK UP (huge bonus) , BEAM, WORKSHOP AREA & GRADE ENTRANCE. MOSTLY FINISHED BSMT W/ MANY POSSIBILITIES. INTERLOCK PATIO AREA. ALL FENCED, GREAT CURB APPEAL. SOLID FULL BRICK (EXCEPT TINNY AREA BY BBQ). NEAT, CLEAN & MUST BE SEEN! APPROX 2500+ SQ/FT. FLEXABLE CLOSING. (id:52874)
Property Details
|
MLS® Number
|
26020649 |
|
Property Type
|
Single Family |
|
Features
|
Double Width Or More Driveway, Finished Driveway, Front Driveway |
Building
|
BathroomTotal
|
4 |
|
BedroomsAboveGround
|
3 |
|
BedroomsBelowGround
|
1 |
|
BedroomsTotal
|
4 |
|
Appliances
|
Central Vacuum, Dishwasher, Dryer, Refrigerator, Stove, Washer |
|
ConstructedDate
|
1997 |
|
ConstructionStyleAttachment
|
Detached |
|
CoolingType
|
Central Air Conditioning |
|
ExteriorFinish
|
Aluminum/vinyl, Brick |
|
FireplaceFuel
|
Gas |
|
FireplacePresent
|
Yes |
|
FireplaceType
|
Direct Vent |
|
FlooringType
|
Ceramic/porcelain, Hardwood |
|
FoundationType
|
Block |
|
HalfBathTotal
|
1 |
|
HeatingFuel
|
Natural Gas |
|
HeatingType
|
Forced Air, Furnace, Heat Recovery Ventilation (hrv) |
|
StoriesTotal
|
2 |
|
Type
|
House |
Parking
|
Garage
|
|
|
Inside Entry
|
|
|
Other
|
|
Land
|
Acreage
|
No |
|
FenceType
|
Fence |
|
LandscapeFeatures
|
Landscaped |
|
SizeIrregular
|
66.5 X 140.1 / 0.215 Ac |
|
SizeTotalText
|
66.5 X 140.1 / 0.215 Ac|0-0.25 Acre |
|
ZoningDescription
|
R1.28 |
Rooms
| Level |
Type |
Length |
Width |
Dimensions |
|
Second Level |
6pc Ensuite Bath |
|
|
Measurements not available |
|
Second Level |
4pc Bathroom |
|
|
Measurements not available |
|
Second Level |
Bedroom |
|
|
Measurements not available |
|
Second Level |
Bedroom |
|
|
Measurements not available |
|
Second Level |
Primary Bedroom |
|
|
Measurements not available |
|
Lower Level |
3pc Bathroom |
|
|
Measurements not available |
|
Lower Level |
Utility Room |
|
|
Measurements not available |
|
Lower Level |
Other |
|
|
Measurements not available |
|
Lower Level |
Recreation Room |
|
|
Measurements not available |
|
Lower Level |
Laundry Room |
|
|
Measurements not available |
|
Lower Level |
Fruit Cellar |
|
|
Measurements not available |
|
Main Level |
2pc Bathroom |
|
|
Measurements not available |
|
Main Level |
Laundry Room |
|
|
Measurements not available |
|
Main Level |
Family Room/fireplace |
|
|
Measurements not available |
|
Main Level |
Eating Area |
|
|
Measurements not available |
|
Main Level |
Kitchen |
|
|
Measurements not available |
|
Main Level |
Office |
|
|
Measurements not available |
|
Main Level |
Dining Room |
|
|
Measurements not available |
|
Main Level |
Foyer |
|
|
Measurements not available |
https://www.realtor.ca/real-estate/30191412/555-christina-crescent-windsor