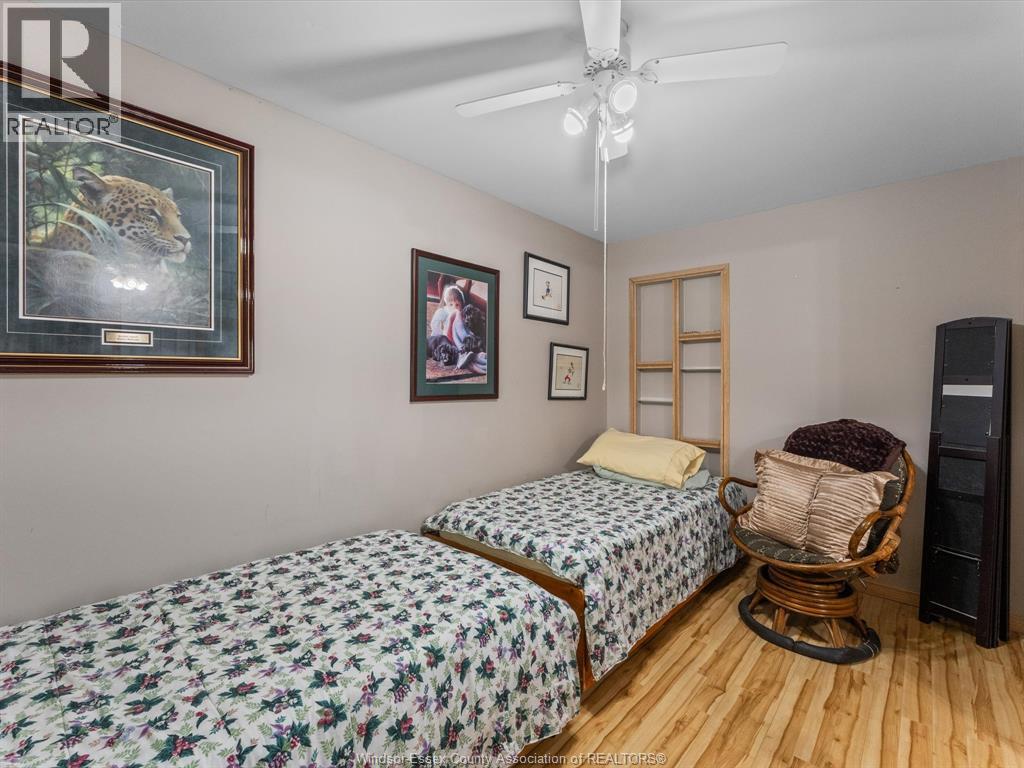
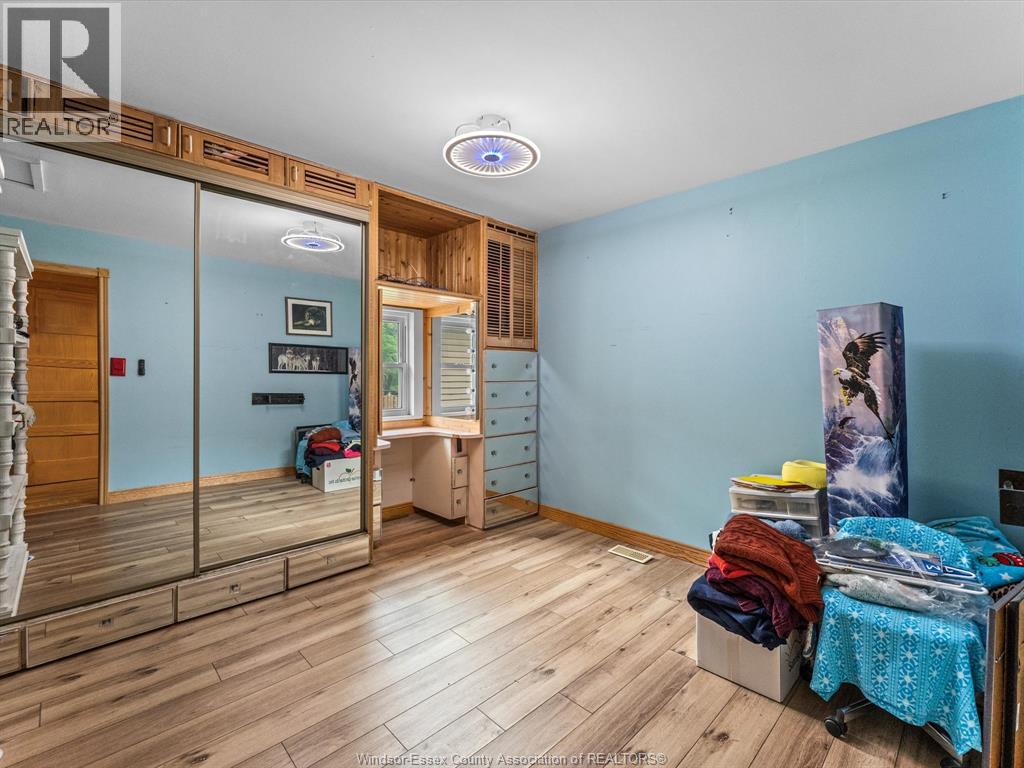
2 Bedroom
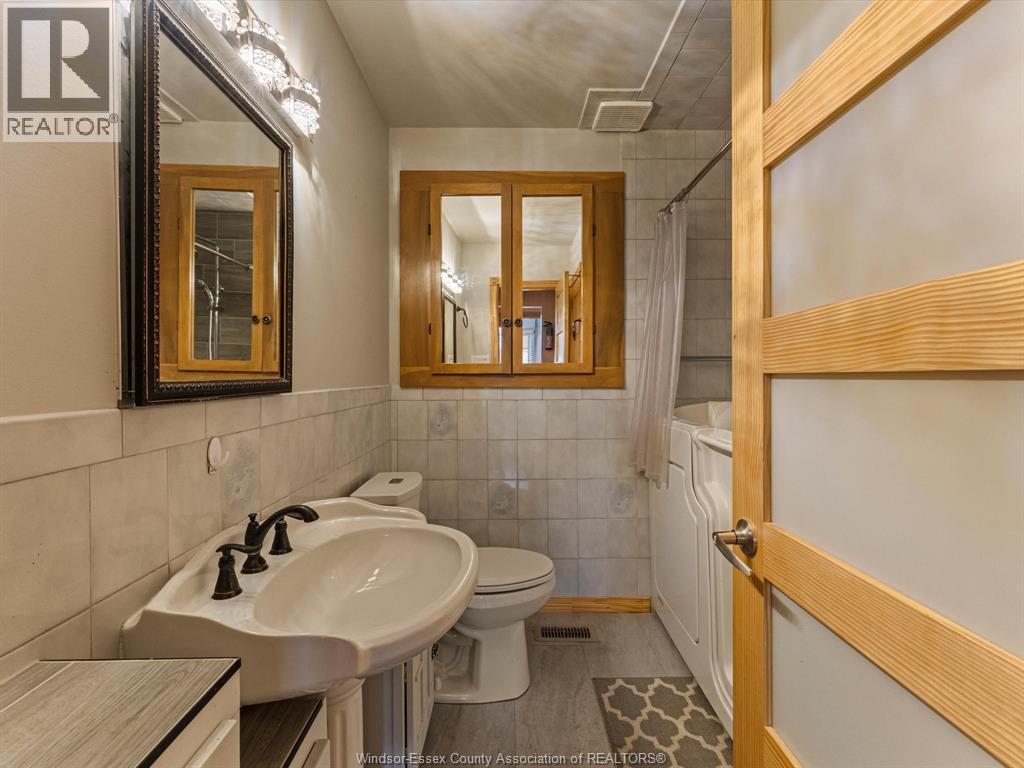
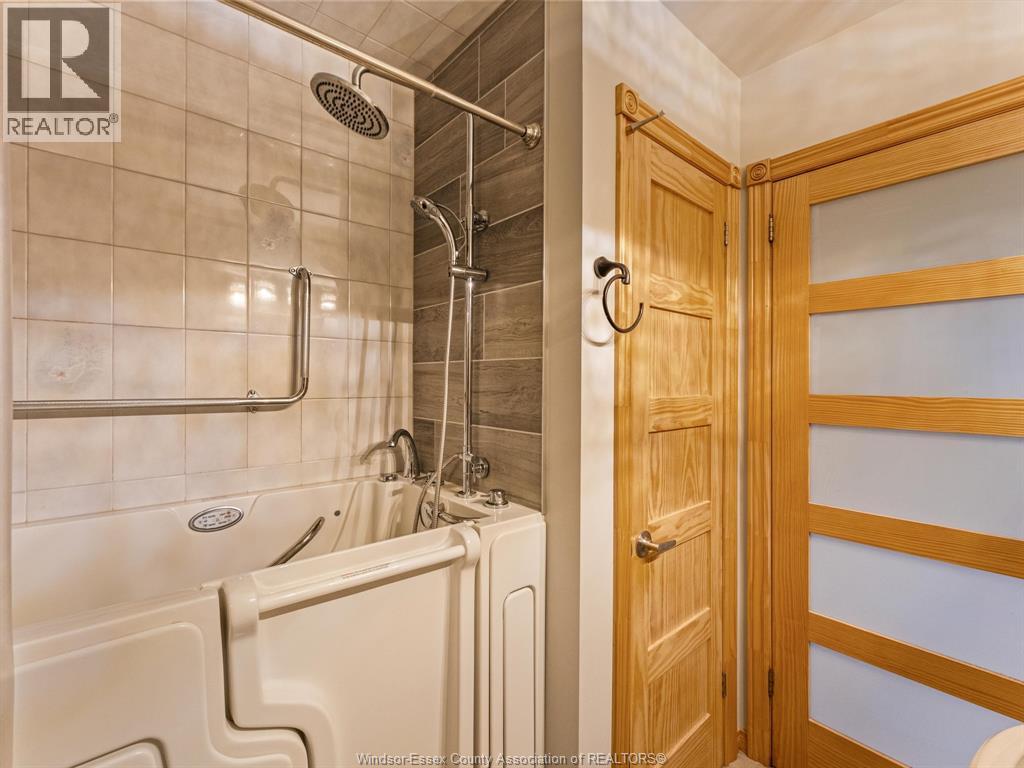
2 Bathroom
3 Level
Central Air Conditioning
Forced Air, Furnace
Landscaped
$499,000
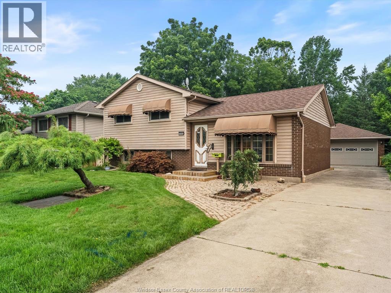
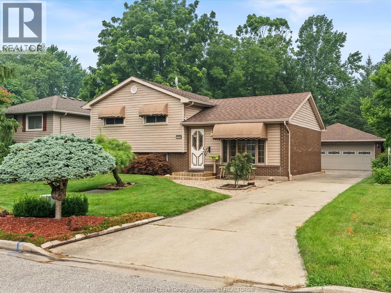
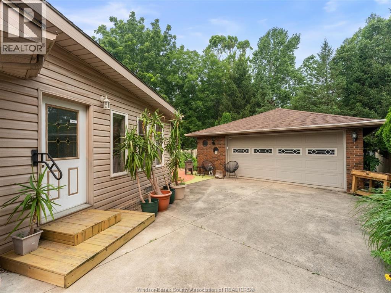
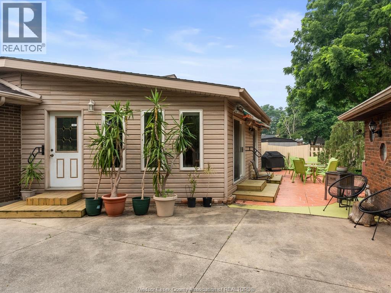
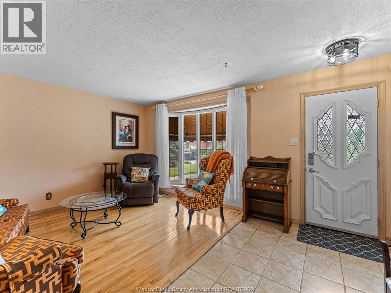
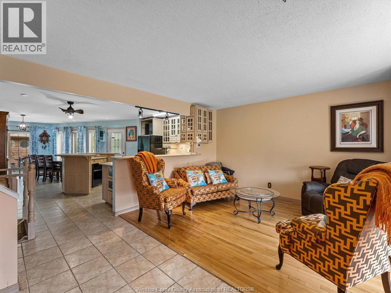
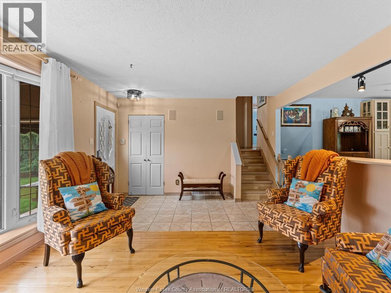
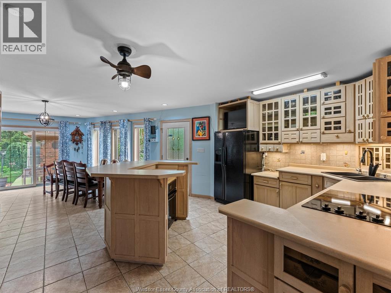
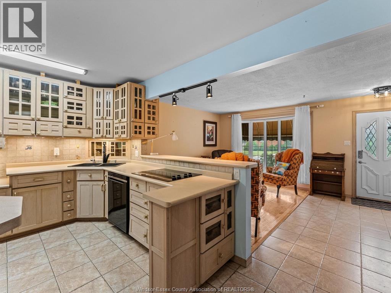
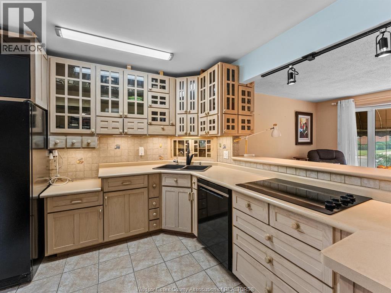
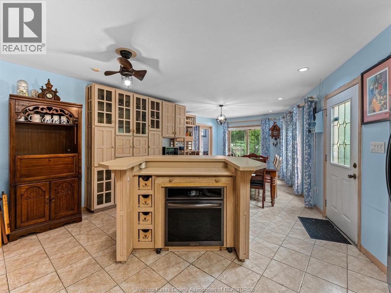
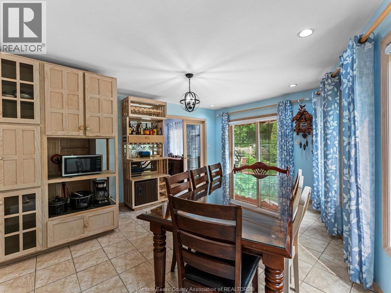
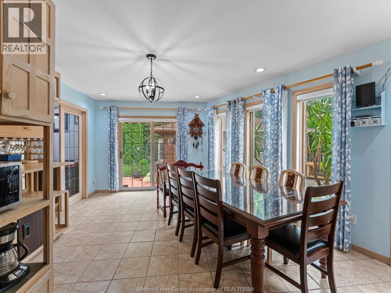
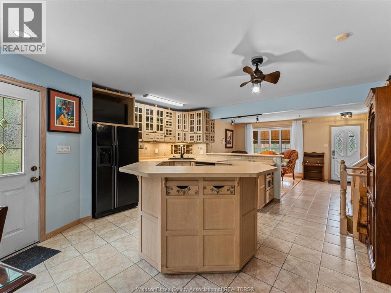
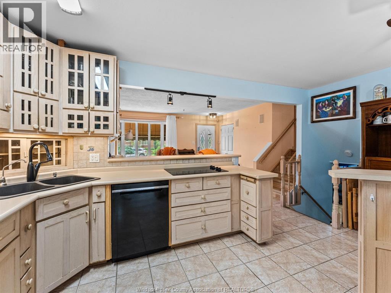
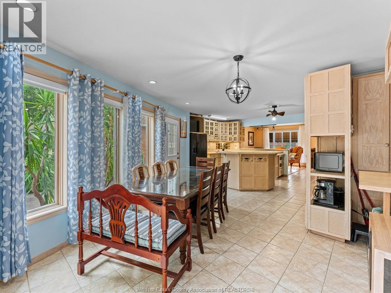
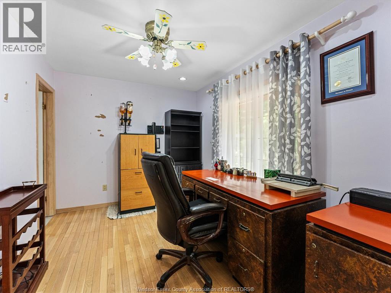
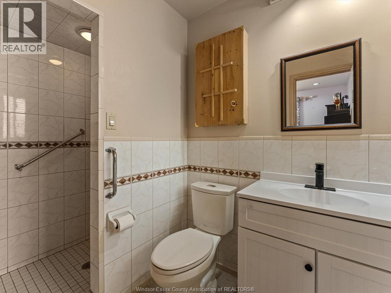
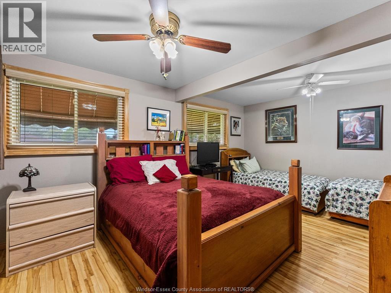
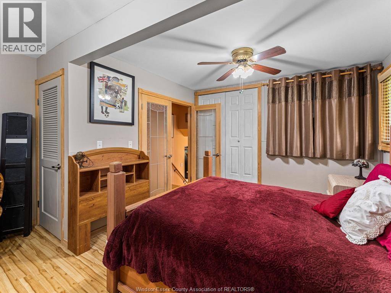
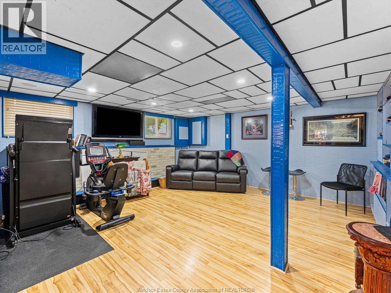
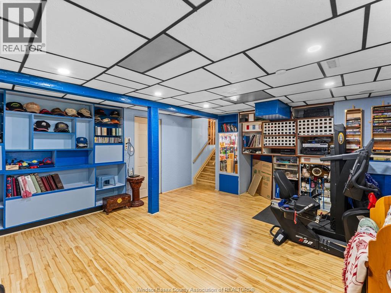
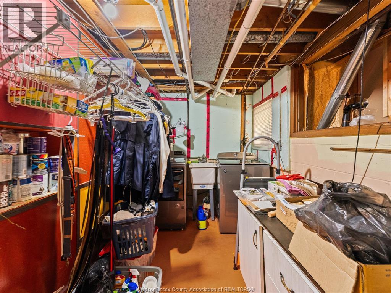
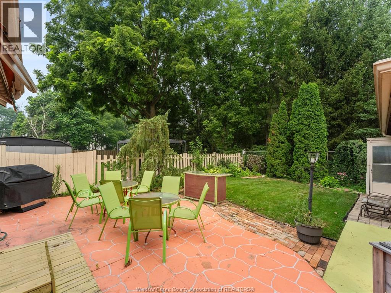
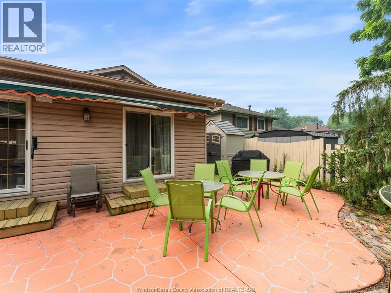
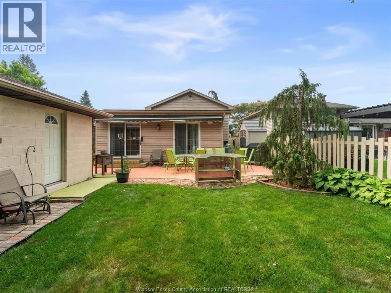
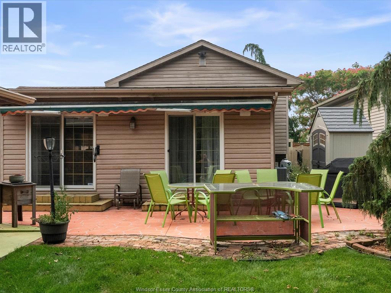
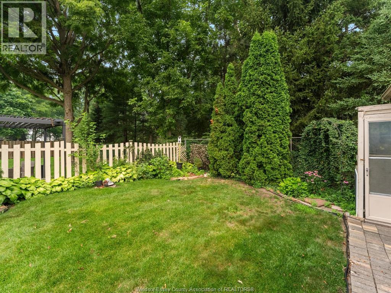
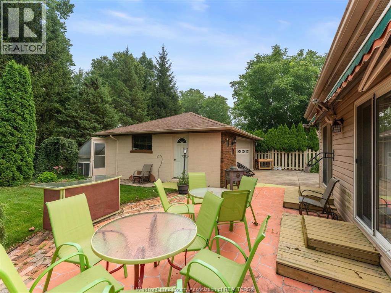
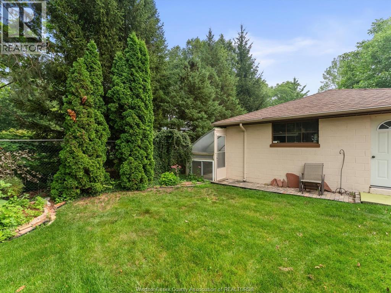
Welcome to this beautiful 3-level side split in a wonderful neighborhood! Enjoy a bright, inviting layout featuring a large kitchen with a island and a dedicated dining area-perfect for everyday living and entertaining. The main level also offers a comfortable living room with plenty of natural light. Upstairs and downstairs you'll find 2 full bathrooms and 2 bedrooms, plus a finished family room in the lower level for extra space to relax, play, or work from home. A convenient laundry area is also included. Throughout the home, you'll appreciate the combination of ceramic and laminate flooring. Step outside to a beautiful backyard with a lovely patio, ideal for summer gatherings and quiet evenings. And car/garage lovers will be thrilled with the detached 2.5-car garage -- a true mechanics dream! ALL OFFERS MUST INCLUDE SCHEDULE B (id:52874)
Property Details
|
MLS® Number
|
26018524 |
|
Property Type
|
Single Family |
|
Features
|
Finished Driveway |
Building
|
BathroomTotal
|
2 |
|
BedroomsAboveGround
|
2 |
|
BedroomsTotal
|
2 |
|
Appliances
|
Dishwasher |
|
ArchitecturalStyle
|
3 Level |
|
ConstructedDate
|
1969 |
|
ConstructionStyleAttachment
|
Detached |
|
ConstructionStyleSplitLevel
|
Sidesplit |
|
CoolingType
|
Central Air Conditioning |
|
ExteriorFinish
|
Aluminum/vinyl, Brick |
|
FlooringType
|
Ceramic/porcelain, Laminate |
|
FoundationType
|
Block |
|
HeatingFuel
|
Natural Gas |
|
HeatingType
|
Forced Air, Furnace |
|
Type
|
House |
Parking
Land
|
Acreage
|
No |
|
LandscapeFeatures
|
Landscaped |
|
SizeIrregular
|
55 X 110 Ft |
|
SizeTotalText
|
55 X 110 Ft |
|
ZoningDescription
|
Res |
Rooms
| Level |
Type |
Length |
Width |
Dimensions |
|
Lower Level |
4pc Bathroom |
|
|
Measurements not available |
|
Lower Level |
Storage |
|
|
Measurements not available |
|
Lower Level |
Laundry Room |
|
|
Measurements not available |
|
Lower Level |
Family Room |
|
|
Measurements not available |
|
Main Level |
4pc Bathroom |
|
|
Measurements not available |
|
Main Level |
Foyer |
|
|
Measurements not available |
|
Main Level |
Bedroom |
|
|
Measurements not available |
|
Main Level |
Primary Bedroom |
|
|
Measurements not available |
|
Main Level |
Living Room |
|
|
Measurements not available |
|
Main Level |
Eating Area |
|
|
Measurements not available |
|
Main Level |
Kitchen |
|
|
Measurements not available |
https://www.realtor.ca/real-estate/30100532/5564-baldwin-avenue-windsor