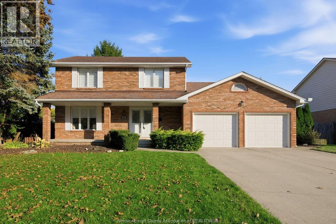
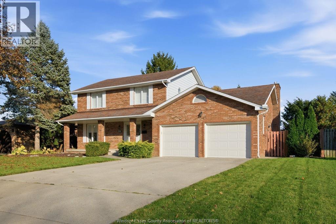
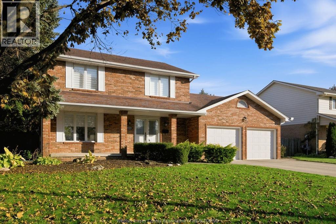
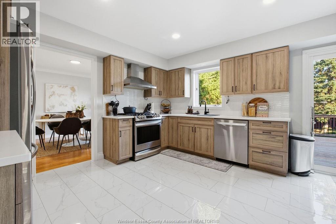
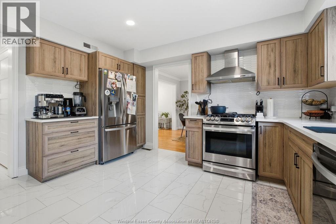
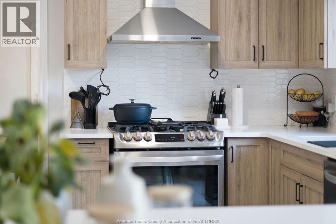
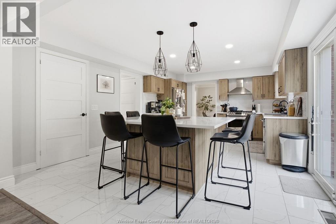
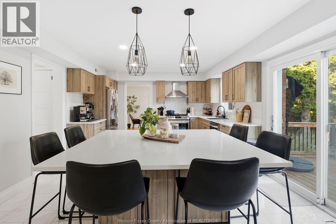
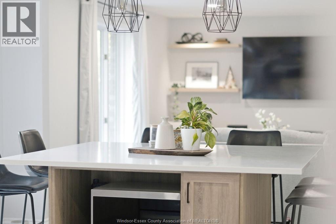
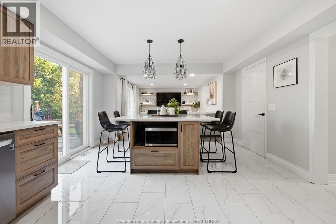
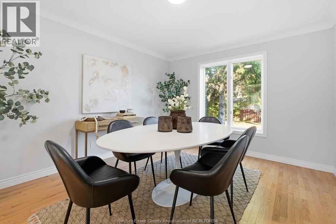
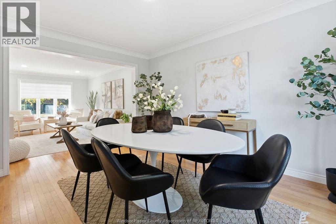
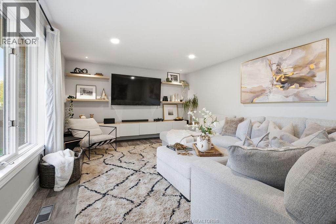
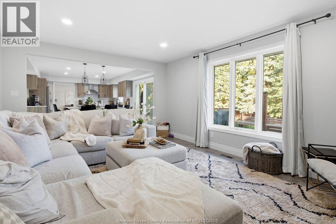
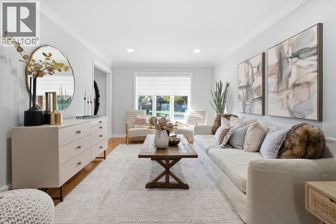
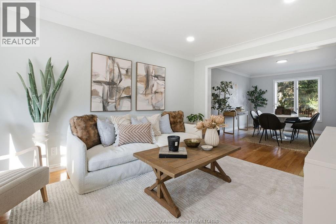
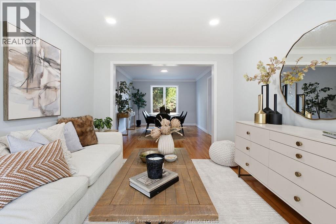
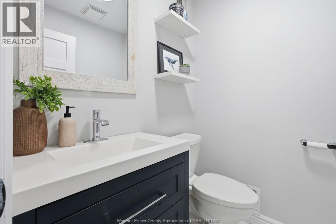
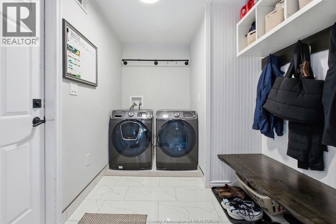
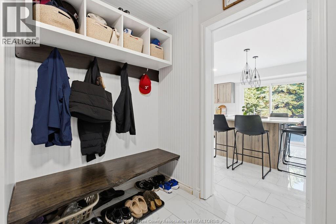
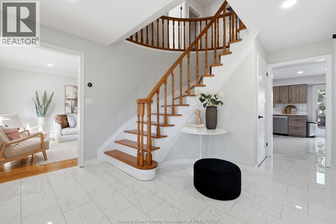
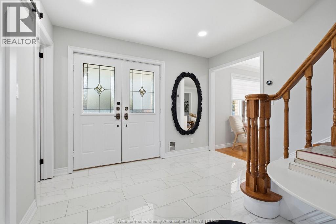
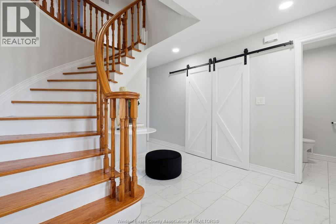
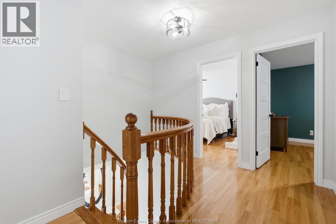
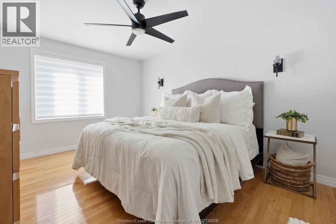
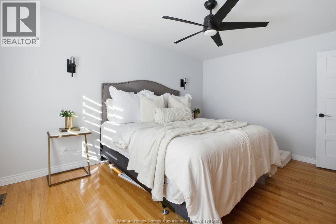
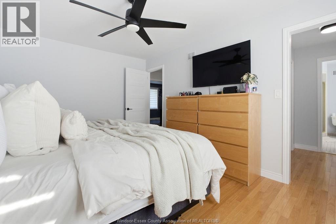
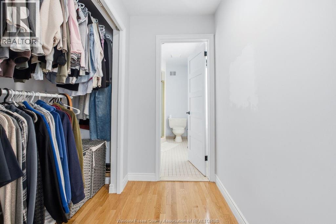
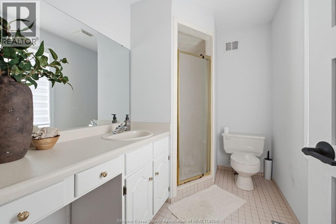
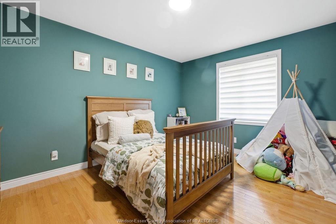
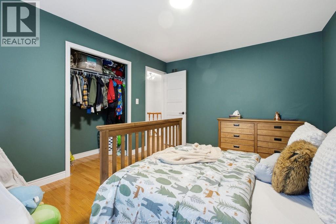
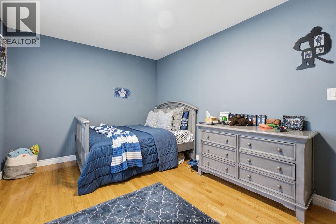
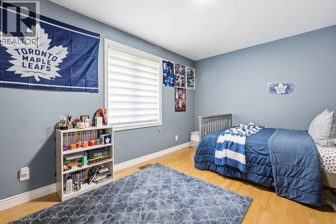
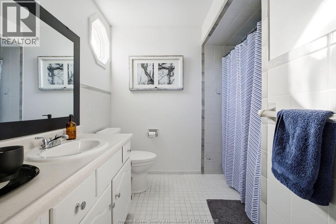
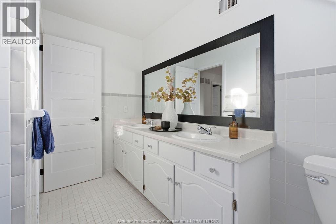
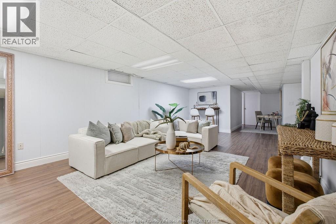
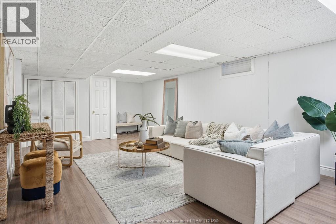
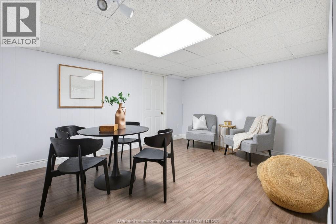
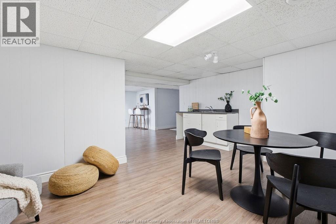
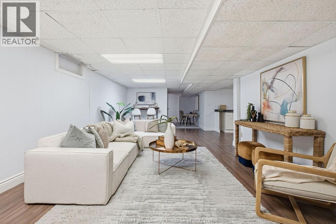
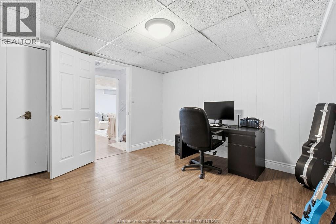
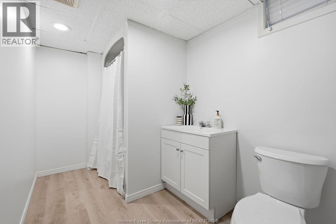
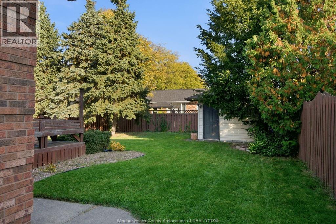
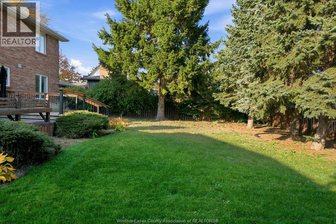
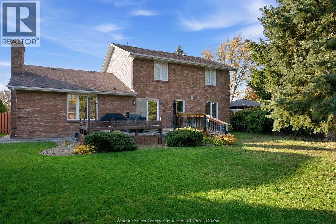
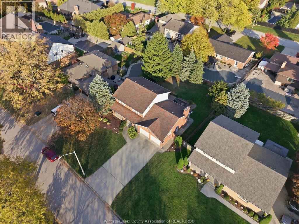
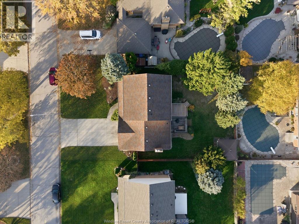
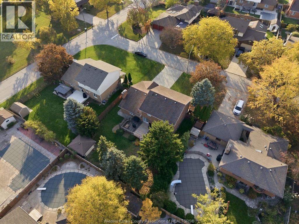
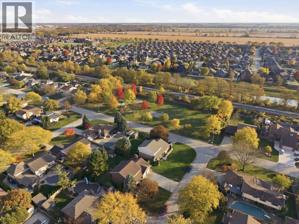
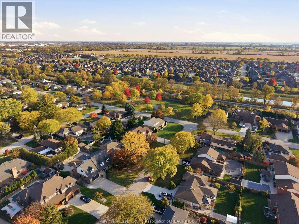
Room to grow, space to gather, and a backyard to enjoy. Set on a quiet cul-de-sac in one of Tecumseh’s most quintessential family neighbourhoods, this inviting 2-storey home is just steps from Dorset Park, close to shopping and walking trails, and surrounded by some of the best schools in Essex County. This is Tecumseh family living at its best. Inside, the updated kitchen is the heart of the home, anchored by a 6-foot island made for meal prep, casual dining, and gathering with family and friends. Thoughtful renovations continue throughout, including a refreshed powder room, mudroom, main-floor laundry, and fresh paint, making this a truly turnkey family home. With 3+1 bedrooms and 4 bathrooms, mornings are easier and there’s never a line for the bathroom. The fully finished basement adds valuable living space for a rec room, home office, guest suite, or teen retreat. Outside, enjoy the deck and fenced backyard, perfect for summer barbecues and kids at play. An attached double garage and double-wide concrete driveway complete the package. Turnkey, move-in ready, and waiting for your family. Welcome home! (id:52874)
12:00 pm
Ends at:2:00 pm
| MLS® Number | 26026603 |
| Property Type | Single Family |
| EquipmentType | Furnace |
| Features | Cul-de-sac, Golf Course/parkland, Double Width Or More Driveway, Concrete Driveway, Finished Driveway, Front Driveway |
| RentalEquipmentType | Furnace |
| BathroomTotal | 4 |
| BedroomsAboveGround | 3 |
| BedroomsBelowGround | 1 |
| BedroomsTotal | 4 |
| Appliances | Dishwasher, Dryer, Microwave, Refrigerator, Stove, Washer |
| ConstructedDate | 1984 |
| ConstructionStyleAttachment | Detached |
| CoolingType | Central Air Conditioning |
| ExteriorFinish | Brick |
| FlooringType | Ceramic/porcelain, Hardwood, Cushion/lino/vinyl |
| FoundationType | Block |
| HalfBathTotal | 1 |
| HeatingFuel | Electric, Natural Gas |
| HeatingType | Forced Air, Furnace |
| StoriesTotal | 2 |
| Type | House |
| Attached Garage | |
| Garage |
| Acreage | No |
| FenceType | Fence |
| SizeIrregular | 75 X N/a |
| SizeTotalText | 75 X N/a |
| ZoningDescription | R1100 |
| Level | Type | Length | Width | Dimensions |
|---|---|---|---|---|
| Second Level | 5pc Bathroom | Measurements not available | ||
| Second Level | 3pc Ensuite Bath | Measurements not available | ||
| Second Level | Primary Bedroom | Measurements not available | ||
| Second Level | Bedroom | Measurements not available | ||
| Second Level | Bedroom | Measurements not available | ||
| Basement | Bedroom | Measurements not available | ||
| Basement | Family Room | Measurements not available | ||
| Basement | 3pc Bathroom | Measurements not available | ||
| Basement | Laundry Room | Measurements not available | ||
| Basement | Kitchen | Measurements not available | ||
| Basement | Utility Room | Measurements not available | ||
| Basement | Fruit Cellar | Measurements not available | ||
| Basement | Office | Measurements not available | ||
| Main Level | 2pc Bathroom | Measurements not available | ||
| Main Level | Laundry Room | Measurements not available | ||
| Main Level | Dining Room | Measurements not available | ||
| Main Level | Kitchen | Measurements not available | ||
| Main Level | Family Room/fireplace | Measurements not available | ||
| Main Level | Living Room | Measurements not available | ||
| Main Level | Foyer | Measurements not available |
https://www.realtor.ca/real-estate/30456467/559-harbourne-crescent-tecumseh
Contact us for more information

The trademarks REALTOR®, REALTORS®, and the REALTOR® logo are controlled by The Canadian Real Estate Association (CREA) and identify real estate professionals who are members of CREA. The trademarks MLS®, Multiple Listing Service® and the associated logos are owned by The Canadian Real Estate Association (CREA) and identify the quality of services provided by real estate professionals who are members of CREA. The trademark DDF® is owned by The Canadian Real Estate Association (CREA) and identifies CREA's Data Distribution Facility (DDF®)