3 Bedroom
3 Bathroom
Ranch
Fireplace
Central Air Conditioning
Forced Air
Waterfront Nearby
Landscaped
$769,900
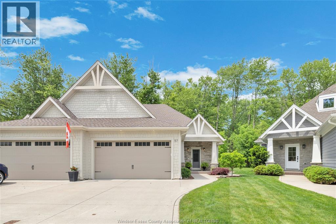
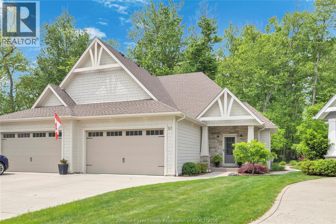
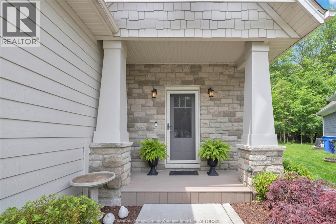
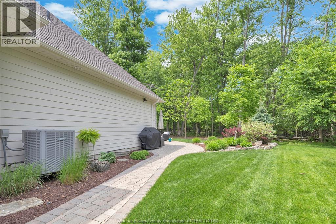
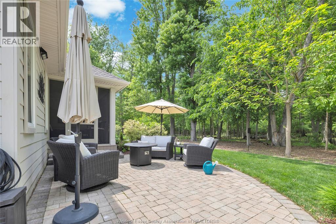
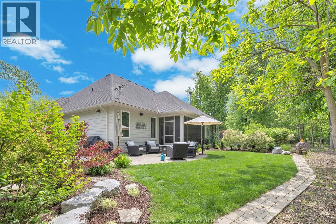
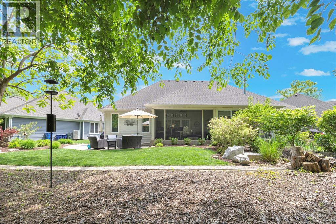
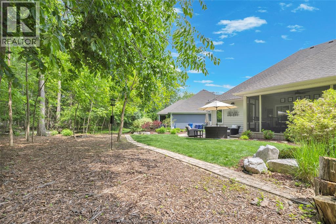
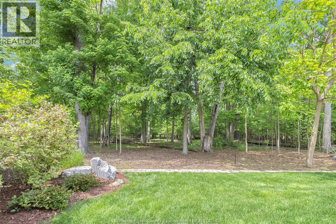
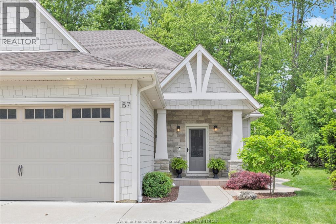
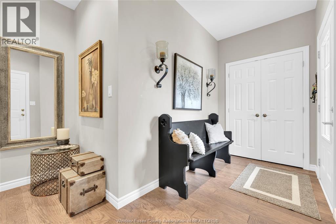
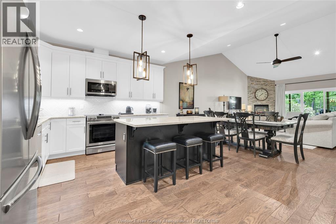
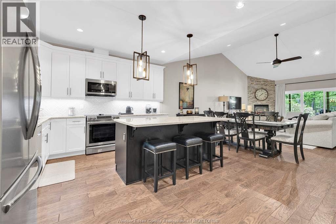
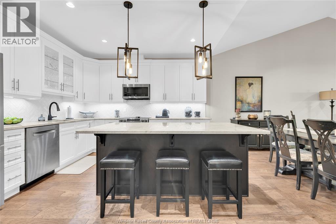
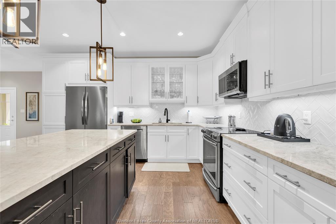
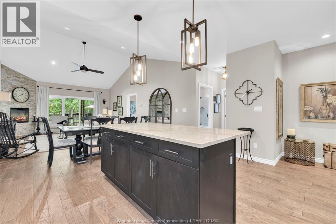
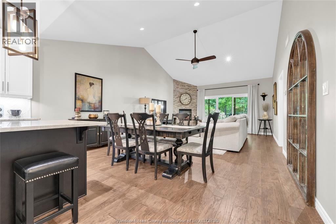
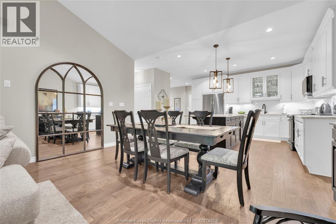
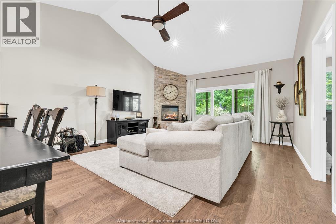
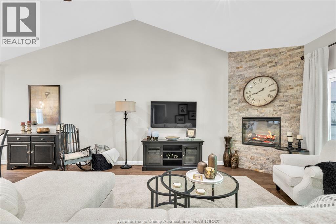
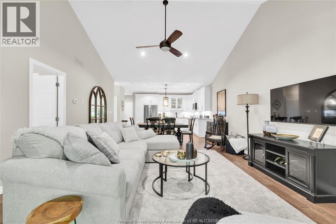
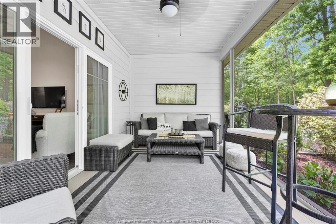
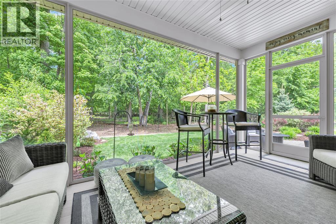
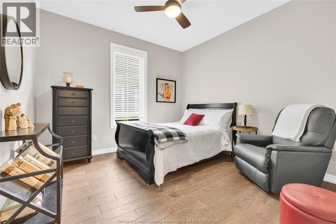
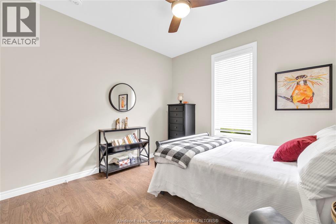
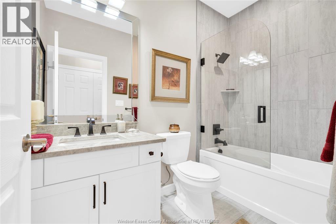
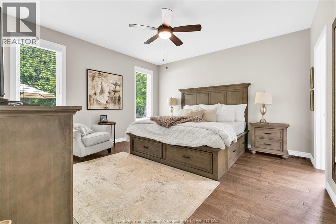
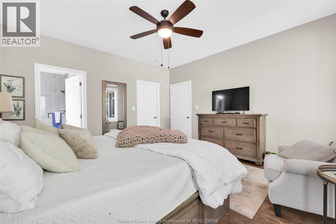
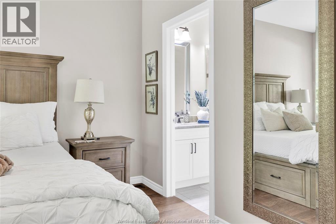
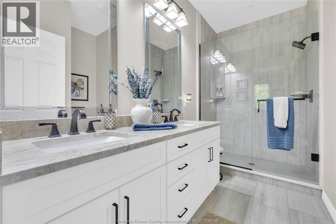
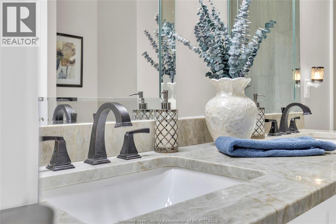
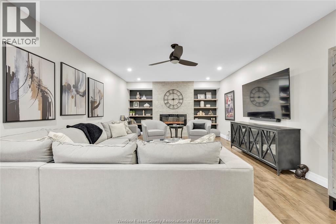
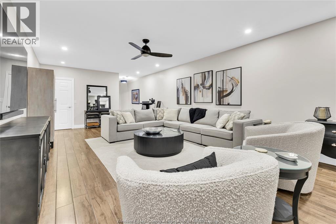
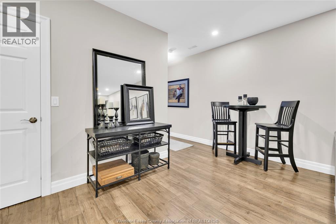
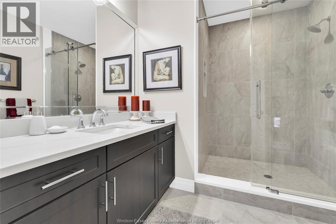
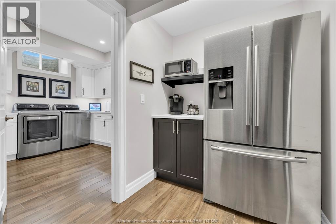
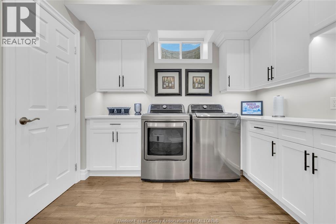
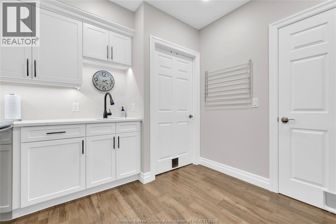
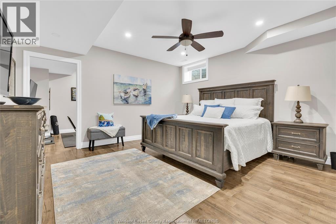
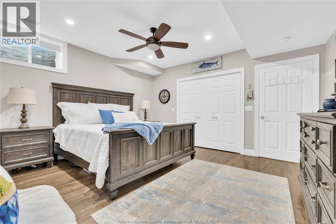
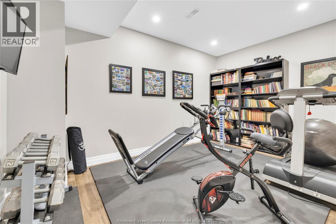
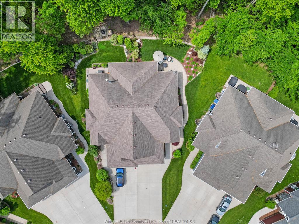
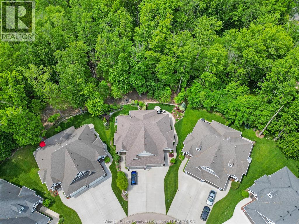
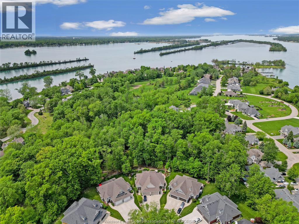
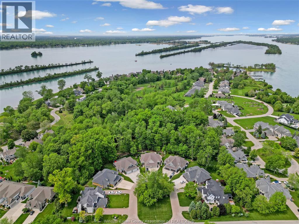
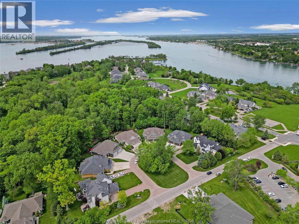
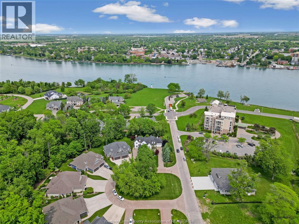
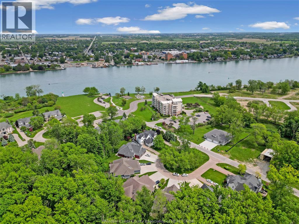
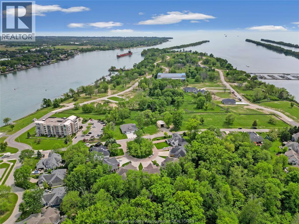
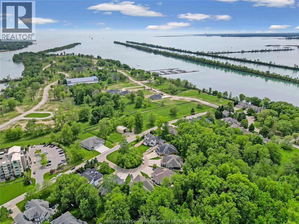
Discover the perfect blend of comfort, style, and natural beauty in this stunning, move-in-ready fully finished ranch semi-detached home on beautiful Bois Blanc Island! Meticulously maintained and tastefully decorated throughout, this fully finished home backs onto a peaceful wooded setting with no rear neighbours, offering privacy and tranquility in a desirable island community. Step inside to a bright, spacious open-concept main floor featuring engineered hardwood flooring, a beautiful kitchen with granite countertops, a large island, abundant cabinetry, and plenty of storage. The generous dining area flows seamlessly into the inviting living room, complete with a cozy fireplace, creating the perfect space for everyday living and entertaining. Patio doors lead to a charming screened-in sunroom where you can sit back, relax, and enjoy the sights and sounds of nature. The spacious primary suite offers a walk-in closet and a beautiful 4-piece ensuite featuring double sinks and a large walk-in shower. A second bedroom and additional full bathroom complete the main floor, along with the added convenience of a main-floor laundry hookup. The fully finished lower level is equally impressive! A generous family room with a beautiful stone fireplace provides the perfect setting for relaxing or entertaining, while the convenient coffee/bar area with a second refrigerator adds to the enjoyment. This level also features a third bedroom, an additional versatile room ideal for an office, exercise area, hobby room, or guest space, a 3-piece bathroom with a large shower, and an oversized laundry room offering exceptional storage. Outside, enjoy beautifully maintained landscaping, a peaceful wooded backdrop, and the comfort of your own screened-in retreat. Situated in a quiet, desirable setting, this wonderful home offers the perfect combination of spacious living, low-maintenance convenience, and the unique lifestyle of Bois Blanc Island.Impeccably maintained, beautifully finished (id:52874)
Property Details
|
MLS® Number
|
26026024 |
|
Property Type
|
Single Family |
|
Features
|
Cul-de-sac, Concrete Driveway, Finished Driveway, Front Driveway |
|
WaterFrontType
|
Waterfront Nearby |
Building
|
BathroomTotal
|
3 |
|
BedroomsAboveGround
|
2 |
|
BedroomsBelowGround
|
1 |
|
BedroomsTotal
|
3 |
|
Appliances
|
Dishwasher, Dryer, Microwave Range Hood Combo, Stove, Washer, Two Refrigerators |
|
ArchitecturalStyle
|
Ranch |
|
ConstructedDate
|
2017 |
|
ConstructionStyleAttachment
|
Semi-detached |
|
CoolingType
|
Central Air Conditioning |
|
ExteriorFinish
|
Aluminum/vinyl, Brick |
|
FireplaceFuel
|
Electric |
|
FireplacePresent
|
Yes |
|
FireplaceType
|
Direct Vent |
|
FlooringType
|
Ceramic/porcelain, Hardwood |
|
FoundationType
|
Concrete |
|
HeatingFuel
|
Electric |
|
HeatingType
|
Forced Air |
|
StoriesTotal
|
1 |
|
Type
|
House |
Parking
|
Attached Garage
|
|
|
Garage
|
|
|
Inside Entry
|
|
Land
|
Acreage
|
No |
|
LandscapeFeatures
|
Landscaped |
|
SizeIrregular
|
26.02 X / 0.115 Ac |
|
SizeTotalText
|
26.02 X / 0.115 Ac|0-0.25 Acre |
|
ZoningDescription
|
Rr-rc |
Rooms
| Level |
Type |
Length |
Width |
Dimensions |
|
Lower Level |
3pc Bathroom |
|
|
Measurements not available |
|
Lower Level |
Utility Room |
|
|
Measurements not available |
|
Lower Level |
Storage |
|
|
Measurements not available |
|
Lower Level |
Office |
|
|
Measurements not available |
|
Lower Level |
Laundry Room |
|
|
Measurements not available |
|
Lower Level |
Family Room/fireplace |
|
|
Measurements not available |
|
Lower Level |
Bedroom |
|
|
Measurements not available |
|
Main Level |
4pc Ensuite Bath |
|
|
Measurements not available |
|
Main Level |
4pc Bathroom |
|
|
Measurements not available |
|
Main Level |
Other |
|
|
Measurements not available |
|
Main Level |
Bedroom |
|
|
Measurements not available |
|
Main Level |
Primary Bedroom |
|
|
Measurements not available |
|
Main Level |
Living Room/fireplace |
|
|
Measurements not available |
|
Main Level |
Dining Room |
|
|
Measurements not available |
|
Main Level |
Kitchen |
|
|
Measurements not available |
|
Main Level |
Foyer |
|
|
Measurements not available |
https://www.realtor.ca/real-estate/30433086/57-red-oak-crescent-amherstburg