2 Bedroom
1 Bathroom
Bungalow, Ranch
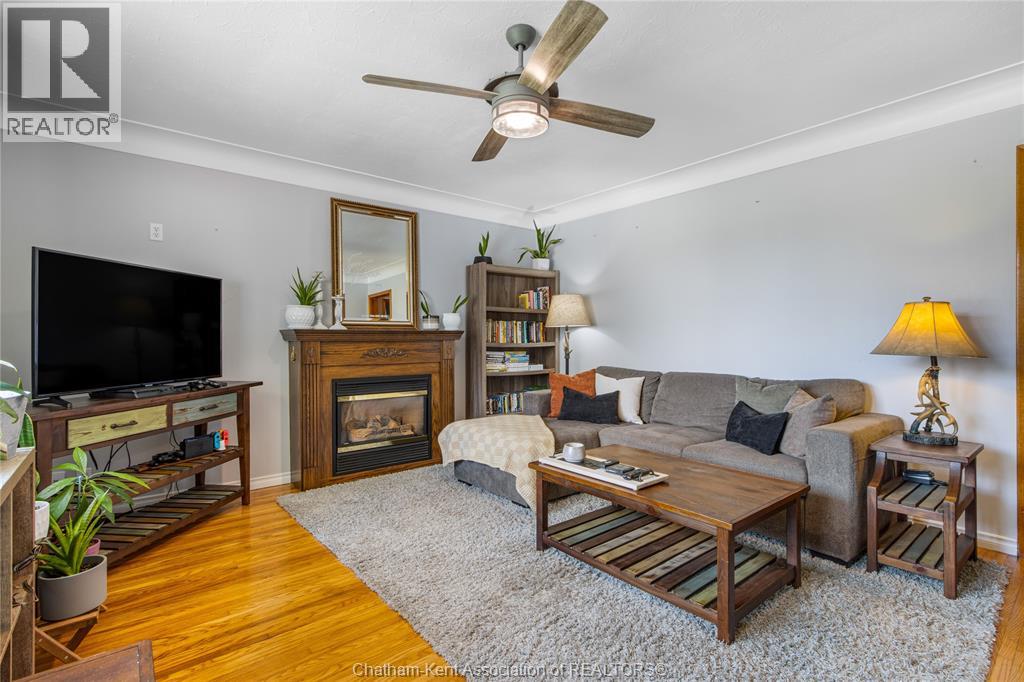
Fireplace
Central Air Conditioning
Forced Air, Furnace
$324,900
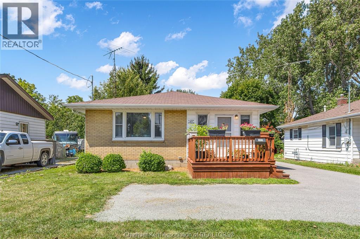
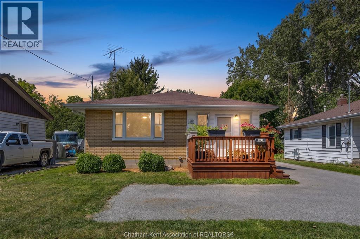
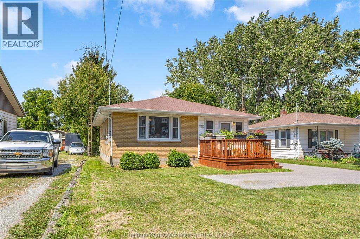
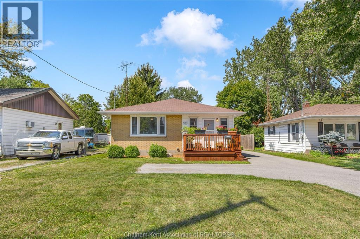
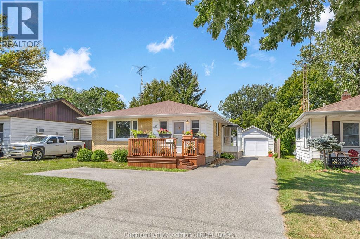
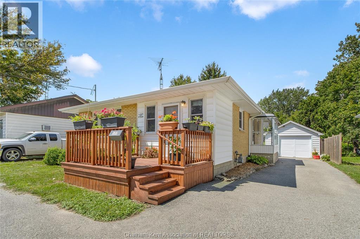
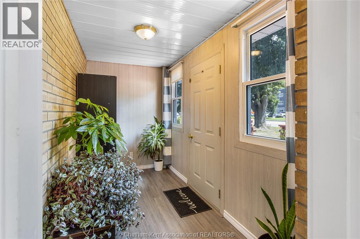
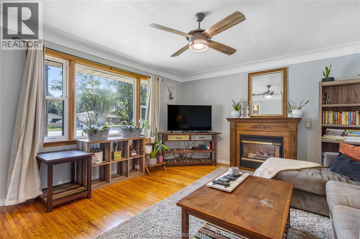
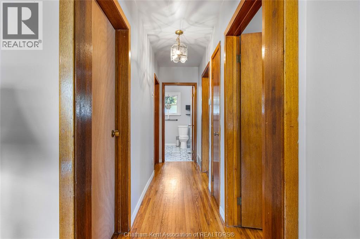
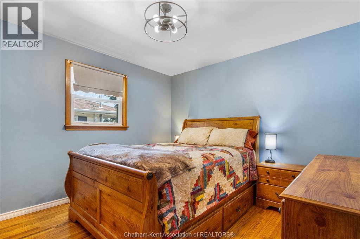
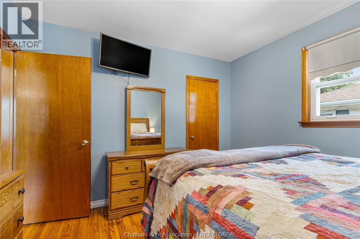
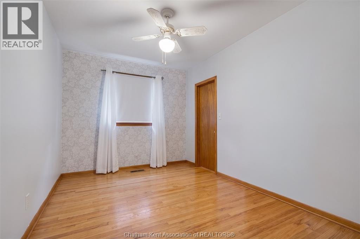
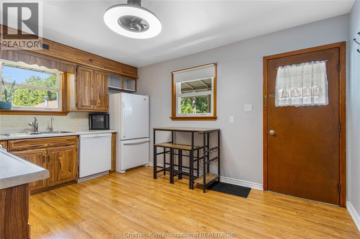
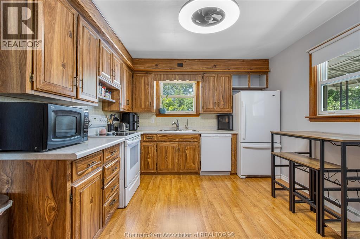
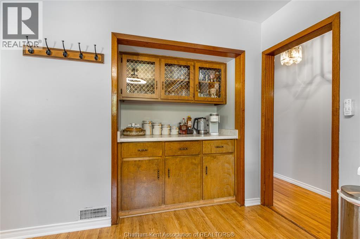
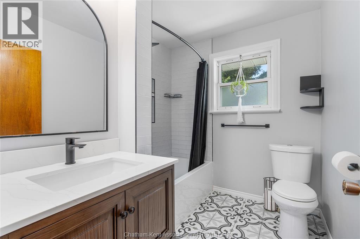
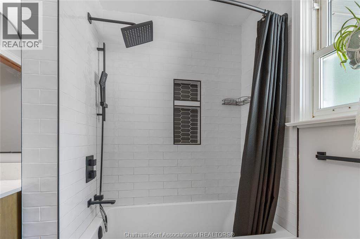
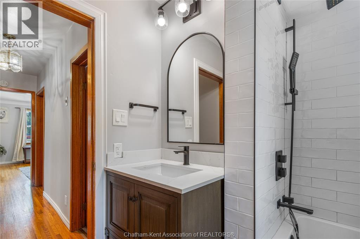
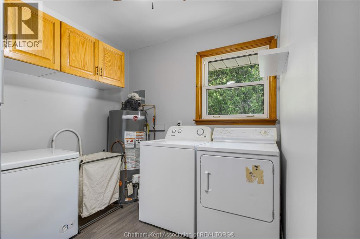
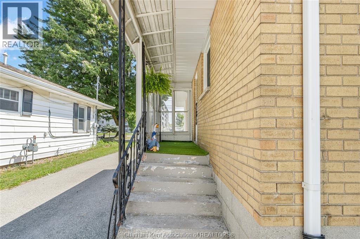
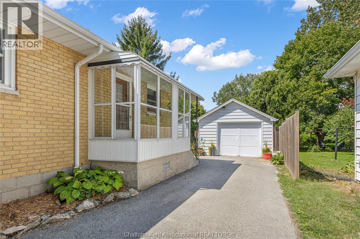
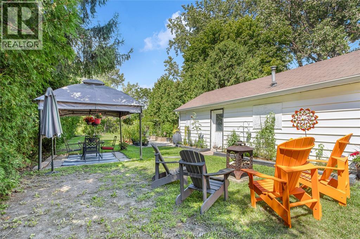
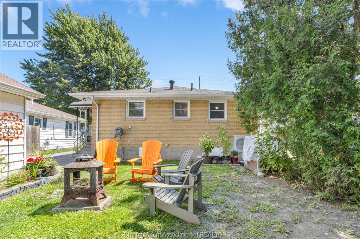
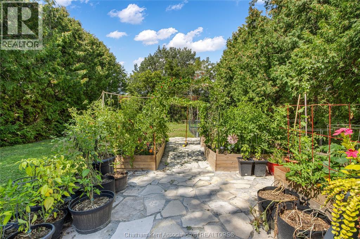
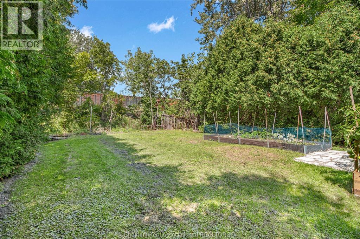
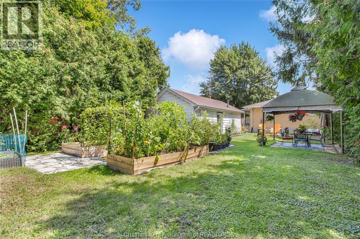
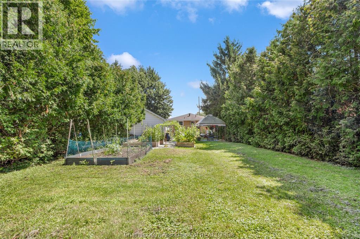
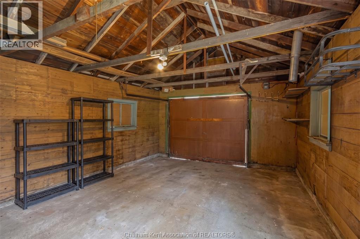
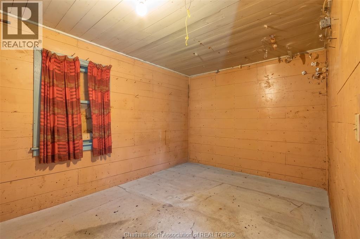
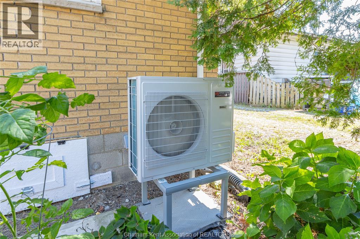
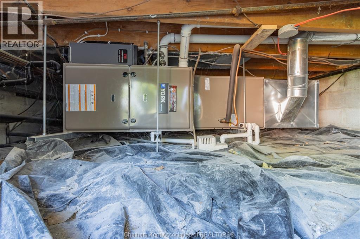
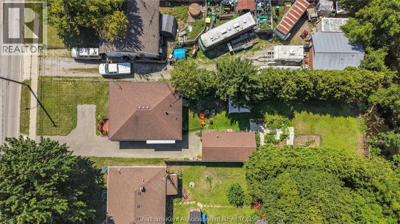
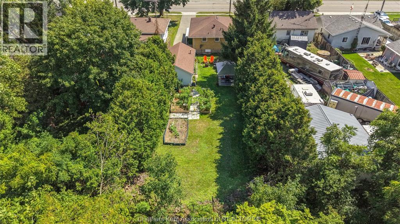
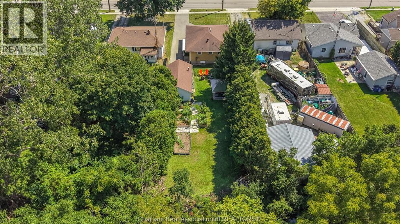
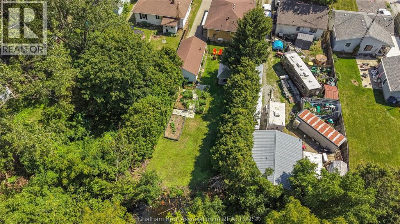
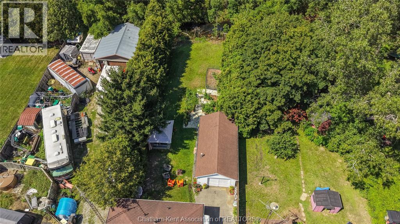
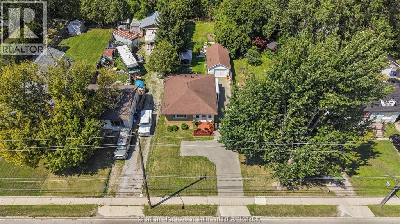
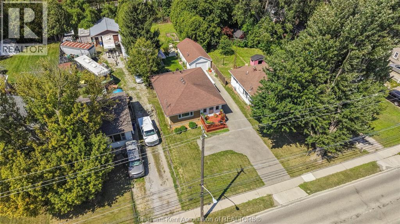
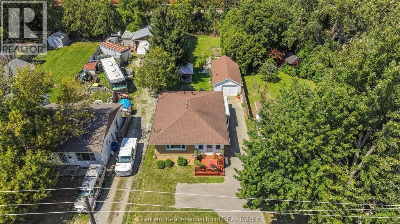
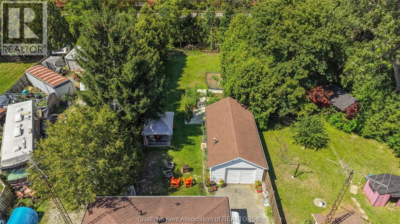
Attention First-Time Homebuyers, Downsizers, and Investors! Positioned in a convenient south side location, this charming two-bedroom, one-bathroom bungalow offers pride of ownership throughout. As you step inside, a welcoming foyer leads to a spacious living room featuring a gas fireplace and classic hardwood floors that flow into the bedrooms. Towards the back, this home boasts a large eat-in kitchen with generous cabinetry and a coffee bar, a practical laundry room with added storage, and an impressive four-piece bathroom fully expanded with stylish tile work and modern finishes. Step outside to a private, deep backyard complete with a flagstone patio area, lush gardens, a gazebo, and a large detached garage with extra rear storage. Updates include a reverse osmosis tap (2026), dishwasher (2025), an owned fully modulating furnace and heat pump (2024), a full bathroom expansion and renovation (2023), an upgraded 100-amp electrical panel (2023), and an owned power vent water heater (2022). Don’t delay, call today! (id:52874)
Property Details
|
MLS® Number
|
26020900 |
|
Property Type
|
Single Family |
|
Features
|
Paved Driveway |
Building
|
BathroomTotal
|
1 |
|
BedroomsAboveGround
|
2 |
|
BedroomsTotal
|
2 |
|
ArchitecturalStyle
|
Bungalow, Ranch |
|
ConstructedDate
|
1962 |
|
ConstructionStyleAttachment
|
Detached |
|
CoolingType
|
Central Air Conditioning |
|
ExteriorFinish
|
Aluminum/vinyl, Brick |
|
FireplaceFuel
|
Gas |
|
FireplacePresent
|
Yes |
|
FireplaceType
|
Direct Vent |
|
FlooringType
|
Ceramic/porcelain, Hardwood, Cushion/lino/vinyl |
|
FoundationType
|
Block |
|
HeatingFuel
|
Natural Gas |
|
HeatingType
|
Forced Air, Furnace |
|
StoriesTotal
|
1 |
|
Type
|
House |
Parking
|
Detached Garage
|
|
|
Garage
|
|
|
Other
|
|
Land
|
Acreage
|
No |
|
SizeIrregular
|
50 X Irr / 0.22 Ac |
|
SizeTotalText
|
50 X Irr / 0.22 Ac|0-0.25 Acre |
|
ZoningDescription
|
Uc(hc1) |
Rooms
| Level |
Type |
Length |
Width |
Dimensions |
|
Main Level |
Laundry Room |
11 ft ,8 in |
9 ft ,3 in |
11 ft ,8 in x 9 ft ,3 in |
|
Main Level |
4pc Bathroom |
8 ft ,1 in |
7 ft |
8 ft ,1 in x 7 ft |
|
Main Level |
Kitchen/dining Room |
16 ft ,2 in |
10 ft ,9 in |
16 ft ,2 in x 10 ft ,9 in |
|
Main Level |
Bedroom |
11 ft ,6 in |
8 ft |
11 ft ,6 in x 8 ft |
|
Main Level |
Primary Bedroom |
12 ft |
10 ft ,9 in |
12 ft x 10 ft ,9 in |
|
Main Level |
Living Room |
15 ft ,2 in |
14 ft |
15 ft ,2 in x 14 ft |
|
Main Level |
Foyer |
11 ft |
5 ft ,6 in |
11 ft x 5 ft ,6 in |
https://www.realtor.ca/real-estate/30203169/577-park-avenue-west-chatham