3 Bedroom
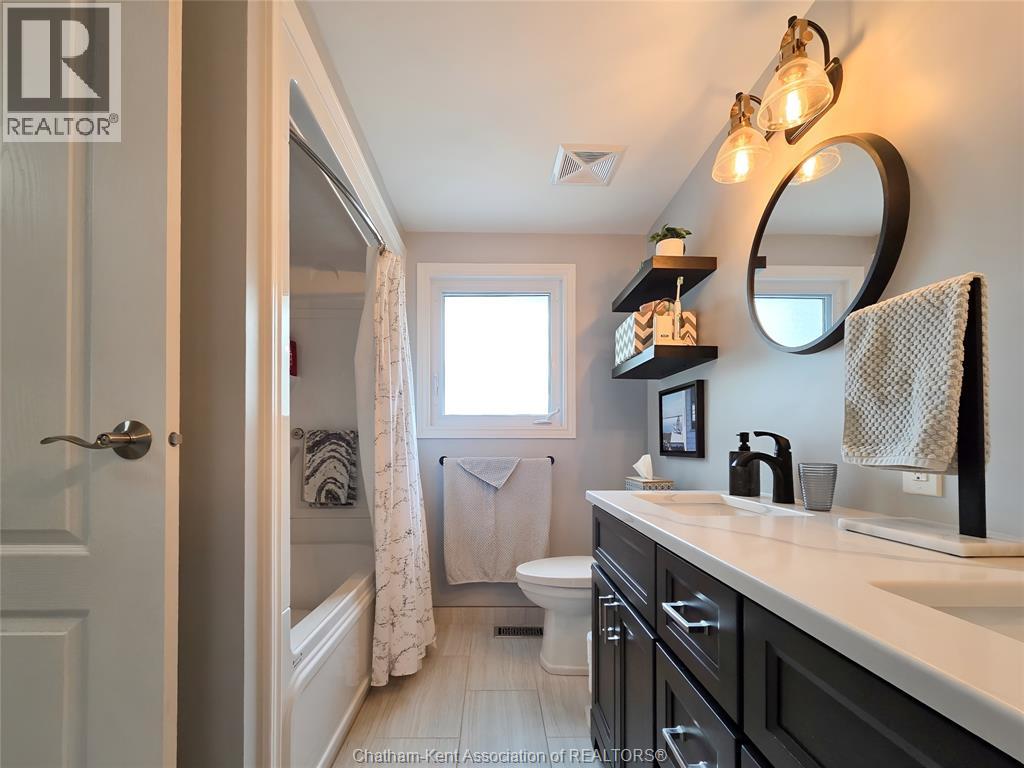
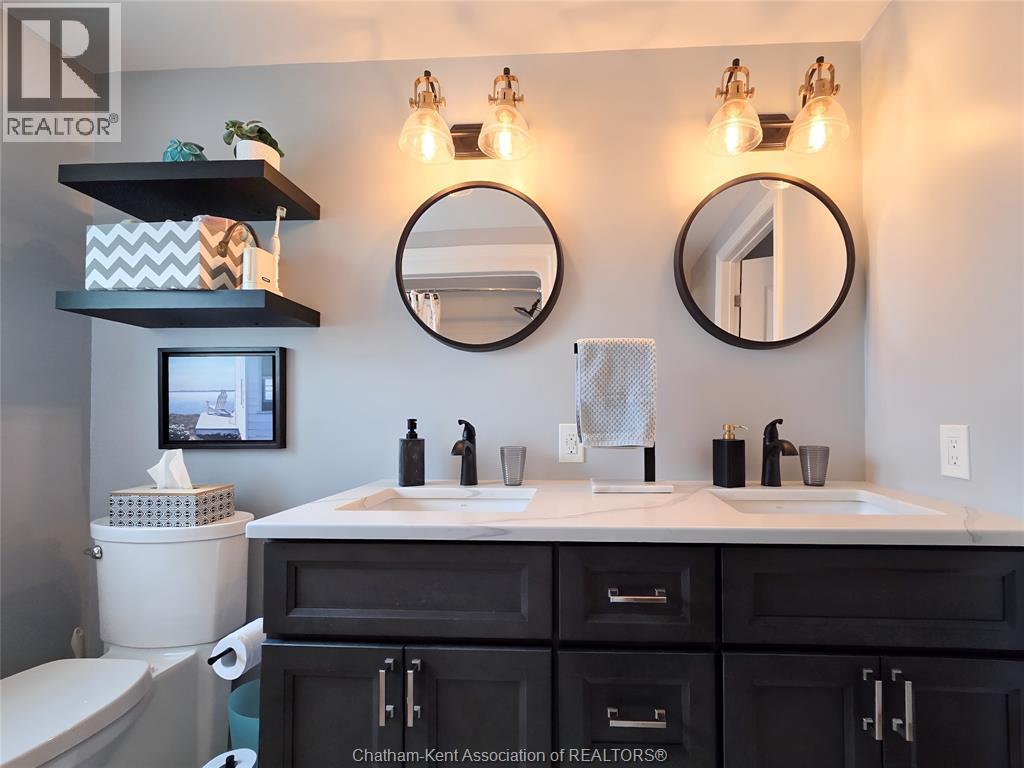
2 Bathroom
Central Air Conditioning
Forced Air, Furnace
Landscaped
$539,900
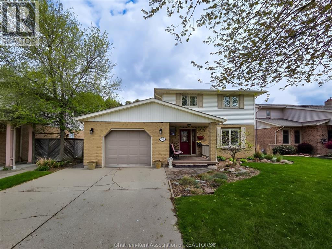
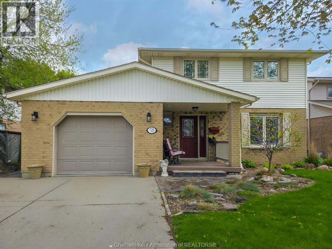
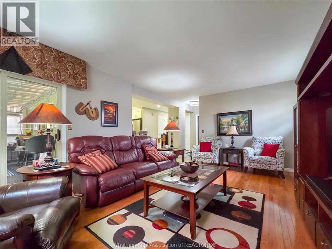
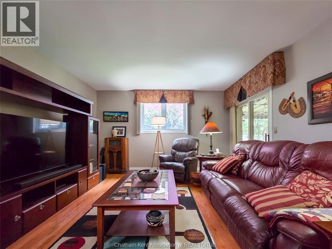
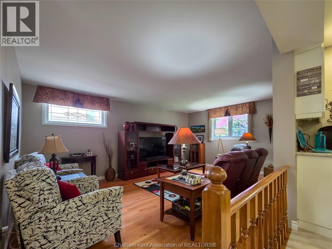
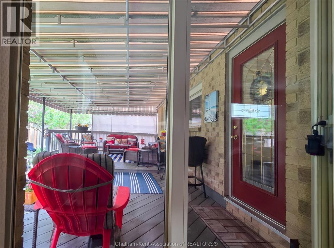
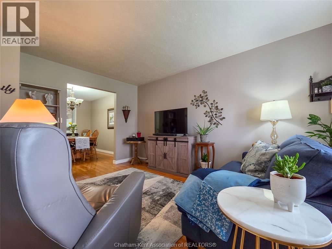
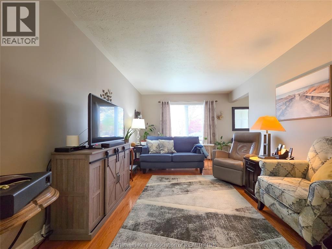
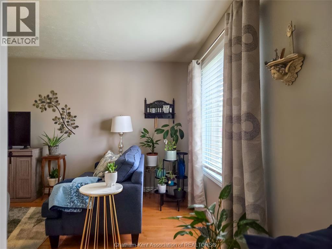
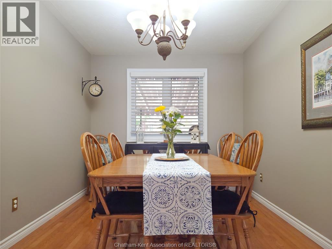
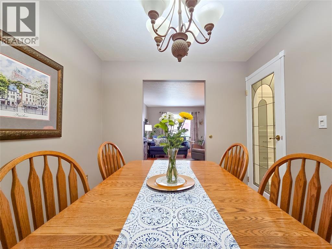
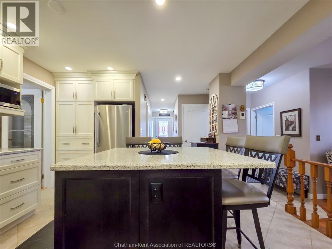
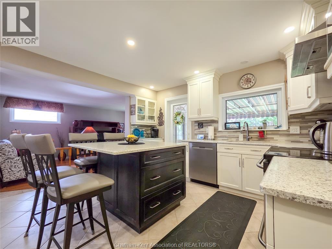
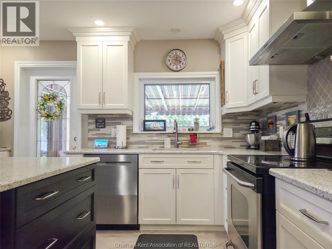
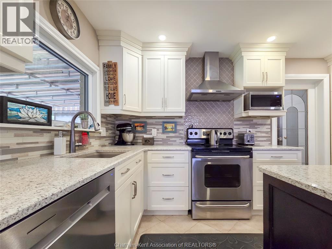
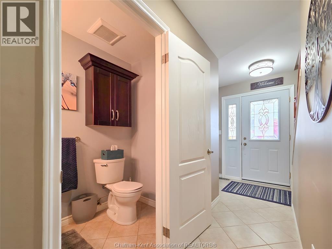
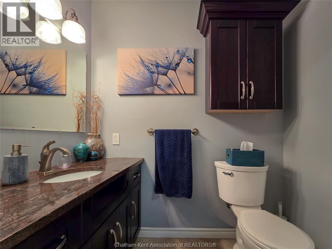
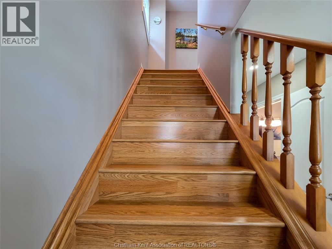
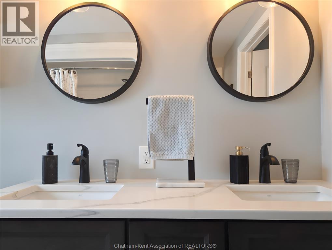
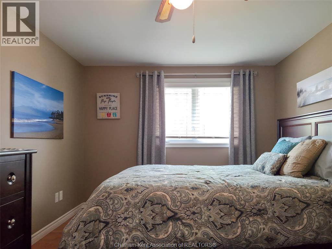
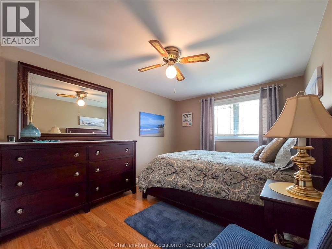
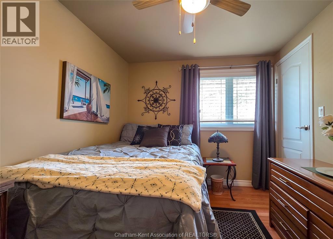
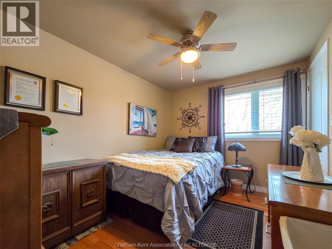
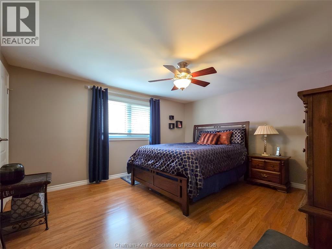
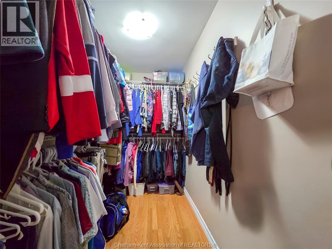
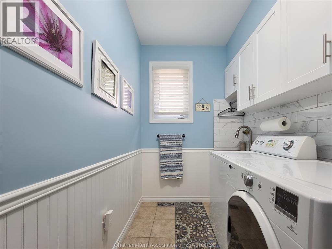
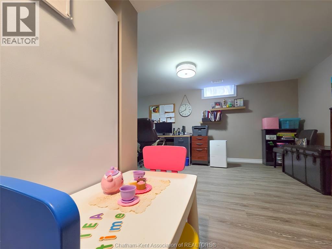
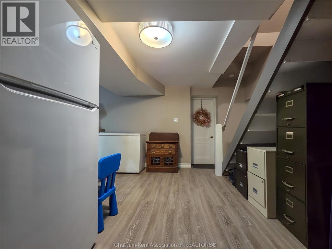
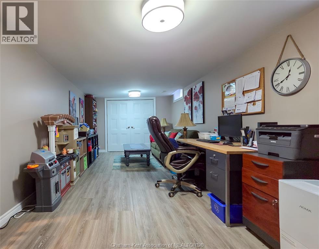
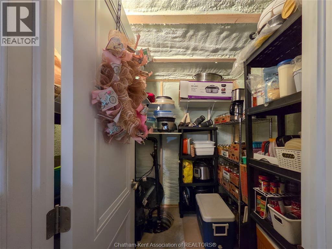
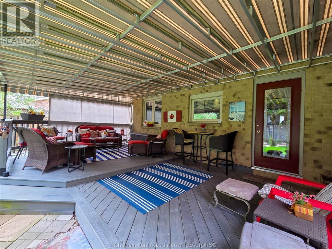
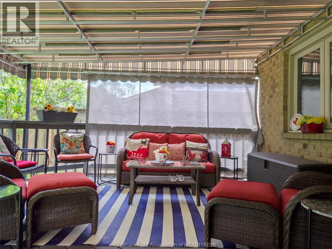
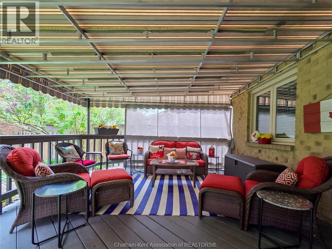
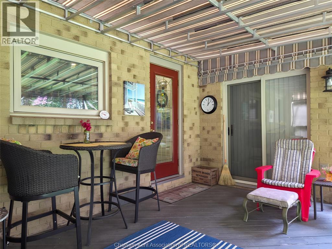
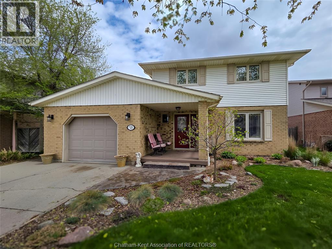
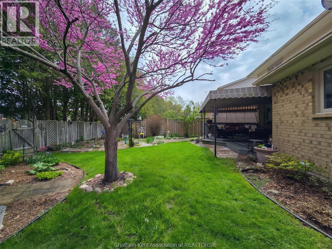
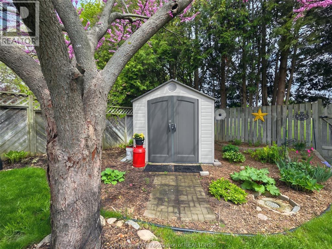
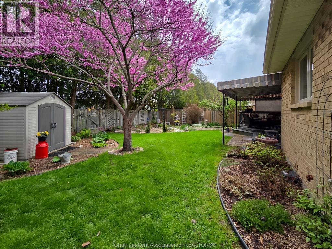
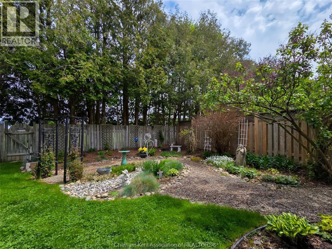
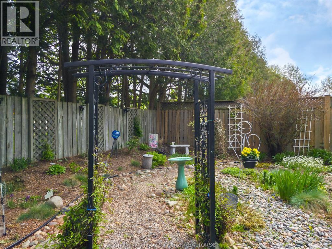
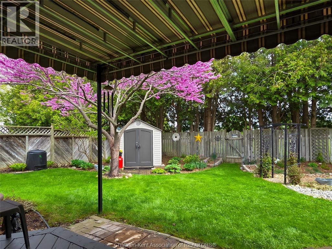
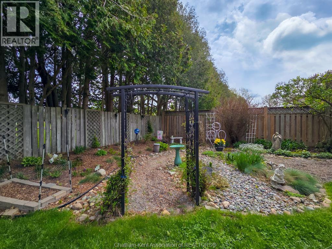
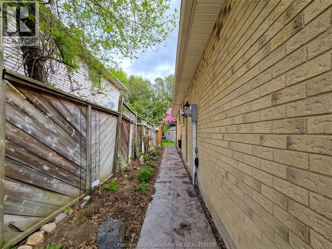
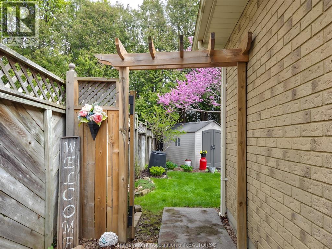
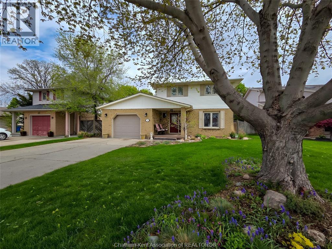
YOU DO NOT WANT TO MISS OUT ON THIS GEM OF A LISTING. A TWO STOREY THREE BEDROOM IN BEAUTIFULL MOVE IN CONDITION. THREE BEDROOMS UP WITH A FOUR PIECE BATH. MASTER HAS WALK-IN CLOSET AND CHEATER DOOR TO THE BATHROOM. THE BASEMENT IS FINISHED WITH LOTS OF ROOM FOR THE KIDS TO PLAY AND FOR STORAGE. THE MAIN FLOOR BOASTS LIVINGROOM AND DINING ROOM WITH OAK HARDWOOD FLOORS. THE FAMILY ROOM HAS LOTS OF SPACE FOR FAMILY GET TOGETHERS. UPDATED KITCHEN WITH LOTS OF CUPBOARD SPACE AND COUNTER SPACE WITH AN ISLAND FOR LIGHT MEALS. COMPLETING THE MAIN FLOOR IS A TWO PIECE BATH AND LAUNDRY ROOM. OUTSIDE THE STAMPED CONCRETE WALKWAY LEADS TO A FENCED AND PRIVATE BACK YARD WITH A COVERED DECK FOR SUMMER OUTDOOR FUN. THIS HOME IS WELL MAINTAINED AND A PLEASURE TO SHOW. (id:52874)
Property Details
|
MLS® Number
|
26009899 |
|
Property Type
|
Single Family |
|
Features
|
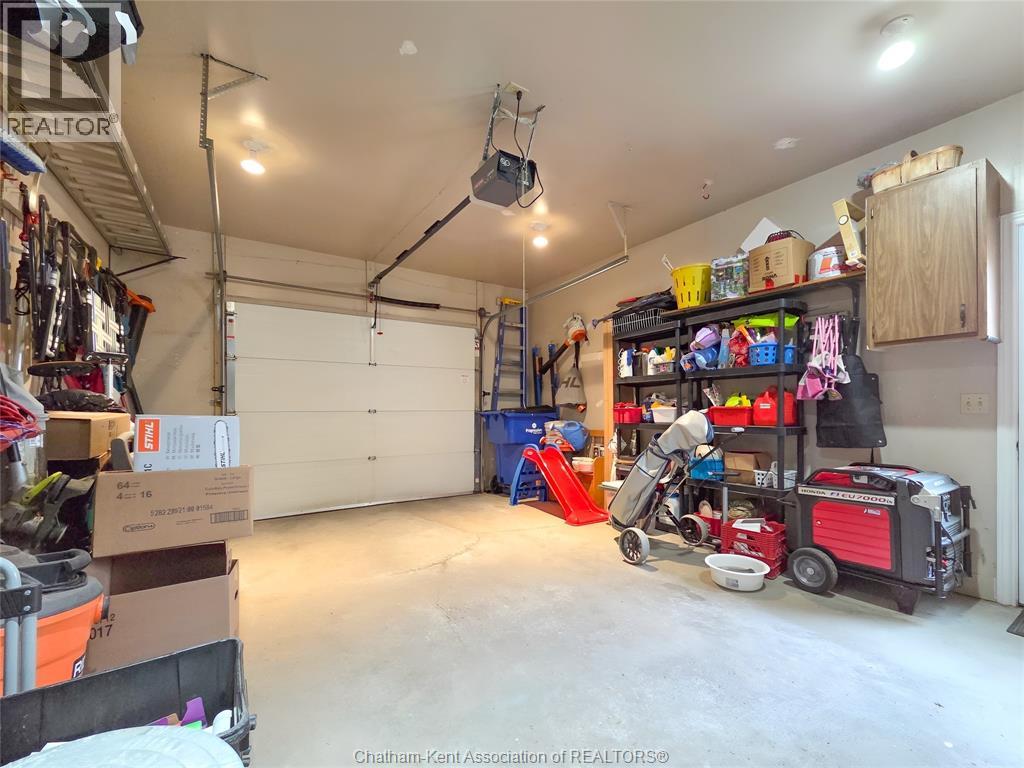
Double Width Or More Driveway, Concrete Driveway |
Building
|
BathroomTotal
|
2 |
|
BedroomsAboveGround
|
3 |
|
BedroomsTotal
|
3 |
|
Appliances
|
Dishwasher |
|
ConstructedDate
|
1988 |
|
ConstructionStyleAttachment
|
Detached |
|
CoolingType
|
Central Air Conditioning |
|
ExteriorFinish
|
Aluminum/vinyl, Brick |
|
FlooringType
|
Ceramic/porcelain, Hardwood, Laminate, Cushion/lino/vinyl |
|
FoundationType
|
Concrete |
|
HalfBathTotal
|
1 |
|
HeatingFuel
|
Natural Gas |
|
HeatingType
|
Forced Air, Furnace |
|
StoriesTotal
|
2 |
|
Type
|
House |
Parking
Land
|
Acreage
|
No |
|
FenceType
|
Fence |
|
LandscapeFeatures
|
Landscaped |
|
SizeIrregular
|
53.18 X 112 |
|
SizeTotalText
|
53.18 X 112 |
|
ZoningDescription
|
Rl1-2 |
Rooms
| Level |
Type |
Length |
Width |
Dimensions |
|
Second Level |
4pc Bathroom |
|
|
Measurements not available |
|
Second Level |
Primary Bedroom |
14 ft ,2 in |
17 ft ,8 in |
14 ft ,2 in x 17 ft ,8 in |
|
Second Level |
Bedroom |
9 ft |
11 ft ,6 in |
9 ft x 11 ft ,6 in |
|
Second Level |
Bedroom |
9 ft ,9 in |
14 ft |
9 ft ,9 in x 14 ft |
|
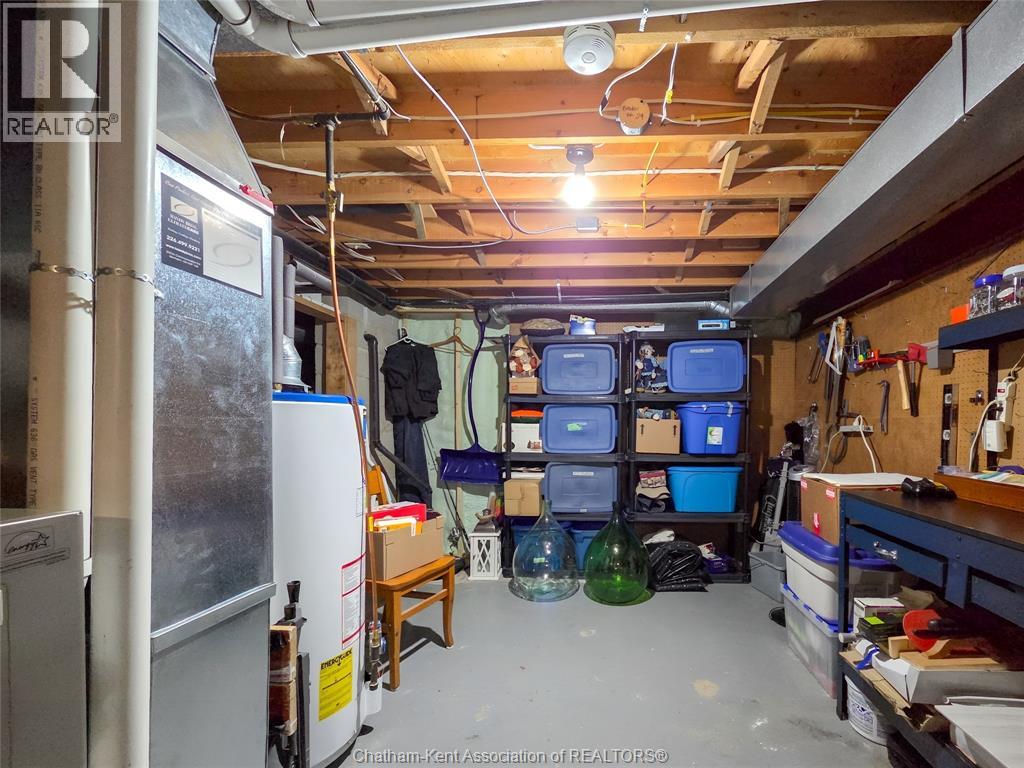
Basement |
Utility Room |
11 ft |
13 ft ,6 in |
11 ft x 13 ft ,6 in |
|
Basement |
Games Room |
10 ft ,8 in |
24 ft |
10 ft ,8 in x 24 ft |
|
Main Level |
2pc Bathroom |
|
|
Measurements not available |
|
Main Level |
Laundry Room |
5 ft ,7 in |
10 ft ,2 in |
5 ft ,7 in x 10 ft ,2 in |
|
Main Level |
Family Room |
14 ft |
19 ft ,7 in |
14 ft x 19 ft ,7 in |
|
Main Level |
Kitchen |
12 ft |
13 ft ,2 in |
12 ft x 13 ft ,2 in |
|
Main Level |
Dining Room |
9 ft |
12 ft |
9 ft x 12 ft |
|
Main Level |
Living Room |
10 ft ,8 in |
16 ft |
10 ft ,8 in x 16 ft |
https://www.realtor.ca/real-estate/29719158/58-harvest-crescent-chatham