4 Bedroom
3 Bathroom
2,500 sqft
Fireplace
Central Air Conditioning
Landscaped
$2,450 Monthly
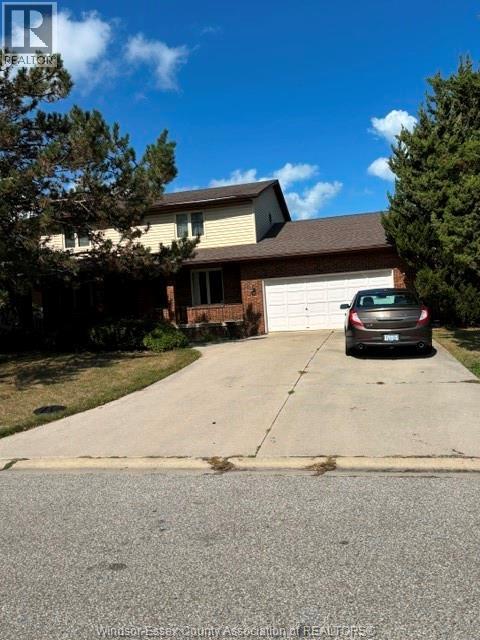
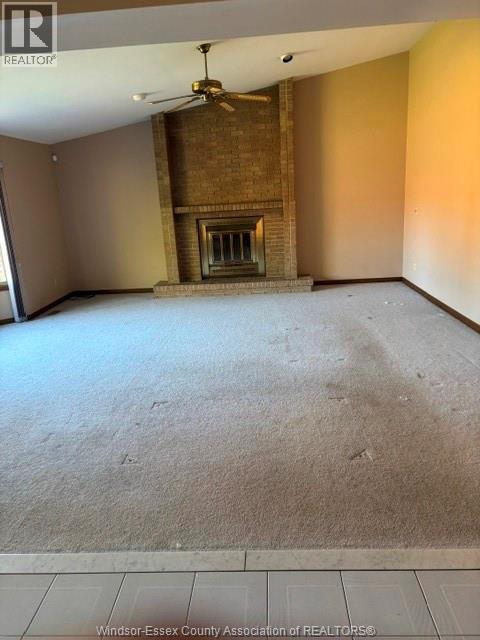
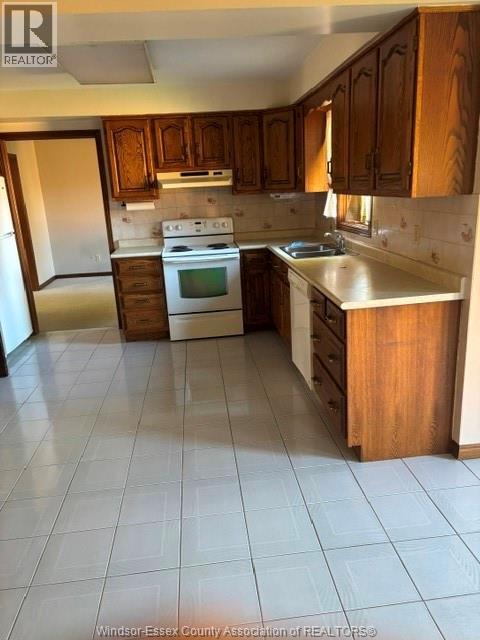
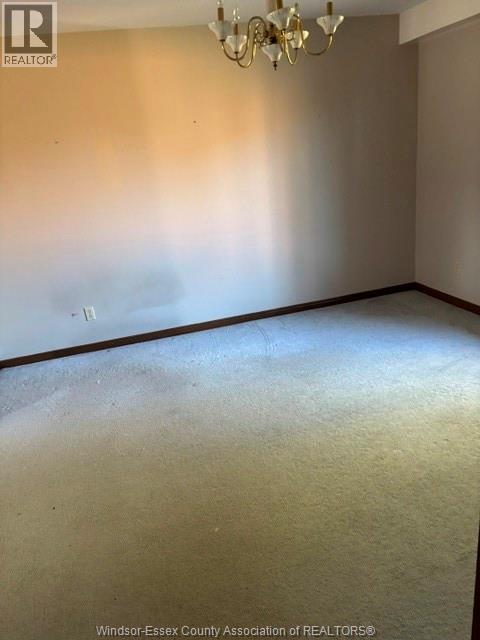
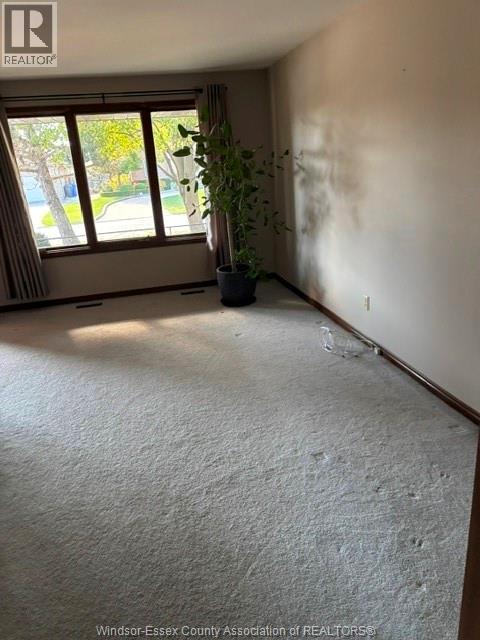
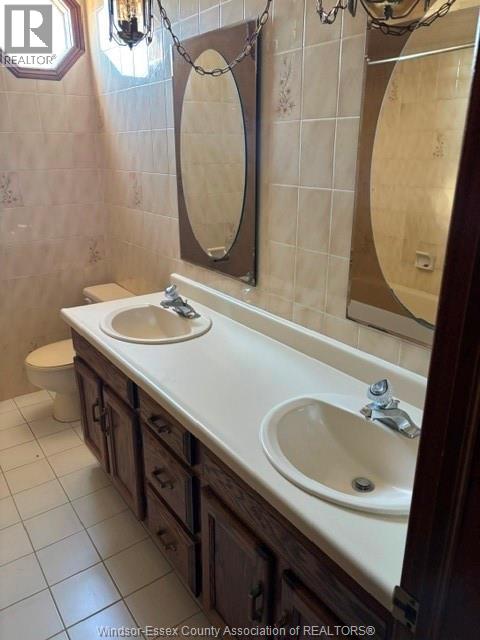
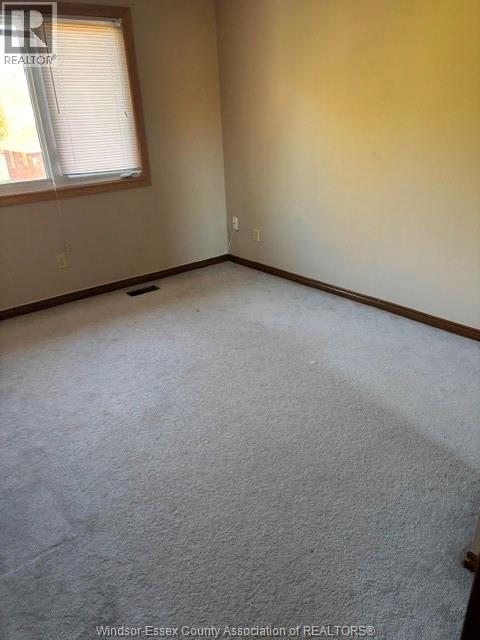
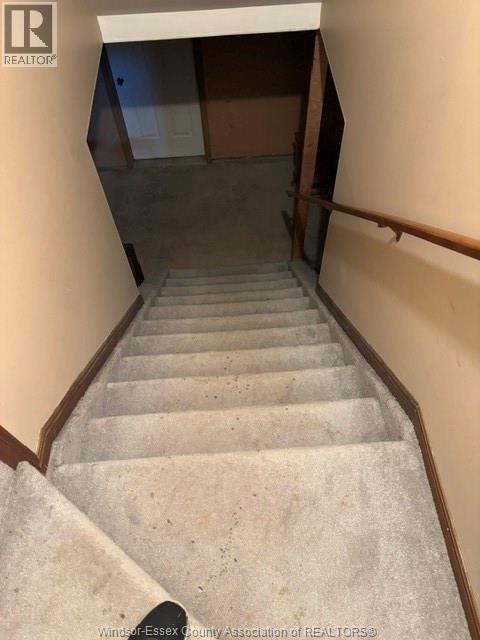
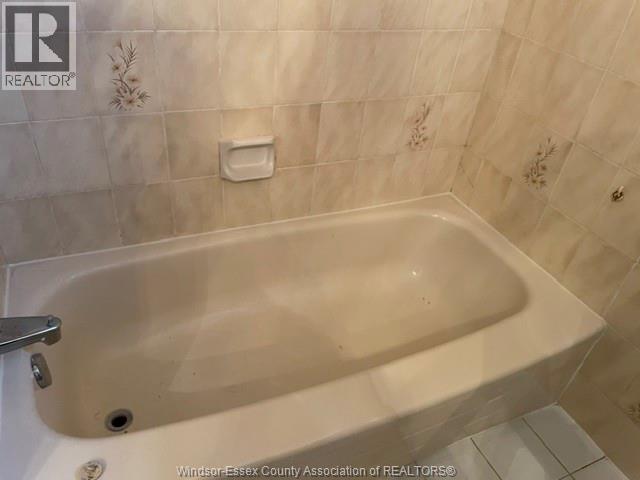
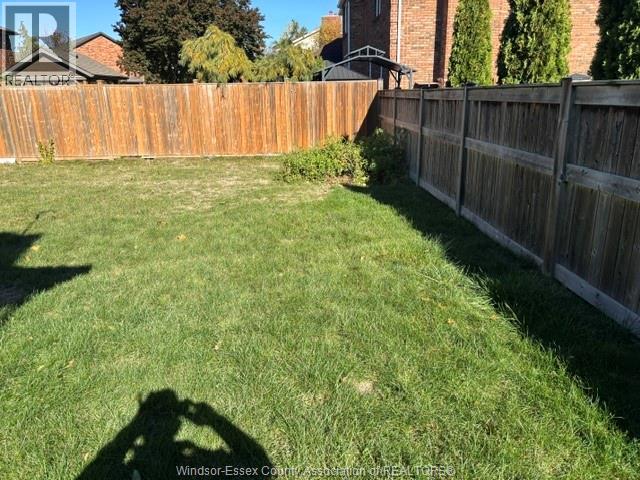
EXECUTIVE 2 STORY FOR MINIMUM 1 YEAR LEASE. LO, 2 CATED IN ST. CLAIR BEACH. APPROX 2500 SQ FT. 4 BEDROOMS ON 2ND LEVEL. PRIMARY BR WITH ENSUITE, TOTAL 3 BATHS, FAMILYROOM WITH FIREPLACE, FULL UNFINISHED BASEMENT. FENCED YARD, DOUBLE GARAGE. 10 MINUTE WAL TO ALL AMENITIES. $2400.00 PLUS UTILITIES. PROSPETIVE TENANT NEEDS, FIRST AND LAST MONTHS RENT, REFERENCES, CREDIT CHECK, WORK VARIFICATION, RENTAL APPLICATION AND UTILITIES IN THEIR NAME ALL BEFORE MOVING IN. CALL FOR SHOWINGS. (id:52874)
Property Details
|
MLS® Number
|
26017059 |
|
Property Type
|
Single Family |
|
Features
|
Concrete Driveway, Front Driveway |
Building
|
BathroomTotal
|
3 |
|
BedroomsAboveGround
|
4 |
|
BedroomsTotal
|
4 |
|
Appliances
|
Central Vacuum, Cooktop, Dryer, Refrigerator, Stove, Washer |
|
ConstructedDate
|
1980 |
|
CoolingType
|
Central Air Conditioning |
|
ExteriorFinish
|
Aluminum/vinyl, Brick |
|
FireplaceFuel
|
Gas |
|
FireplacePresent
|
Yes |
|
FireplaceType
|
Insert |
|
FlooringType
|
Carpeted, Ceramic/porcelain |
|
FoundationType
|
Block |
|
HalfBathTotal
|
1 |
|
HeatingFuel
|
Natural Gas |
|
StoriesTotal
|
2 |
|
SizeInterior
|
2,500 Sqft |
|
TotalFinishedArea
|
2500 Sqft |
|
Type
|
House |
Parking
Land
|
Acreage
|
No |
|
FenceType
|
Fence |
|
LandscapeFeatures
|
Landscaped |
|
SizeIrregular
|
75 X 120 Ft |
|
SizeTotalText
|
75 X 120 Ft |
|
ZoningDescription
|
Res |
Rooms
| Level |
Type |
Length |
Width |
Dimensions |
|
Second Level |
Primary Bedroom |
|
|
20 x 12 |
|
Second Level |
Bedroom |
|
|
10.2 x 12 |
|
Second Level |
Bedroom |
|
|
11 x 15 |
|
Second Level |
Bedroom |
|
|
11.4 x 10 |
|
Second Level |
4pc Bathroom |
|
|
Measurements not available |
|
Second Level |
Dining Nook |
|
|
Measurements not available |
|
Main Level |
Kitchen |
|
|
11 x 11 |
|
Main Level |
Eating Area |
|
|
10 x 17 |
|
Main Level |
Dining Room |
|
|
12 x 3 |
|
Main Level |
Family Room/fireplace |
|
|
20 x 18 |
|
Main Level |
Office |
|
|
12.6 x 12 |
|
Main Level |
Laundry Room |
|
|
5 x 15 |
|
Main Level |
Living Room |
|
|
17 x 11.6 |
|
Main Level |
2pc Bathroom |
|
|
Measurements not available |
|
Main Level |
Foyer |
|
|
7.9 x 6 |
https://www.realtor.ca/real-estate/30037833/586-dresden-place-tecumseh