4 Bedroom
4 Bathroom
3,000 sqft
Fireplace
Central Air Conditioning
Forced Air, Furnace
$4,800 Monthly
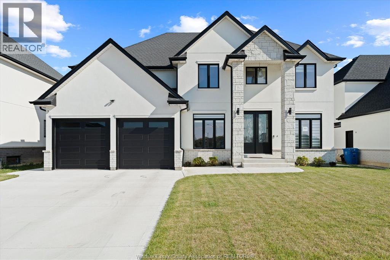
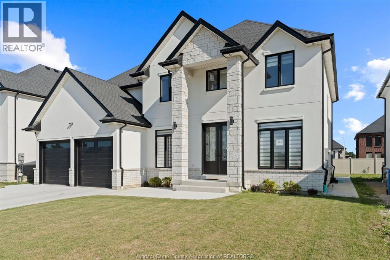
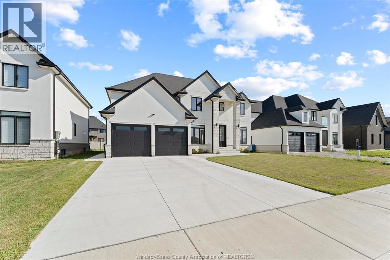
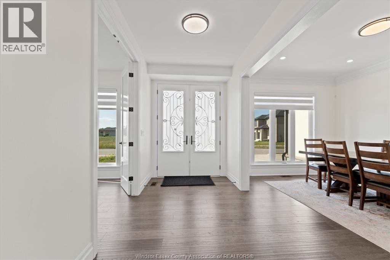
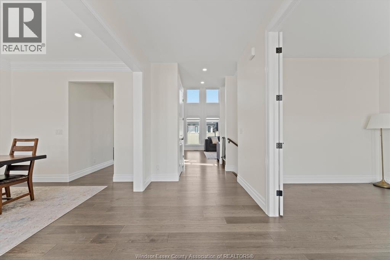
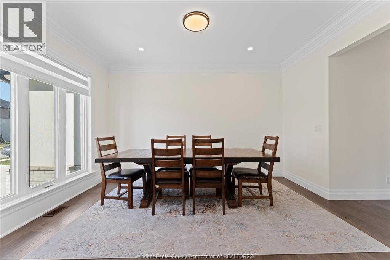
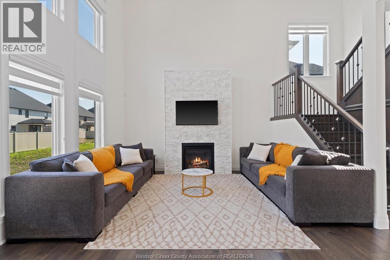
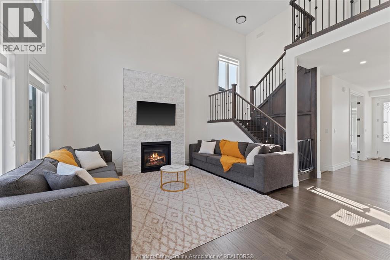
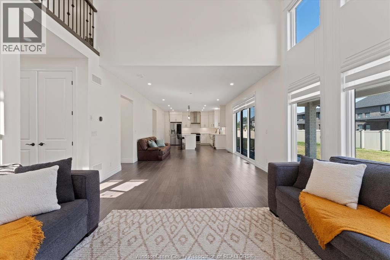
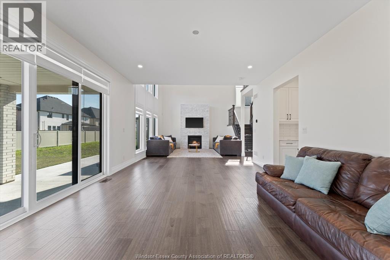
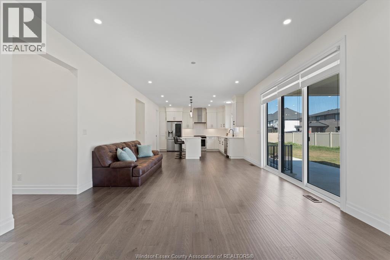
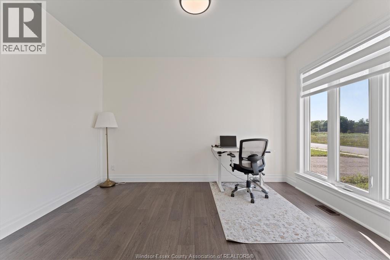
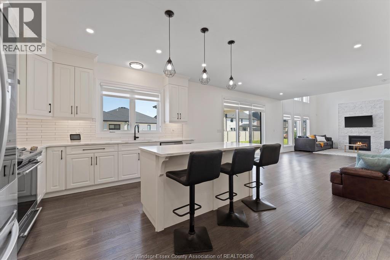
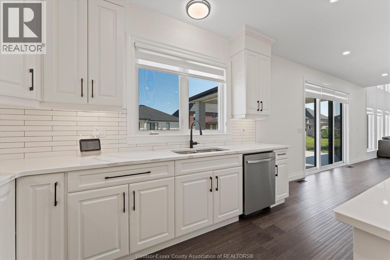
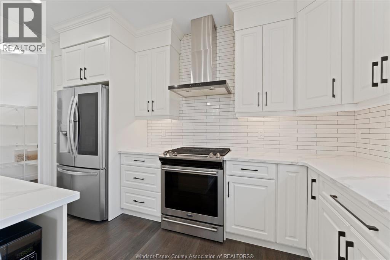
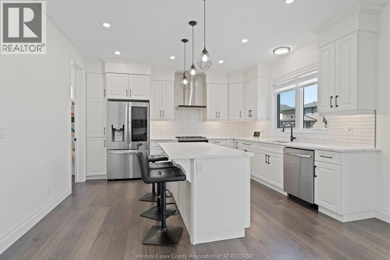
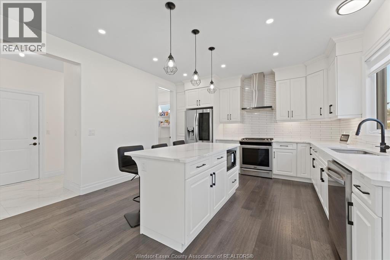
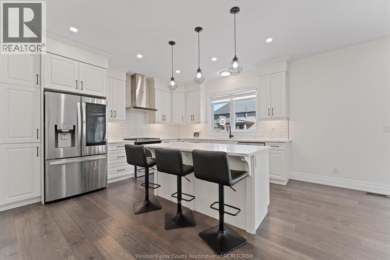
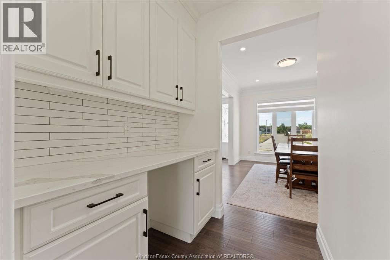
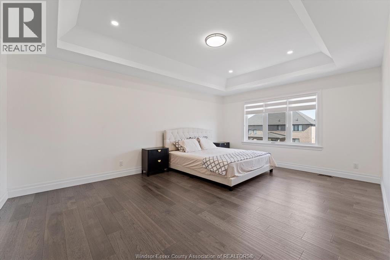
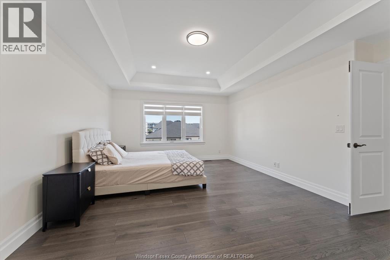
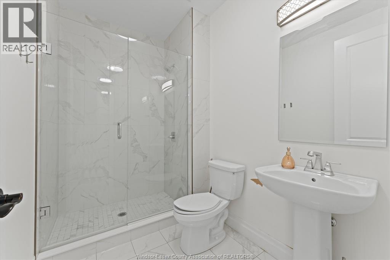
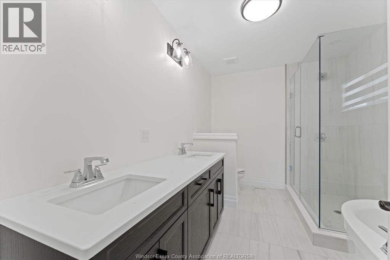
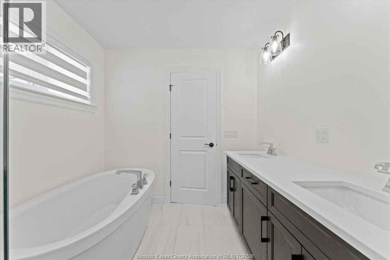
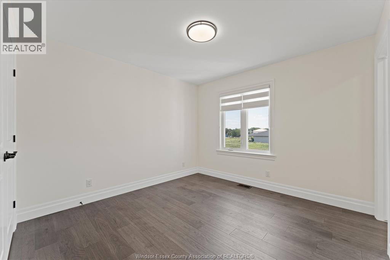
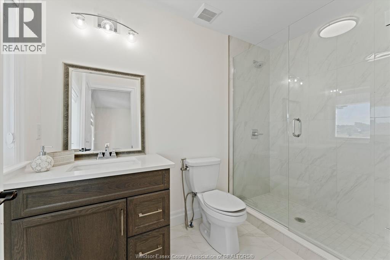
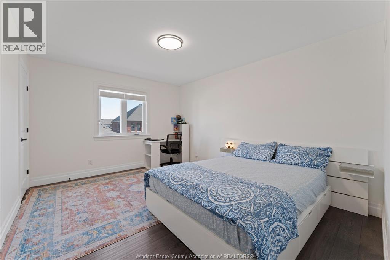
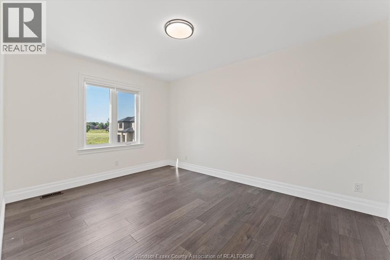
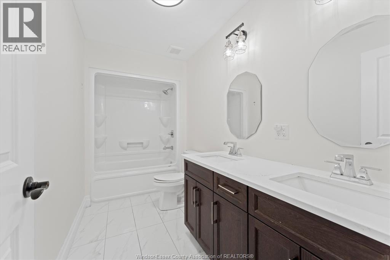
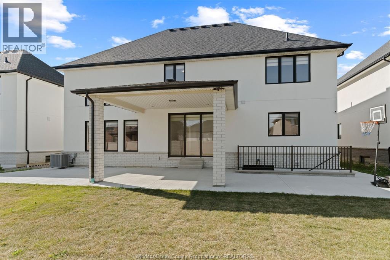
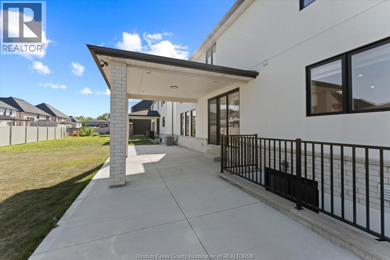
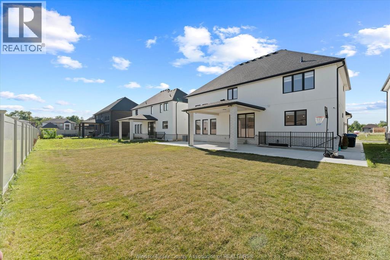
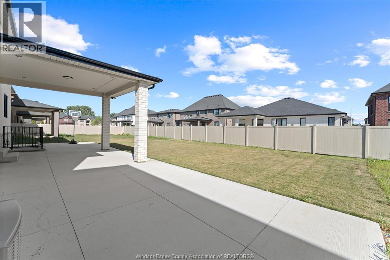
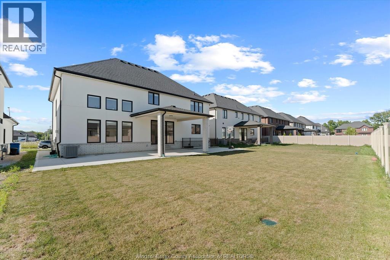
Beautiful two-storey home for lease in a prestigious South Windsor neighbourhood. Approximately three years old and offering nearly 3,000 sq. ft. of living space, this impressive residence features four spacious bedrooms and 4 full bathrooms, along with gleaming hardwood flooring throughout. The bright, open-concept kitchen is complete with a centre island and flows seamlessly into the welcoming family room with a gas fireplace. Soaring ceilings and an abundance of natural light create a warm and elegant atmosphere, while the formal living and dining rooms provide additional space for entertaining. Additional features include a grade entrance, double garage, double driveway, covered rear porch, and patio. Ideally located near the U.S. border, shopping, restaurants, and highly regarded schools. Minimum one-year lease. Credit check and income verification are required. (id:52874)
Property Details
|
MLS® Number
|
26017961 |
|
Property Type
|
Single Family |
|
Features
|
Double Width Or More Driveway, Concrete Driveway, Finished Driveway |
Building
|
BathroomTotal
|
4 |
|
BedroomsAboveGround
|
4 |
|
BedroomsTotal
|
4 |
|
Appliances
|
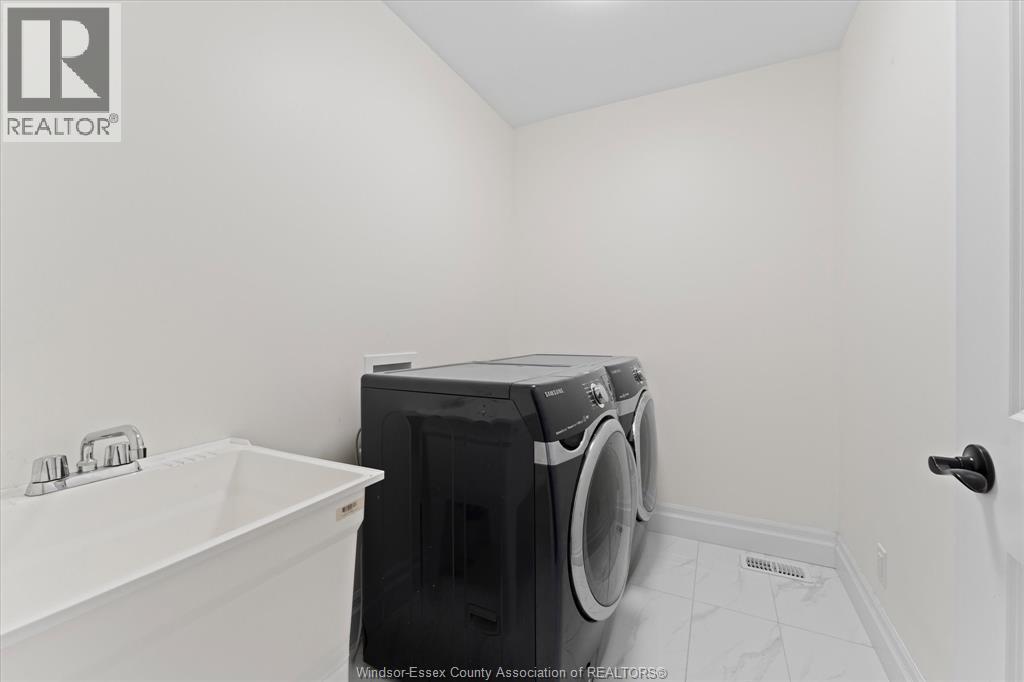
Dishwasher, Dryer, Refrigerator, Stove, Washer |
|
ConstructedDate
|
2023 |
|
ConstructionStyleAttachment
|
Detached |
|
CoolingType
|
Central Air Conditioning |
|
ExteriorFinish
|
Concrete/stucco |
|
FireplaceFuel
|
Gas |
|
FireplacePresent
|
Yes |
|
FireplaceType
|
Insert |
|
FlooringType
|
Ceramic/porcelain |
|
FoundationType
|
Concrete |
|
HeatingFuel
|
Natural Gas |
|
HeatingType
|
Forced Air, Furnace |
|
StoriesTotal
|
2 |
|
SizeInterior
|
3,000 Sqft |
|
TotalFinishedArea
|
3000 Sqft |
|
Type
|
House |
Parking
|
Attached Garage
|
|
|
Garage
|
|
|
Inside Entry
|
|
Land
|
Acreage
|
No |
|
SizeIrregular
|
59.31 X 112.01 |
|
SizeTotalText
|
59.31 X 112.01 |
|
ZoningDescription
|
Res |
Rooms
| Level |
Type |
Length |
Width |
Dimensions |
|
Second Level |
5pc Ensuite Bath |
|
|
Measurements not available |
|
Second Level |
4pc Bathroom |
|
|
Measurements not available |
|
Second Level |
Bedroom |
|
|
Measurements not available |
|
Second Level |
Bedroom |
|
|
Measurements not available |
|
Second Level |
Bedroom |
|
|
Measurements not available |
|
Second Level |
Primary Bedroom |
|
|
Measurements not available |
|
Second Level |
4pc Ensuite Bath |
|
|
Measurements not available |
|
Basement |
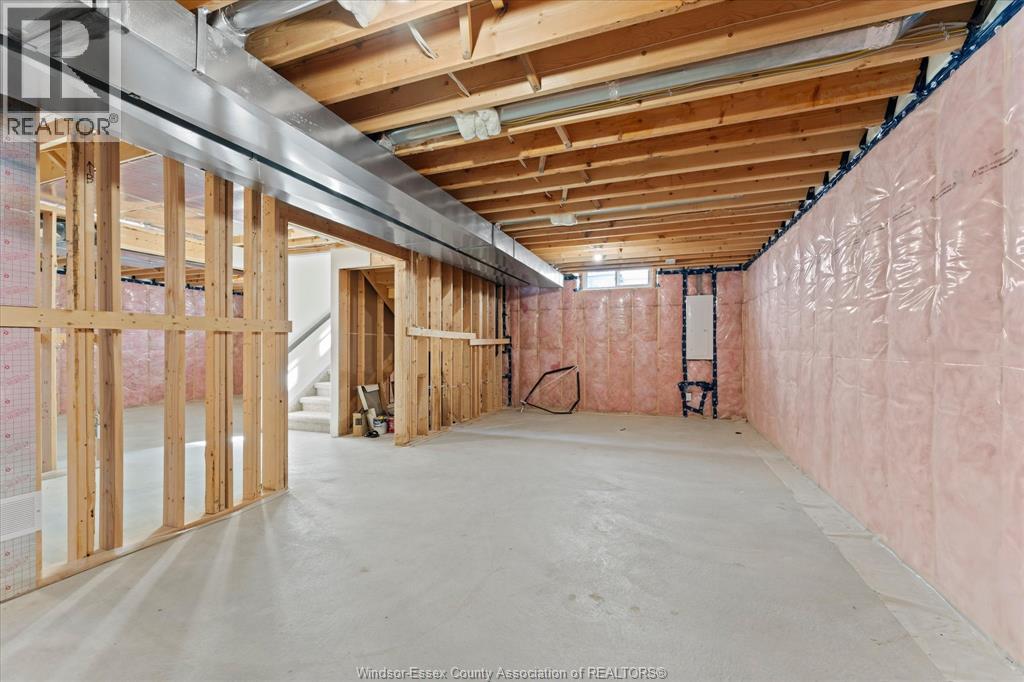
Utility Room |
|
|
Measurements not available |
|
Main Level |
4pc Bathroom |
|
|
Measurements not available |
|
Main Level |
Office |
|
|
Measurements not available |
|
Main Level |
Family Room/fireplace |
|
|
Measurements not available |
|
Main Level |
Dining Room |
|
|
Measurements not available |
|
Main Level |
Kitchen |
|
|
Measurements not available |
|
Main Level |
Living Room |
|
|
Measurements not available |
|
Main Level |
Foyer |
|
|
Measurements not available |
https://www.realtor.ca/real-estate/30077290/601-holburn-street-windsor