4 Bedroom
4 Bathroom
3,000 sqft
Fireplace
Central Air Conditioning
Forced Air, Furnace
$4,800 Monthly
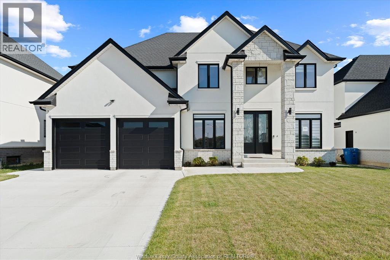
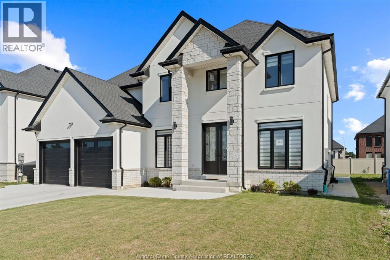
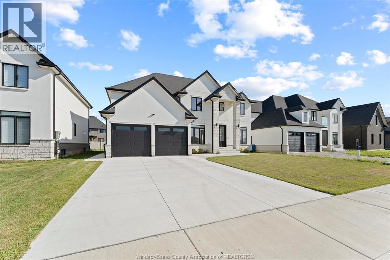
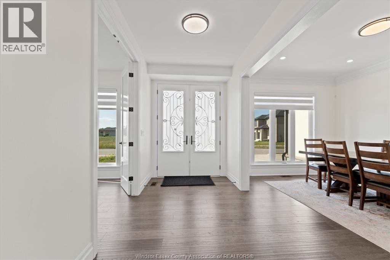
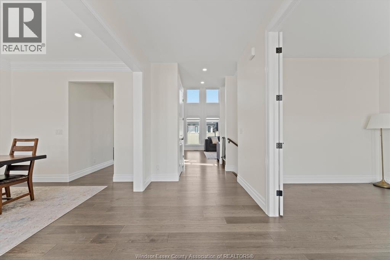
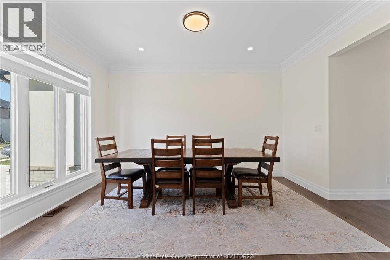
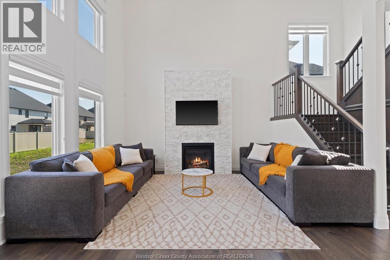
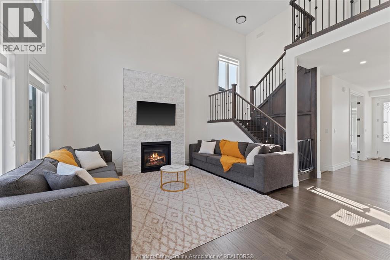
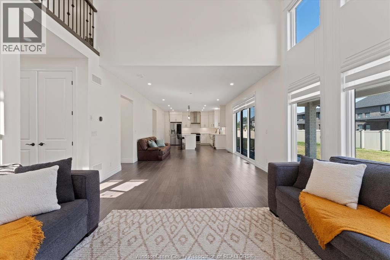
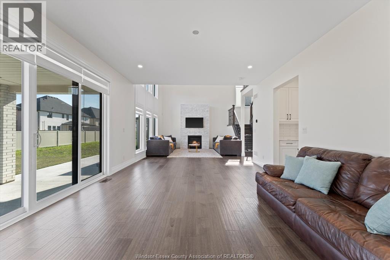
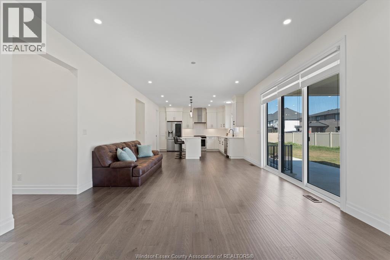
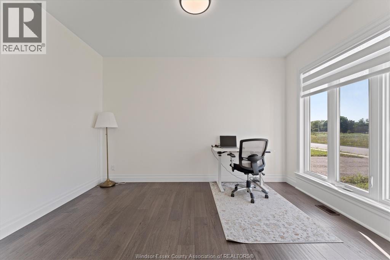
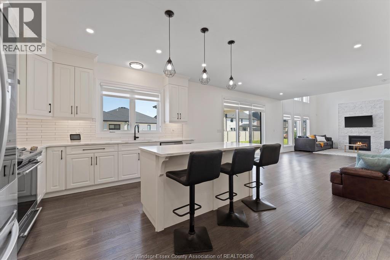
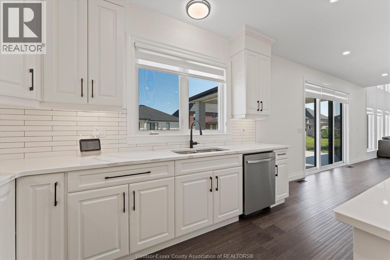
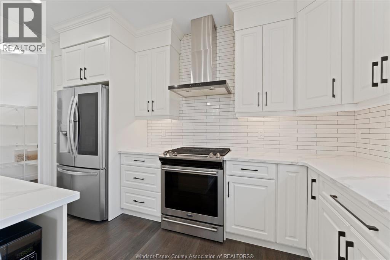
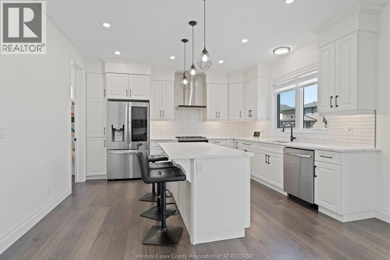
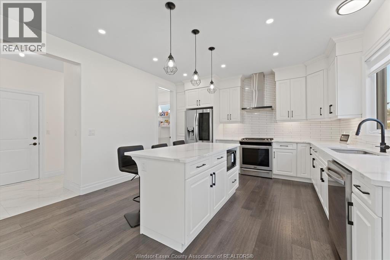
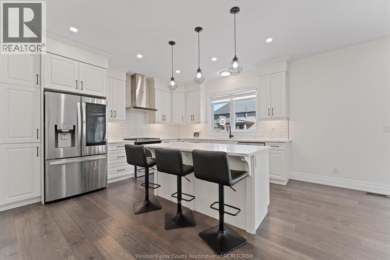
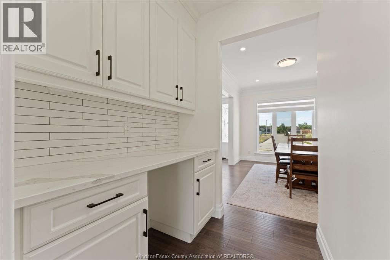
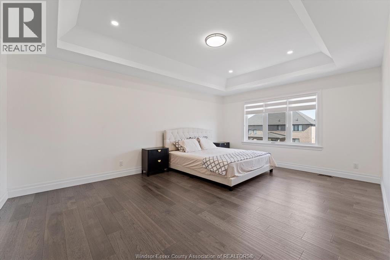
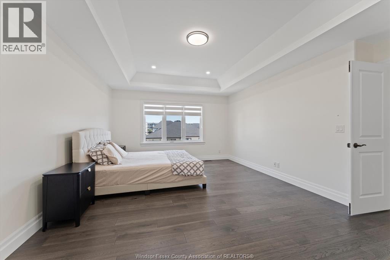
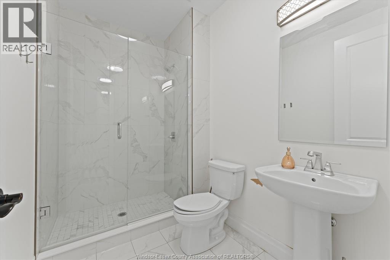
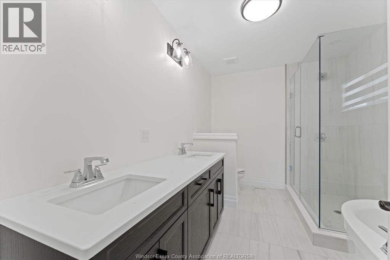
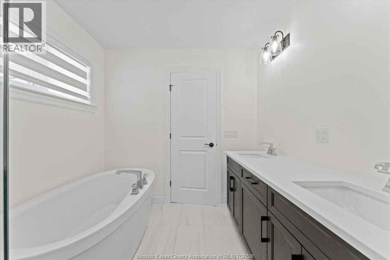
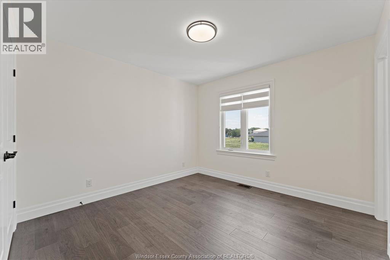
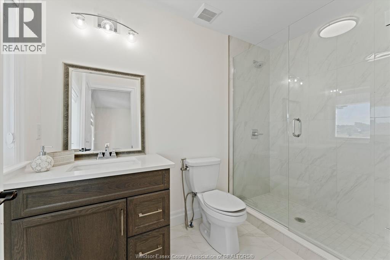
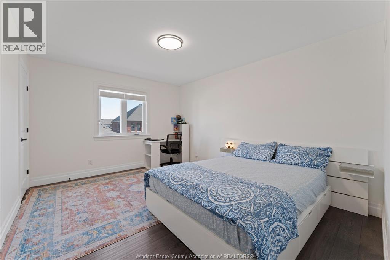
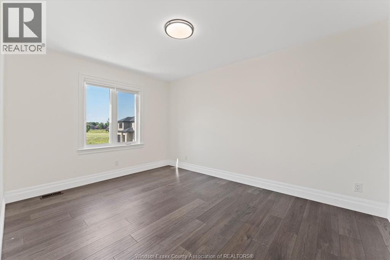
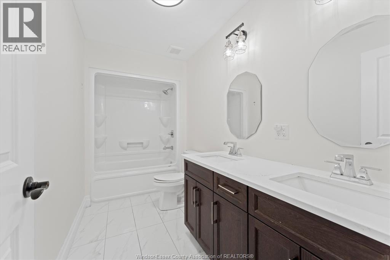
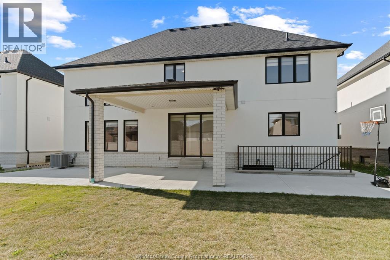
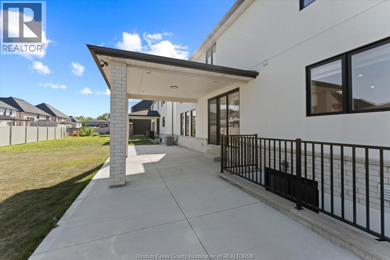
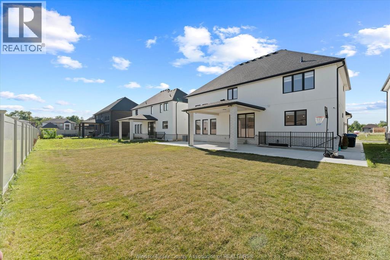
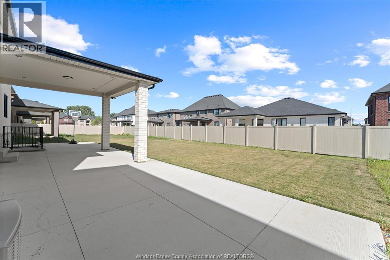
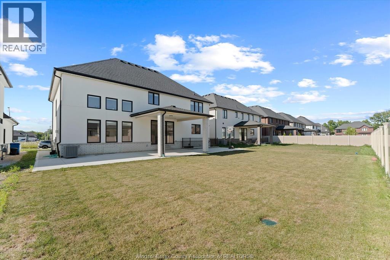
Beautiful two-storey home for lease in a prestigious South Windsor neighbourhood. Approximately three years old and offering nearly 3,000 sq. ft. of living space, this impressive residence features four spacious bedrooms and 3.5 bathrooms, along with gleaming hardwood flooring throughout. The bright, open-concept kitchen is complete with a centre island and flows seamlessly into the welcoming family room with a gas fireplace. Soaring ceilings and an abundance of natural light create a warm and elegant atmosphere, while the formal living and dining rooms provide additional space for entertaining. Additional features include a grade entrance, double garage, double driveway, covered rear porch, and patio. Ideally located near the U.S. border, shopping, restaurants, and highly regarded schools. Minimum one-year lease. Credit check and income verification are required. (id:52874)
Property Details
|
MLS® Number
|
26017961 |
|
Property Type
|
Single Family |
|
Features
|
Double Width Or More Driveway, Concrete Driveway, Front Driveway |
Building
|
BathroomTotal
|
4 |
|
BedroomsAboveGround
|
4 |
|
BedroomsTotal
|
4 |
|
Appliances
|
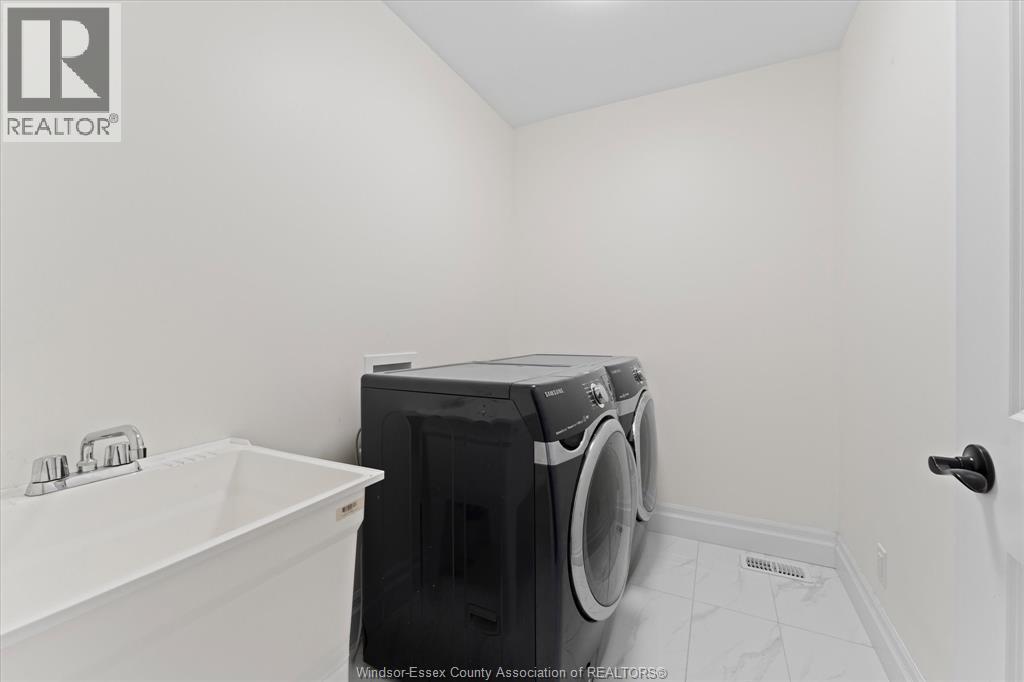
Dishwasher, Dryer, Refrigerator, Stove, Washer |
|
ConstructedDate
|
2023 |
|
ConstructionStyleAttachment
|
Detached |
|
CoolingType
|
Central Air Conditioning |
|
ExteriorFinish
|
Concrete/stucco |
|
FireplaceFuel
|
Gas |
|
FireplacePresent
|
Yes |
|
FireplaceType
|
Free Standing Metal |
|
FlooringType
|
Ceramic/porcelain |
|
FoundationType
|
Concrete |
|
HalfBathTotal
|
1 |
|
HeatingFuel
|
Natural Gas |
|
HeatingType
|
Forced Air, Furnace |
|
StoriesTotal
|
2 |
|
SizeInterior
|
3,000 Sqft |
|
TotalFinishedArea
|
3000 Sqft |
|
Type
|
House |
Parking
|
Attached Garage
|
|
|
Garage
|
|
|
Inside Entry
|
|
Land
|
Acreage
|
No |
|
SizeIrregular
|
59.31 X 112.01 |
|
SizeTotalText
|
59.31 X 112.01 |
|
ZoningDescription
|
Res |
Rooms
| Level |
Type |
Length |
Width |
Dimensions |
|
Second Level |
4pc Ensuite Bath |
|
|
Measurements not available |
|
Second Level |
4pc Bathroom |
|
|
Measurements not available |
|
Second Level |
Bedroom |
|
|
Measurements not available |
|
Second Level |
Bedroom |
|
|
Measurements not available |
|
Second Level |
Bedroom |
|
|
Measurements not available |
|
Second Level |
Bedroom |
|
|
Measurements not available |
|
Second Level |
4pc Ensuite Bath |
|
|
Measurements not available |
|
Basement |
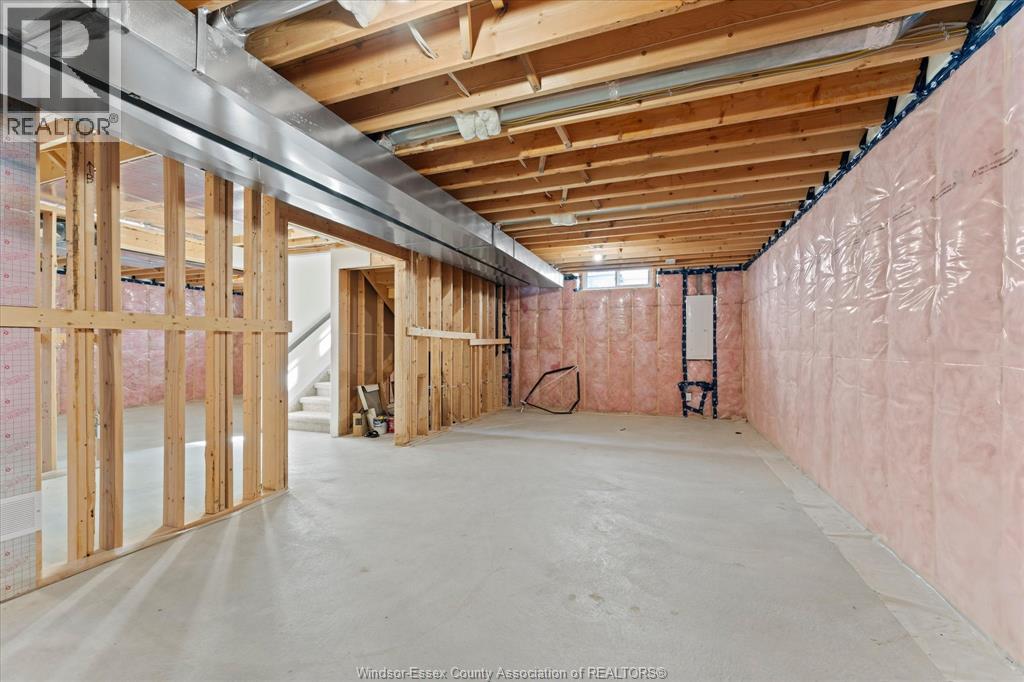
Utility Room |
|
|
Measurements not available |
|
Main Level |
2pc Bathroom |
|
|
Measurements not available |
|
Main Level |
Florida/fireplace |
|
|
Measurements not available |
|
Main Level |
Dining Room |
|
|
Measurements not available |
|
Main Level |
Kitchen |
|
|
Measurements not available |
|
Main Level |
Living Room |
|
|
Measurements not available |
|
Main Level |
Foyer |
|
|
Measurements not available |
https://www.realtor.ca/real-estate/30077290/601-holburn-street-windsor