4 Bedroom
3 Bathroom
1,691 sqft
Fireplace
Above Ground Pool
Central Air Conditioning
Forced Air, Furnace
Landscaped
$649,900
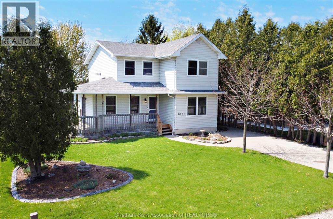
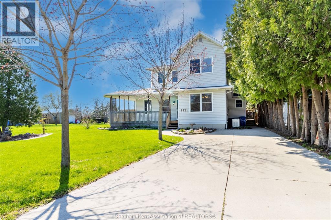
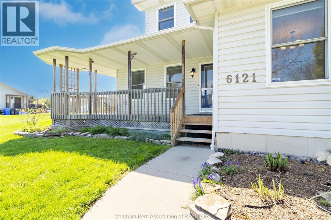
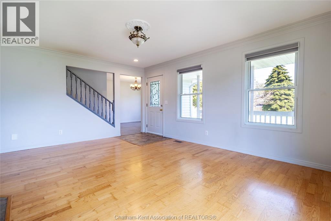
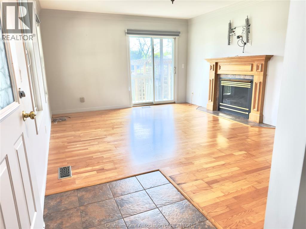
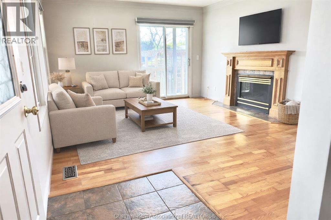
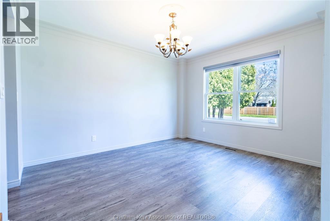
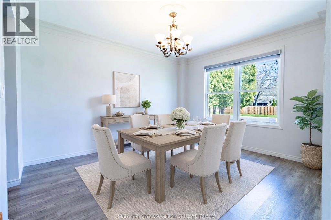
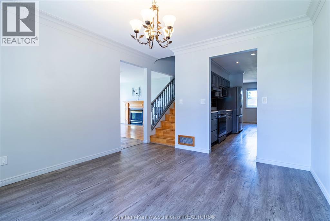
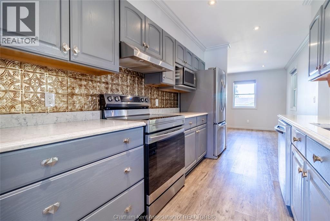
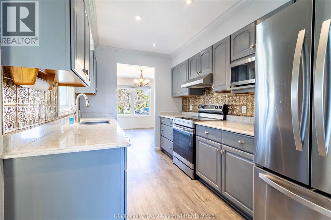
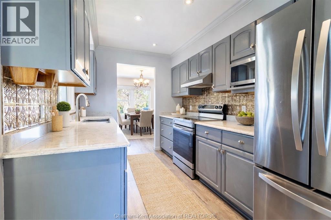
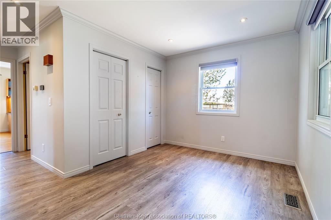
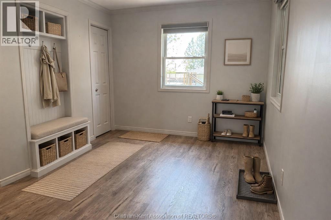
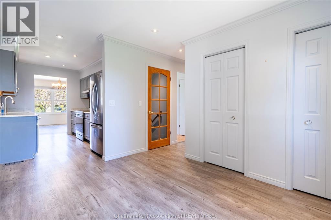
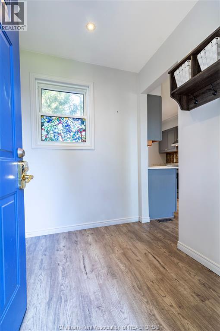
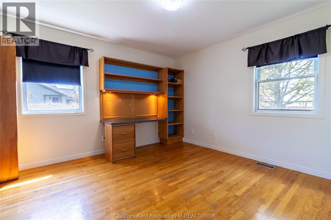
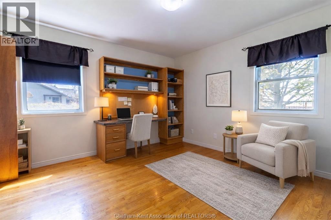
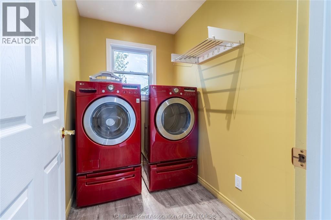
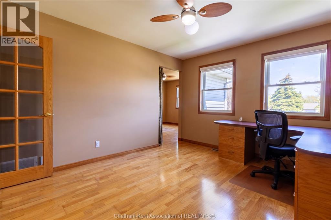
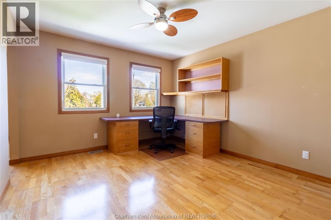
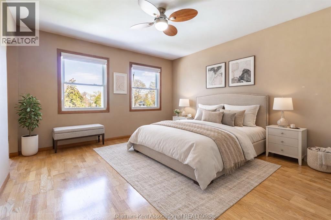
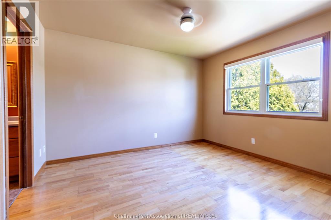
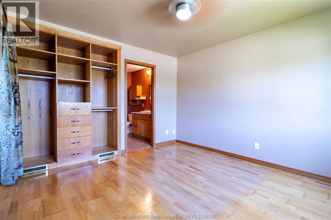
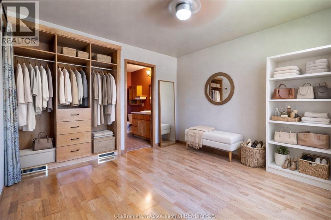
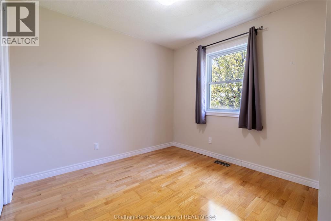
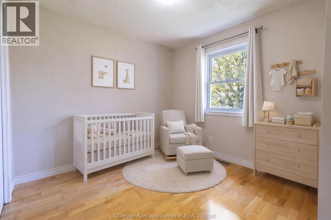
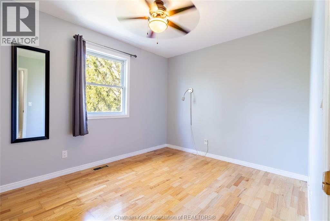
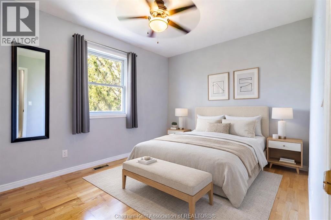
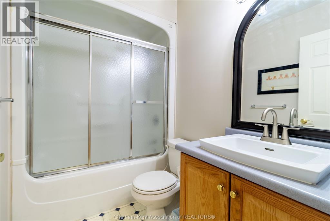
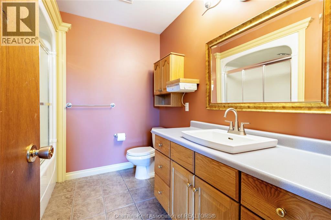
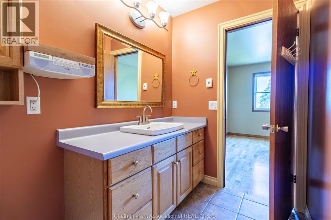
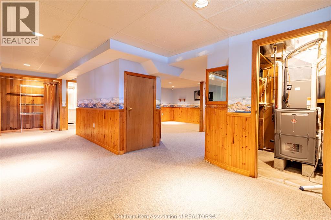
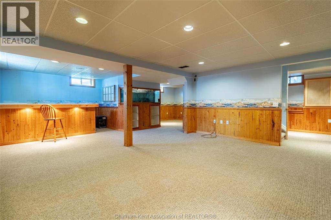
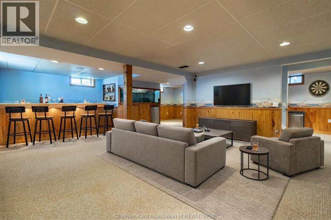
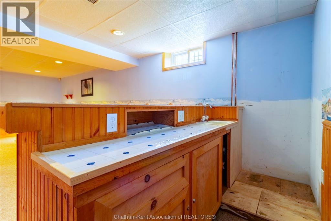
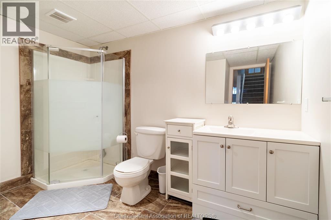
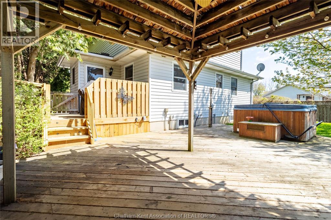
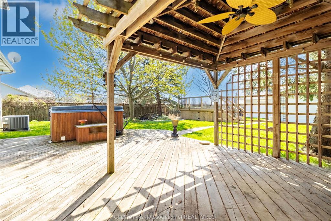
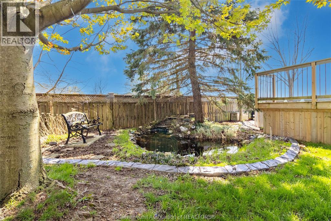
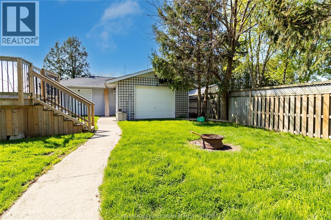
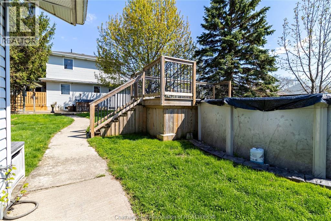
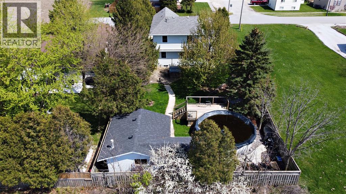
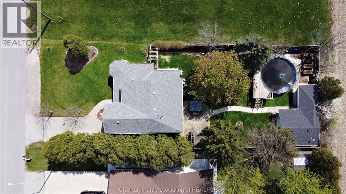
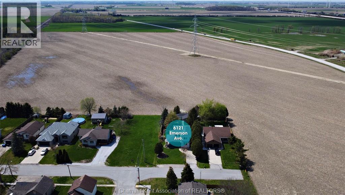
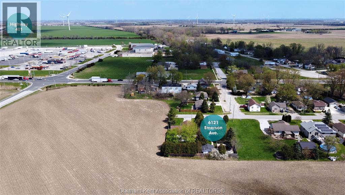
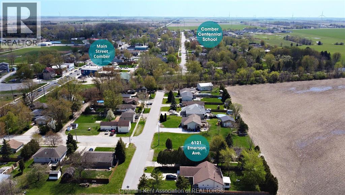
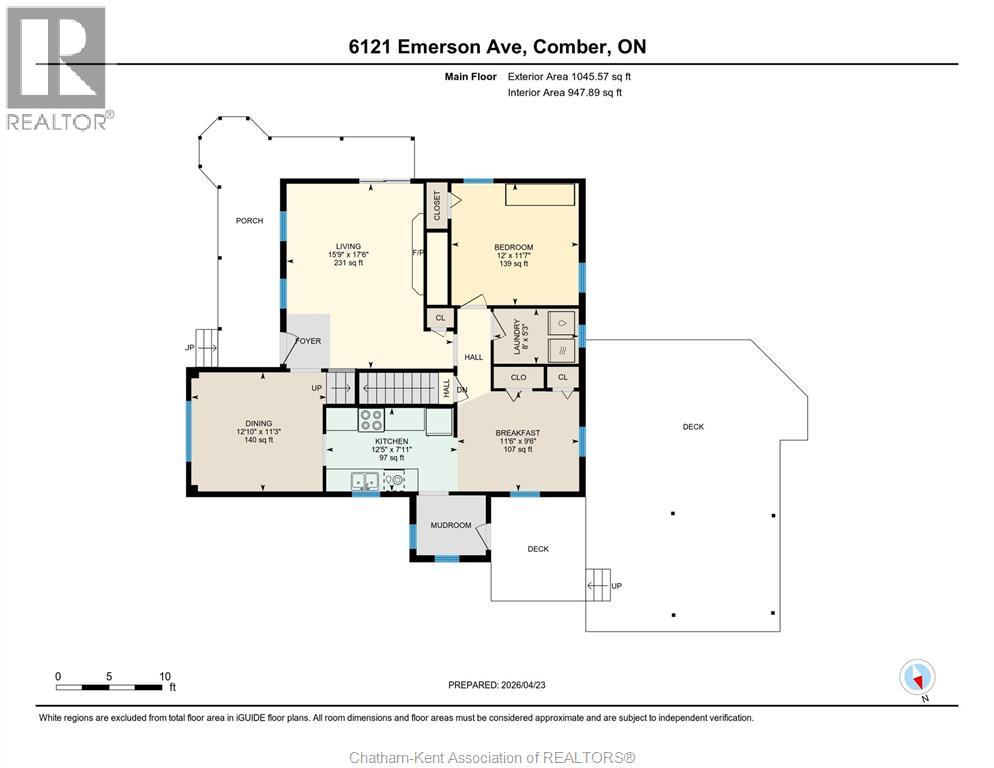
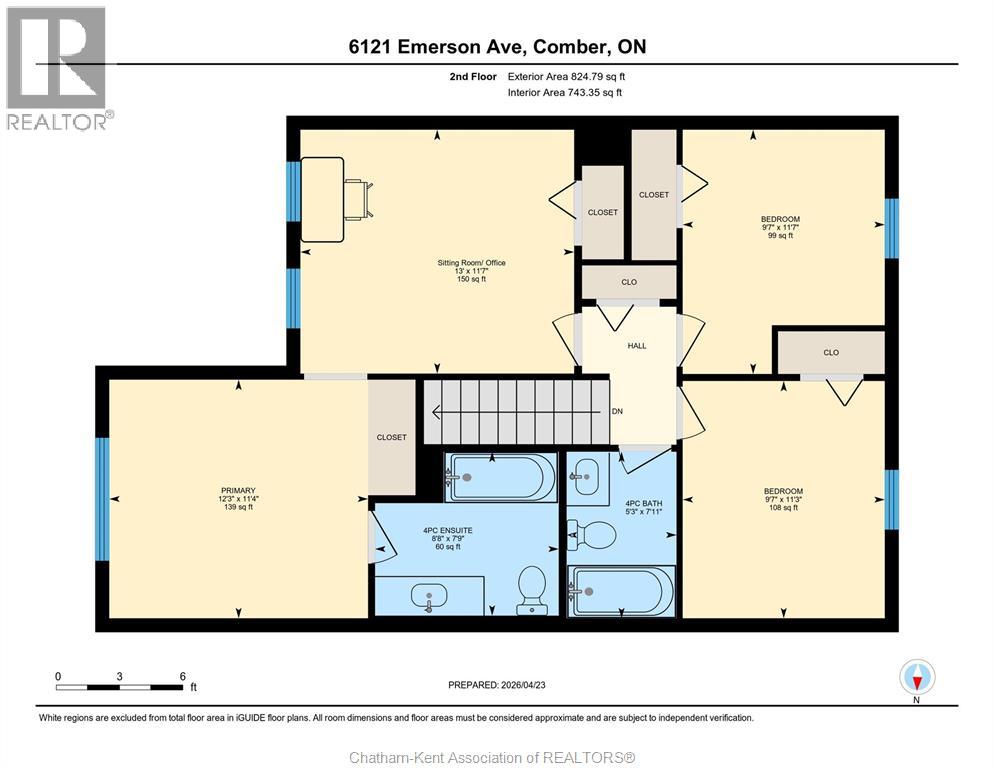
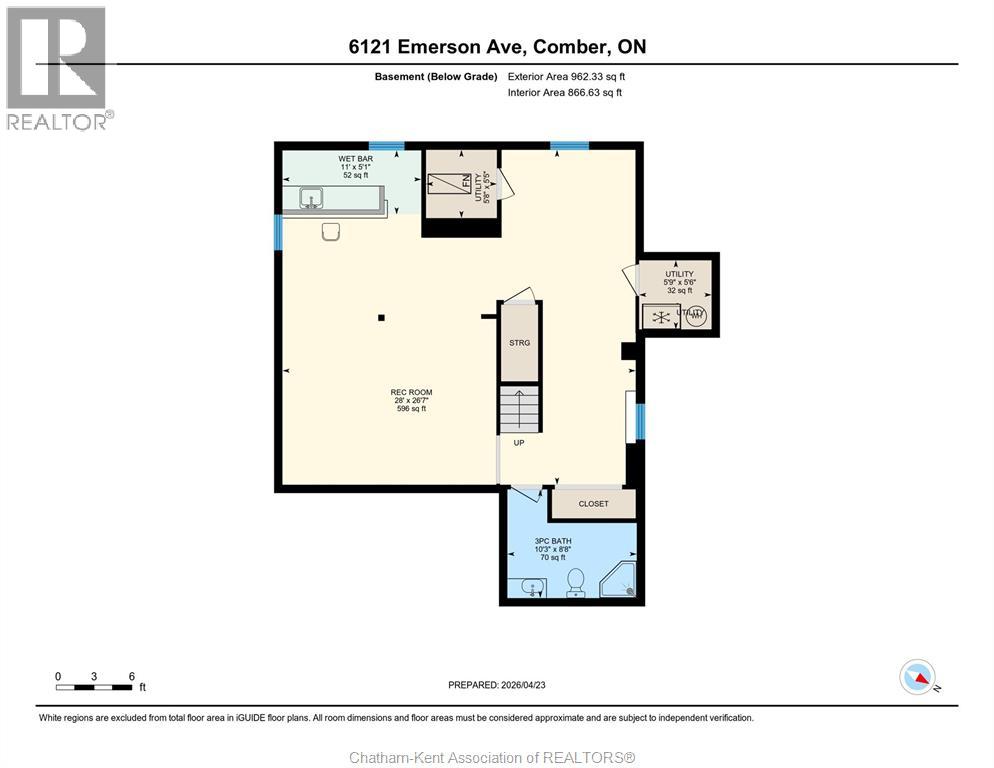
Welcome to 6121 Emerson Ave in the quiet community of Comber—set on a desirable dead-end street backing onto open fields, offering privacy and peaceful views while being steps from town and seconds to the 401 for easy commuting. This charming 2-storey home features a large covered front porch and a thoughtfully designed layout ideal for family living. The upper level offers 3 spacious bedrooms and 2 full bathrooms, including a primary suite with ensuite. The main floor includes a bright updated kitchen with granite countertops, stainless steel appliances, and toe-kick vacuum, along with a comfortable living room featuring a gas fireplace. You’ll also find a formal dining room, main floor laundry, an office or additional bedroom, and a versatile flex space perfect as a mudroom or breakfast nook. The fully finished basement expands your living space with a wet bar—ideal for entertaining or a man cave setup—plus a third bathroom and ample storage. Outside, enjoy your private backyard oasis with a large entertaining patio, above-ground pool, hot tub (as-is), pond, and raised garden beds. A standout feature is the 16x20 insulated and heated workshop with an attached 10x12 garden shed. Notable updates include a Generac backup power system (2019), furnace and A/C (2020), and a roof approximately 12 years old. A rare opportunity to enjoy space, functionality, and country-style living with unbeatable convenience. Enjoy peaceful country-like living with modern conveniences—this property truly has it all. Additional bonus: autonomous lawn mower included for easy, low-maintenance yard care. (id:52874)
Property Details
|
MLS® Number
|
26009149 |
|
Property Type
|
Single Family |
|
Features
|
Concrete Driveway |
|
PoolFeatures
|
Pool Equipment |
|
PoolType
|
Above Ground Pool |
Building
|
BathroomTotal
|
3 |
|
BedroomsAboveGround
|
4 |
|
BedroomsTotal
|
4 |
|
Appliances
|
Hot Tub, Central Vacuum, Dishwasher, Dryer, Freezer, Microwave, Refrigerator, Stove, Washer |
|
ConstructedDate
|
1995 |
|
ConstructionStyleAttachment
|
Detached |
|
CoolingType
|
Central Air Conditioning |
|
ExteriorFinish
|
Aluminum/vinyl |
|
FireplaceFuel
|
Gas |
|
FireplacePresent
|
Yes |
|
FireplaceType
|
Direct Vent |
|
FlooringType
|
Carpeted, Ceramic/porcelain, Hardwood, Laminate |
|
FoundationType
|
Concrete |
|
HeatingFuel
|
Natural Gas |
|
HeatingType
|
Forced Air, Furnace |
|
StoriesTotal
|
2 |
|
SizeInterior
|
1,691 Sqft |
|
TotalFinishedArea
|
1691 Sqft |
|
Type
|
House |
Parking
Land
|
Acreage
|
No |
|
LandscapeFeatures
|
Landscaped |
|
SizeIrregular
|
60.24 X 150.61 / 0.208 Ac |
|
SizeTotalText
|
60.24 X 150.61 / 0.208 Ac|0-0.25 Acre |
|
ZoningDescription
|
R1 |
Rooms
| Level |
Type |
Length |
Width |
Dimensions |
|
Second Level |
Other |
11 ft ,6 in |
13 ft |
11 ft ,6 in x 13 ft |
|
Second Level |
4pc Ensuite Bath |
7 ft ,8 in |
8 ft ,7 in |
7 ft ,8 in x 8 ft ,7 in |
|
Second Level |
4pc Bathroom |
7 ft ,9 in |
5 ft ,2 in |
7 ft ,9 in x 5 ft ,2 in |
|
Second Level |
Primary Bedroom |
11 ft ,3 in |
12 ft ,3 in |
11 ft ,3 in x 12 ft ,3 in |
|
Second Level |
Bedroom |
11 ft ,2 in |
9 ft ,6 in |
11 ft ,2 in x 9 ft ,6 in |
|
Second Level |
Bedroom |
11 ft ,6 in |
9 ft ,6 in |
11 ft ,6 in x 9 ft ,6 in |
|
Basement |
Other |
11 ft |
5 ft ,1 in |
11 ft x 5 ft ,1 in |
|
Basement |
Utility Room |
5 ft ,6 in |
5 ft ,4 in |
5 ft ,6 in x 5 ft ,4 in |
|
Basement |
Utility Room |
5 ft ,8 in |
5 ft ,5 in |
5 ft ,8 in x 5 ft ,5 in |
|
Basement |
Recreation Room |
28 ft |
26 ft ,6 in |
28 ft x 26 ft ,6 in |
|
Basement |
3pc Bathroom |
10 ft ,3 in |
8 ft ,6 in |
10 ft ,3 in x 8 ft ,6 in |
|
Main Level |
Living Room/fireplace |
17 ft ,5 in |
15 ft ,8 in |
17 ft ,5 in x 15 ft ,8 in |
|
Main Level |
Laundry Room |
5 ft ,2 in |
8 ft |
5 ft ,2 in x 8 ft |
|
Main Level |
Kitchen |
7 ft ,9 in |
12 ft ,4 in |
7 ft ,9 in x 12 ft ,4 in |
|
Main Level |
Dining Room |
11 ft ,3 in |
12 ft ,8 in |
11 ft ,3 in x 12 ft ,8 in |
|
Main Level |
Dining Nook |
9 ft ,5 in |
11 ft ,5 in |
9 ft ,5 in x 11 ft ,5 in |
|
Main Level |
Office |
11 ft ,5 in |
12 ft |
11 ft ,5 in x 12 ft |
https://www.realtor.ca/real-estate/29659650/6121-emerson-avenue-comber