5 Bedroom
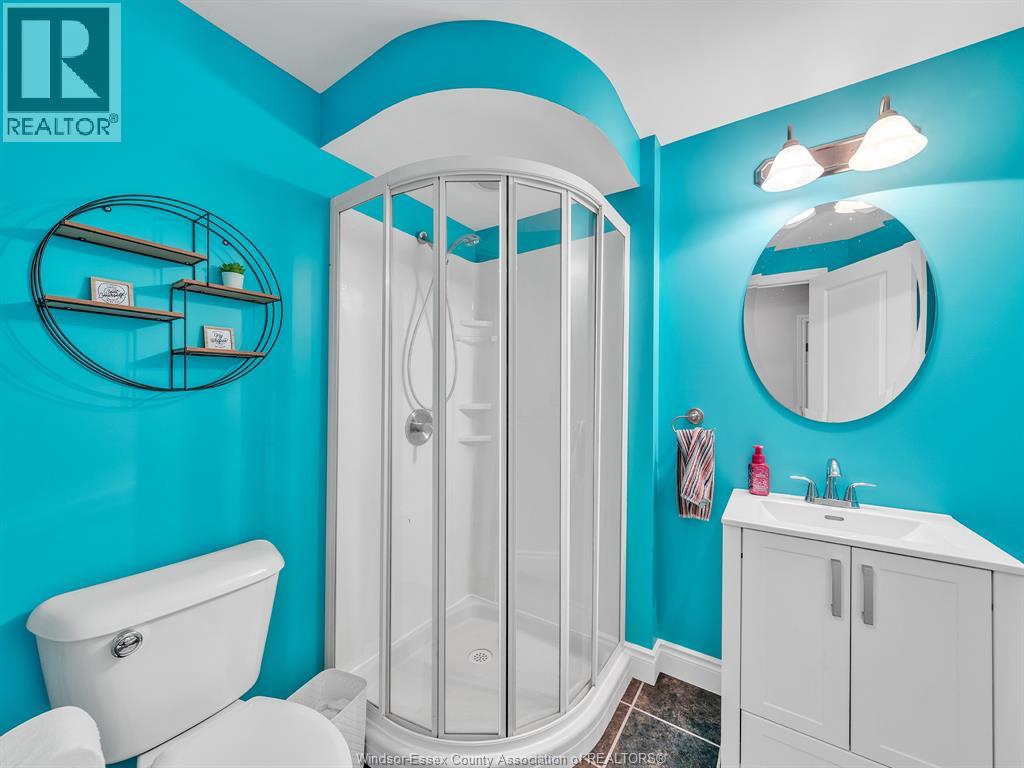
4 Bathroom
Fireplace
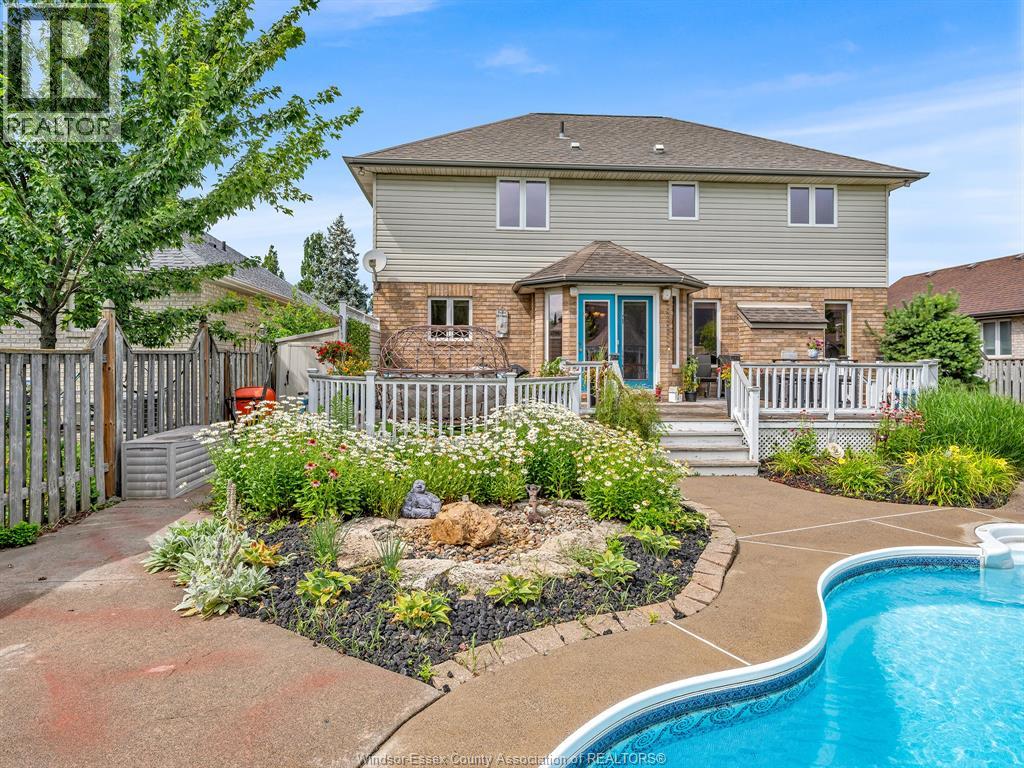
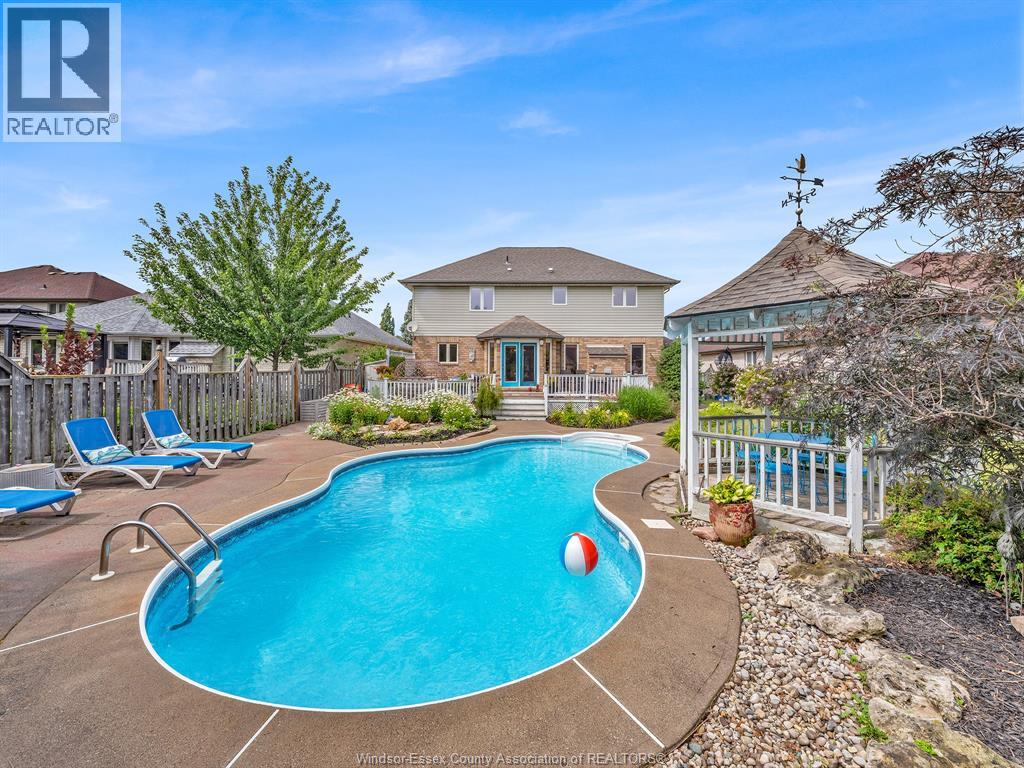
Inground Pool
Central Air Conditioning
Forced Air
Landscaped
$869,900
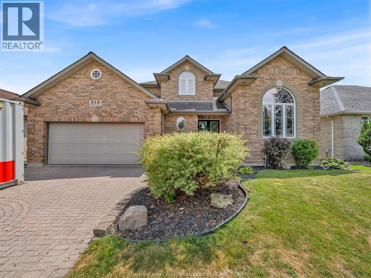
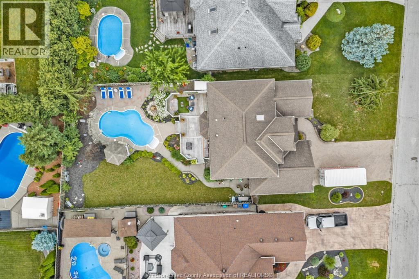
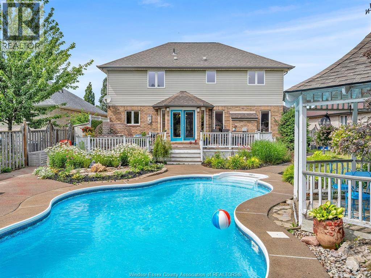
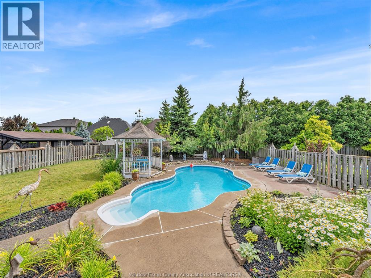
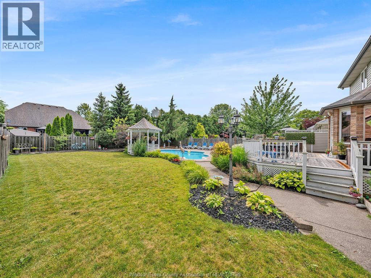
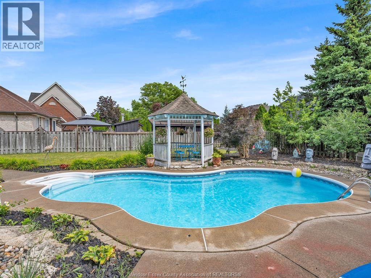
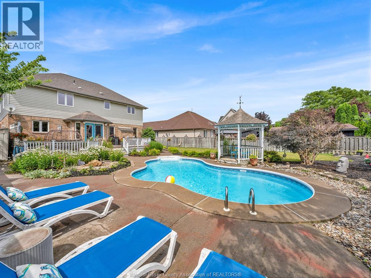
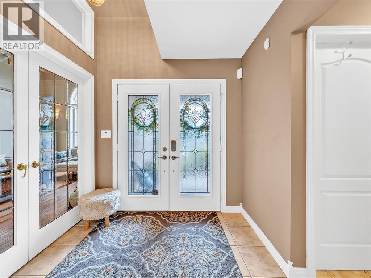
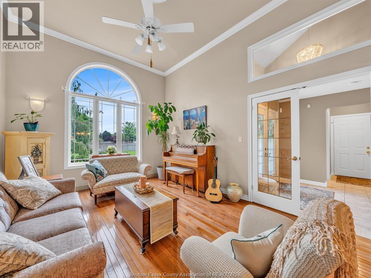
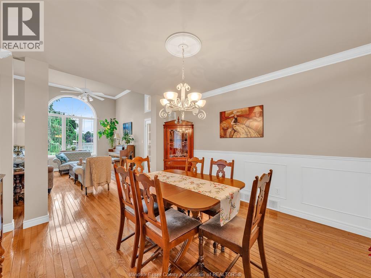
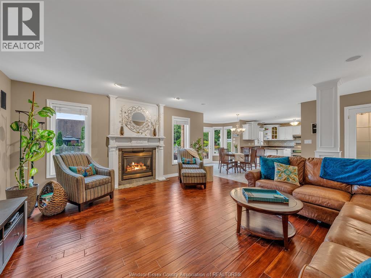
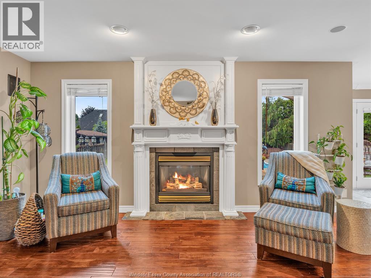
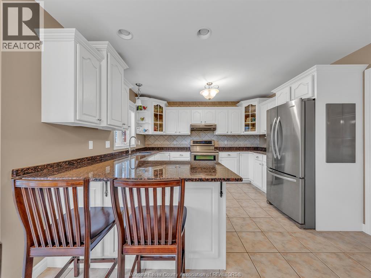
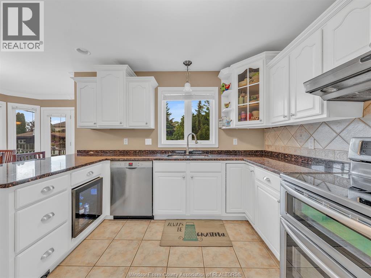
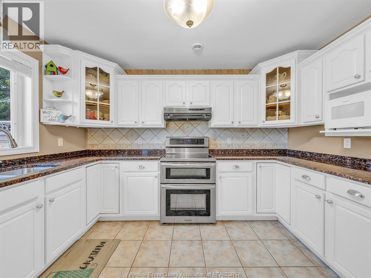
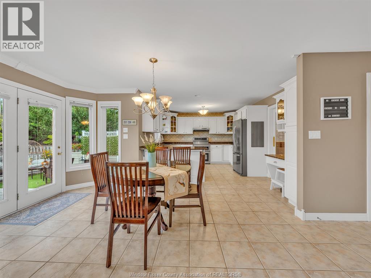
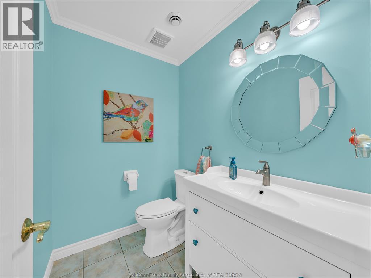
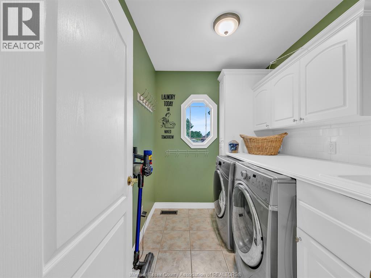
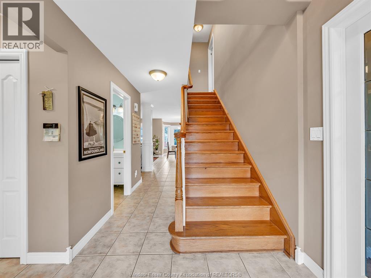
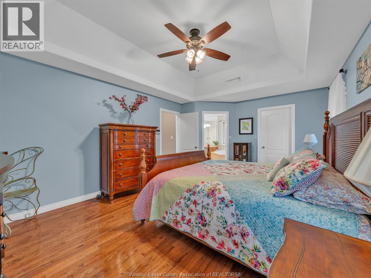
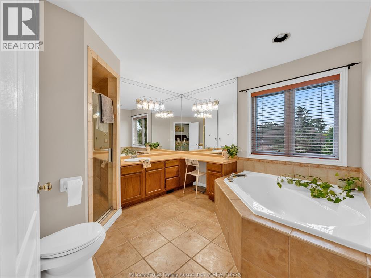
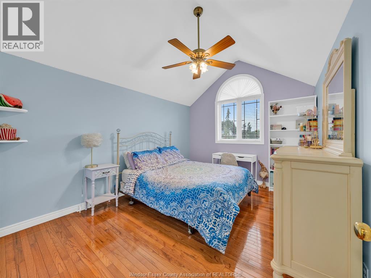
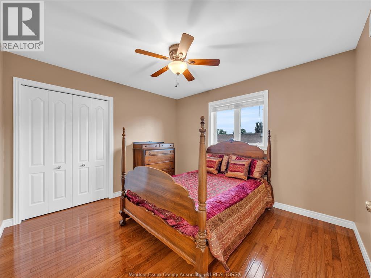
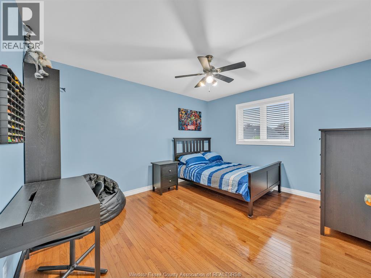
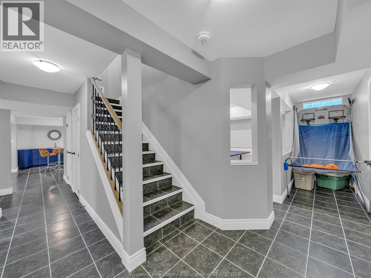
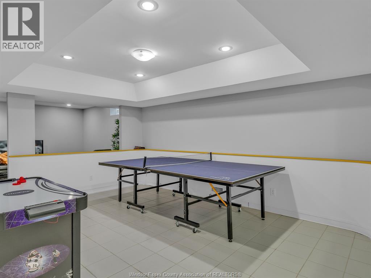
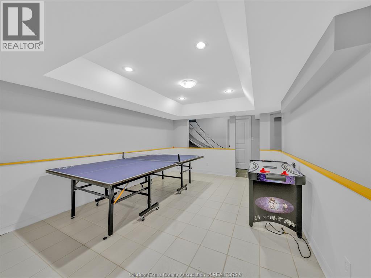
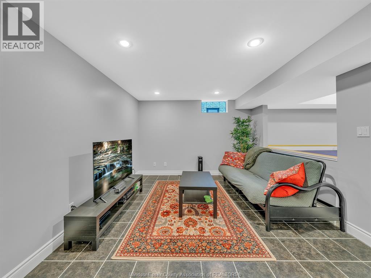
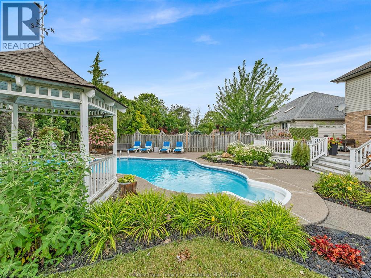
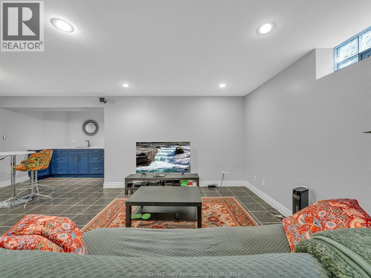
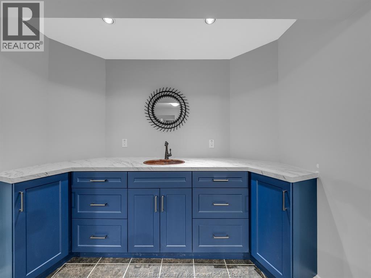
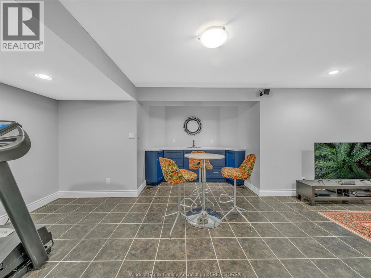
WELCOME HOME TO THIS BEAUTIFUL 2 STOREY LOCATED IN THE RUSSEL WOODS PARK AREA OF LAKESHORE, CLOSE TO EXCELLENT SCHOOLS, WALKING TRAILS, LAKE ACCESS NEARBY. THIS MOVE IN READY HOME FEATURES 4 PLUS 1 BEDROOMS AND 3.5 BATHS INC PRIMARY BEDROOM WITH WALK IN CLOSET AND ENSUITE. BEAUTIFUL MAIN FLOOR DESIGN FEATURES FRONT FORMAL ROOM AND DINING ROOM PLUS OPEN CONCEPT FAMILY ROOM W GAS FIREPLACE AND BRIGHT KITCHEN WITH GRANITE COUNTERTOPS INC ALL KITCHEN APPLIANCES INC BONUS BEVERAGE FRIDGE. MAIN FLOOR LAUNDRY ROOM WITH WASHER AND DRYER INC. FULLY FINISHED LOWER LEVEL WITH FULL BEDROOM AND BATH, 2 REC ROOM AREAS AND WET BAR. ENTERTAINERS DREAM BACKYARD WITH INGROUND SPORTS POOL (NEW PUMP 2026, HEATER REPLACED, SAND FILTER REPLACED),RELAXING GAZEBO, FULLY FENCED AND LANDSCAPED. BATTERY BACKUP SUMP AND BATTERY BACKUP BACKCHECK VALVE. FURNACE UPDATED (2017). HOT WATER TANK (2017) OWNED,PLEASE NOTE MOTOR IN JAQUZZI TUB IN ENSUITE DOES NOT RUN. (id:52874)
Property Details
|
MLS® Number
|
26016288 |
|
Property Type
|
Single Family |
|
Features
|
Finished Driveway, Front Driveway |
|
PoolFeatures
|
Pool Equipment |
|
PoolType
|
Inground Pool |
Building
|
BathroomTotal
|
4 |
|
BedroomsAboveGround
|
4 |
|
BedroomsBelowGround
|
1 |
|
BedroomsTotal
|
5 |
|
Appliances
|
Dishwasher, Dryer, Stove, Washer, Two Refrigerators |
|
ConstructedDate
|
1998 |
|
ConstructionStyleAttachment
|
Detached |
|
CoolingType
|
Central Air Conditioning |
|
ExteriorFinish
|
Aluminum/vinyl, Brick |
|
FireplaceFuel
|
Gas |
|
FireplacePresent
|
Yes |
|
FireplaceType
|
Insert |
|
FlooringType
|
Ceramic/porcelain, Hardwood |
|
FoundationType
|
Concrete |
|
HalfBathTotal
|
1 |
|
HeatingFuel
|
Natural Gas |
|
HeatingType
|
Forced Air |
|
StoriesTotal
|
2 |
|
Type
|
House |
Parking
|
Attached Garage
|
|
|
Garage
|
|
|
Inside Entry
|
|
Land
|
Acreage
|
No |
|
FenceType
|
Fence |
|
LandscapeFeatures
|
Landscaped |
|
SizeIrregular
|
61.42 X 144.92' |
|
SizeTotalText
|
61.42 X 144.92' |
|
ZoningDescription
|
Res |
Rooms
| Level |
Type |
Length |
Width |
Dimensions |
|
Second Level |
Bedroom |
|
|
Measurements not available |
|
Second Level |
Bedroom |
|
|
Measurements not available |
|
Second Level |
Bedroom |
|
|
Measurements not available |
|
Second Level |
Primary Bedroom |
|
|
Measurements not available |
|
Lower Level |
Storage |
|
|
Measurements not available |
|
Lower Level |
Office |
|
|
Measurements not available |
|
Lower Level |
Bedroom |
|
|
Measurements not available |
|
Lower Level |
Family Room |
|
|
Measurements not available |
|
Lower Level |
Recreation Room |
|
|
Measurements not available |
|
Main Level |
Laundry Room |
|
|
Measurements not available |
|
Main Level |
Family Room/fireplace |
|
|
Measurements not available |
|
Main Level |
Eating Area |
|
|
Measurements not available |
|
Main Level |
Kitchen |
|
|
Measurements not available |
|
Main Level |
Dining Room |
|
|
Measurements not available |
|
Main Level |
Living Room |
|
|
Measurements not available |
|
Main Level |
Foyer |
|
|
Measurements not available |
https://www.realtor.ca/real-estate/30018529/619-wright-lane-lakeshore