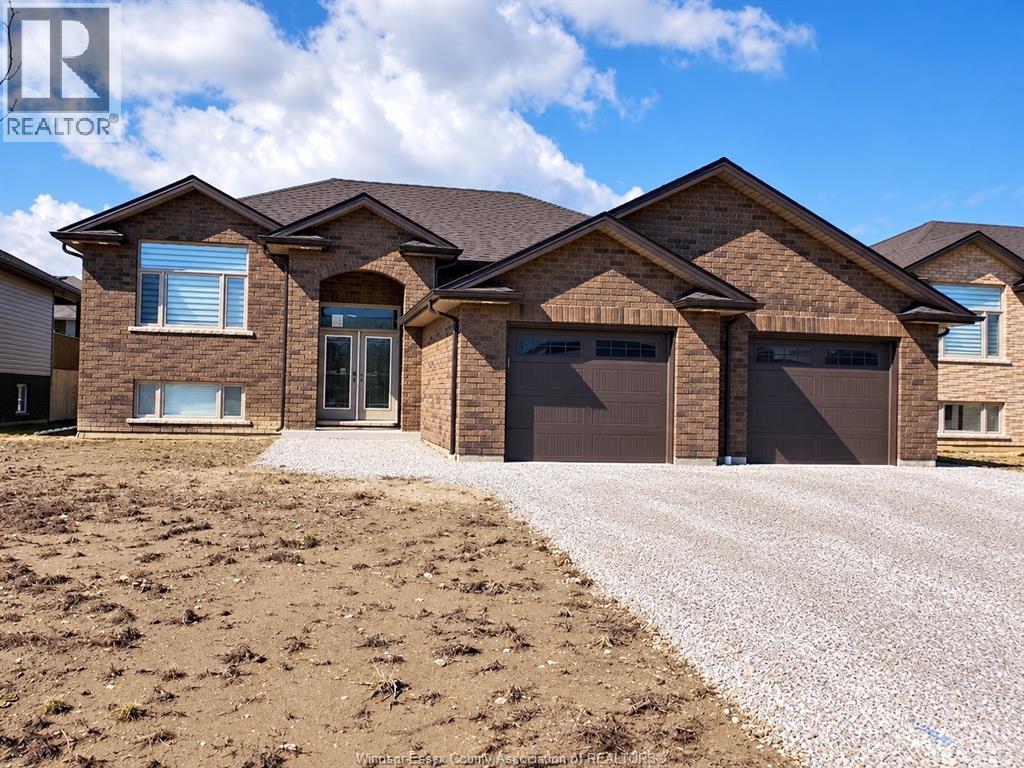
3 Bedroom
2 Bathroom
Raised Ranch
Fireplace
Central Air Conditioning
Forced Air, Furnace
$759,000
MAPLE LEAF HOMES presents a beautifully designed raised ranch being built in the desirable Town of Lakeshore. This 3-bedroom, 2-bathroom home features modern design, quality finishes and an impressive list of standard features. Enjoy 9 foot main floor ceiling, ceramic tile in the foyer, bathrooms and laundry, plus engineered hardwood throughout the kitchen, living, dining areas, hallway and bedrooms. The stylish kitchen offers custom cabinetry, granite countertops, crown moulding, valance trim, soft-close cabinetry, under-cabinet lighting and a double-bowl stainless steel sink. Bathrooms feature granite countertops, glass tiled shower (in ensuite bath) quality cabinetry and comfort-height toilets. Purchasers can personalize finishes from Maple Leaf Homes’ samples. Basement finishing available at additional cost. Excellent opportunity to build your dream home and take advantage of the New Home HST Rebate Program! Home is currently being built, 90 Day possession! (id:52874)
Property Details
|
MLS® Number
|
26024593 |
|
Property Type
|
Single Family |
|
Features
|
Double Width Or More Driveway, Front Driveway |
Building
|
BathroomTotal
|
2 |
|
BedroomsAboveGround
|
3 |
|
BedroomsTotal
|
3 |
|
ArchitecturalStyle
|
Raised Ranch |
|
ConstructionStyleAttachment
|
Detached |
|
CoolingType
|
Central Air Conditioning |
|
ExteriorFinish
|
Aluminum/vinyl, Brick |
|
FireplaceFuel
|
Gas |
|
FireplacePresent
|
Yes |
|
FireplaceType
|
Direct Vent |
|
FlooringType
|
Ceramic/porcelain, Hardwood |
|
FoundationType
|
Concrete |
|
HeatingFuel
|
Natural Gas |
|
HeatingType
|
Forced Air, Furnace |
|
Type
|
House |
Parking
|
Attached Garage
|
|
|
Garage
|
|
|
Inside Entry
|
|
Land
|
Acreage
|
No |
|
SizeIrregular
|
62.59 X 128.46ft / 0.185 Ac |
|
SizeTotalText
|
62.59 X 128.46ft / 0.185 Ac|0-0.25 Acre |
|
ZoningDescription
|
Res |
Rooms
| Level |
Type |
Length |
Width |
Dimensions |
|
Second Level |
4pc Ensuite Bath |
|
|
Measurements not available |
|
Second Level |
Primary Bedroom |
|
|
Measurements not available |
|
Lower Level |
Utility Room |
|
|
Measurements not available |
|
Lower Level |
Storage |
|
|
Measurements not available |
|
Main Level |
4pc Bathroom |
|
|
Measurements not available |
|
Main Level |
Laundry Room |
|
|
Measurements not available |
|
Main Level |
Bedroom |
|
|
Measurements not available |
|
Main Level |
Bedroom |
|
|
Measurements not available |
|
Main Level |
Eating Area |
|
|
Measurements not available |
|
Main Level |
Kitchen |
|
|
Measurements not available |
|
Main Level |
Dining Room |
|
|
Measurements not available |
|
Main Level |
Living Room |
|
|
Measurements not available |
|
Main Level |
Foyer |
|
|
Measurements not available |
https://www.realtor.ca/real-estate/30370516/625-summit-lakeshore