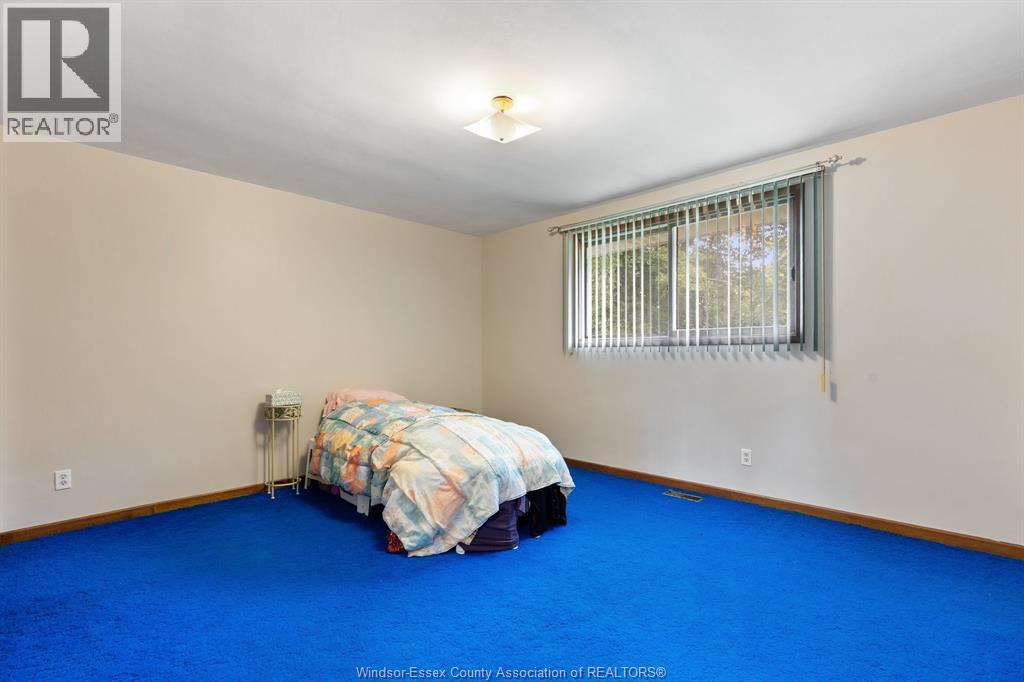
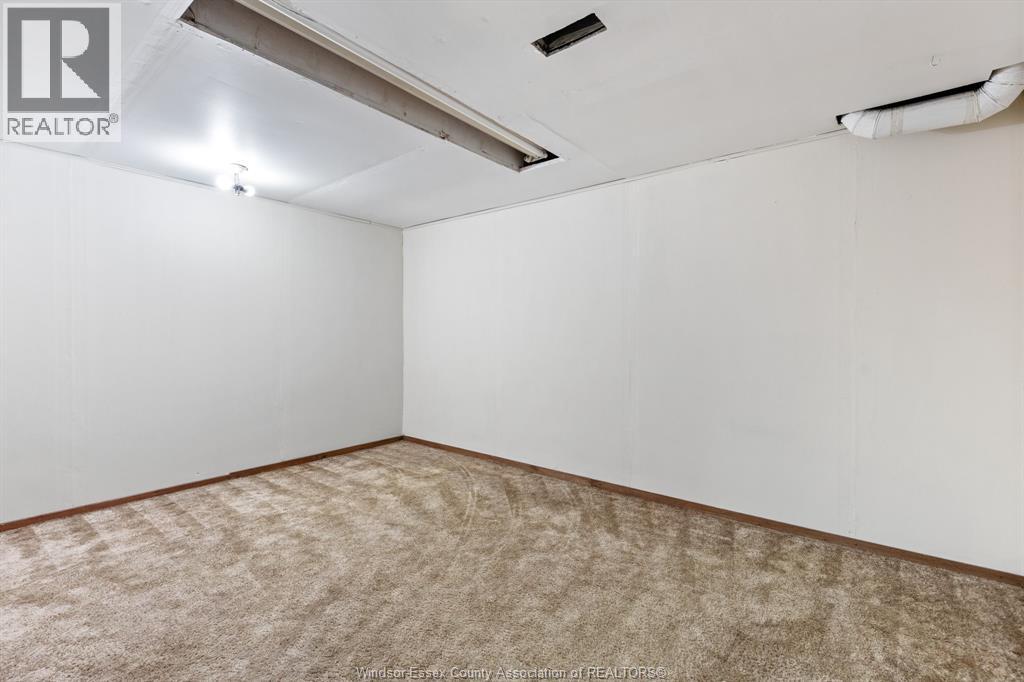
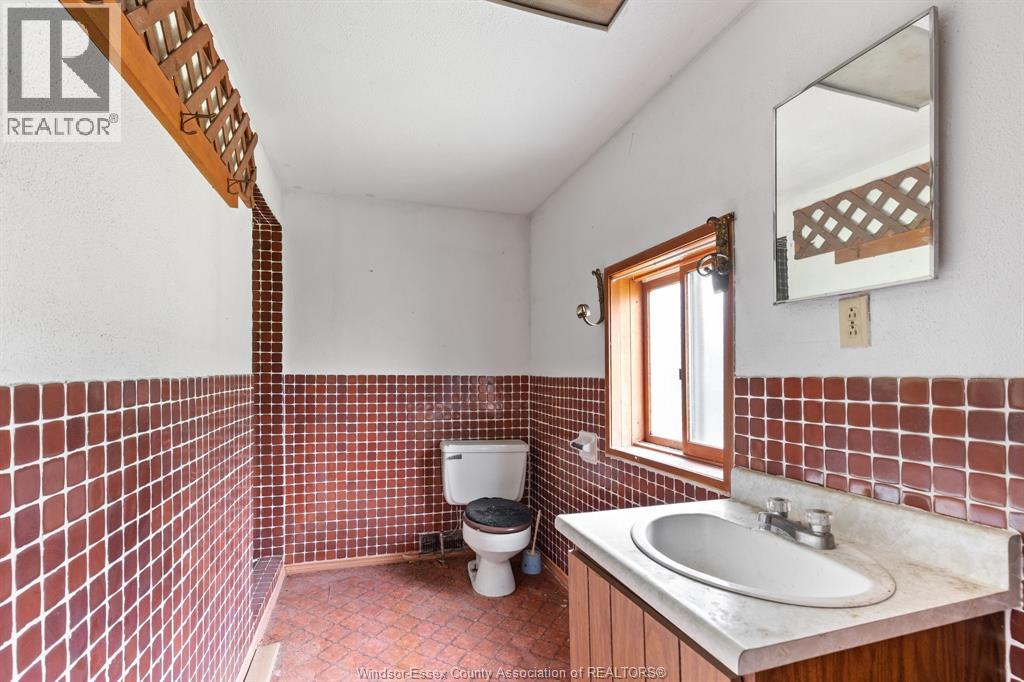
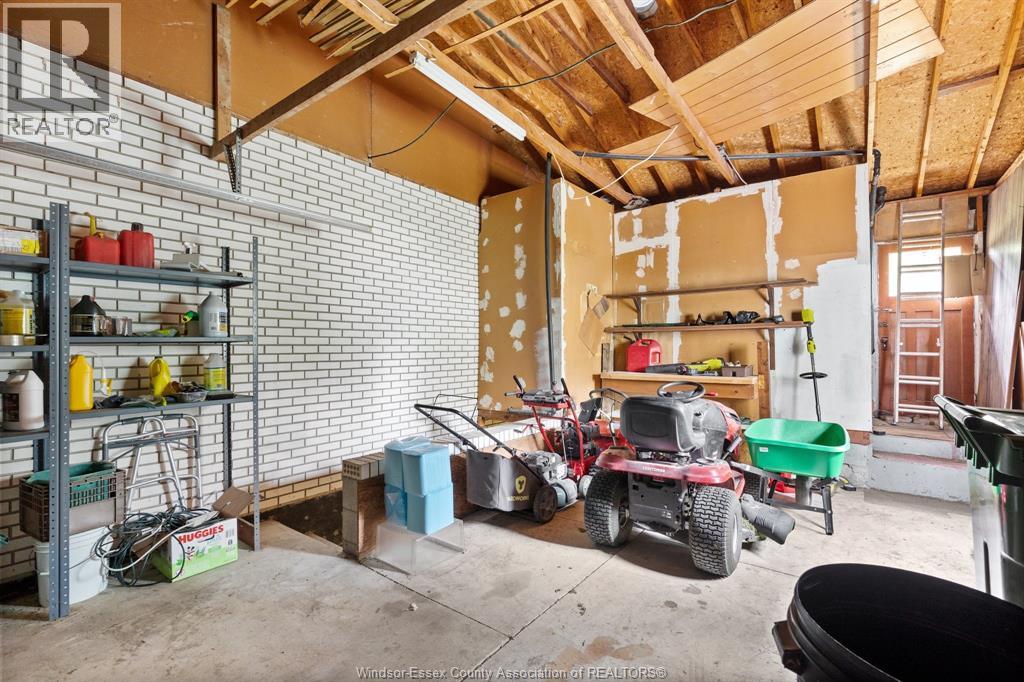
4 Bedroom
2 Bathroom
4 Level
Fireplace
Central Air Conditioning
Forced Air, Furnace
Landscaped
$499,999
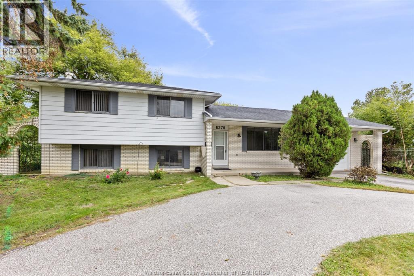
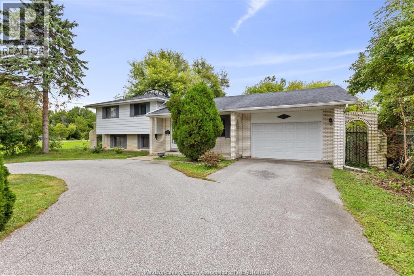
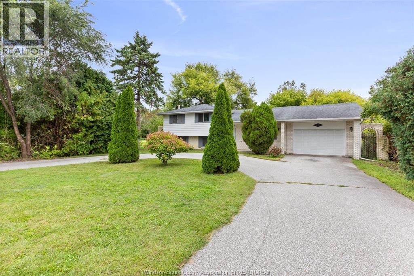
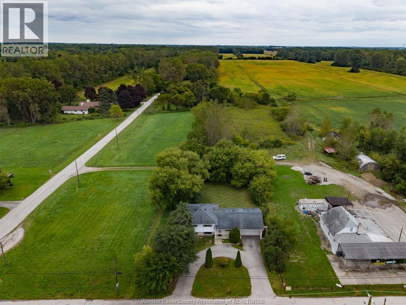
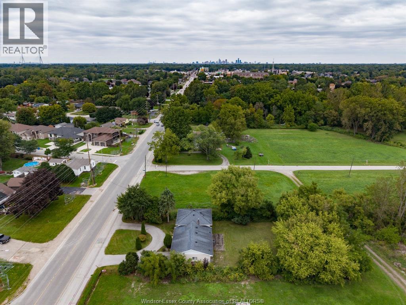
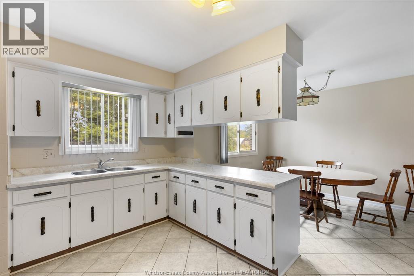
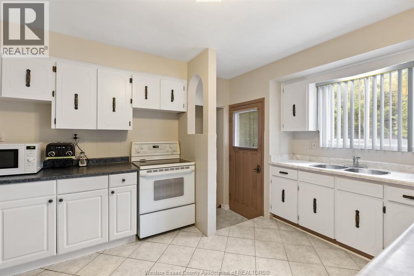
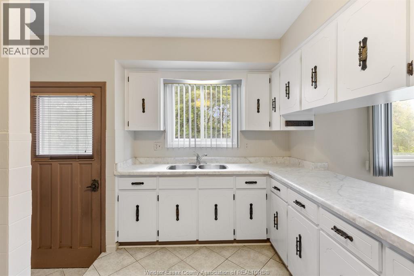
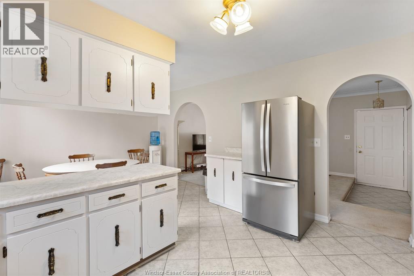
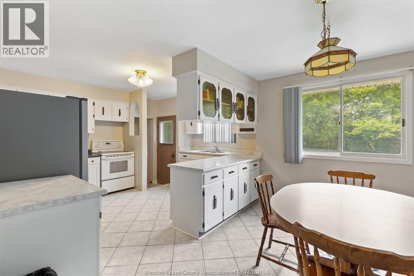
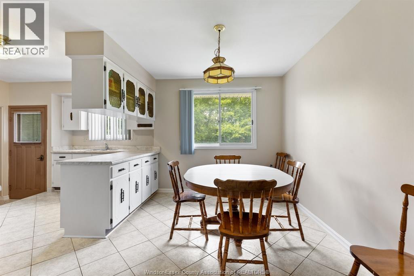
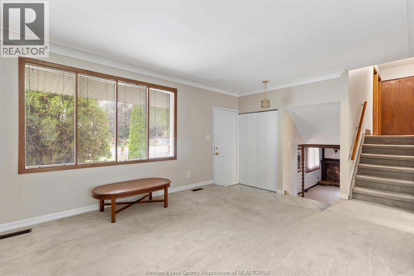
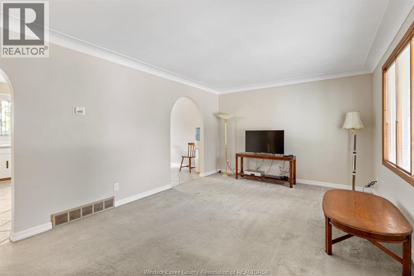
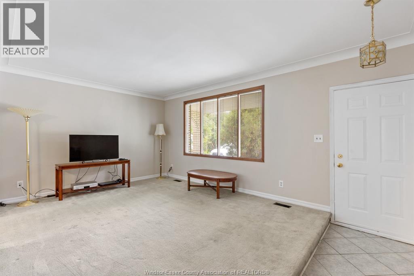
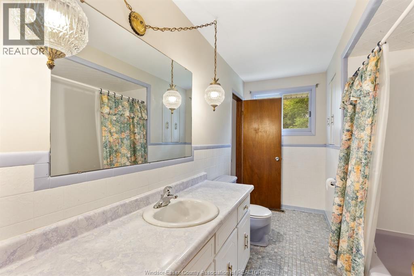
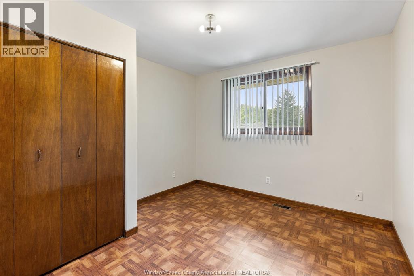
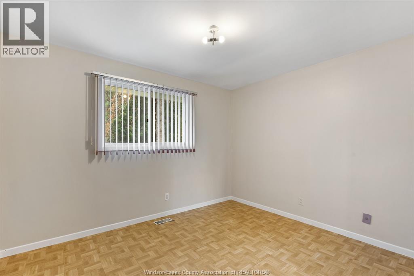
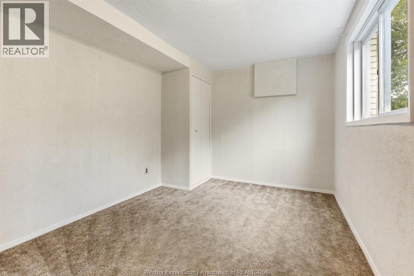
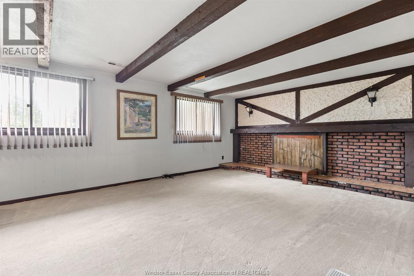
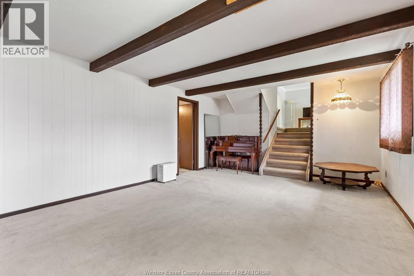
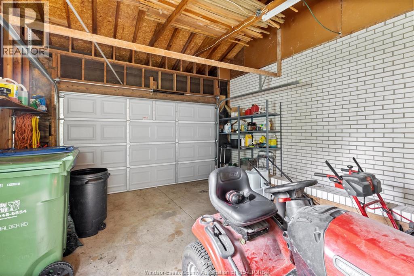
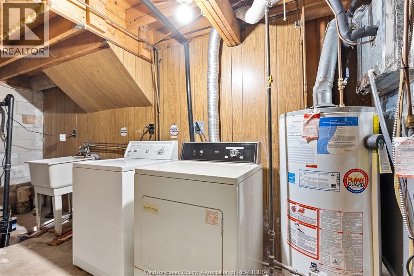
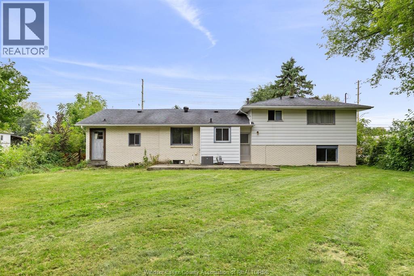
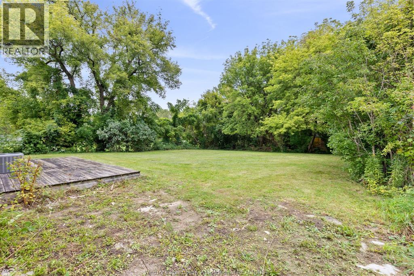
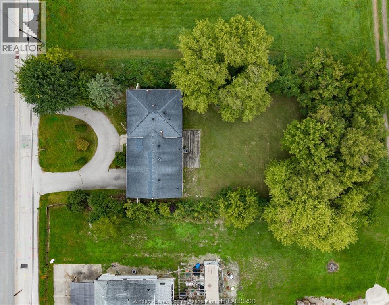
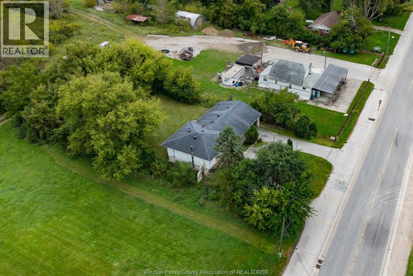
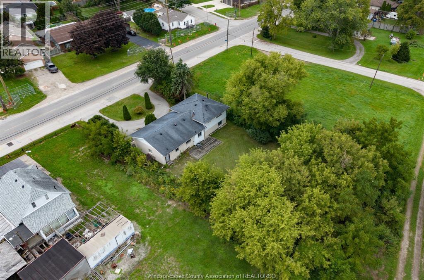
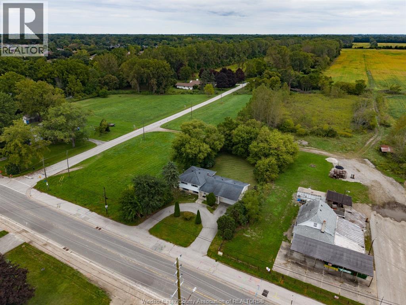
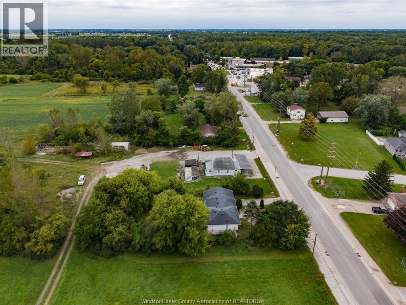
Unique property located in the highly sought-after and fast-growing town of LaSalle steps from all amenities. Spacious family home; 4-level side split with 4 bedrooms, 2 full bathrooms, office or storage room, living room, formal dining room, large kitchen and additional family room on a large .269 ac property. Circular front driveway and an attached 2.5 garage with inside entry. Freshly painted, with new furnace, AC and hot water tank (2024). Move-in ready or an excellent investment property for your portfolio; rental possibility or potential future development. Capitalize on the Mixed Use Two Zone Holding-MU2-h which allows multiple uses: Apartment Dwellings in an Apartment Building, or Mixed- Use Building; Special Needs Housing; Offices; Medical Office/Clinic; Restaurants; Retail Uses and Service Commercial Uses; Financial Institutions; Hotel; Commercial Schools; Day Care Facilities; and Parks and Open Spaces. (id:52874)
Property Details
|
MLS® Number
|
26023434 |
|
Property Type
|
Single Family |
|
EquipmentType
|
Air Conditioner, Furnace |
|
Features
|
Circular Driveway, Finished Driveway, Front Driveway |
|
RentalEquipmentType
|
Air Conditioner, Furnace |
Building
|
BathroomTotal
|
2 |
|
BedroomsAboveGround
|
3 |
|
BedroomsBelowGround
|
1 |
|
BedroomsTotal
|
4 |
|
Appliances
|
Dryer, Microwave, Refrigerator, Stove, Washer |
|
ArchitecturalStyle
|
4 Level |
|
ConstructedDate
|
1975 |
|
ConstructionStyleAttachment
|
Detached |
|
ConstructionStyleSplitLevel
|
Split Level |
|
CoolingType
|
Central Air Conditioning |
|
ExteriorFinish
|
Aluminum/vinyl, Brick |
|
FireplaceFuel
|
Wood |
|
FireplacePresent
|
Yes |
|
FireplaceType
|
Conventional |
|
FlooringType
|
Carpeted, Ceramic/porcelain, Hardwood |
|
FoundationType
|
Block |
|
HeatingFuel
|
Natural Gas |
|
HeatingType
|
Forced Air, Furnace |
Parking
|
Attached Garage
|
|
|
Garage
|
|
|
Inside Entry
|
|
Land
|
Acreage
|
No |
|
LandscapeFeatures
|
Landscaped |
|
SizeIrregular
|
74.3 X Irreg / 0.269 Ac |
|
SizeTotalText
|
74.3 X Irreg / 0.269 Ac|0.25- 0.50 Acre |
|
ZoningDescription
|
Res |
Rooms
| Level |
Type |
Length |
Width |
Dimensions |
|
Second Level |
4pc Bathroom |
|
|
Measurements not available |
|
Second Level |
Bedroom |
|
|
Measurements not available |
|
Second Level |
Bedroom |
|
|
Measurements not available |
|
Second Level |
Primary Bedroom |
|
|
Measurements not available |
|
Third Level |
Bedroom |
|
|
Measurements not available |
|
Third Level |
Family Room/fireplace |
|
|
Measurements not available |
|
Fourth Level |
Storage |
|
|
Measurements not available |
|
Fourth Level |
Laundry Room |
|
|
Measurements not available |
|
Fourth Level |
Storage |
|
|
Measurements not available |
|
Main Level |
3pc Bathroom |
|
|
Measurements not available |
|
Main Level |
Kitchen |
|
|
Measurements not available |
|
Main Level |
Dining Room |
|
|
Measurements not available |
|
Main Level |
Living Room |
|
|
Measurements not available |
https://www.realtor.ca/real-estate/30318939/6370-malden-road-lasalle