3 Bedroom
1 Bathroom
Bungalow
Fireplace
Central Air Conditioning
Forced Air, Furnace
$375,000
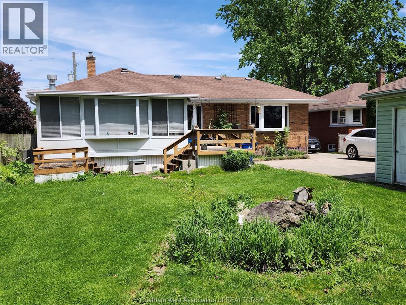
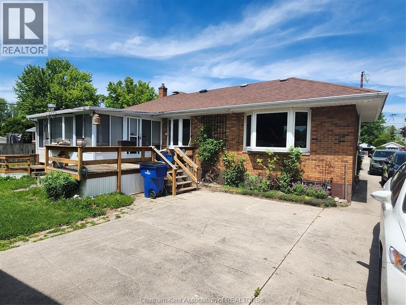
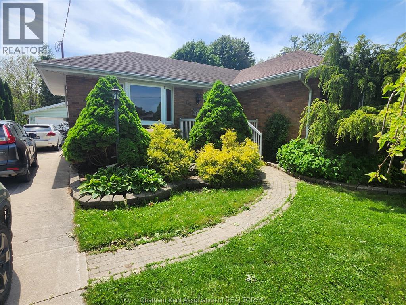
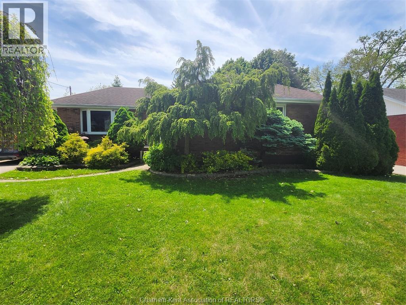
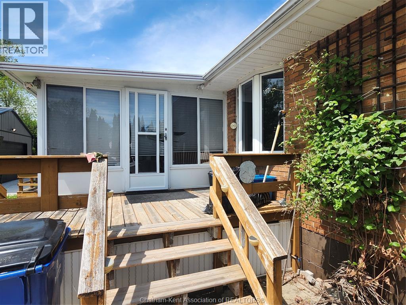
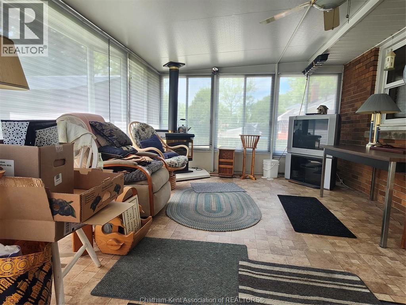
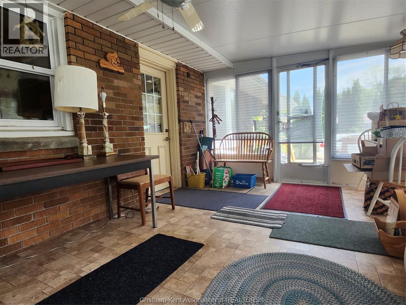
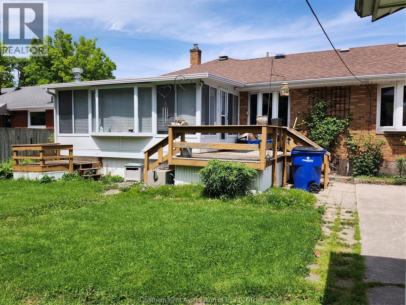
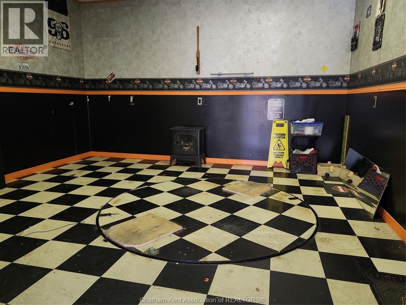
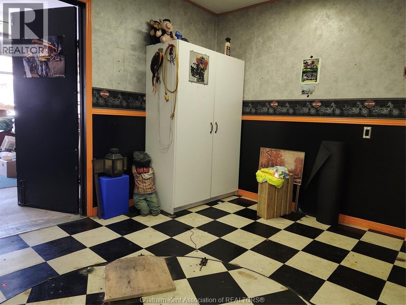
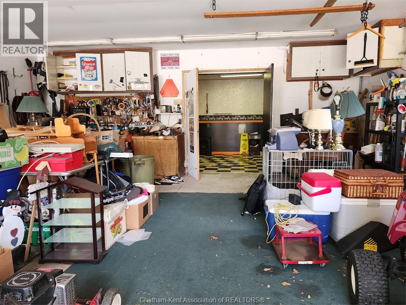
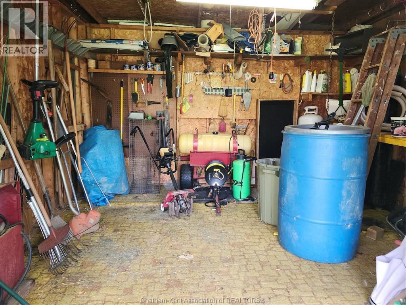
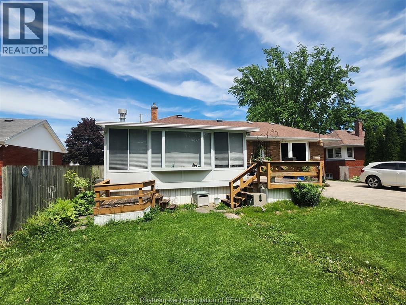
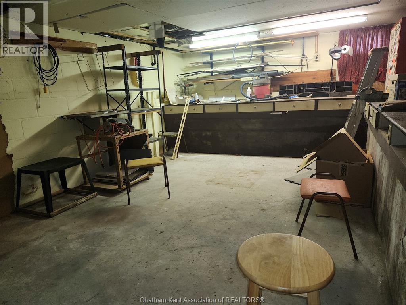
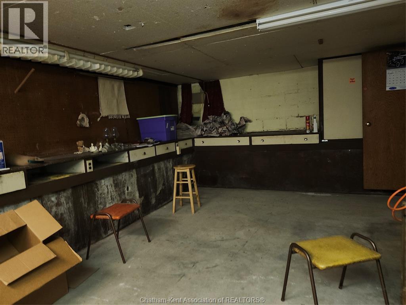
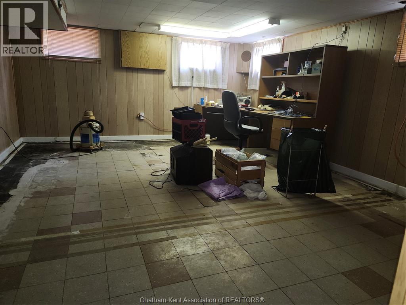
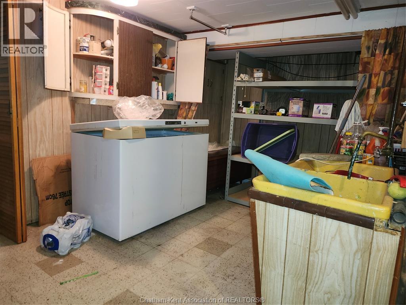
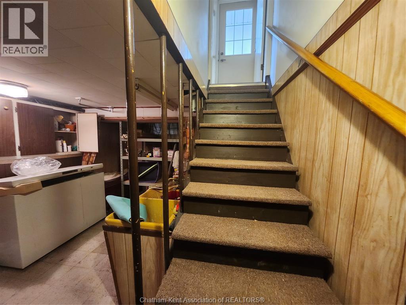
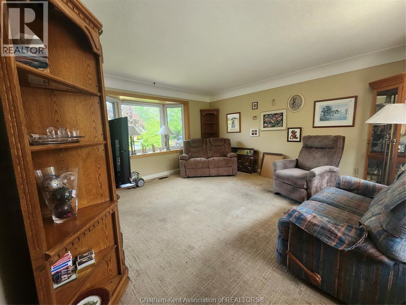
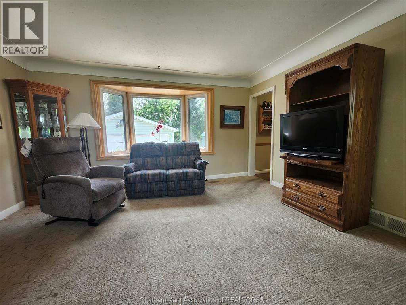
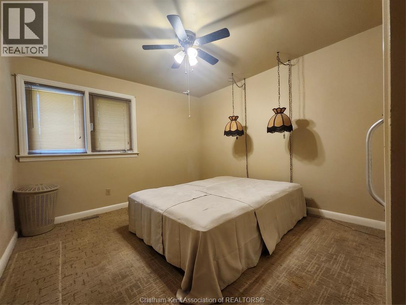
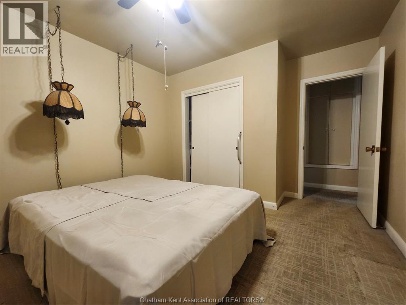
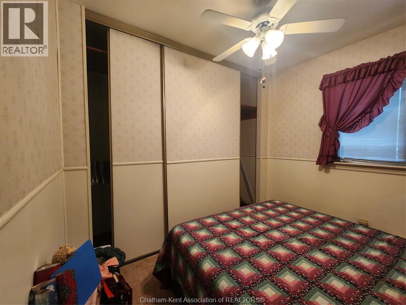
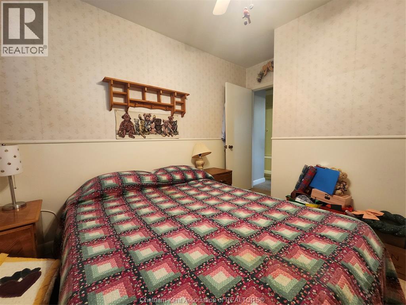
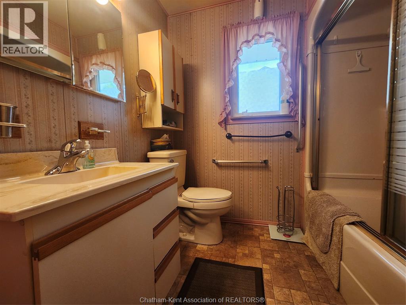
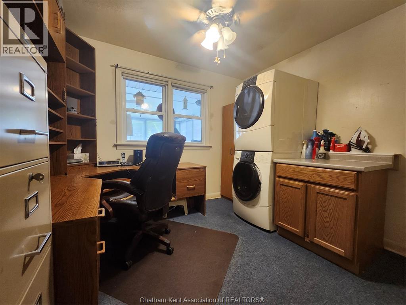
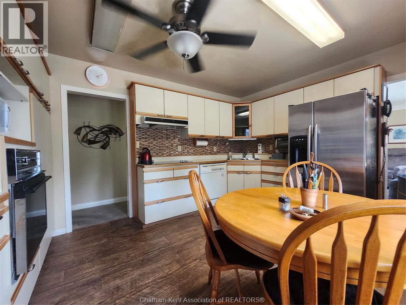
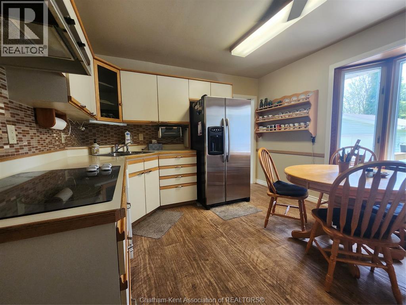
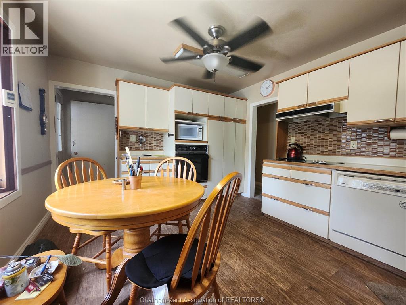
BRICK RANCHER ON A BEAUTIFUL AND QUIET RESIDENCIAL AREA IT HAS A 2 CAR GARAGE WITH EXTENDED 14' X 12' MAN CAVE OR WORK SHOP. GARDEN SHED AND A LOVELY BACK DECK TO ENJOY YOUR EVENING COFFEE. THIS HOME HAS 3 BEDROOMS ONE HAS BEEN CONVERTED INTO AN OFFICE/LAUNDRY ROOM. 4 PIECE BATH, HUGE SUN ROOM AND EAT IN KITCHEN WITH REC ROOM IN THE BASEMENT. MAKE THIS YOUR OWN ,READY FOR YOUR VIEWING. (id:52874)
Property Details
|
MLS® Number
|
26012227 |
|
Property Type
|
Single Family |
|
Features
|
Concrete Driveway, Side Driveway |
Building
|
BathroomTotal
|
1 |
|
BedroomsAboveGround
|
3 |
|
BedroomsTotal
|
3 |
|
ArchitecturalStyle
|
Bungalow |
|
CoolingType
|
Central Air Conditioning |
|
ExteriorFinish
|
Brick |
|
FireplacePresent
|
Yes |
|
FireplaceType
|
Free Standing Metal |
|
FlooringType
|
Carpeted, Laminate, Cushion/lino/vinyl |
|
FoundationType
|
Block |
|
HeatingFuel
|
Natural Gas |
|
HeatingType
|
Forced Air, Furnace |
|
StoriesTotal
|
1 |
|
Type
|
House |
Parking
Land
|
Acreage
|
No |
|
SizeIrregular
|
60.22 X 154.54 |
|
SizeTotalText
|
60.22 X 154.54 |
|
ZoningDescription
|
Rl1 |
Rooms
| Level |
Type |
Length |
Width |
Dimensions |
|
Lower Level |
Workshop |
13 ft |
21 ft |
13 ft x 21 ft |
|
Lower Level |
Recreation Room |
14 ft ,5 in |
20 ft |
14 ft ,5 in x 20 ft |
|
Lower Level |
Utility Room |
|
|
Measurements not available |
|
Main Level |
Sunroom |
17 ft ,5 in |
12 ft |
17 ft ,5 in x 12 ft |
|
Main Level |
4pc Bathroom |
7 ft |
6 ft ,5 in |
7 ft x 6 ft ,5 in |
|
Main Level |
Bedroom |
10 ft ,5 in |
9 ft |
10 ft ,5 in x 9 ft |
|
Main Level |
Bedroom |
11 ft |
8 ft ,2 in |
11 ft x 8 ft ,2 in |
|
Main Level |
Primary Bedroom |
13 ft ,4 in |
11 ft |
13 ft ,4 in x 11 ft |
|
Main Level |
Living Room |
15 ft |
14 ft ,5 in |
15 ft x 14 ft ,5 in |
|
Main Level |
Kitchen |
11 ft |
14 ft |
11 ft x 14 ft |
https://www.realtor.ca/real-estate/29812812/66-devon-road-chatham