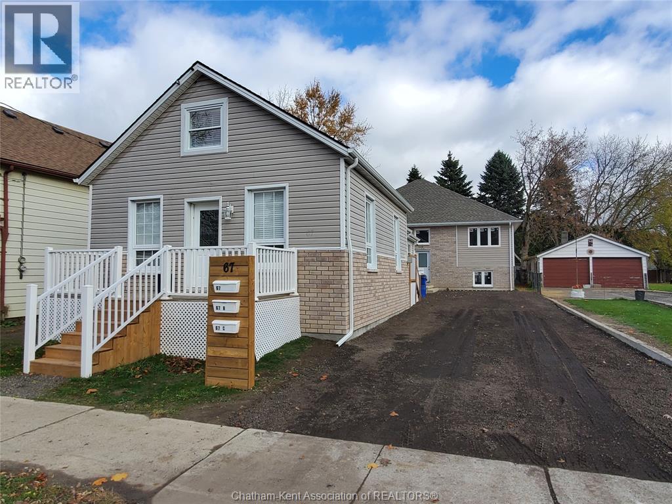
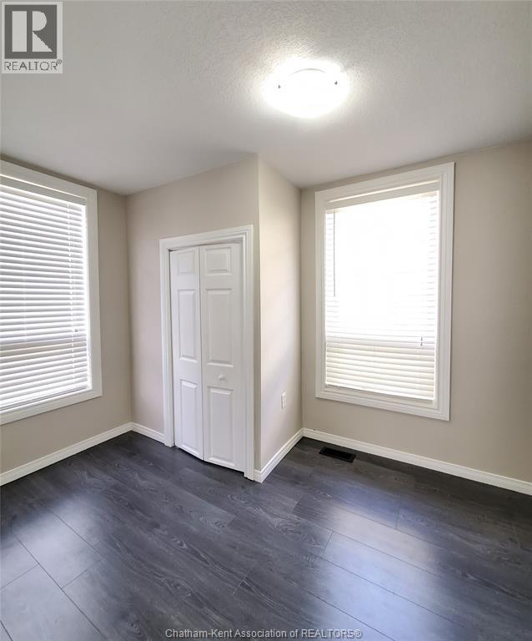
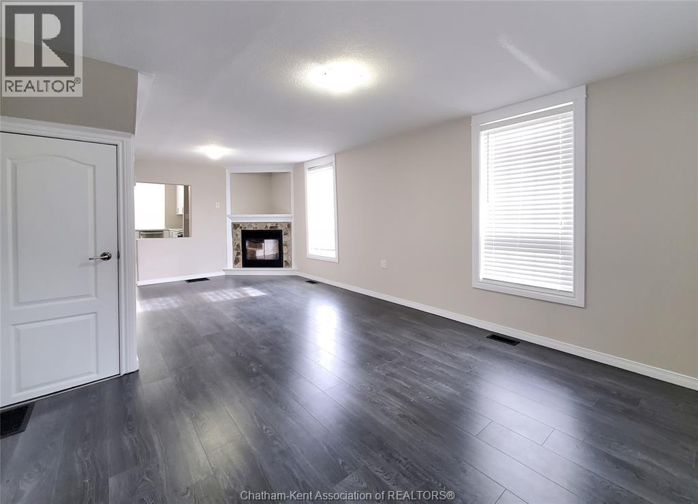
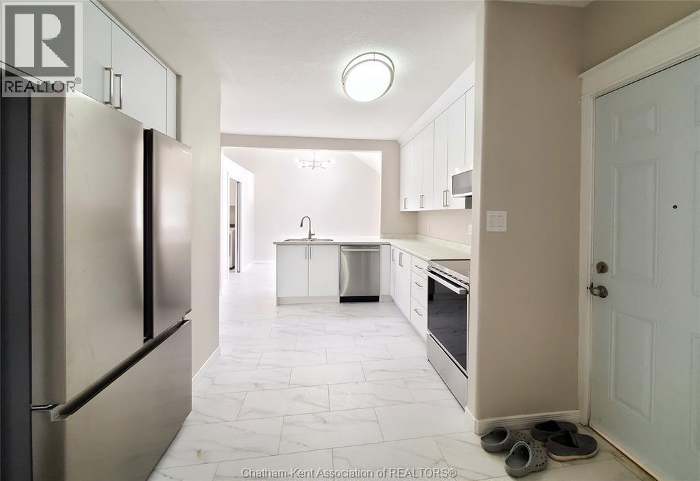
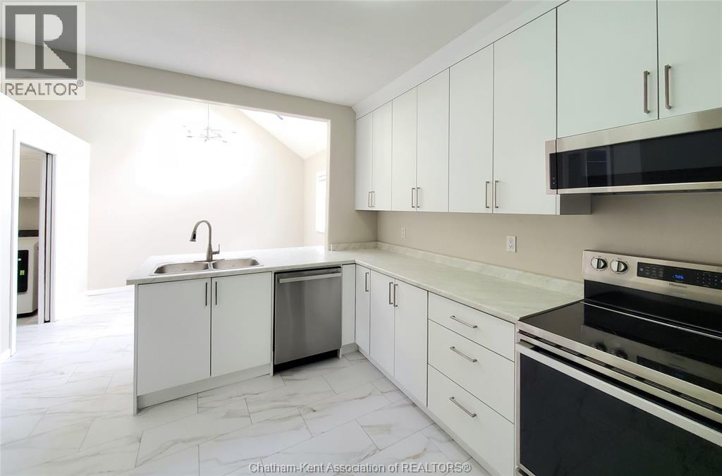
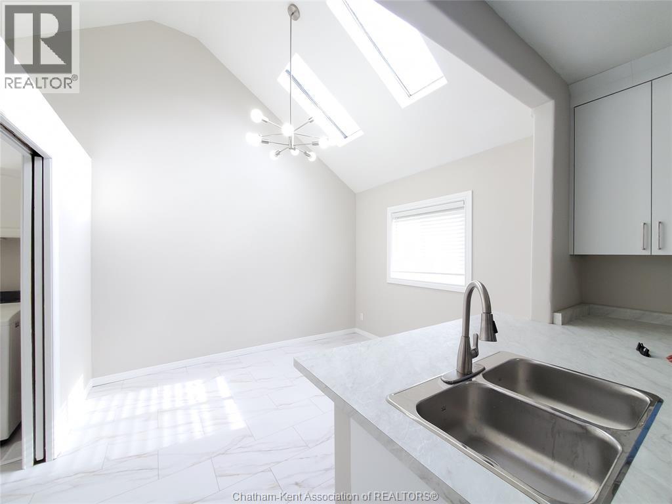
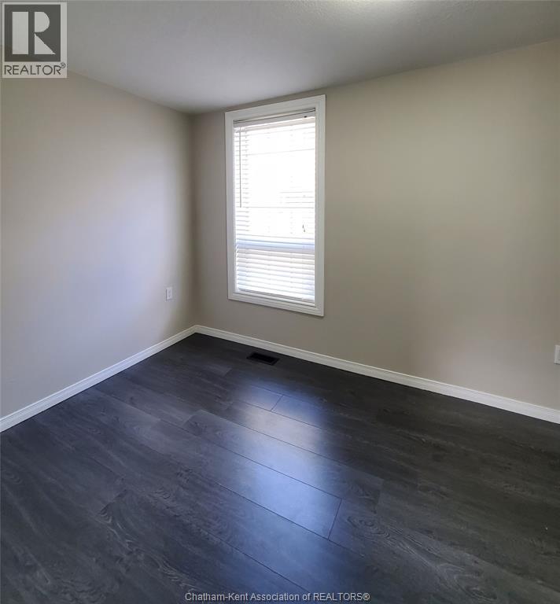
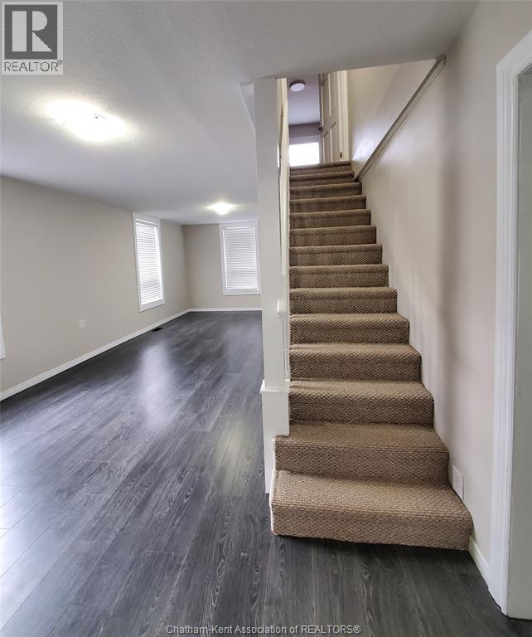
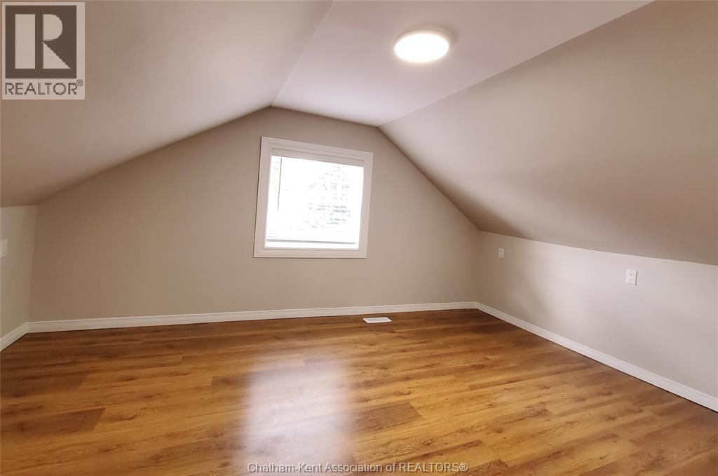
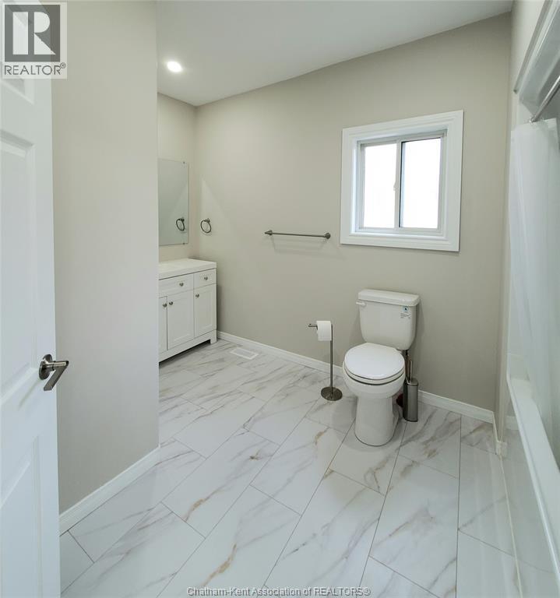
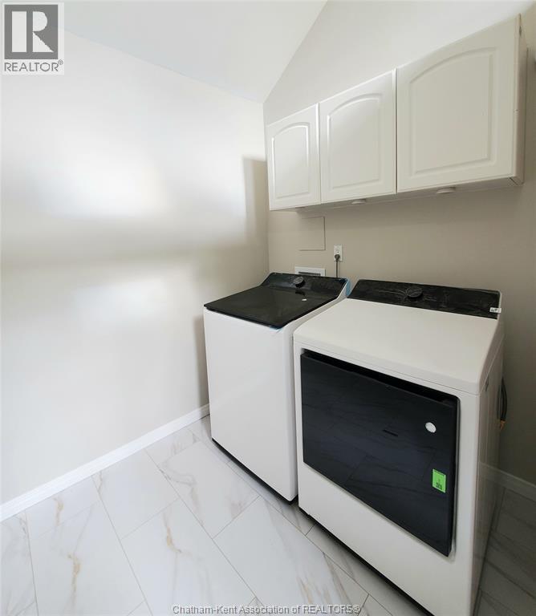
Welcome to 67 Pine! This charming 1.5-storey detached home offers the perfect blend of space, functionality, and central convenience in Chatham. Centrally located and close to a wide range of local amenities, shopping, schools, and parks, this residence features a bright, open-concept main floor layout. The spacious living room flows naturally into the kitchen and an inviting dining area, highlighted by soaring vaulted ceilings and an abundance of natural light. The main level also hosts two comfortable bedrooms, a full bathroom, and a dedicated, generously sized laundry room equipped with extra space for all your storage needs. Upstairs, you will discover a private primary bedroom retreat featuring a large layout complete with a walk-in closet. Complete with main-floor in-suite laundry and low-maintenance outdoor living, this unit is ready for quality tenants to move in and enjoy. Prospective applicants will be required to provide a completed rental application, credit report, proof of income, and landlord references. (id:52874)
| MLS® Number | 26027438 |
| Property Type | Single Family |
| Features | Double Width Or More Driveway, Side Driveway |
| BathroomTotal | 1 |
| BedroomsAboveGround | 3 |
| BedroomsTotal | 3 |
| Appliances | Dishwasher, Dryer, Refrigerator, Stove, Washer |
| CoolingType | Central Air Conditioning |
| ExteriorFinish | Aluminum/vinyl, Brick |
| FireplaceFuel | Gas |
| FireplacePresent | Yes |
| FireplaceType | Direct Vent |
| FlooringType | Laminate |
| FoundationType | Block |
| HeatingFuel | Natural Gas |
| HeatingType | Furnace |
| StoriesTotal | 2 |
| Type | House |
| Acreage | No |
| SizeIrregular | 50.61 X 133 Ft / 0.155 Ac |
| SizeTotalText | 50.61 X 133 Ft / 0.155 Ac|0-0.25 Acre |
| ZoningDescription | Res |
| Level | Type | Length | Width | Dimensions |
|---|---|---|---|---|
| Second Level | Bedroom | 19 ft | 12 ft | 19 ft x 12 ft |
| Main Level | 4pc Bathroom | Measurements not available | ||
| Main Level | Laundry Room | 6 ft ,5 in | 10 ft | 6 ft ,5 in x 10 ft |
| Main Level | Bedroom | 8 ft | 15 ft | 8 ft x 15 ft |
| Main Level | Bedroom | 8 ft | 12 ft | 8 ft x 12 ft |
| Main Level | Family Room | 19 ft | 12 ft | 19 ft x 12 ft |
| Main Level | Dining Room | 10 ft | 11 ft ,5 in | 10 ft x 11 ft ,5 in |
| Main Level | Kitchen | 10 ft | 9 ft | 10 ft x 9 ft |
https://www.realtor.ca/real-estate/30498247/67-pine-street-chatham
Contact us for more information

The trademarks REALTOR®, REALTORS®, and the REALTOR® logo are controlled by The Canadian Real Estate Association (CREA) and identify real estate professionals who are members of CREA. The trademarks MLS®, Multiple Listing Service® and the associated logos are owned by The Canadian Real Estate Association (CREA) and identify the quality of services provided by real estate professionals who are members of CREA. The trademark DDF® is owned by The Canadian Real Estate Association (CREA) and identifies CREA's Data Distribution Facility (DDF®)