4 Bedroom
3 Bathroom
Furnace
Waterfront Nearby
$3,200 Monthly
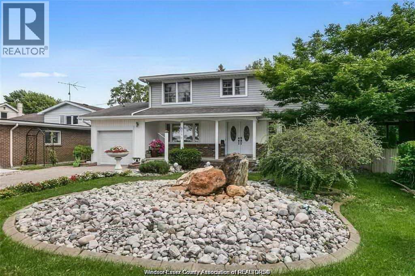
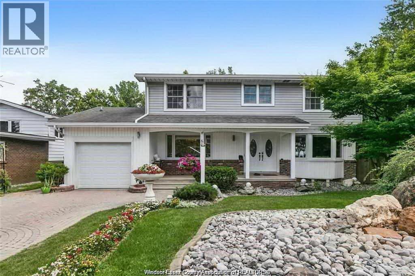
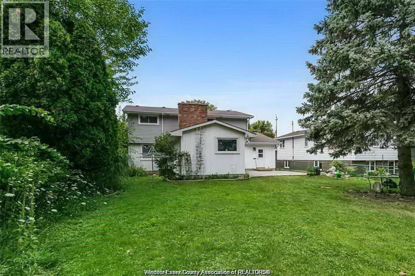
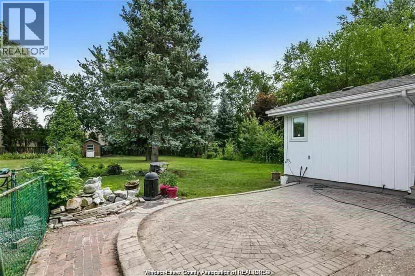
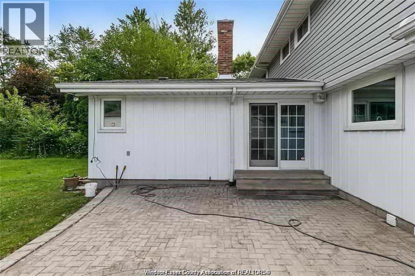
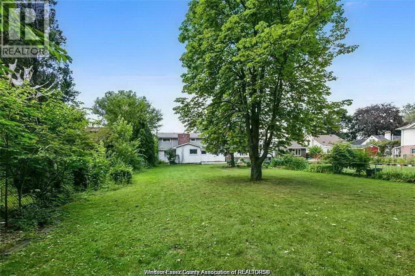
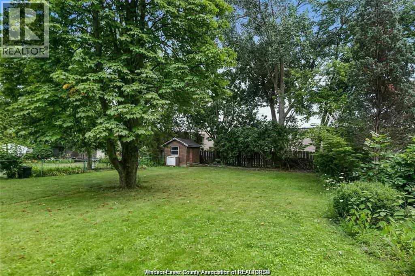
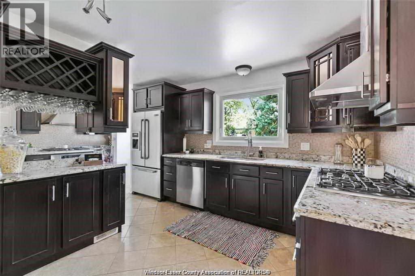
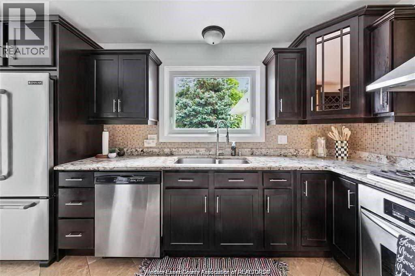
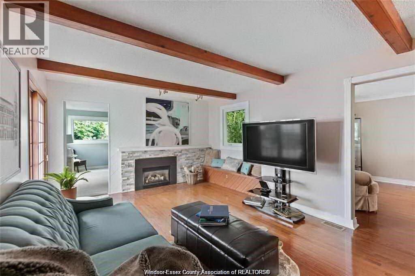
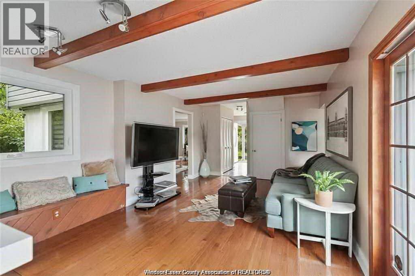
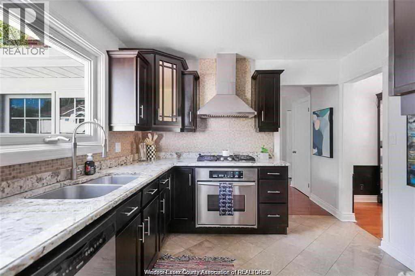
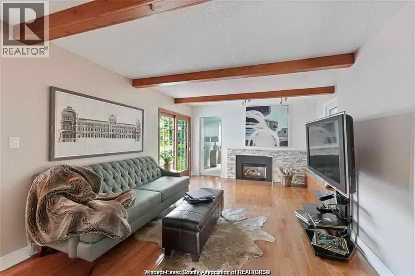
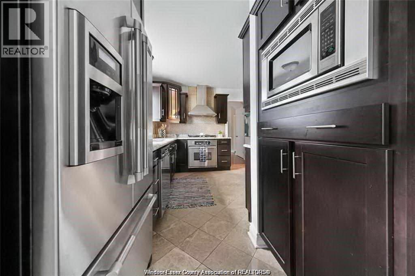
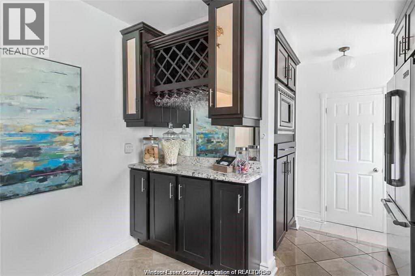
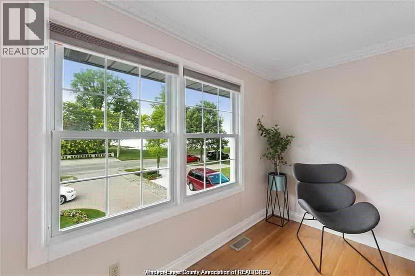
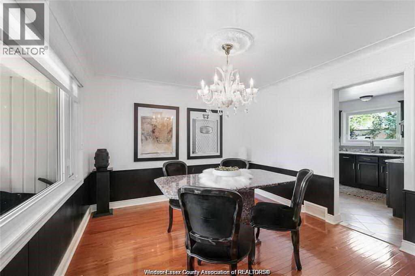
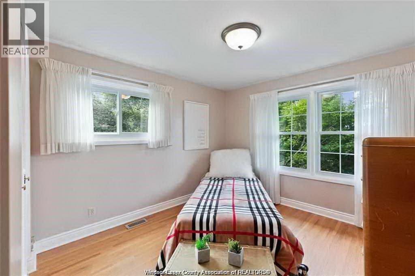
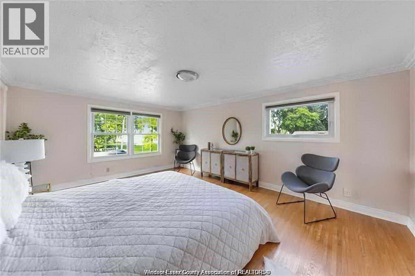
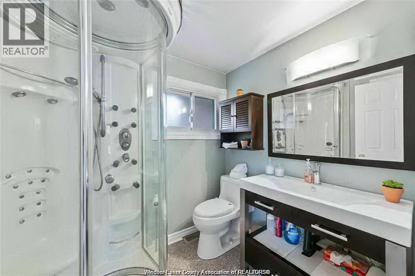
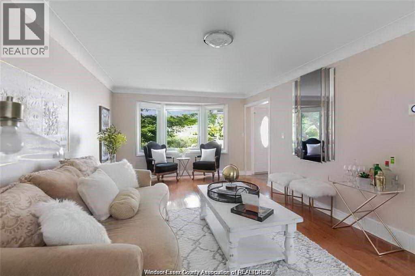
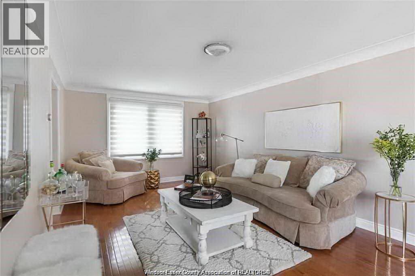
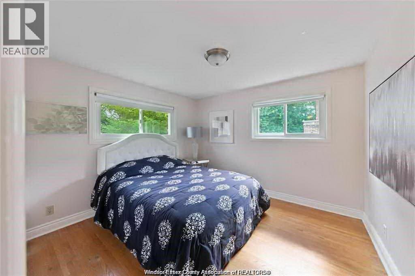
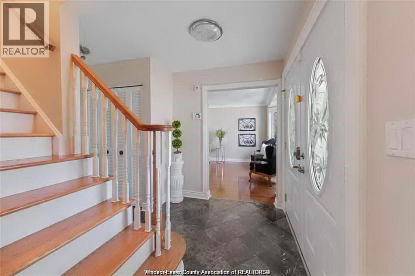
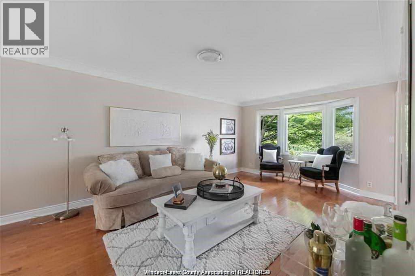
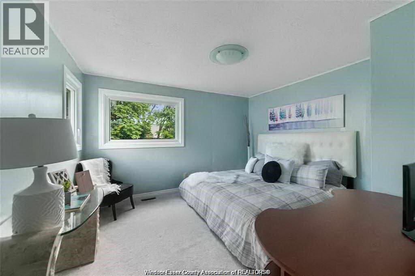
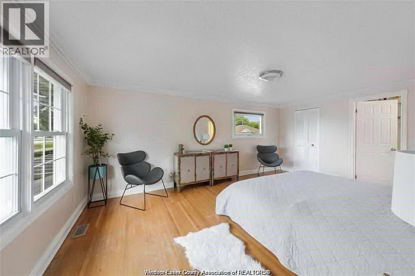
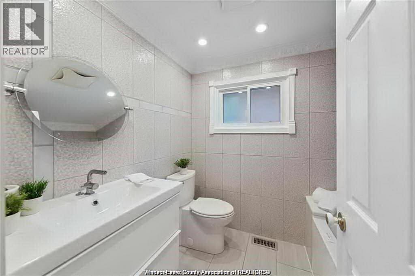
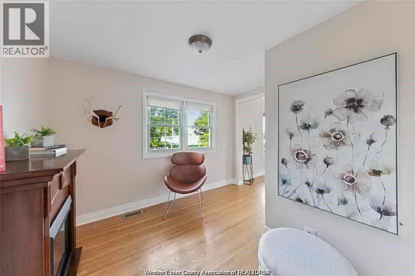
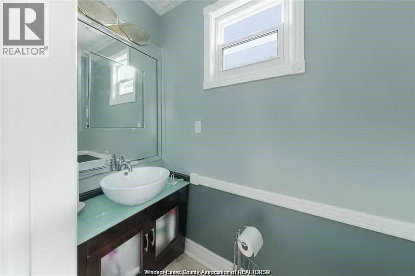
RIVERSIDE FAMILY HOME W/ENVIABLE LOCATION ACROSS FROM THE ST ROSE BEACH PARK. WIDE DEEP LOT. DBL ENTRY DOORS TO MARBLE FOYER, HRWD FLR. BIG BAY WNDWS IN LIV RM W/COZY GAS FIREPLACE & SLIDING DOORS TO DEEP YARD & RELAXING SOUND OF WATER. REMODELLED KITCHEN IN ESPRESSO CABINETS & GRANITE TOP, B-IN STOVE TOP, OVEN & MICROWAVE. CONVENIENT MAIN FLR LAUNDRY. MBDRM W/SEPARATE DRESSING/READING RM THAT COULD BE A NURSERY W/ITS OWN CLST. ENSUITE BATH HAS STEAM SHOWER W/MULTIPLE MASSAGE SHOWER HEADS & MUSIC. W-IN CLSTS, 3 GOOD SIZE BDRMS UPSTRAIRS & MAIN FLR BDRM. PARTIAL BSMT W/ADDT'L STORAGE CRAWL SPACE. (id:52874)
Property Details
|
MLS® Number
|
26017639 |
|
Property Type
|
Single Family |
|
EquipmentType
|
Furnace |
|
Features
|
Finished Driveway |
|
RentalEquipmentType
|
Furnace |
|
WaterFrontType
|
Waterfront Nearby |
Building
|
BathroomTotal
|
3 |
|
BedroomsAboveGround
|
3 |
|
BedroomsBelowGround
|
1 |
|
BedroomsTotal
|
4 |
|
ConstructionStyleAttachment
|
Detached |
|
ExteriorFinish
|
Brick |
|
FlooringType
|
Ceramic/porcelain, Laminate |
|
FoundationType
|
Block |
|
HalfBathTotal
|
1 |
|
HeatingFuel
|
Natural Gas |
|
HeatingType
|
Furnace |
|
StoriesTotal
|
2 |
|
Type
|
House |
Parking
Land
|
Acreage
|
No |
|
SizeIrregular
|
57 X 252.28 |
|
SizeTotalText
|
57 X 252.28 |
|
ZoningDescription
|
Res |
Rooms
| Level |
Type |
Length |
Width |
Dimensions |
|
Second Level |
3pc Bathroom |
|
|
Measurements not available |
|
Second Level |
Other |
|
|
Measurements not available |
|
Second Level |
4pc Bathroom |
|
|
Measurements not available |
|
Second Level |
Primary Bedroom |
|
|
Measurements not available |
|
Second Level |
Bedroom |
|
|
Measurements not available |
|
Basement |
Utility Room |
|
|
Measurements not available |
|
Basement |
Storage |
|
|
Measurements not available |
|
Main Level |
Laundry Room |
|
|
Measurements not available |
|
Main Level |
Dining Room |
|
|
Measurements not available |
|
Main Level |
Bedroom |
|
|
Measurements not available |
|
Main Level |
2pc Bathroom |
|
|
Measurements not available |
|
Main Level |
Kitchen |
|
|
Measurements not available |
|
Main Level |
Living Room |
|
|
Measurements not available |
|
Main Level |
Florida Room |
|
|
Measurements not available |
|
Main Level |
Foyer |
|
|
Measurements not available |
https://www.realtor.ca/real-estate/30062516/6711-riverside-drive-windsor