4 Bedroom
3 Bathroom
Furnace
Waterfront Nearby
$3,500 Monthly
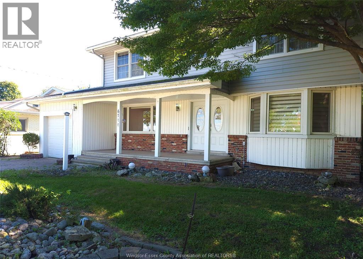
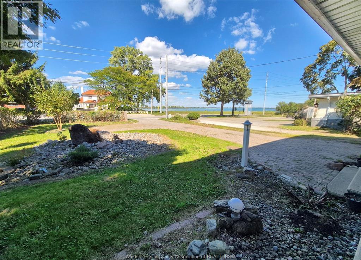
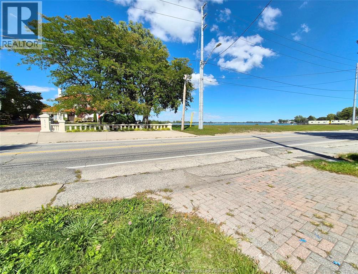
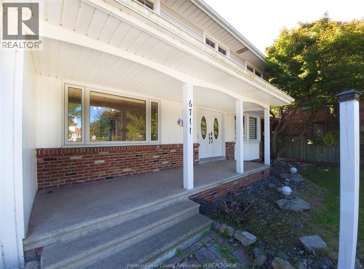
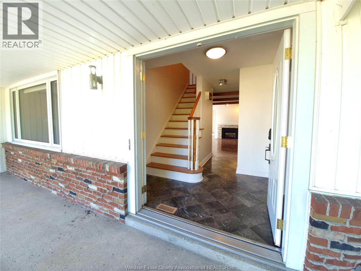
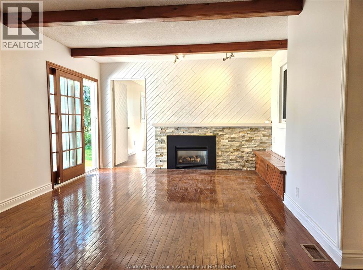
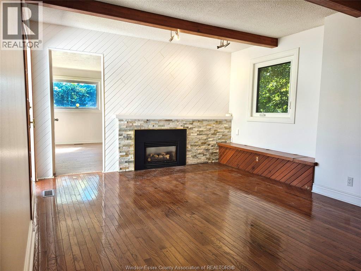
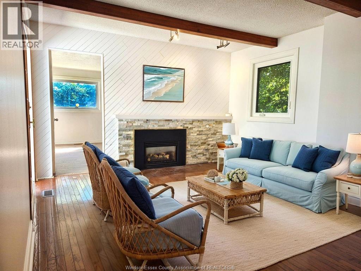
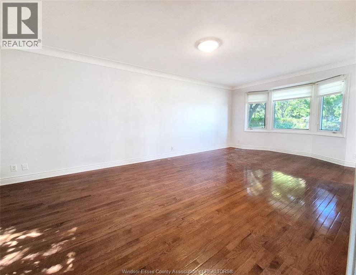
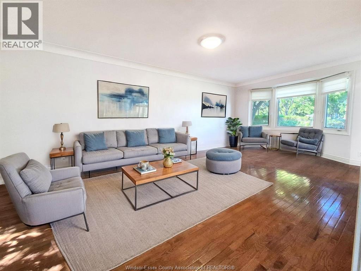
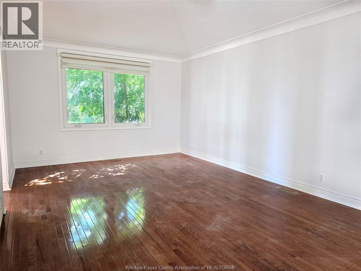
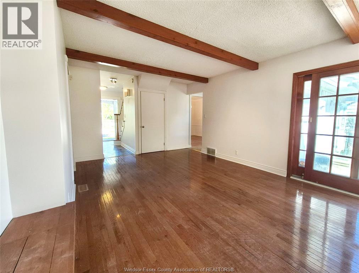
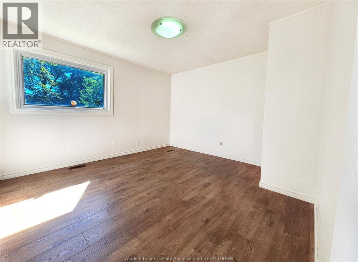
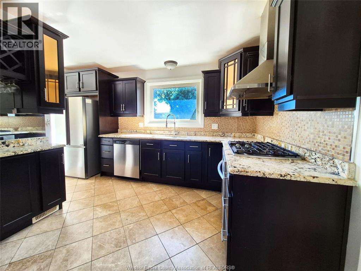
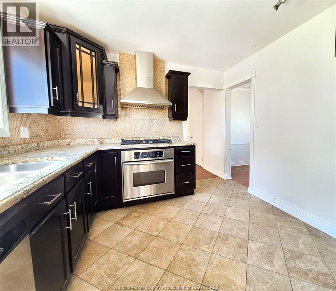
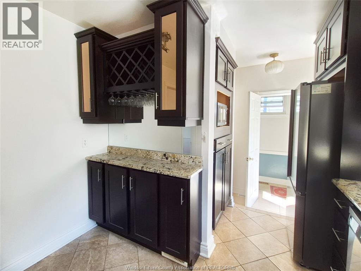
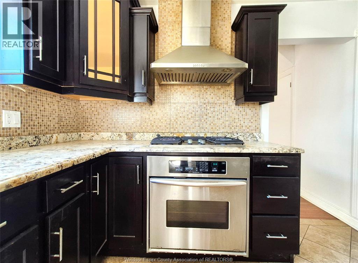
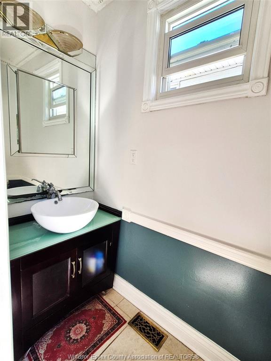
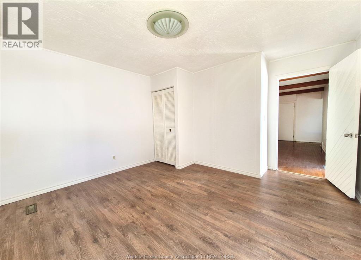
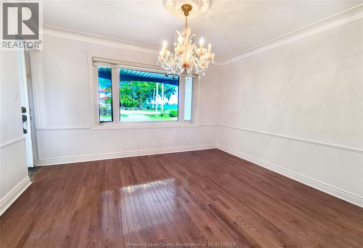
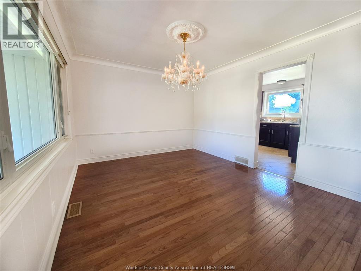
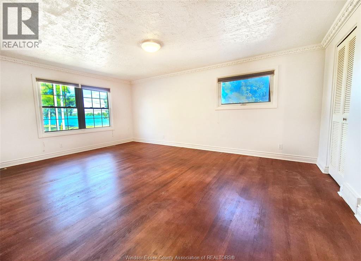
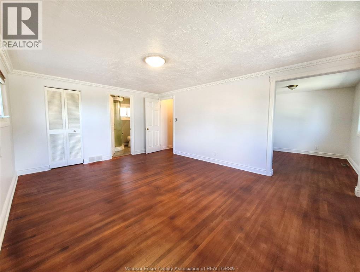
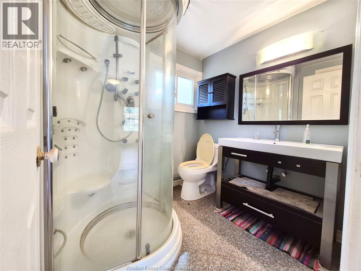
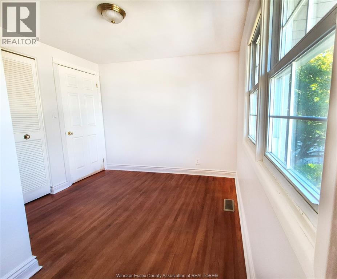
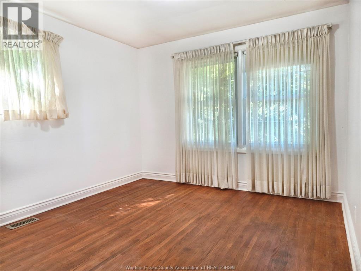
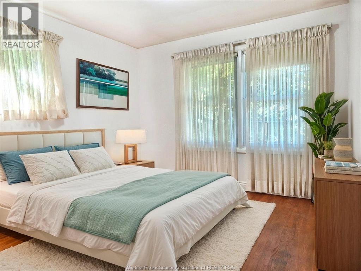
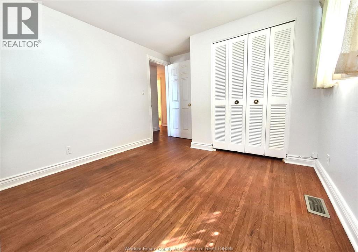
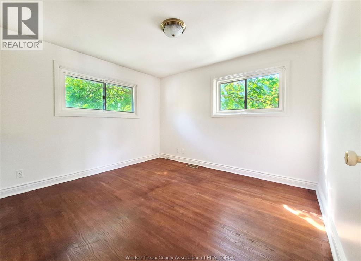
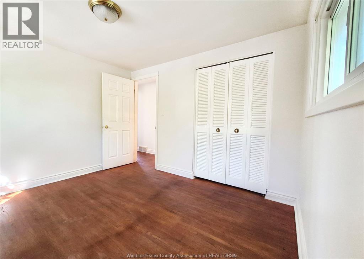
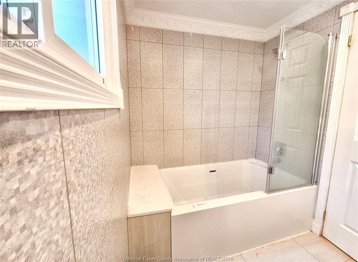
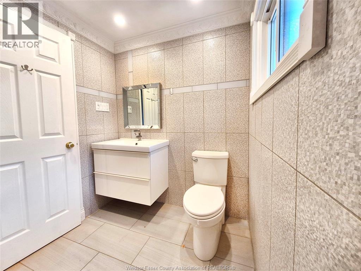
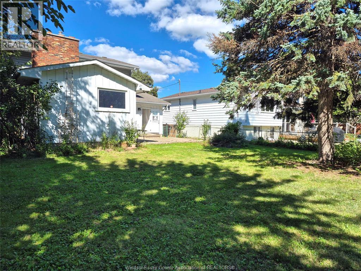
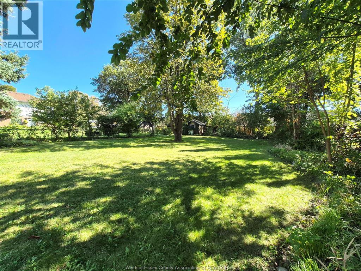
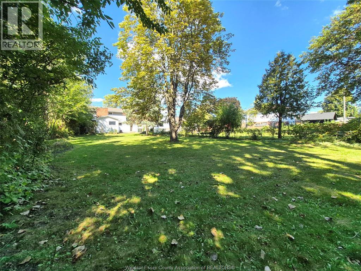
Prime Riverside Drive location with beautiful water views and plenty of space for a family. This spacious home features 4 bedrooms and 3 bathrooms, including a large primary bedroom with its own ensuite bathroom on the second floor, plus two additional bedrooms and another 4-piece bathroom upstairs. The main floor offers a spacious living room, large dining room, one additional bedroom, and a bathroom, providing comfortable and flexible living space. The property also features a one-car garage, storage space, a large front yard with ample parking, and plenty of outdoor space. Enjoy a beautiful, exceptionally large and private backyard, perfect for outdoor activities, entertaining, and family gatherings, in a desirable Riverside Drive location, with beautiful water views and convenient access to nearby amenities.An opportunity to lease a spacious home in a sought-after Riverside Drive location. Rental application, Verifiable income, and credit report required. Contact the listing agent. (id:52874)
Property Details
|
MLS® Number
|
26024096 |
|
Property Type
|
Single Family |
|
EquipmentType
|
Furnace |
|
Features
|
Finished Driveway |
|
RentalEquipmentType
|
Furnace |
|
WaterFrontType
|
Waterfront Nearby |
Building
|
BathroomTotal
|
3 |
|
BedroomsAboveGround
|
3 |
|
BedroomsBelowGround
|
1 |
|
BedroomsTotal
|
4 |
|
ConstructionStyleAttachment
|
Detached |
|
ExteriorFinish
|
Brick |
|
FlooringType
|
Ceramic/porcelain, Laminate |
|
FoundationType
|
Block |
|
HalfBathTotal
|
1 |
|
HeatingFuel
|
Natural Gas |
|
HeatingType
|
Furnace |
|
StoriesTotal
|
2 |
|
Type
|
House |
Parking
Land
|
Acreage
|
No |
|
SizeIrregular
|
57 X 252.28 |
|
SizeTotalText
|
57 X 252.28 |
|
ZoningDescription
|
Res |
Rooms
| Level |
Type |
Length |
Width |
Dimensions |
|
Second Level |
3pc Bathroom |
|
|
Measurements not available |
|
Second Level |
Other |
|
|
Measurements not available |
|
Second Level |
4pc Bathroom |
|
|
Measurements not available |
|
Second Level |
Primary Bedroom |
|
|
Measurements not available |
|
Second Level |
Bedroom |
|
|
Measurements not available |
|
Basement |
Utility Room |
|
|
Measurements not available |
|
Basement |
Storage |
|
|
Measurements not available |
|
Main Level |
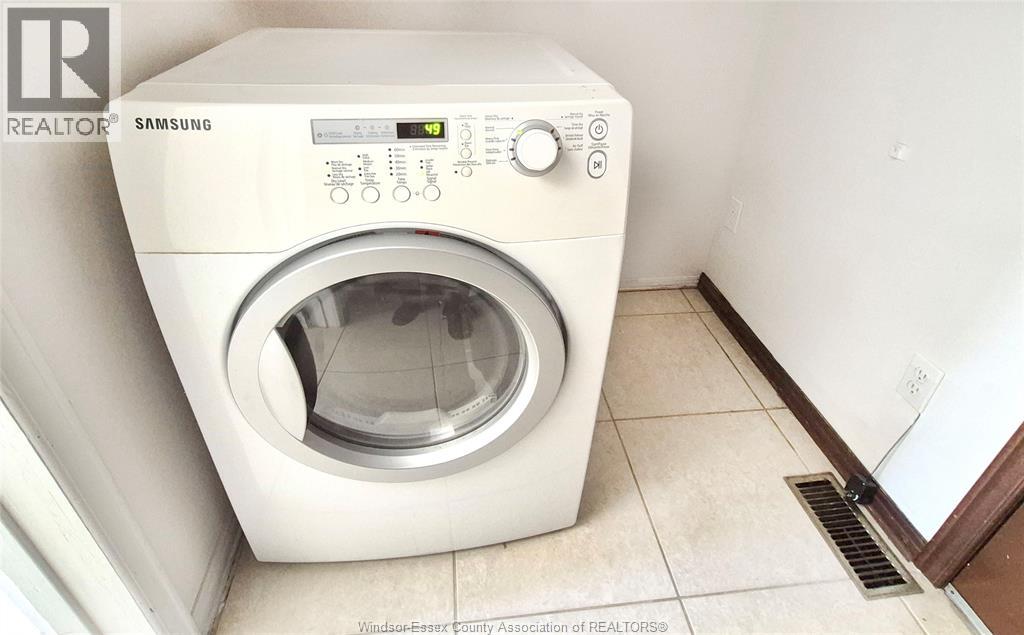
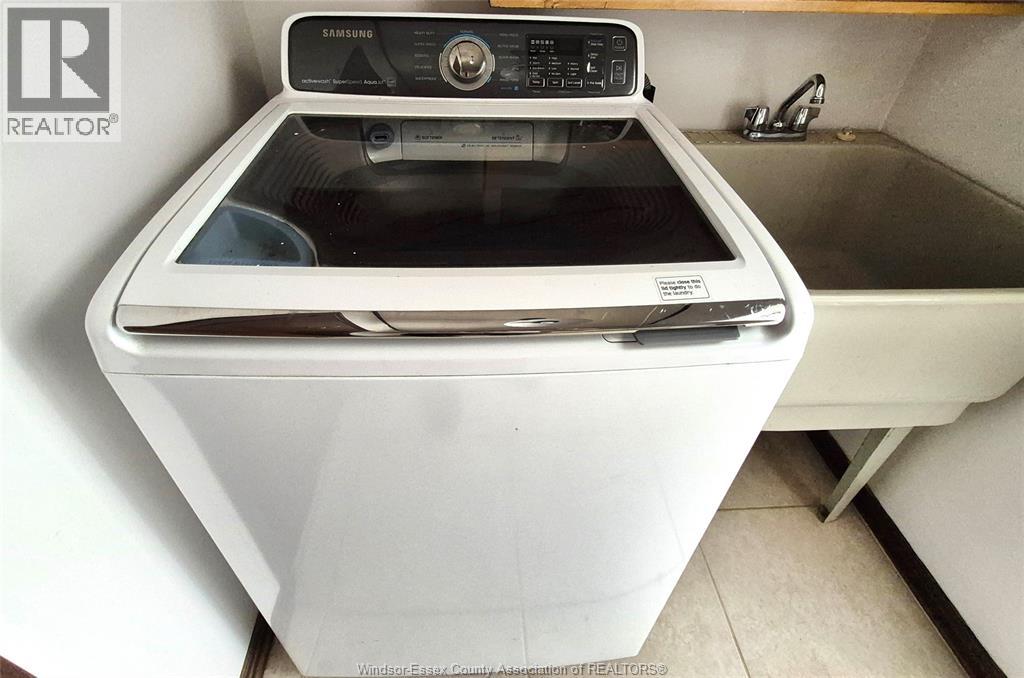
Laundry Room |
|
|
Measurements not available |
|
Main Level |
Dining Room |
|
|
Measurements not available |
|
Main Level |
Bedroom |
|
|
Measurements not available |
|
Main Level |
2pc Bathroom |
|
|
Measurements not available |
|
Main Level |
Kitchen |
|
|
Measurements not available |
|
Main Level |
Living Room |
|
|
Measurements not available |
|
Main Level |
Florida Room |
|
|
Measurements not available |
|
Main Level |
Foyer |
|
|
Measurements not available |
https://www.realtor.ca/real-estate/30349887/6711-riverside-drive-windsor